34 Le Duan, Saigon Ward, (District 1), Ho Chi Minh City
8 More
Diamond Plaza Overview
Building grade
Grade A
Building structure
21 floors - 07 office floors - 2 basements
Building landlord
International Business Center Company Limited
Elevators
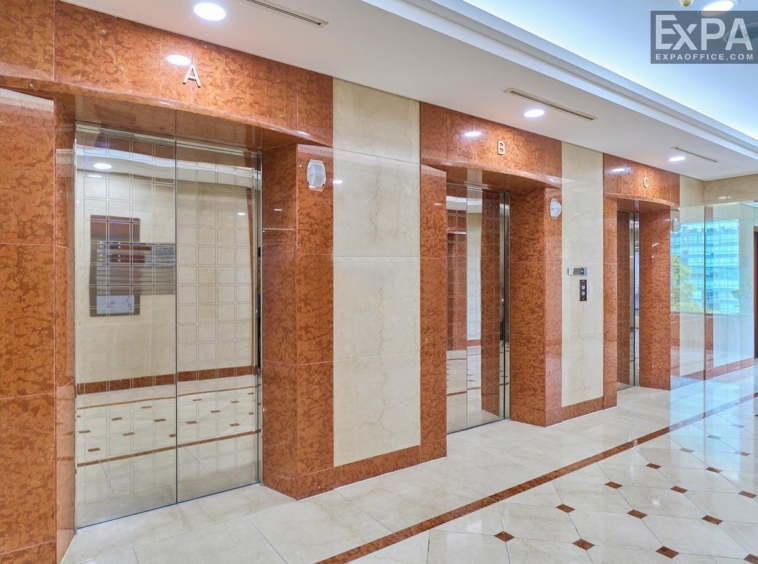
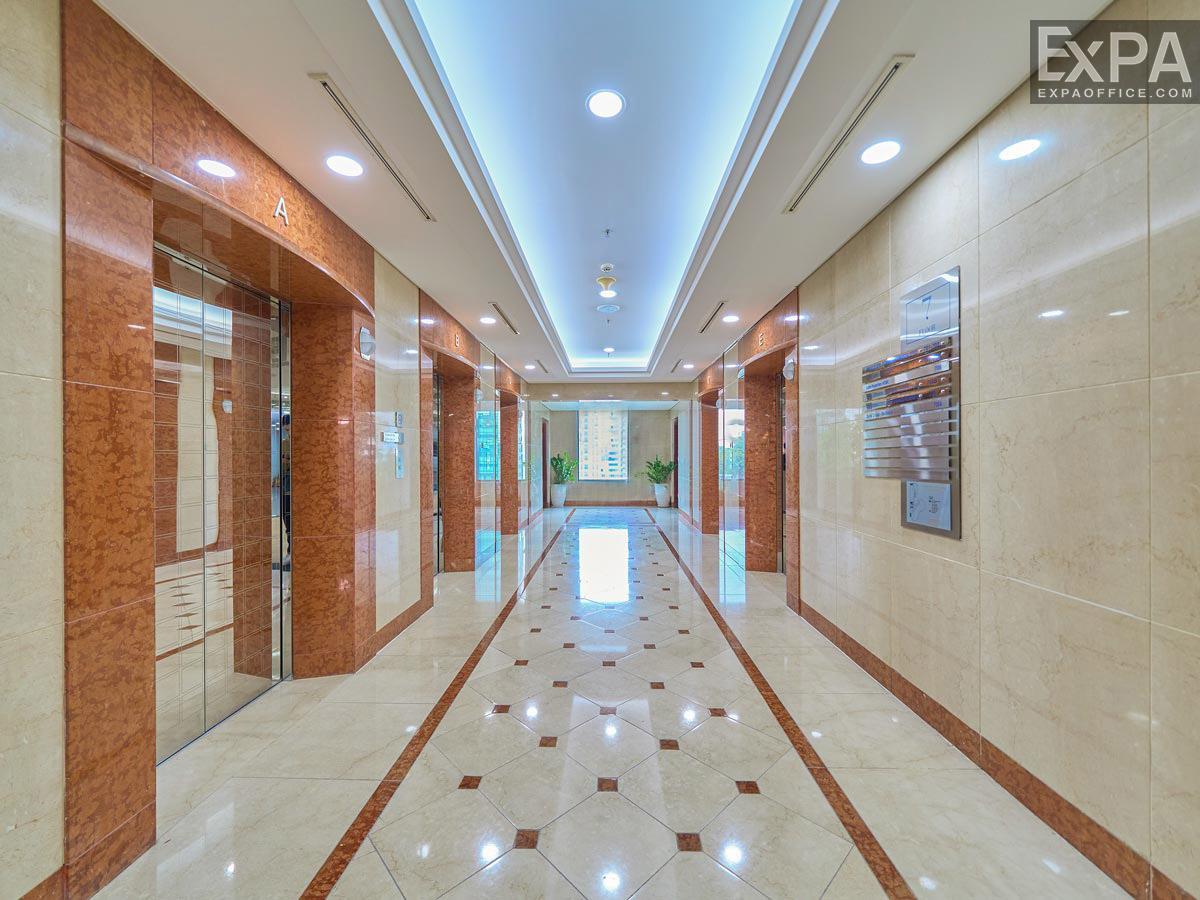
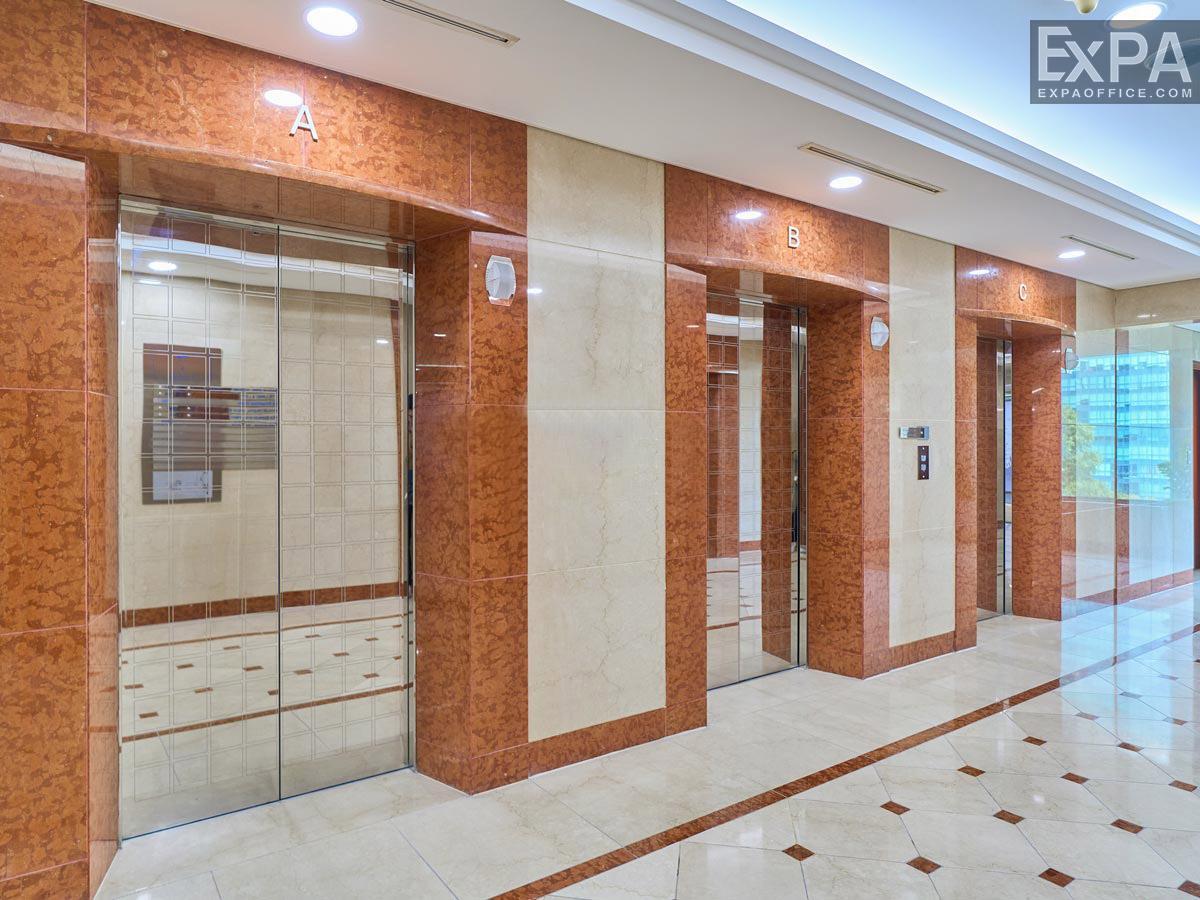
5 Otis elevators
AC system
Central air conditioner
Backup power
Meet 100% capacity
Parking
2 basements
Building direction
Northeast
Typical floor size
2200 sqm/floor
Available sizes
70 - 100 - 210 - 300 - 600 - 1000 sqm
Working hours
Mon - Fri: 8:00am - 6:00pm
Sat: 8:00am - 12:00pm
Fee & Leasing Details
IDE1.137
Rent price37 - 42 usd/sqm/month
Management fee9 usd/sqm/month
VAT Tax10%
AC electricity feeIncluded in management fee
Electricity RateGov standard rate
Car parking150 usd/unit/month
Motorbike parking10 usd/unit/month
Lease termFrom 03 - 05 years
Deposit03 months
Payment termQuarterly
Diamond Plaza Introduction
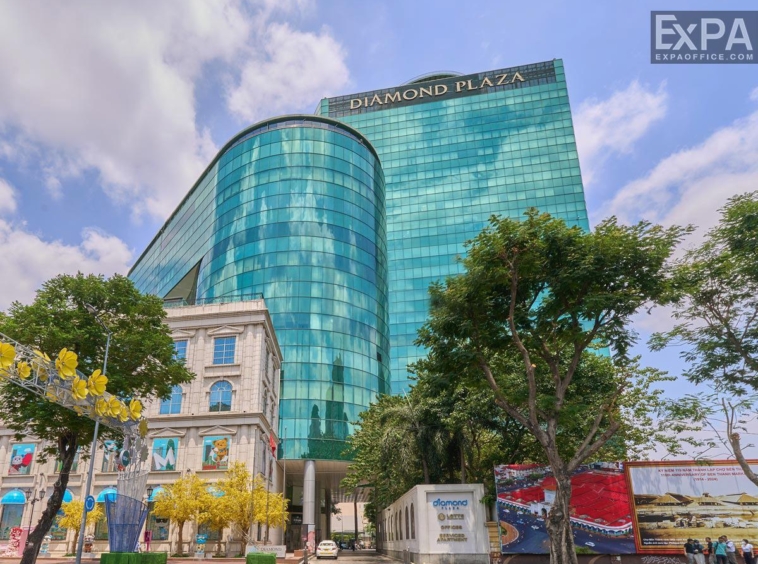
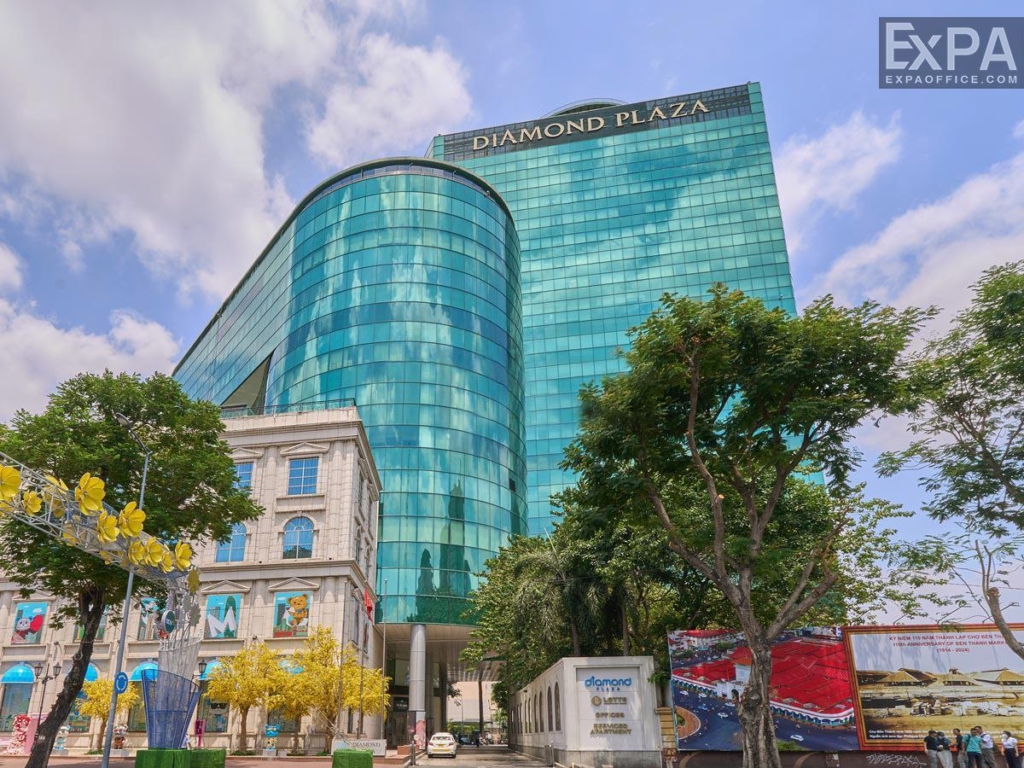
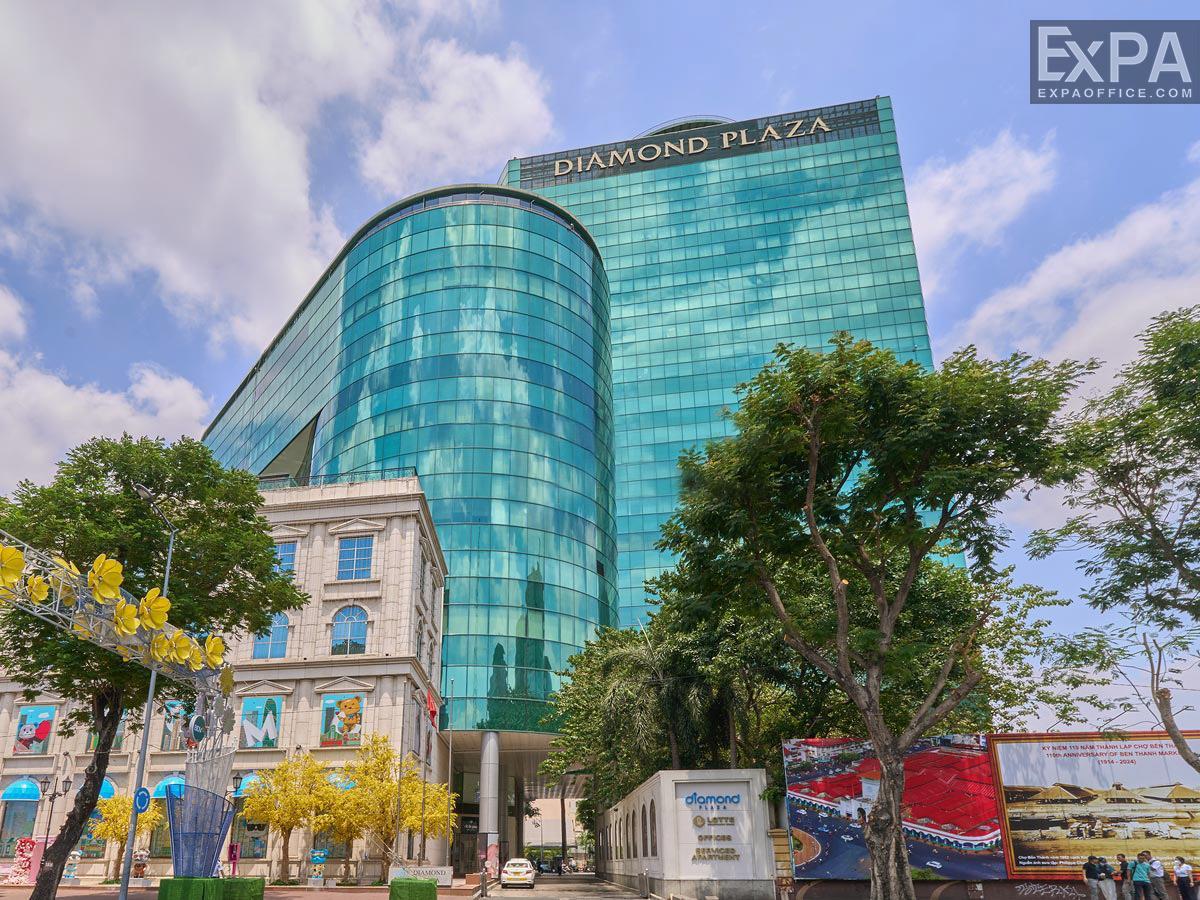
Located at 34 Le Duan Street, Sai Gon Ward (previously part of District 1), Diamond Plaza is a famous building that includes office spaces, a shopping center, and luxury apartments. The building was developed by IBC Group and opened in 1999, and the office section stay on the 6th to 12th floors. Thanks to its good quality and modern design, Diamond Plaza is often chosen by many companies that want a professional and high standard working environment.
In 2007, it received third prize in a Southeast Asian energy-saving building contest, which helped confirm its reputation in the rental office market. With a modern design, good services, and a great location, the office area at Diamond Plaza is always more than 90% full. This shows that many companies trusted this place for their work. For businesses that want to grow and find a good working space, Diamond Plaza is a popular choice.
Strategic Location
One of the biggest advantages of Diamond Plaza is that it is located at the central location of the city. It is easy to reach major roads such as Pasteur Street, Hai Ba Trung Street, Nam Ky Khoi Nghia Street, Calmette Bridge, and Saigon Bridge. It is a perfect location for easy travel, whether coming by car or motorbike. Nearby areas like An Khanh Ward (previously part of Thu Duc City), Xuan hoa Ward (previously part of District 3), Xom Chieu Ward (previously part of District 4), Cho Quan Ward (previously part of District 5), and Chanh Hung Ward (previously part of District 8) are all within short distance so that tenants can drive easily.
The building is also near two important metro stations on Line 1: Ben Thanh Station and Opera House Station. When this metro line runs everyday, it will be even easier for people to travel to Diamond Plaza. This is especially useful for workers who commute daily and want to avoid heavy traffic. Many businesses view this as a long-term advantage when choosing their office location.
In addition, the surrounding area is active and full of energy. Around Diamond Plaza, there are many services and facilities such as restaurants, cafes, convenience stores, banks, and parks. Employees can enjoy a lunch break or coffee nearby without going far. In the evenings, this area remains lively, offering a good work-life balance. The modern feel with the historical charm of central Saigon gives Diamond Plaza a truly special feel among other buildings in the city.
Specifically, the location of Diamond Plaza offers the following advantages:
It is less than 1 kilometer from the Ho Chi Minh City People’s Committee. This makes it easy to handle government-related procedures.
It is about 2 kilometers from Tax Department Branch 1, which manages the Sai Gon Ward area. Businesses can quickly reach tax authorities when needed.
It is less than 1 kilometer from the Ho Chi Minh City People’s Court, it makes easy for businesses to handle official paperwork and legal matters
Within 1 kilometer are many key departments such as the Department of Planning and Investment, the Department of Foreign Affairs, the Department of Education and Training, and the Department of Transport. Companies can stay connected with important government offices.
Within the same distance are the Consulates General of the United States, France, China, and Germany. This is helpful for international firms and meetings with foreign partners.
It is close to many office buildings for lease including Bitexco Financial, mPlaza Sài Gòn, Deutsches Haus, Saigon Trade Center, AB Tower… The area is part of a busy business zone, full of networking opportunities.
It is also near reputable bank branches such as Vietcombank, HSBC, and BIDV. Especially, it is close to the State Bank of Vietnam. Financial services are easy to access for both local and foreign businesses.
It is close to many famous entertainment and cultural places such as Nguyen Hue Walking Street, Bach Dang Wharf, the Ho Chi Minh City Museum, Notre-Dame Cathedral, the Independence Palace, 30/04 Park, Takashimaya and Vincom Center Dong Khoi. Staff and clients can enjoy a lively lifestyle around their office space.
It is also near high-end hotels such as Majestic Saigon, Grand Saigon, Continental Saigon, which are convenient for accommodating business partners. This is ideal for hosting guests and holding business meetings.
Design and Scale
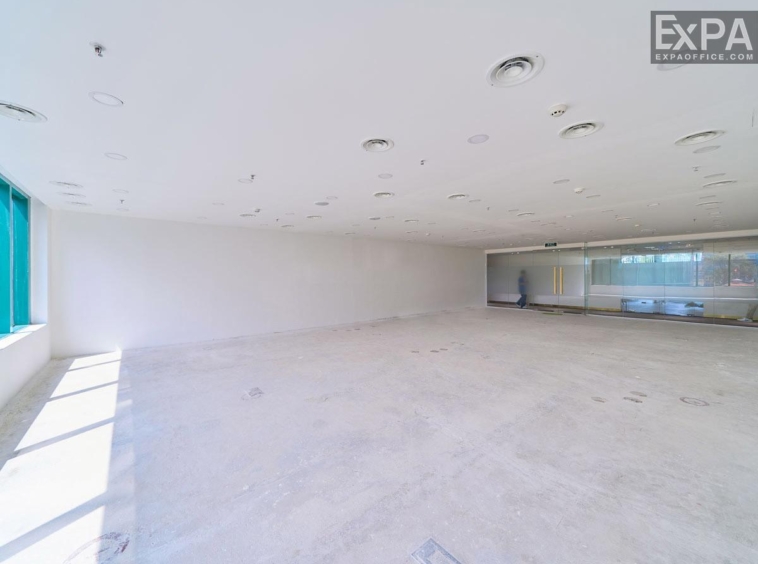
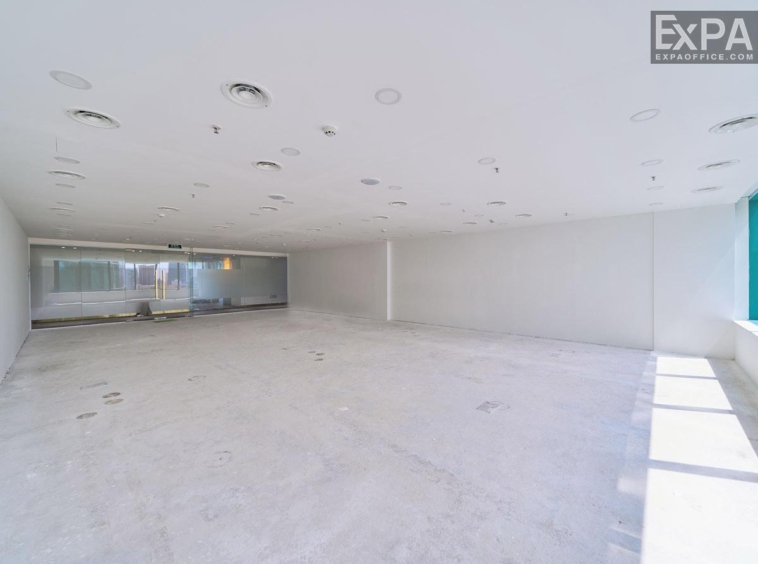
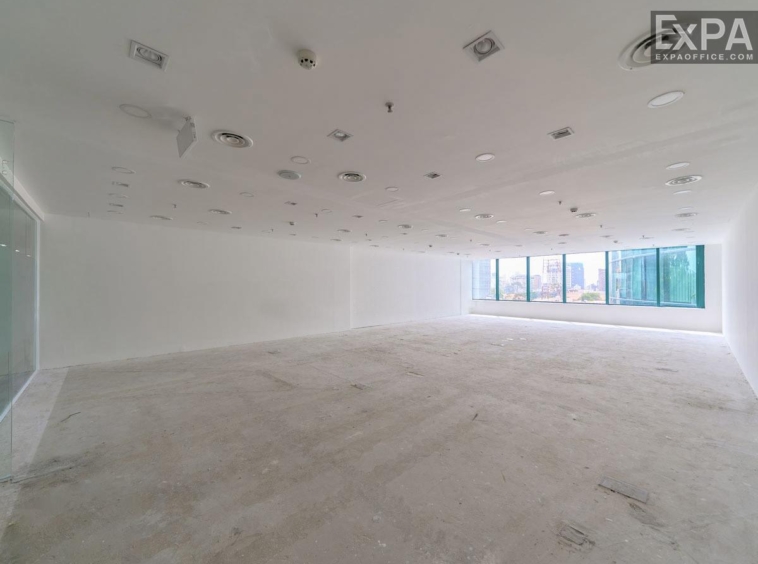
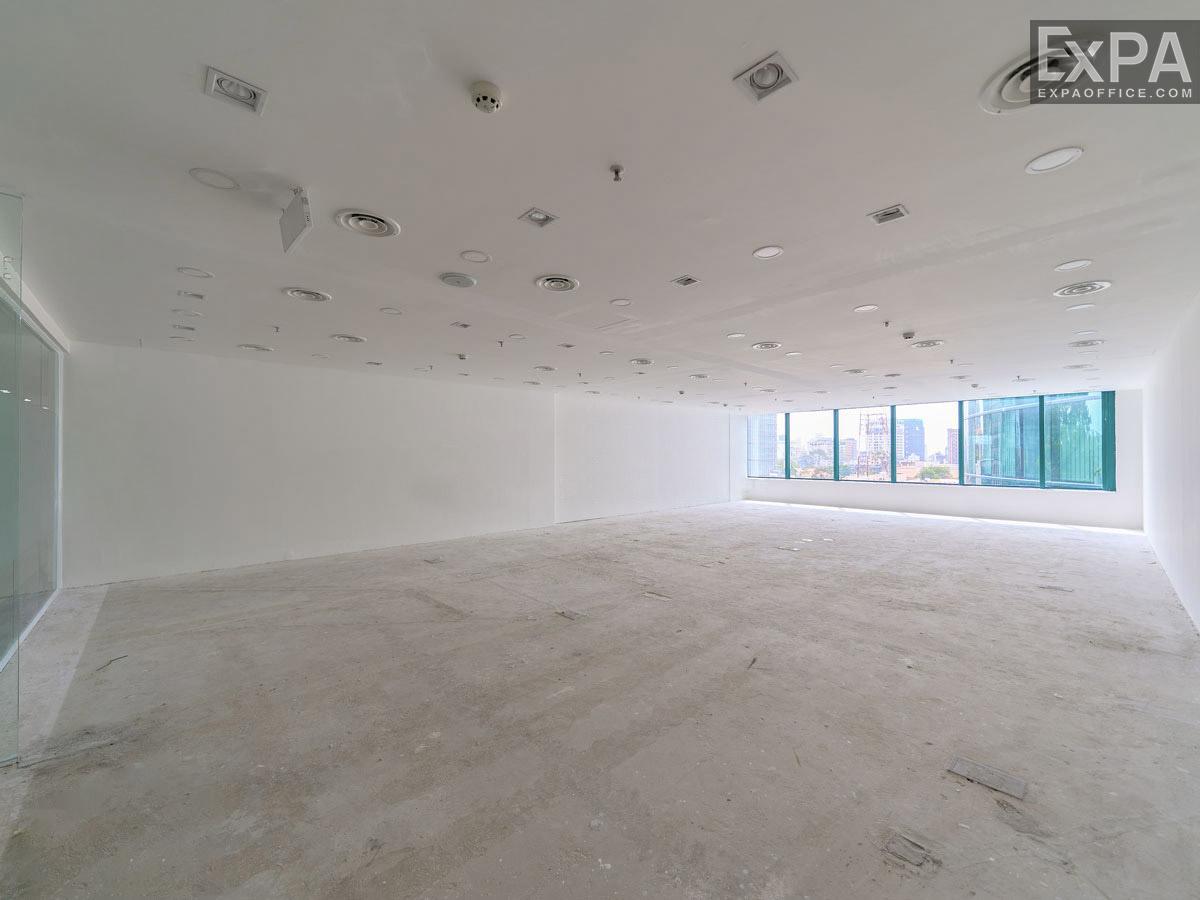
The office space for lease at Diamond Plaza is quite impressive, with a total usable area of up to 14,418 sqm. Among that, the typical floor area available for lease is 3,500 sqm. Additionally, each floor can be divided flexibly into areas of 50, 100, 300, 600, 1000, 2000, 3500 sqm. This allows Diamond Plaza to meet the leasing needs of all kinds of businesses.
Thanks to its large-scale investment, Diamond Plaza features a highly modern and classy design. It is certainly one of the top choices for any business, because it has outstanding architectural features.
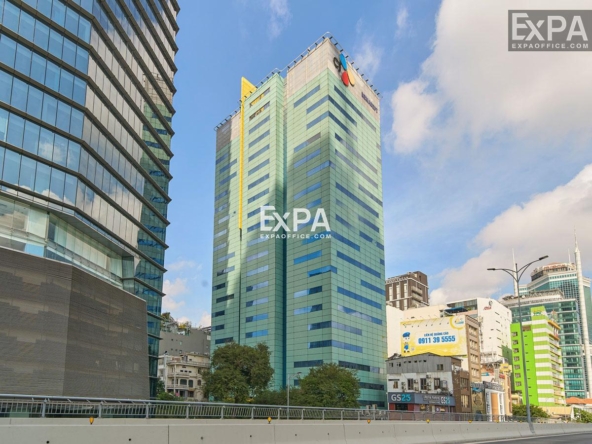
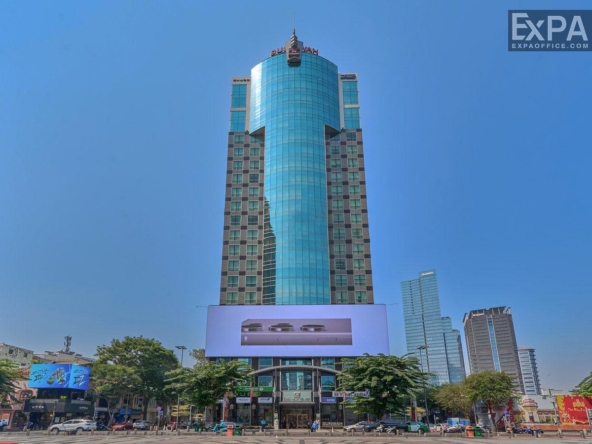
The overall building design is inspired by classic European architecture. It includes arched windows, solid stone columns, and a modern glass tower behind the classical facade. This makes Diamond Plaza stand out from other office buildings in the area.
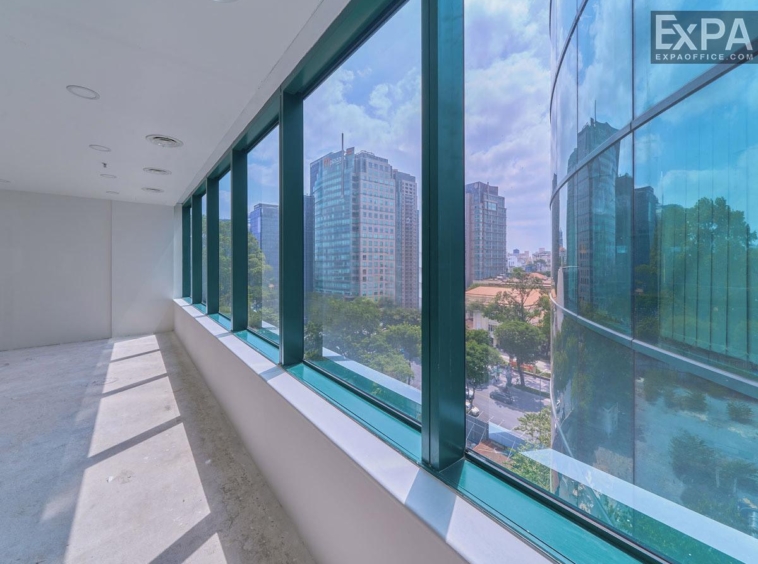
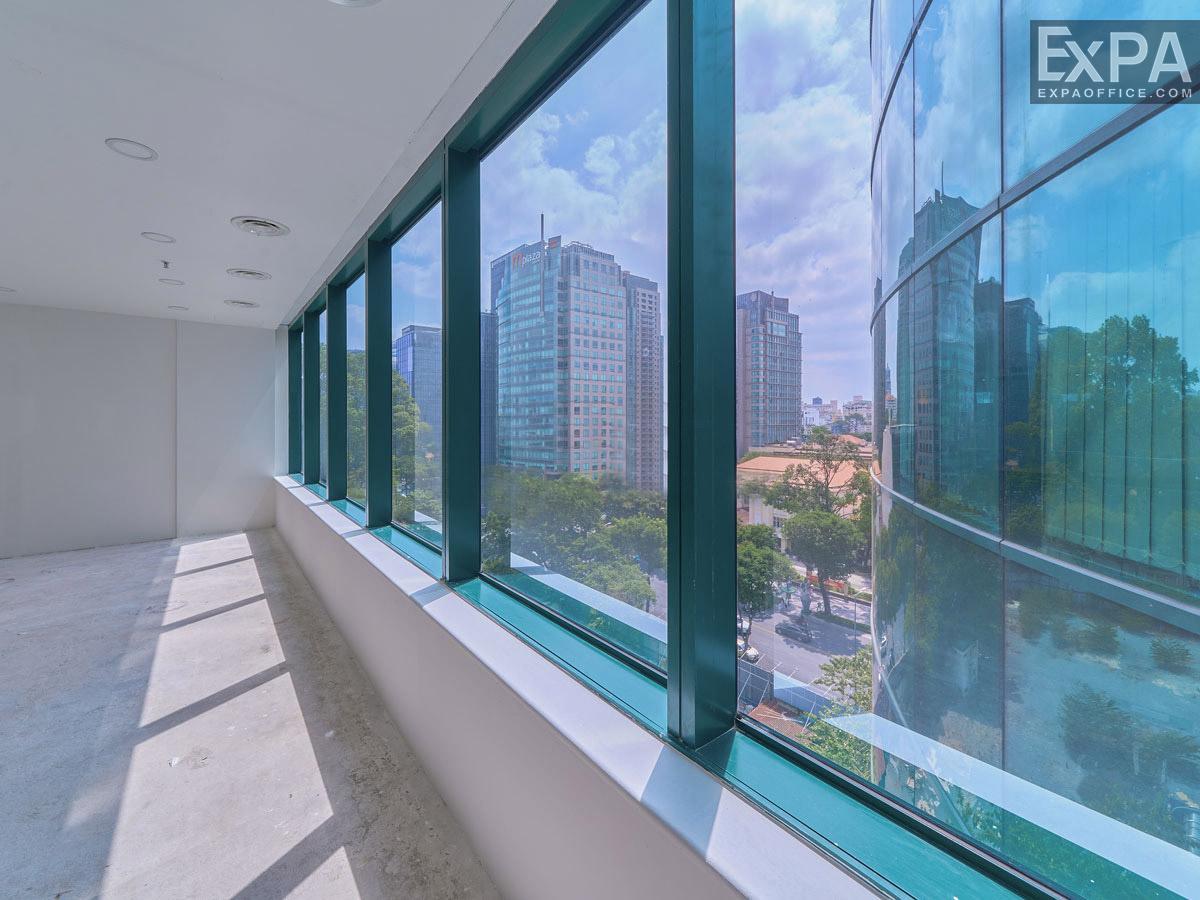
The building’s front is covered with green-tinted glass panels. These are mixed with red and white stone tiles, creating an elegant look and allowing natural light to enter. This design also offers wide views of the city center.
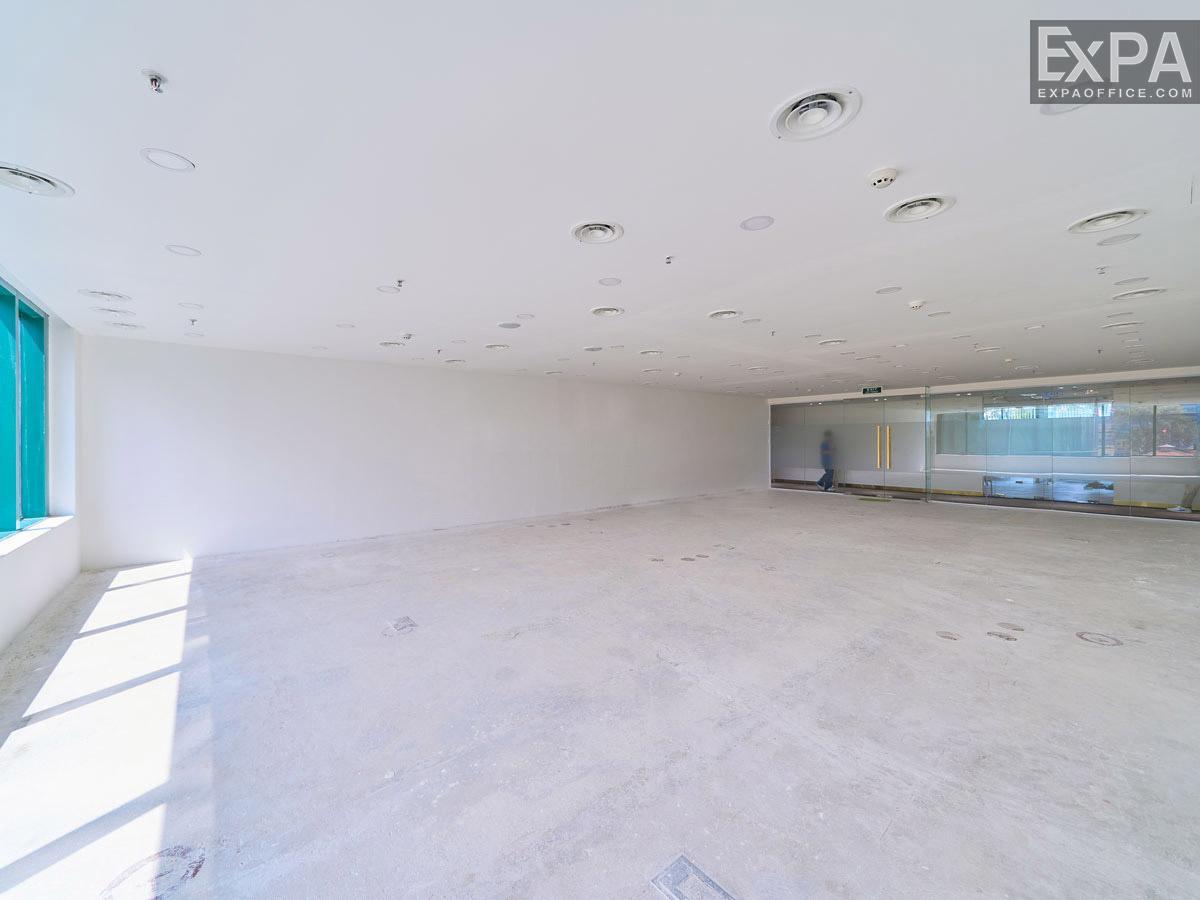
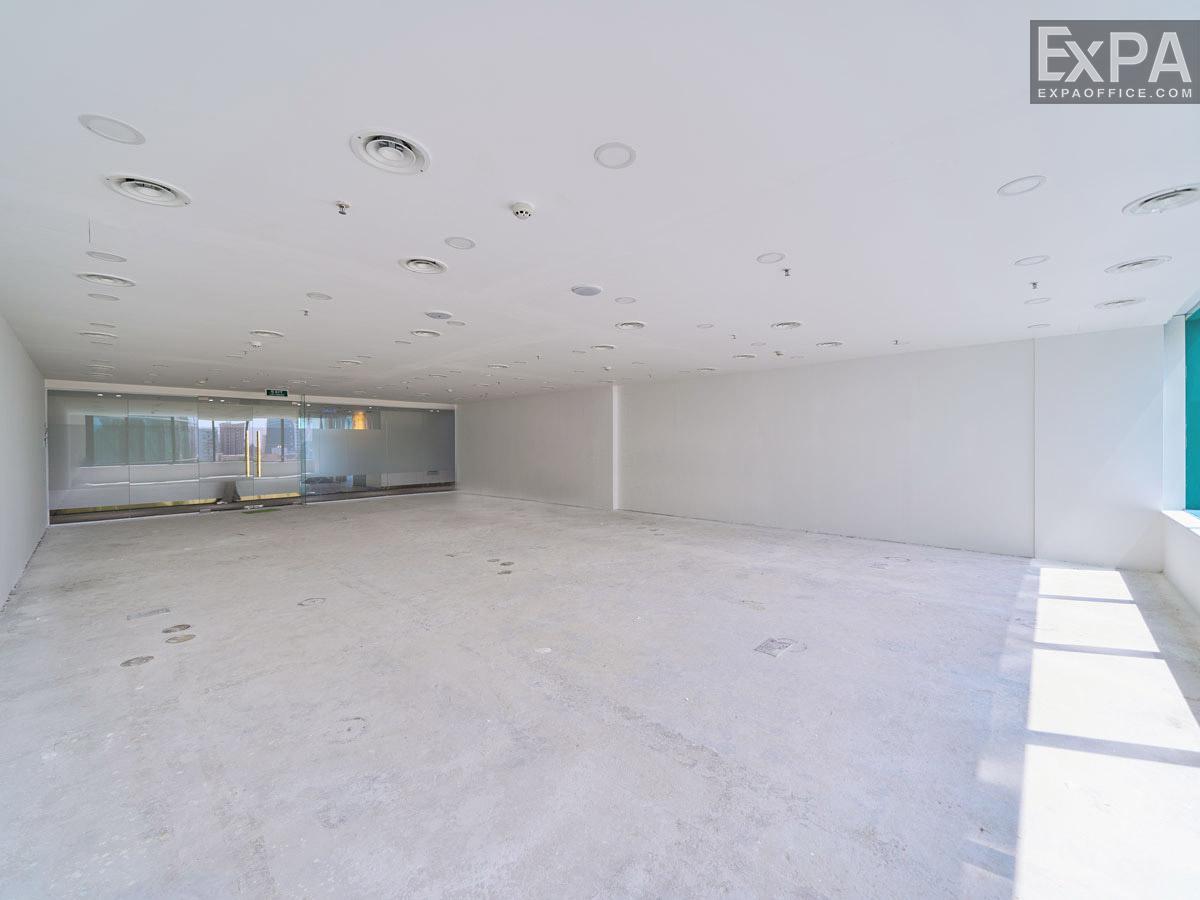
The ceiling height is 2.7 meters, ensuring a spacious and airy working environment, The ceiling is also built with suspended panels that are fireproof and sound-insulated.
The outer walls are made of aluminum-framed insulating glass. Inside the building, high-quality blinds are used to block harsh sunlight.
Modern ceiling air-conditioning systems are used throughout the building.
Lighting systems are double-layered and energy-efficient.
The building is also equipped with high-speed telecommunication infrastructure.
Amenities & Services
Diamond Plaza has a modern and stylish internal ecosystem that can meet all daily needs of office workers. It offers many attractive services and facilities that are useful for both work and relaxation.
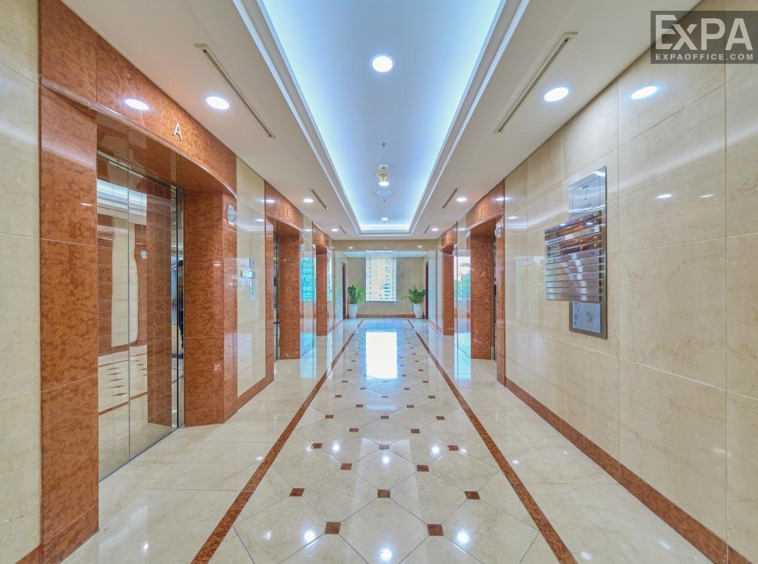
There are 5 Otis elevators with high speed and large capacity. These elevators help people move quickly and comfortably between floors.
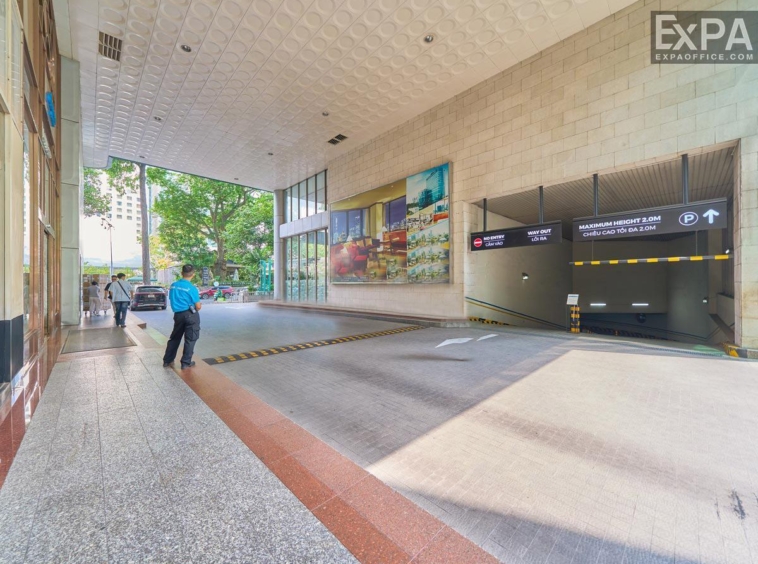
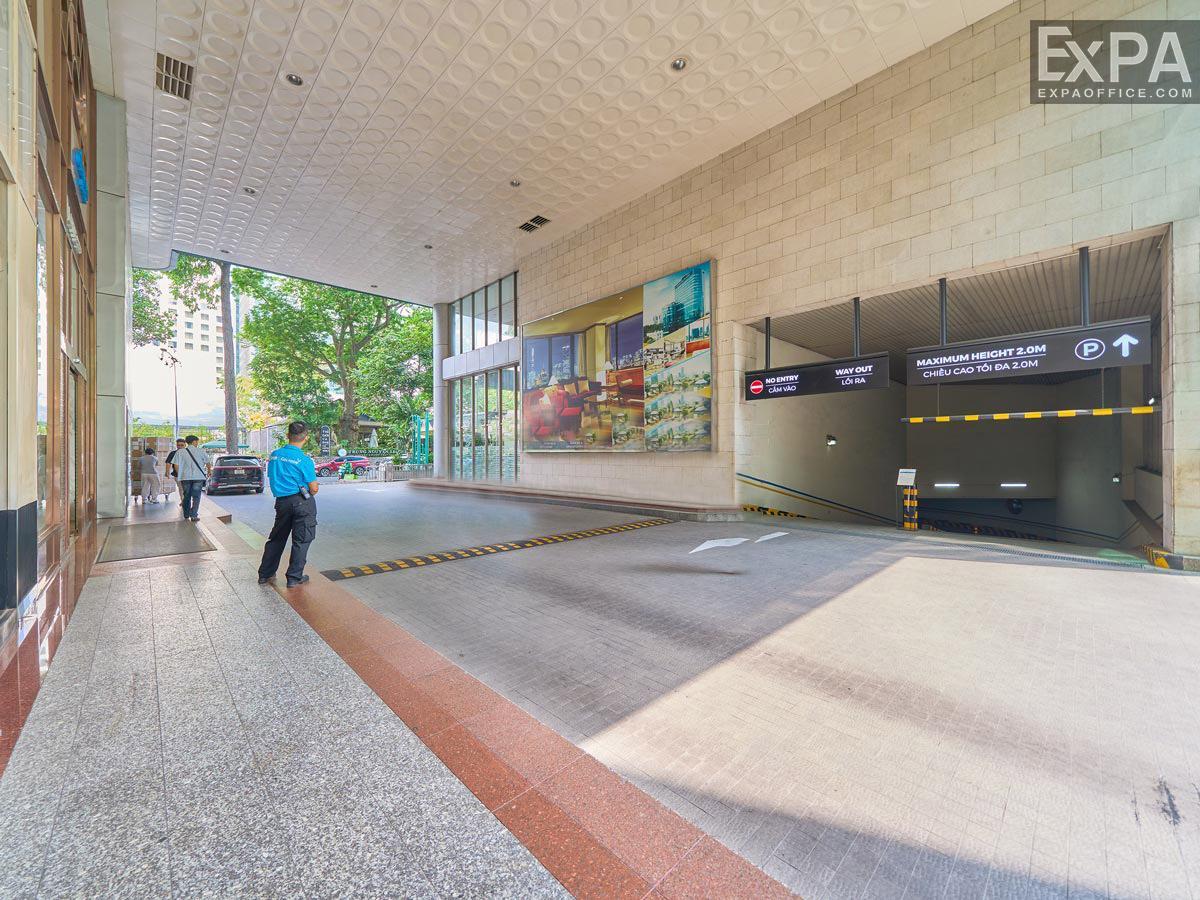
The building also includes 2 large basement parking areas with space for up to 1,100 motorbikes and 150 cars, making it very convenient for workers and visitors to find a parking spot.
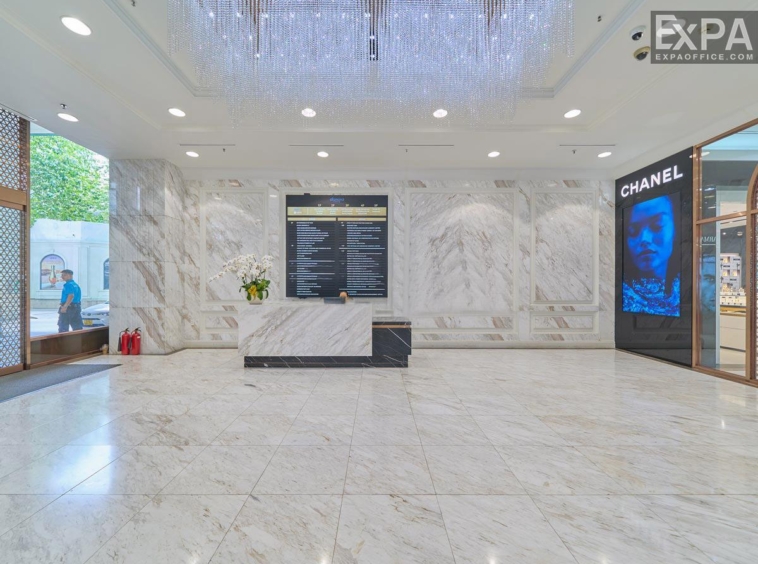
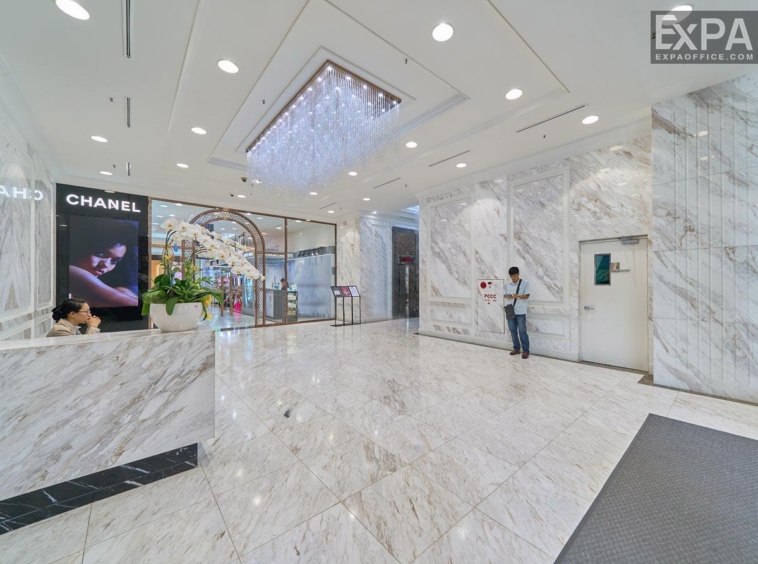
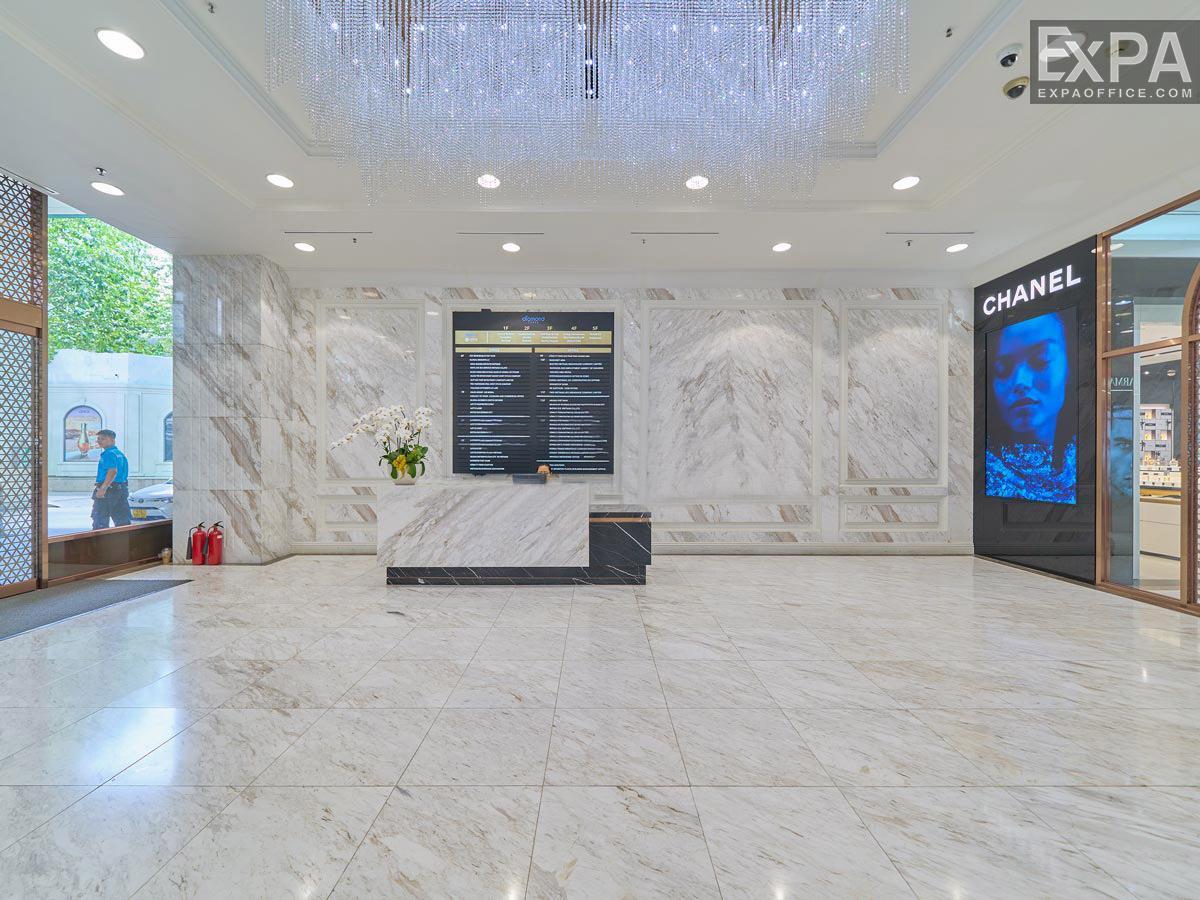
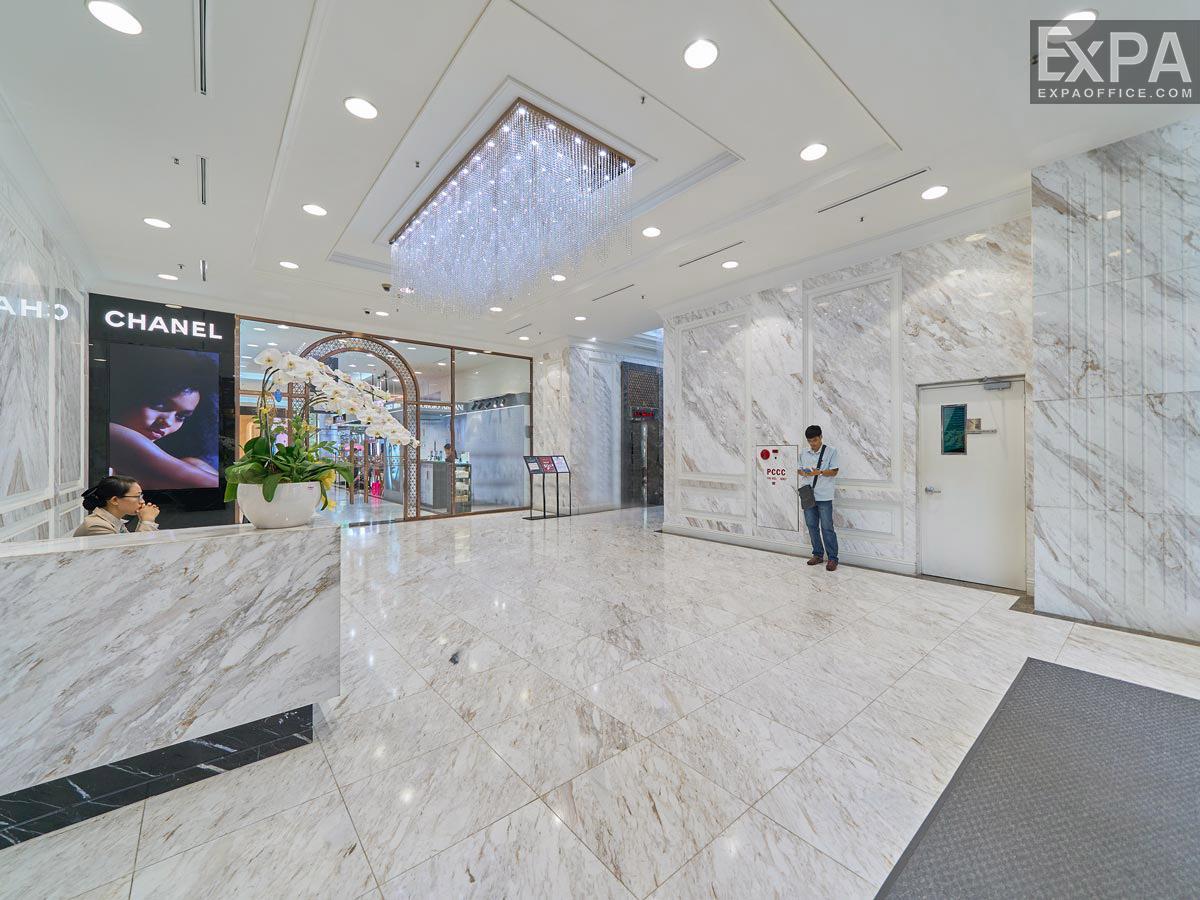
The spacious and welcoming main lobby with a professional reception team, always on hand to assist your tenants and guests.
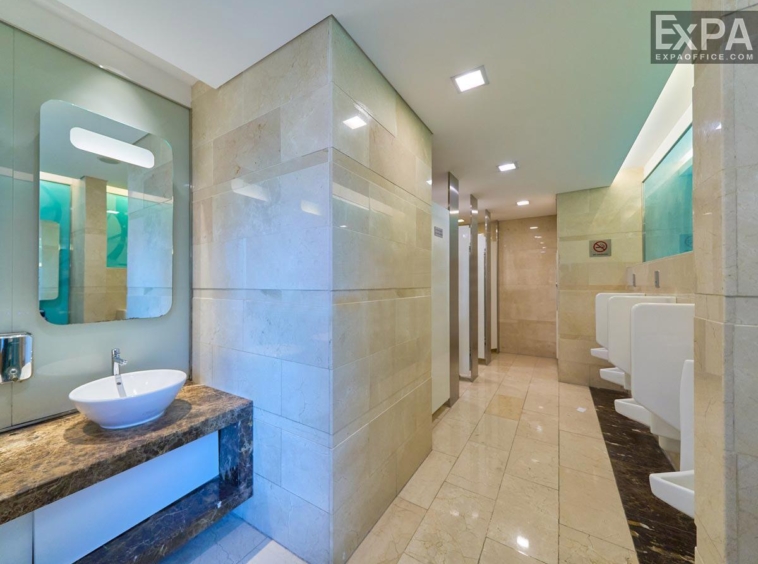
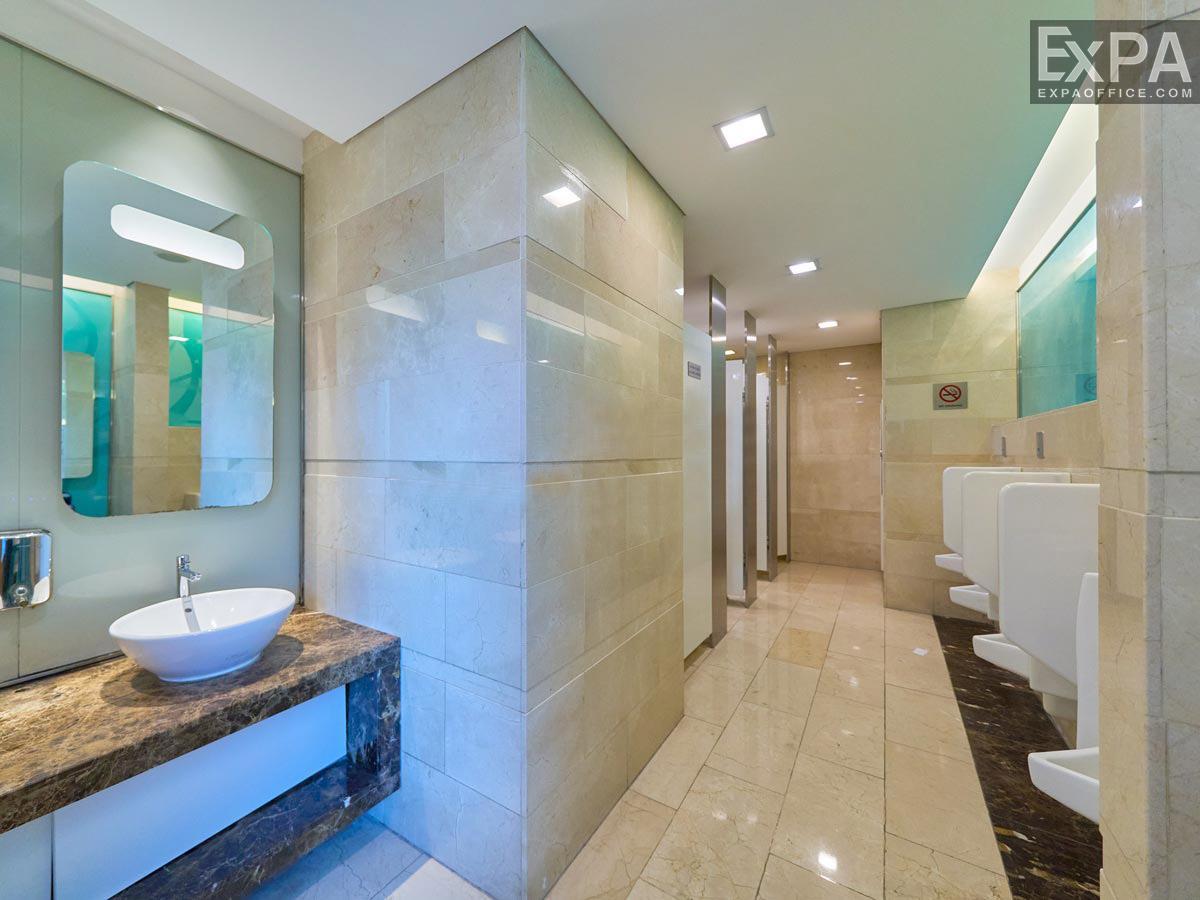
Each floor has separate restrooms for men and women. This design brings comfort and privacy for everyone working in the building.
Inside the building is the busy Diamond Plaza shopping mall, which features more than 200 local and international brands. This mall is a popular place for shopping, eating, and entertainment. The plaza includes many services such as fashion stores, home goods shops, and restaurants with both Asian and European food on the 4th floor. It also has a playground for children, a gym, a sauna, a spa, and an infinity swimming pool on the 14th floor. These facilities make the building more than just a workplace.
Diamond Plaza has a strong management system to keep everything running smoothly. This ensures a safe and worry-free working environment for businesses renting office spaces here.
There is a modern fire prevention system that meets international safety standards.
The building has a backup power generator that can work at full capacity.
Each floor has three emergency exits and fire-resistant walls.
Security cameras operate 24/7 to monitor all areas of the building.
There are also daily cleaning services for office spaces.
Technical systems are checked and maintained regularly.
Pest control is done on a routine schedule.
Lighting in shared areas is also well maintained to create a bright and comfortable environment.