3 Nguyen Luong Bang, Tan My Ward, (District 7), Ho Chi Minh
9 More
Saigon Paragon Overview
Building grade
Grade B
Building structure
10 floors - 2 basements
Elevators
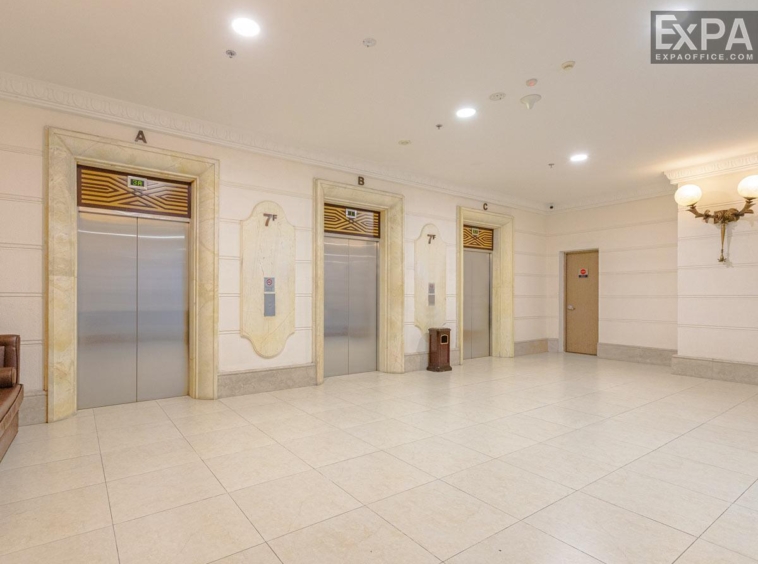
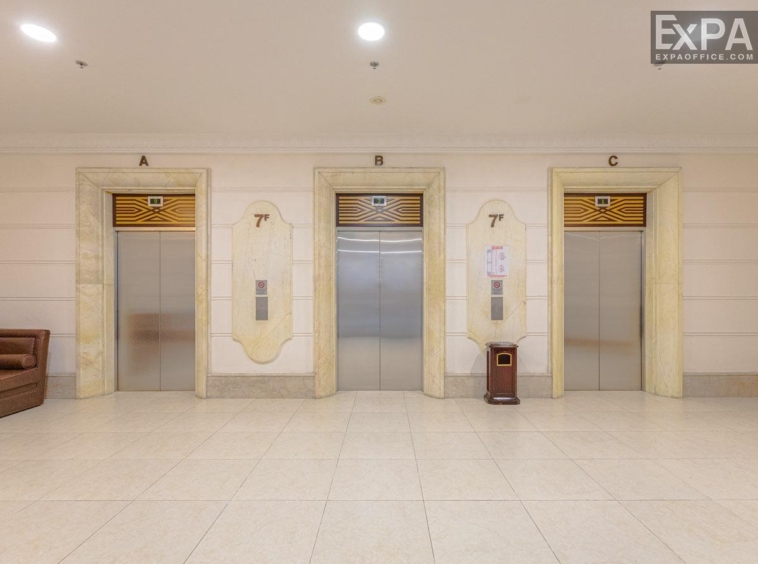
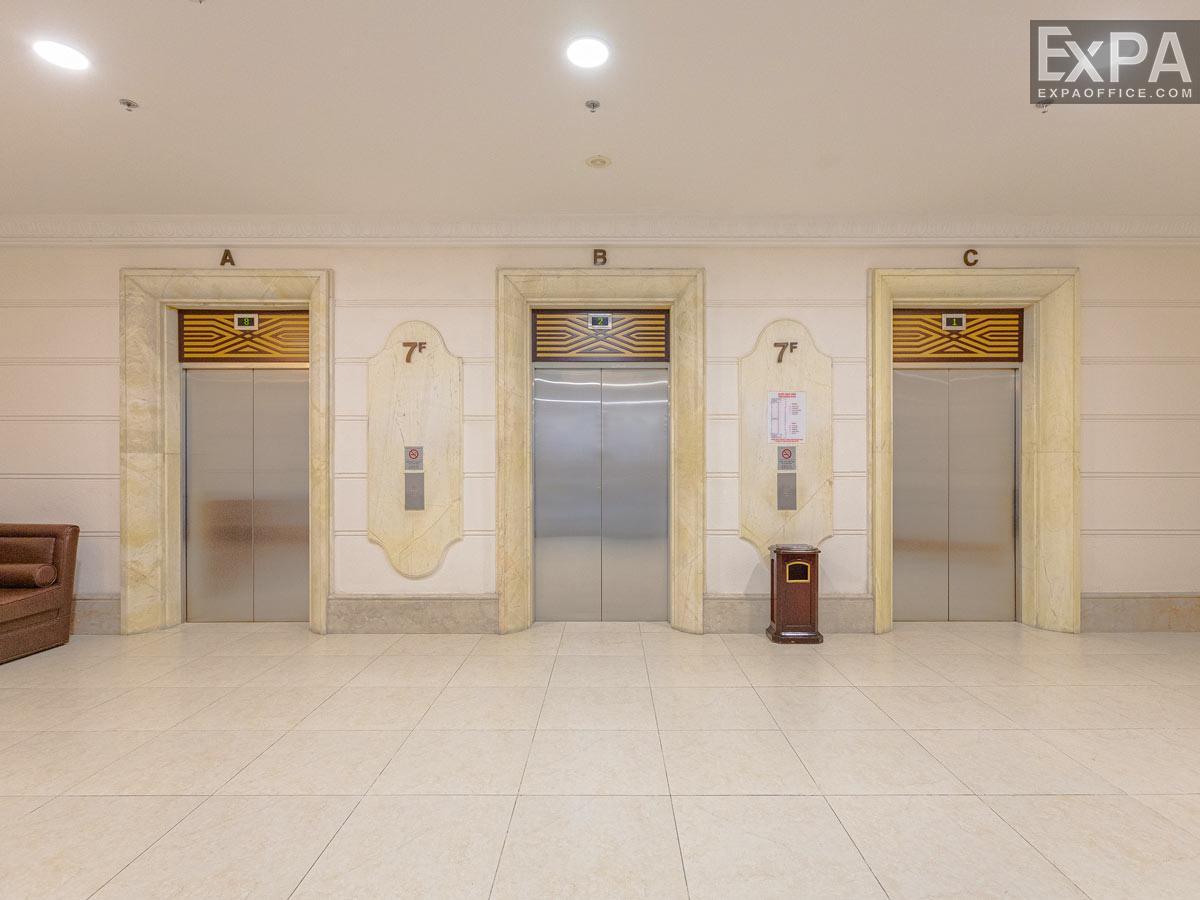
6 Schindler elevators of 1600kg
AC system
Central air conditioning system
Backup power
Meet 100% of the needs of the building
Parking
2 basements
Building direction
Southwest
Typical floor size
2248 sqm/floor
Available sizes
89 - 119 - 150 - 200 - 466 - 1000 sqm
Working hours
Mon - Fri: 7:30am - 6:00pm
Sat: 7:30am - 12:00pm
Fee & Leasing Details
IDE7.167
Rent price15 - 16 usd/sqm/month
Management fee5 usd/sqm/month
VAT Tax10%
Overtime feeUsing air conditioning is charged 2,340 vnd/m2/hour
AC electricity feeIncluded in management fee
Electricity RateGov standard rate
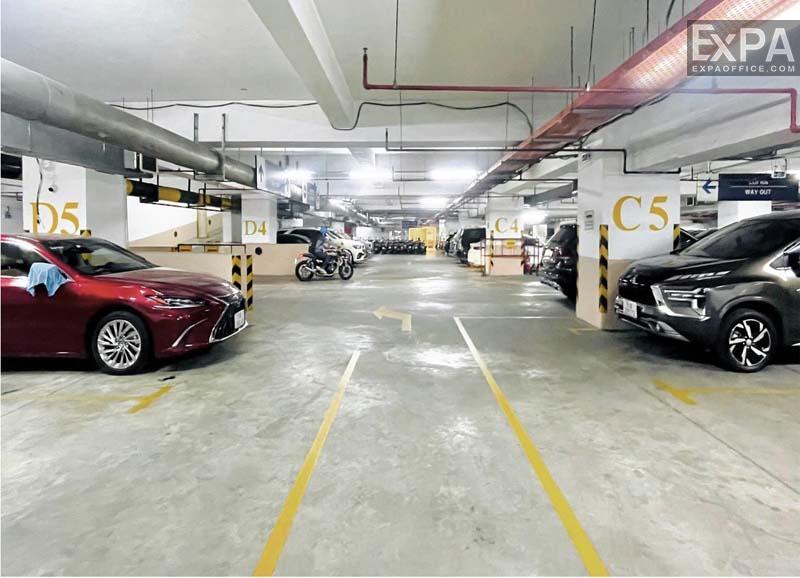
Car parking2,000,000 vnd/unit/month
Motorbike parking200,000 vnd/unit/month
Lease termFrom 02 years
Deposit03 months
Payment termMonthly/Quarterly
Saigon Paragon Introduction
Located at No. 3, Nguyen Luong Bang Street, Tan My Ward (District 7), Saigon Paragon is a mixed-use complex with Grade B office space for lease. The building is a suitable choice for companies that are looking to establish their headquarters, because it is located in Phu My Hung Urban Area and offers modern facilities with professional management services.
Location
Saigon Paragon Building has a convenient location because it is built on a main road in Phu My Hung Urban Area and the southern part of Ho Chi Minh City. The building is close to major traffic nodes such as Nguyen Van Linh Boulevard, Nguyen Thi Thap Street, Tan Thuan Bridge, Phu My Bridge, and Kenh Te Bridge. Tenants renting offices at Saigon Paragon Building can easily access nearby areas such as Ban Co Ward (District 4), Sai Gon Ward (District 1), Chanh Hung Ward (District 8). Moreover, Nguyen Luong Bang Street has well developed infrastructure, which helps reduce traffic jams, even during peak hours.
This location is near the Tan Thuan Export Processing Zone and several seaports, it is an ideal for logistics and import-export companies. The surrounding area also has businesses in many fields such as banking, insurance, and securities, make it convenient for expand networking.
More specifically, the location of Saigon Paragon Building has several advantages:
Less than 1 kilometer from the People’s Committee of Tan My Ward.
About 3 kilometers from Tax Office No. 7 of Ho Chi Minh City (which manages Tan My Ward).
Less than 1 kilometer from Tan My Ward Police Office.
Close to other office buildings for lease such as Eco Green Saigon, IMV Building, The Grace Tower, UOA Tower, and IPC Building.
Near big and trusted bank branches such as ACB, Vietcombank, BIDV, Eximbank, and VIB.
Close to entertainment, dining, shopping and education facilities such as Anh Sao Bridge, Ban Nguyet Lake, Crescent Mall, SC VivoCity, Lotte Mart, An Nam Gourmet, Saigon Exhibition and Convention Center, and Saigon South International School.
Near medical facilities such as FV Hospital and VNVC Vaccination Center.
Design & Scale
Building Scale
10 upper floors( office space for rent: 6th-9th), 1 basement, total floor area of about 20,000 sqm
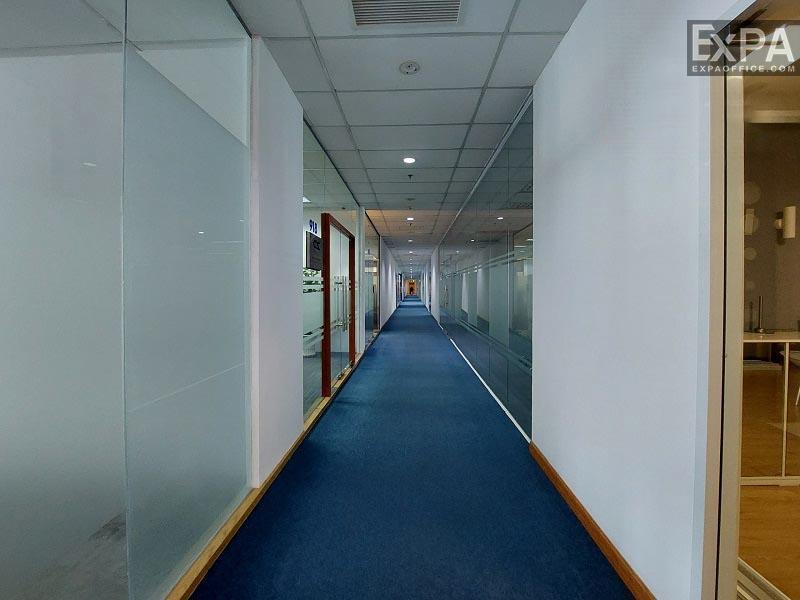
Typical floor of 2,248 sqm, it can be flexibly divided into smaller layouts (83 – 150 – 200 – 466 – 1.000 – 2.248 sqm).
Building Design
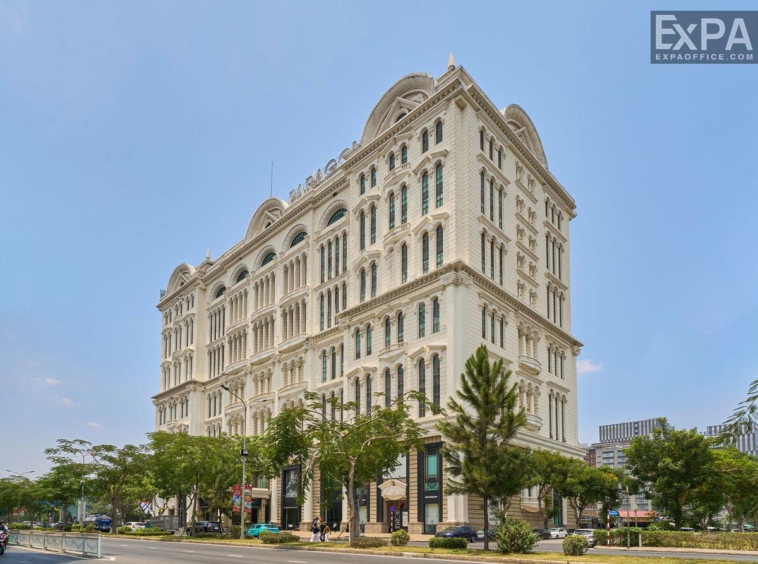
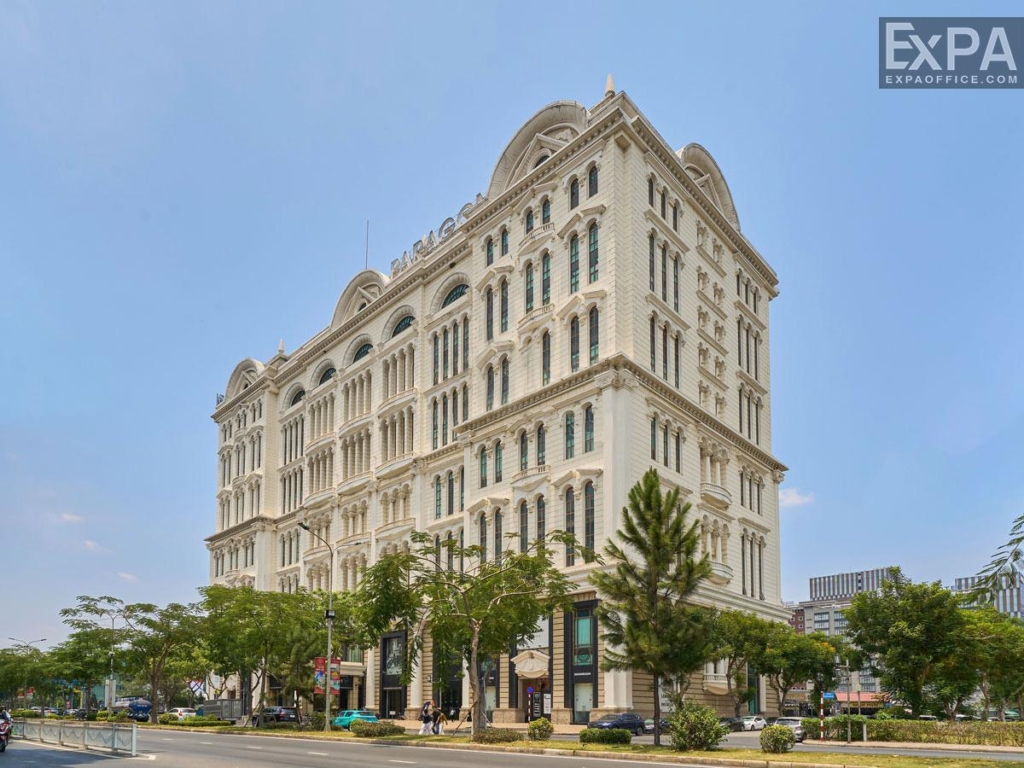
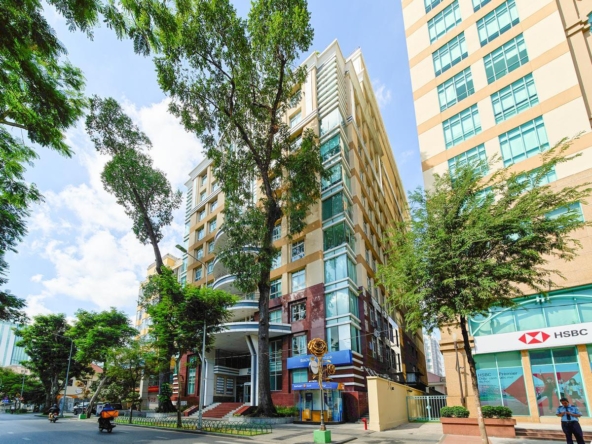
Saigon Paragon Building stands out with its classical European architectural style. The design features refined and detailed elements that recall the image of a 19th-century French castle.
The building features a cream white color tone, giving it a distinctive appearance. In front of the building, many green trees are arranged to create a fresh and pleasant atmosphere.
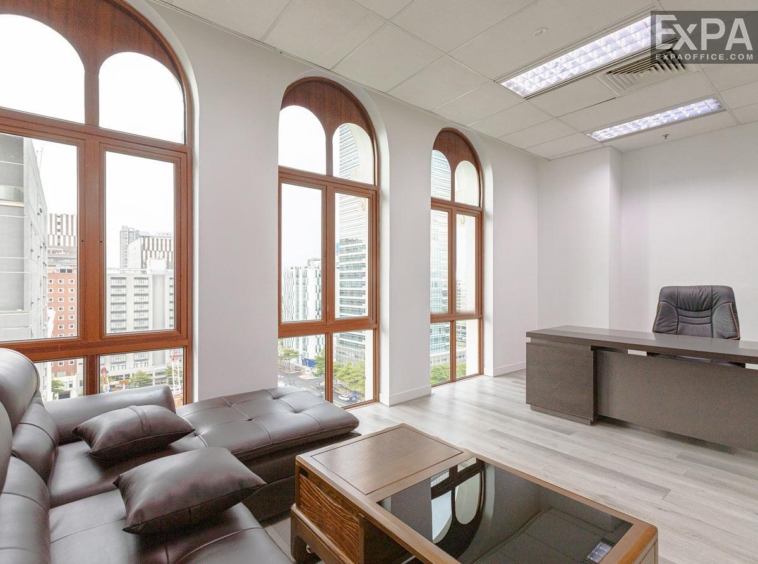
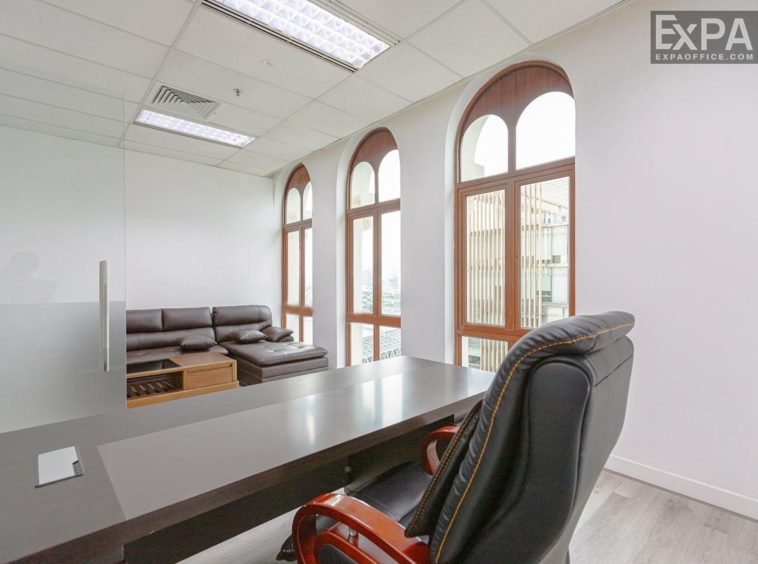
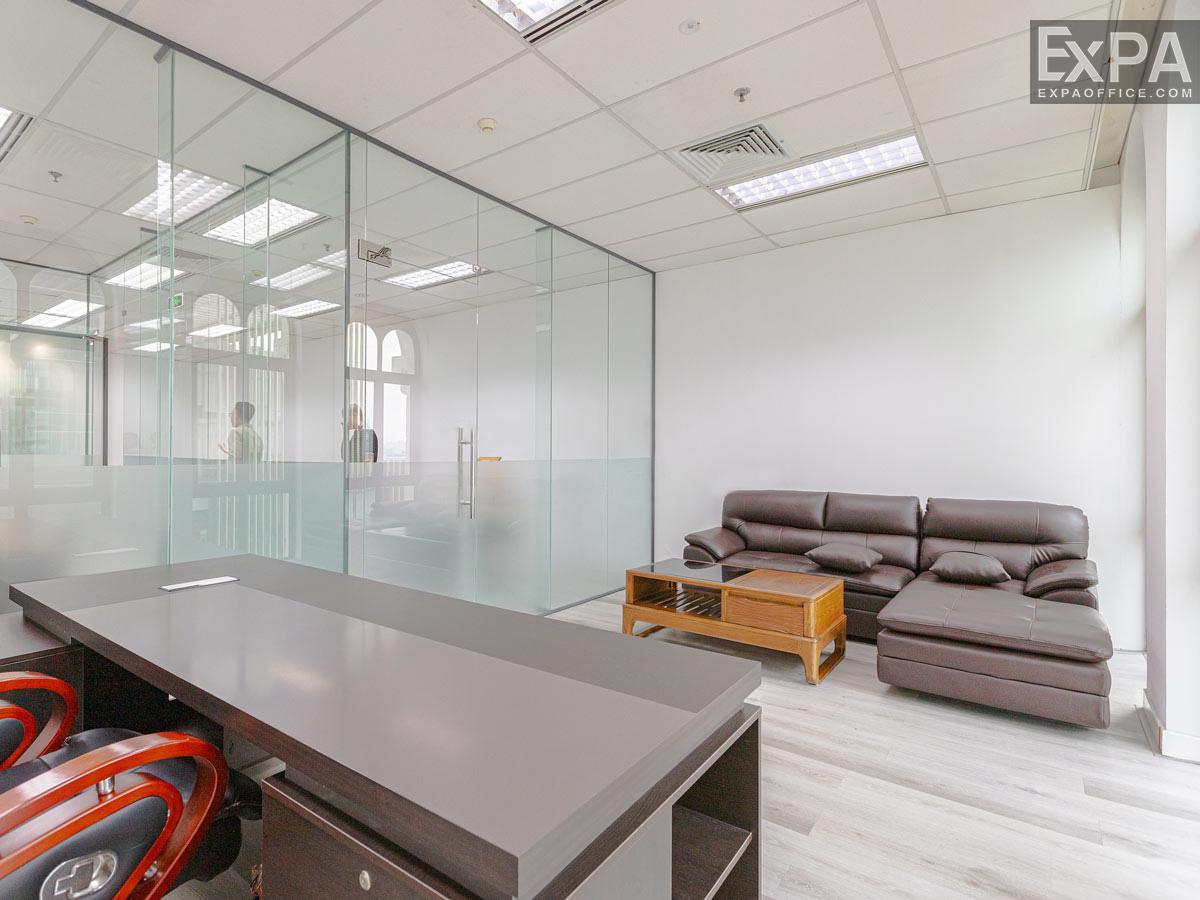
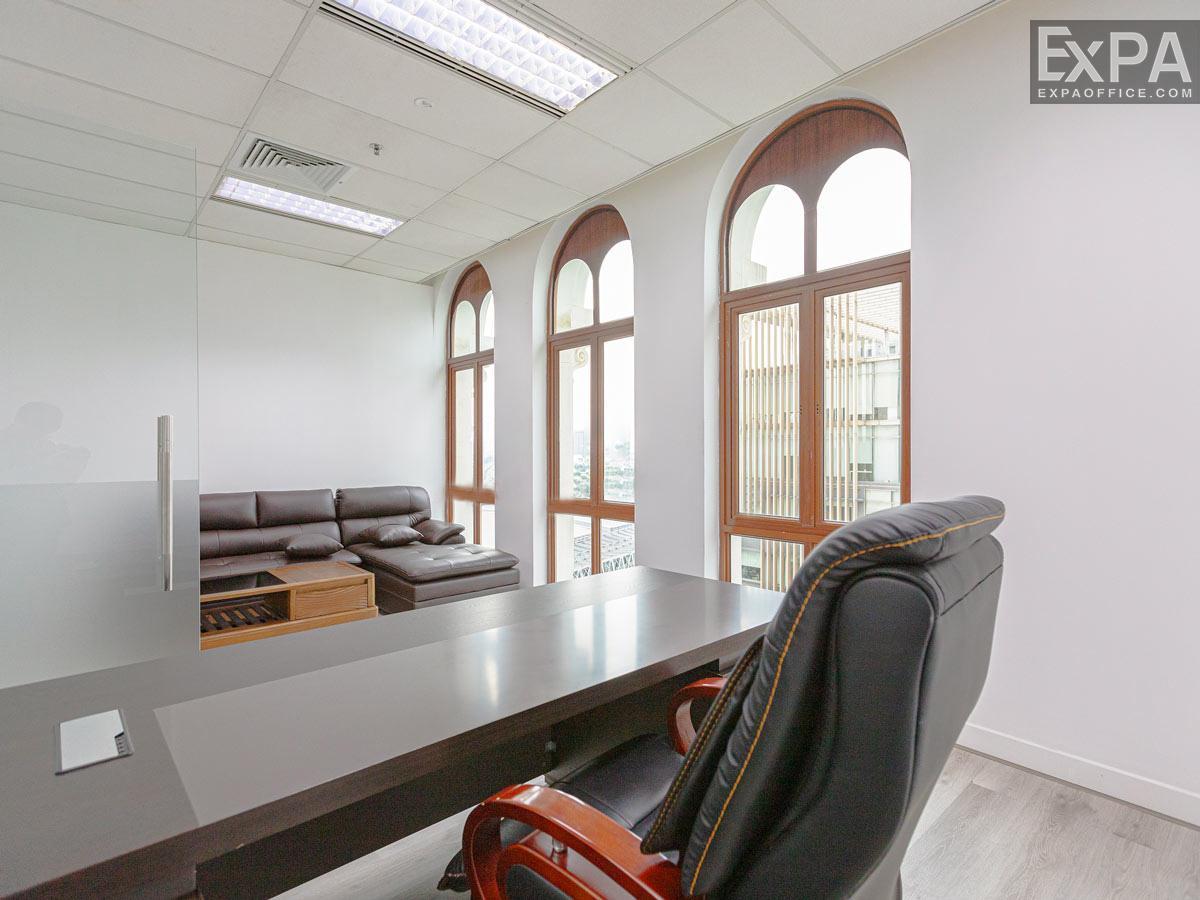
Large windows fitted with high-quality tempered glass are installed throughout the building. This allows offices to make full use of natural light while still supporting energy efficiency.
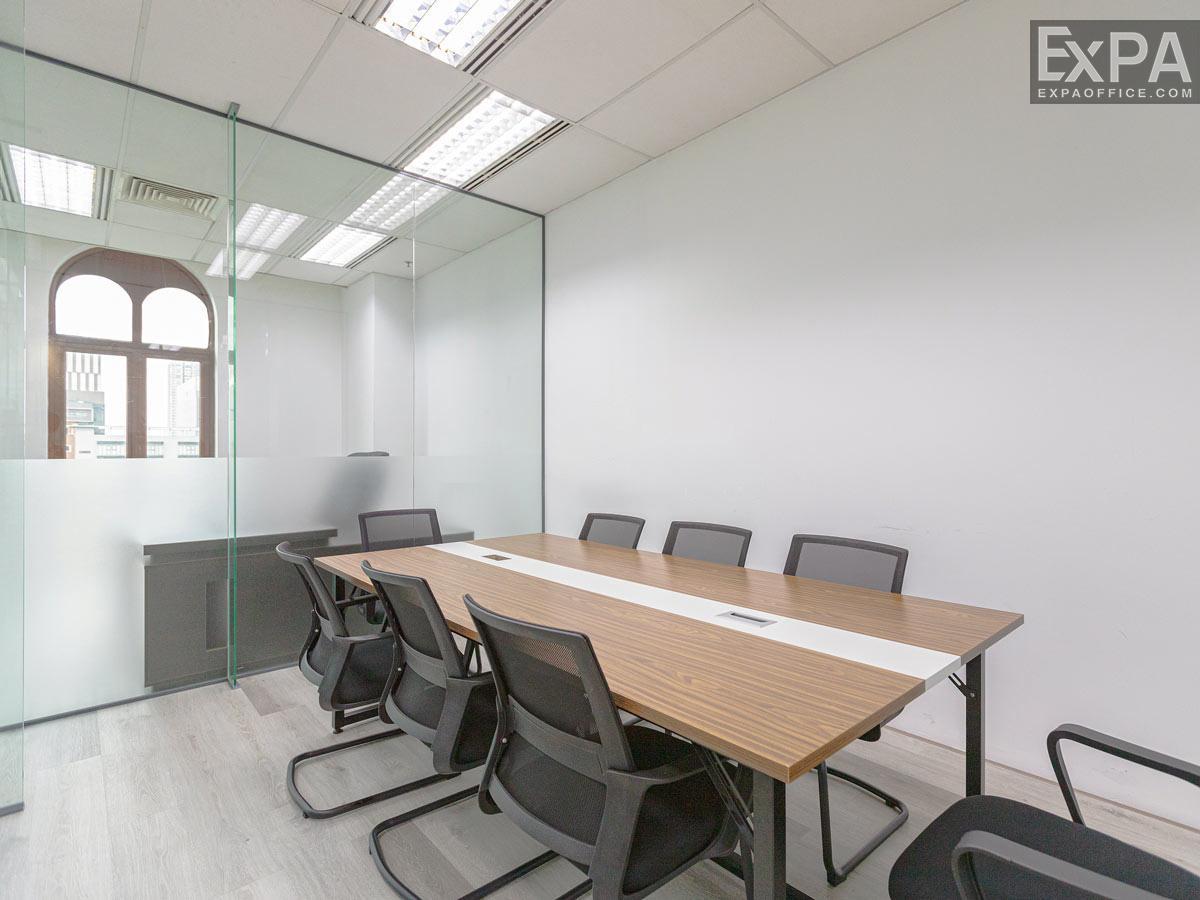
The ceiling height is 3 meters with minimal columns, creating an open and comfortable working space.
Soundproof and heat-insulating walls
In addition, the building is equipped with modern technical systems that meet the businesses’s operational requirements, specifically:
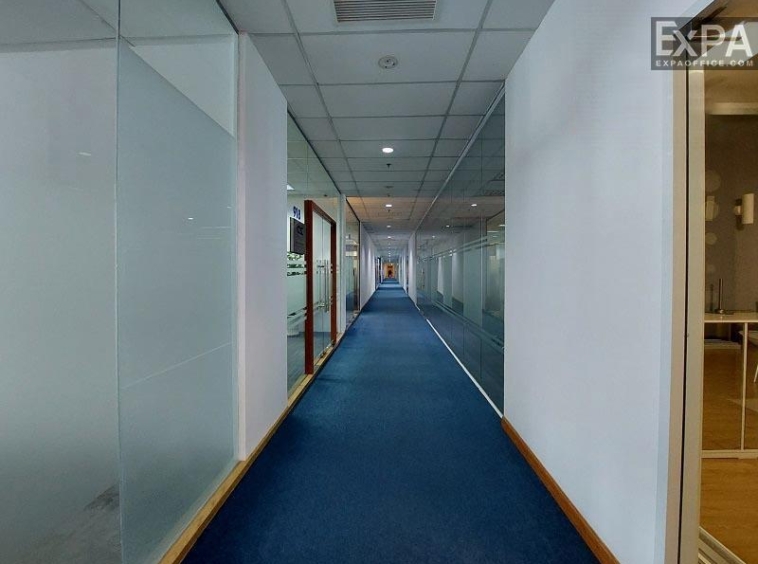
The building is equipped with an energy-saving LED lighting system.
A Carrier concealed ceiling air conditioning system
High-speed telecommunications infrastructure is available.
Amenities & Services
In addition to its modern design, Saigon Paragon Building offers a well-integrated on-site amenity system to support business efficiency:
2 spacious basement levels for parking cars and motorbikes.
6 European imported elevators
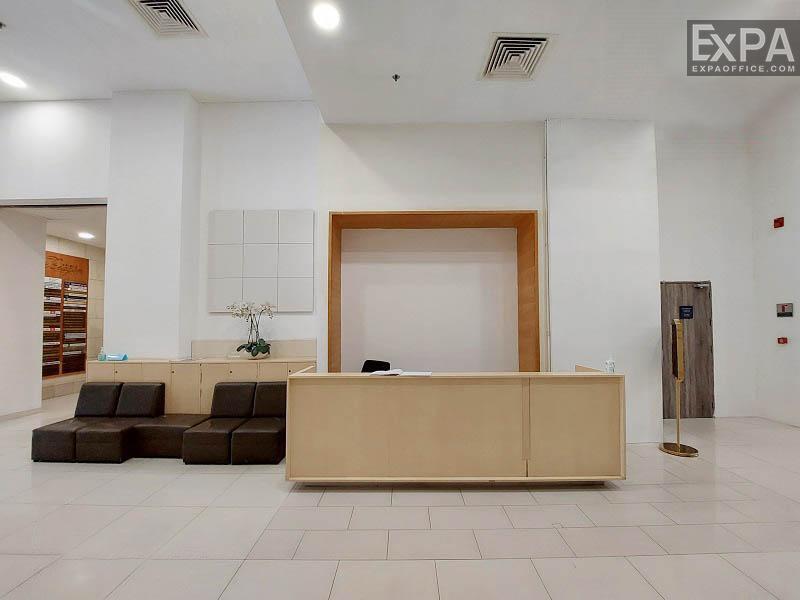
A reception lobby with on-site reception team.
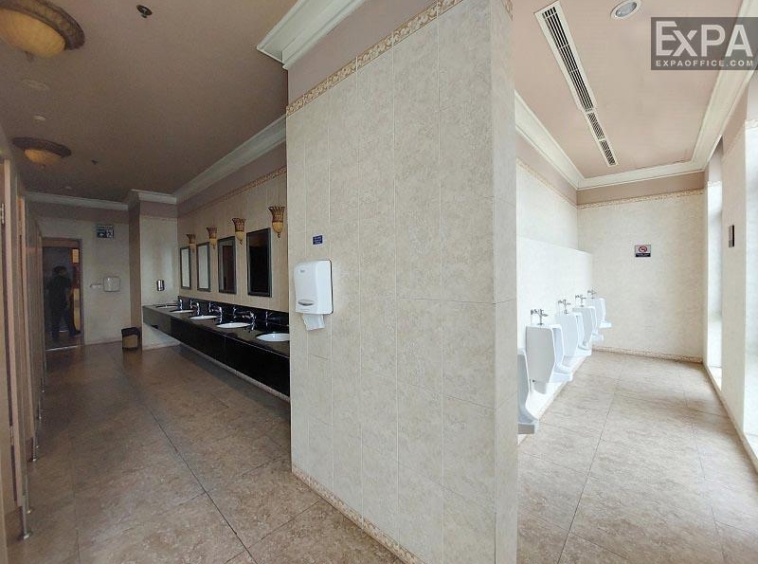
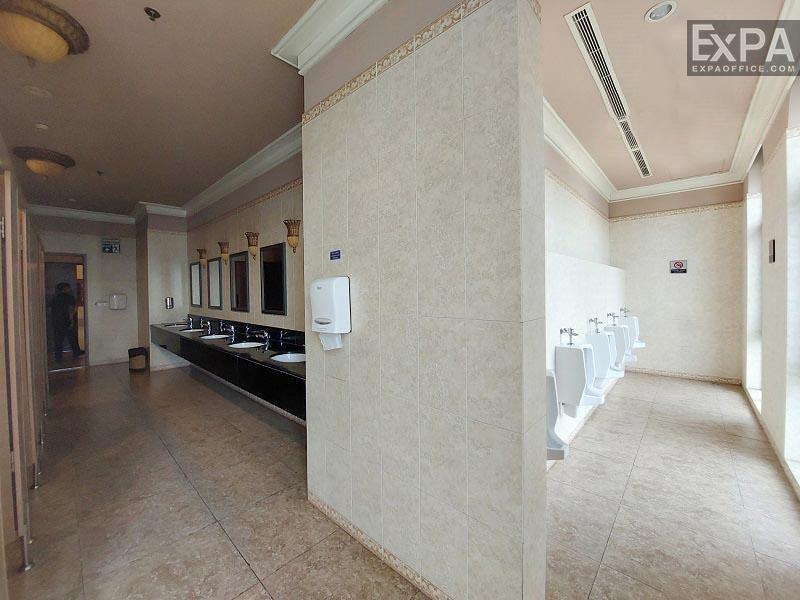
Separate male and female restrooms are available on each floor.
A CCTV security monitoring system operates around the clock.
In addition, Saigon Paragon Building also ensures stable and smooth operation through quality management services:
An automatic fire prevention and firefighting system that meets international standards.
3 backup generators ensure full power supply for the entire building.
Daily cleaning services for office areas.
Repair and maintenance services for technical equipment.