3 Nguyen Tat Thanh, Xom Chieu Ward, (District 4), Ho Chi Minh City
5 More
Saigon Port Building Overview
Building grade
Grade B
Building structure
7 floors - 1 basement
Year built
2010
Building landlord
Saigon Port Join Stock Company
Elevators
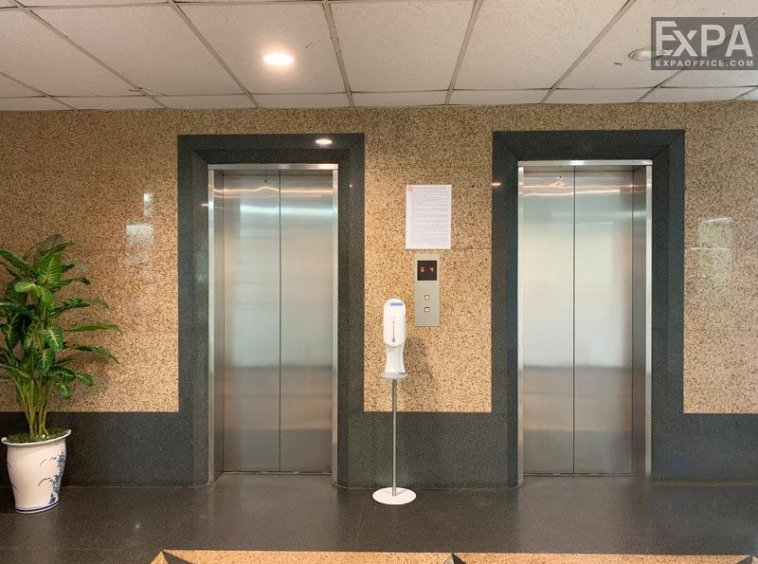
02 elevators
AC system
Ceiling-mounted air conditioning system
Backup power
100% backup power supply
Parking
1 basement
Building direction
Northeast
Typical floor size
625 sqm/floor
Available sizes
100 - 200 - 300 - 500 sqm
Working hours
Mon - Fri: 8:00am - 6:00pm
Sat: 8:00am - 12:00pm
Fee & Leasing Details
IDE4.41
Rent price16 - 18 usd/sqm/month
Management feeIncluded in the rental price
VAT Tax10%
Overtime feeNegotiation
Car parking1,200,000 vnd/unit/month
Motorbike parking80,000 vnd/unit/month
Lease termFrom 02 years
Deposit03 months
Payment termQuarterly
Saigon Port Building Introduction
Saigon Port Building is located at 3 Nguyen Tat Thanh, Xom Chieu Ward, (District 4), Ho Chi Minh City, one of the prominent office buildings in the area. This is a Grade B office building in this area, developed by Saigon Port Joint Stock Company, a famous company in the real estate market.
Constructed under a strict inspection process, the building ensures high construction quality while also impressing with its modern aesthetic. The building’s operation focuses on providing a reliable and productive work environment for businesses choosing to establish their offices here.
Location and Advantages
With a frontage on Nguyen Tat Thanh Street, the building is close to Nha Rong Wharf (400m) and Law University (200m), situated right at the foot of Khanh Hoi Bridge. District 4 is known as a direct link between District 1, 4 and 7, making it easy to expand networking. The surrounding building has essential amenities such as banks, tax department…to support business activities.
This building offers opportunities for trading and accessing high-quality human resources, and advantages for businesses in the fields of logistics, transportation, import and export, or industries that require high flexibility in movement.
When setting up an office at Saigon Port Building, tenants gain access to”
Only 1km to move to District 1
500m to reach Khanh Hoi Bridge
5 minutes from Thu Thiem Tunnel, providing easy access to District 2.
200m from the District 4 Tax Department
Design and Scale
Building Scale
Saigon Port Building has 7 floors above ground and 1 basement level
The total usable office space is approximately 4,375 sqm.
Typical floor plate of 625 sqm, and can be flexibly divided into smaller layouts (100 – 200 – 300 – 500 sqm)
Spacious front yard, providing convenient parking for bikes and cars for employees and clients.
Building’s design:
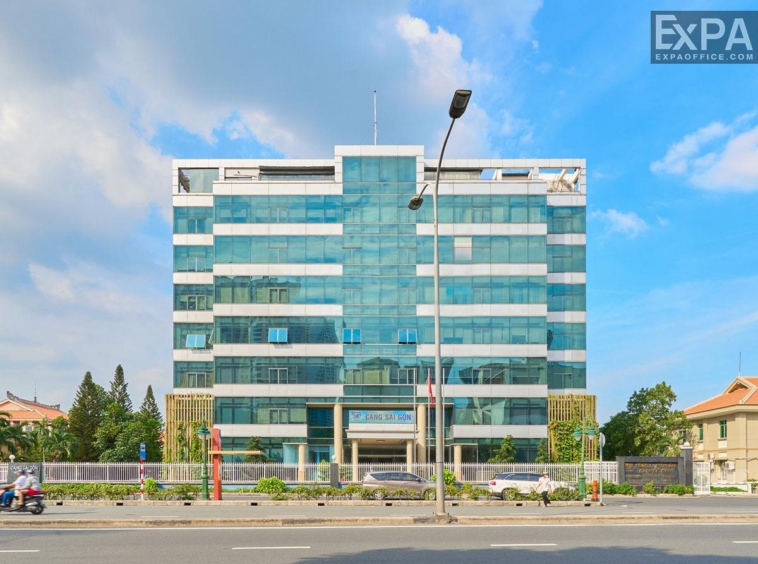
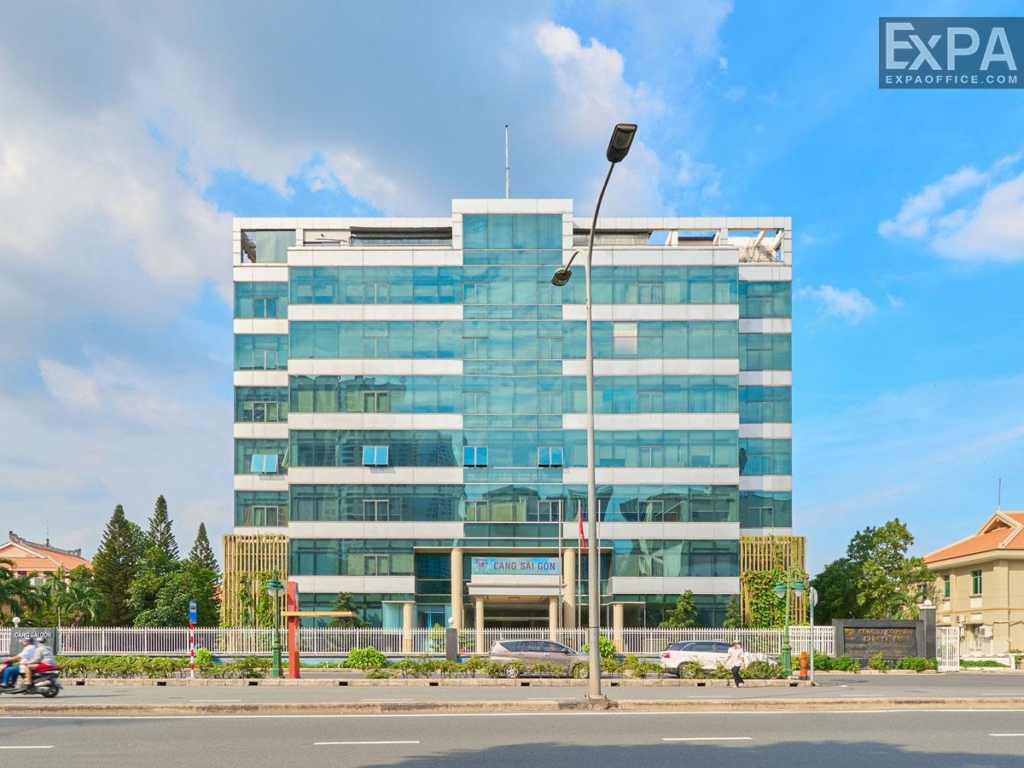
The building has a modern design with many reflective blue glass panels, helping to optimize natural light and bring a bright and airy space.
White horizontal lines are interspersed between floors, creating a delicate and balanced beauty.
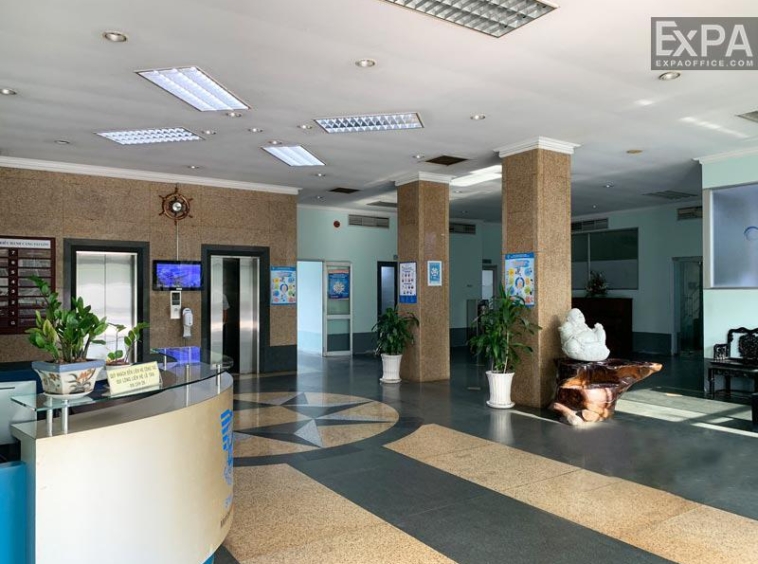
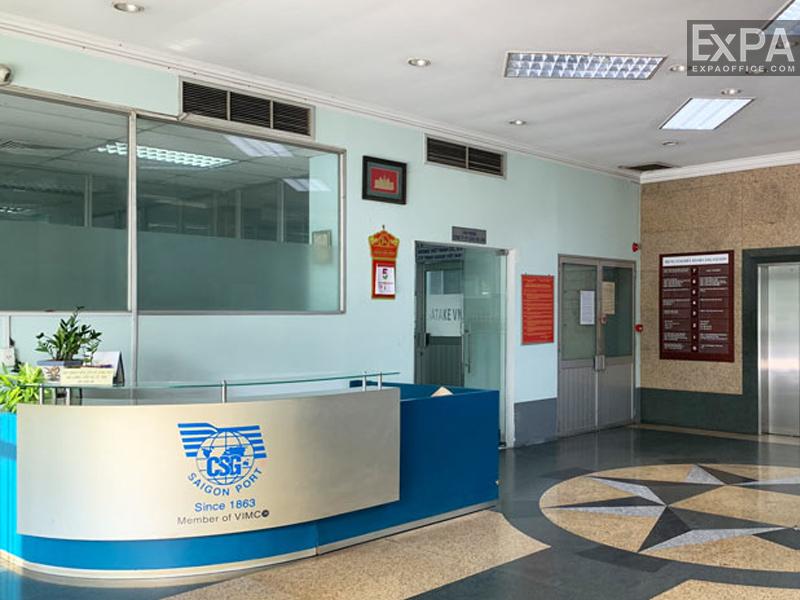
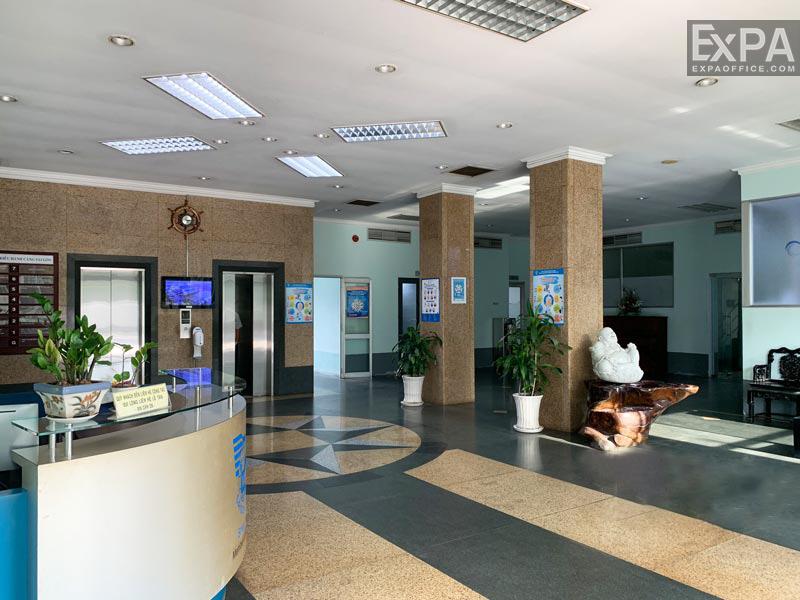
The base block is designed with robust pillars and a high and airy lobby, making a great first impression.
The front yard is spacious, with a separate car entrance, white fence, and reasonably arranged green space
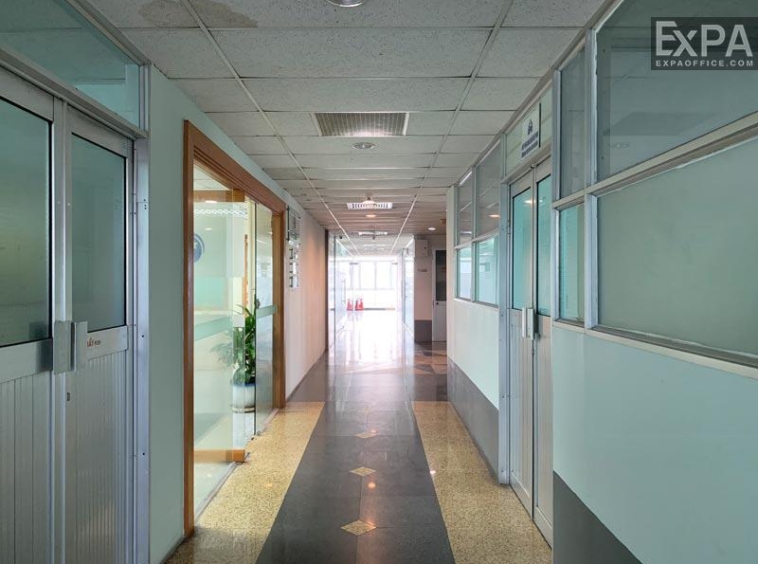
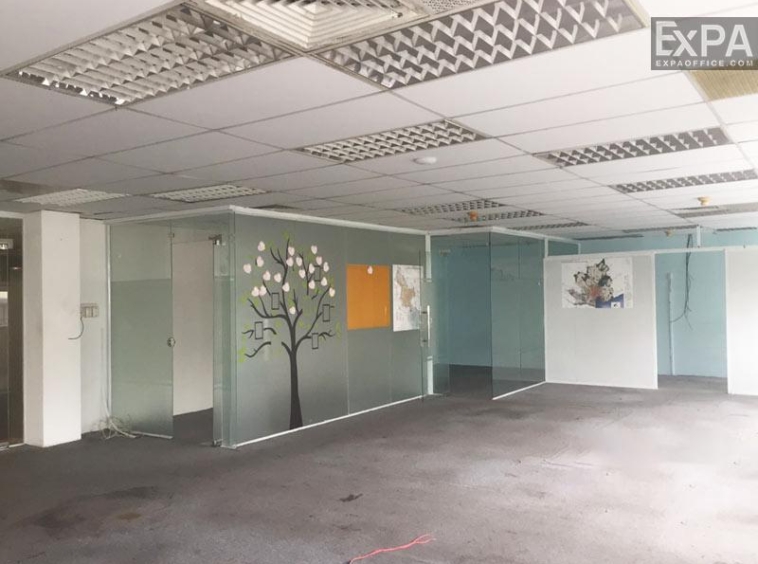
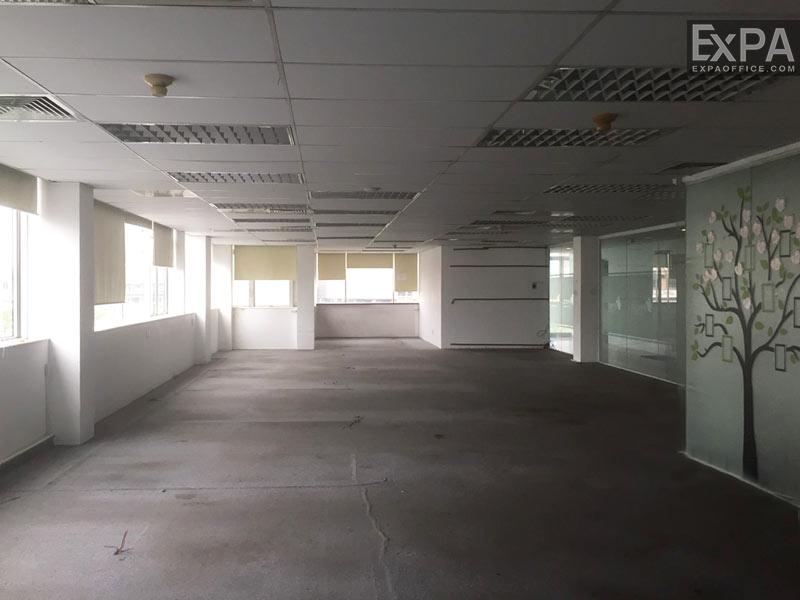
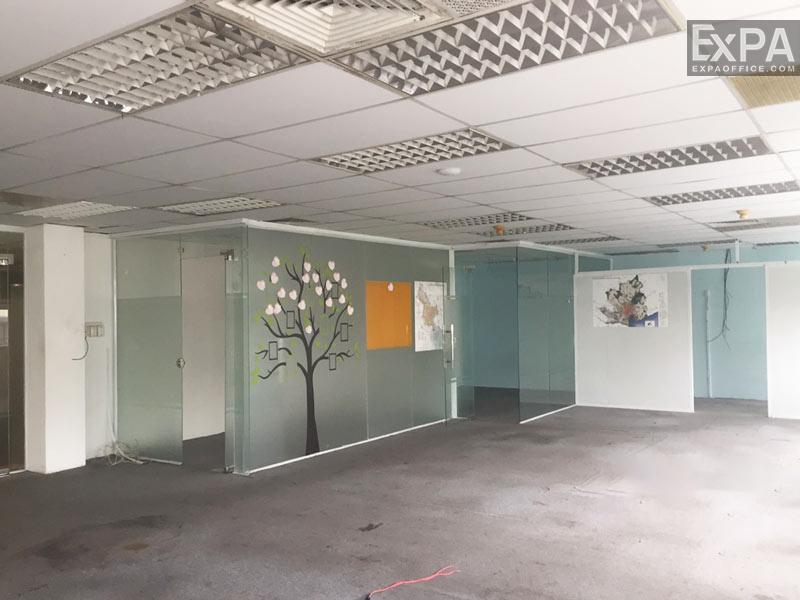
Spacious, column-free floors with standard 2.7m ceilings, make it flexible to design your workspace
Facilities and Services
Saigon Port Building is fully equipped and professional operating services, ensuring a stable and professional space:
2 high-speed elevators
Ceiling-mounted air conditioning system
Save energy lighting system
Automatic fire protection system
Security team and reception are always on duty
With a convenient location, reasonable rental price and modern amenities, Saigon Port Building is a good choice for businesses looking for an office space in District 4.