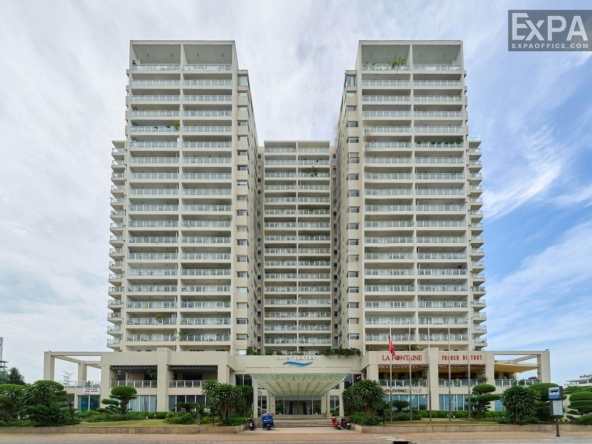
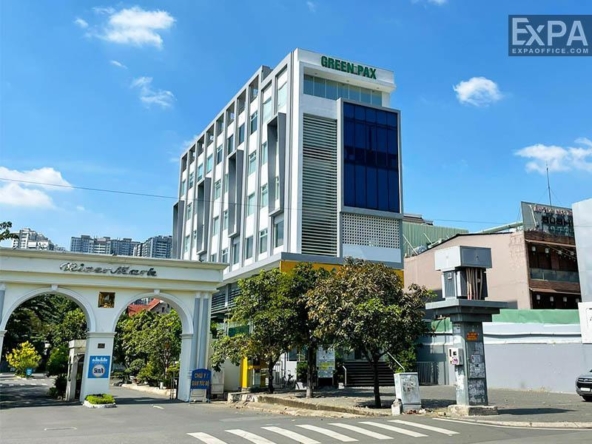
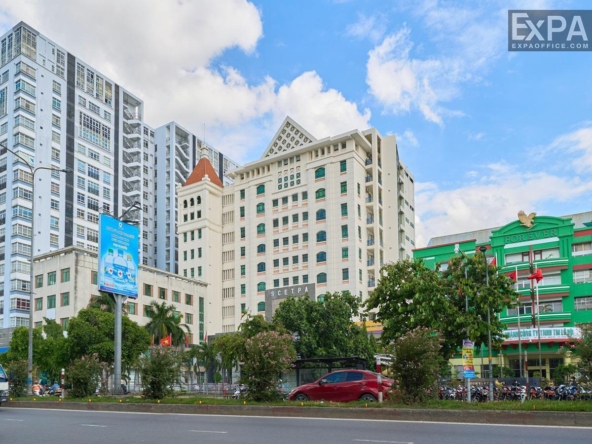
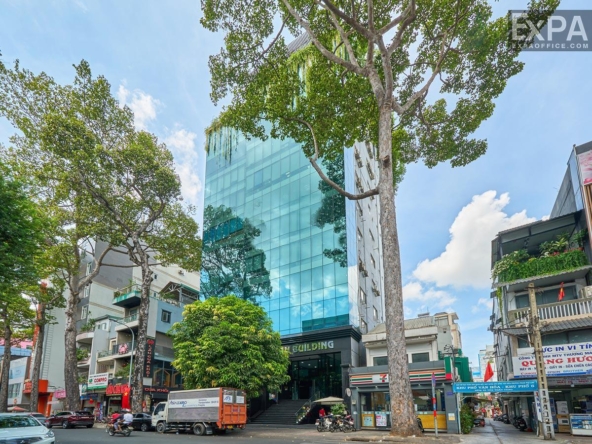
59 Vo Nguyen Giap, An Khanh Ward, (District 2,Thu Duc), Ho Chi Minh
5 More
The Galleria Metro 6 Overview
Building grade
Grade B
Building structure
15 floors - 1 basement
Building landlord
Musicland Co.Ltd
Elevators
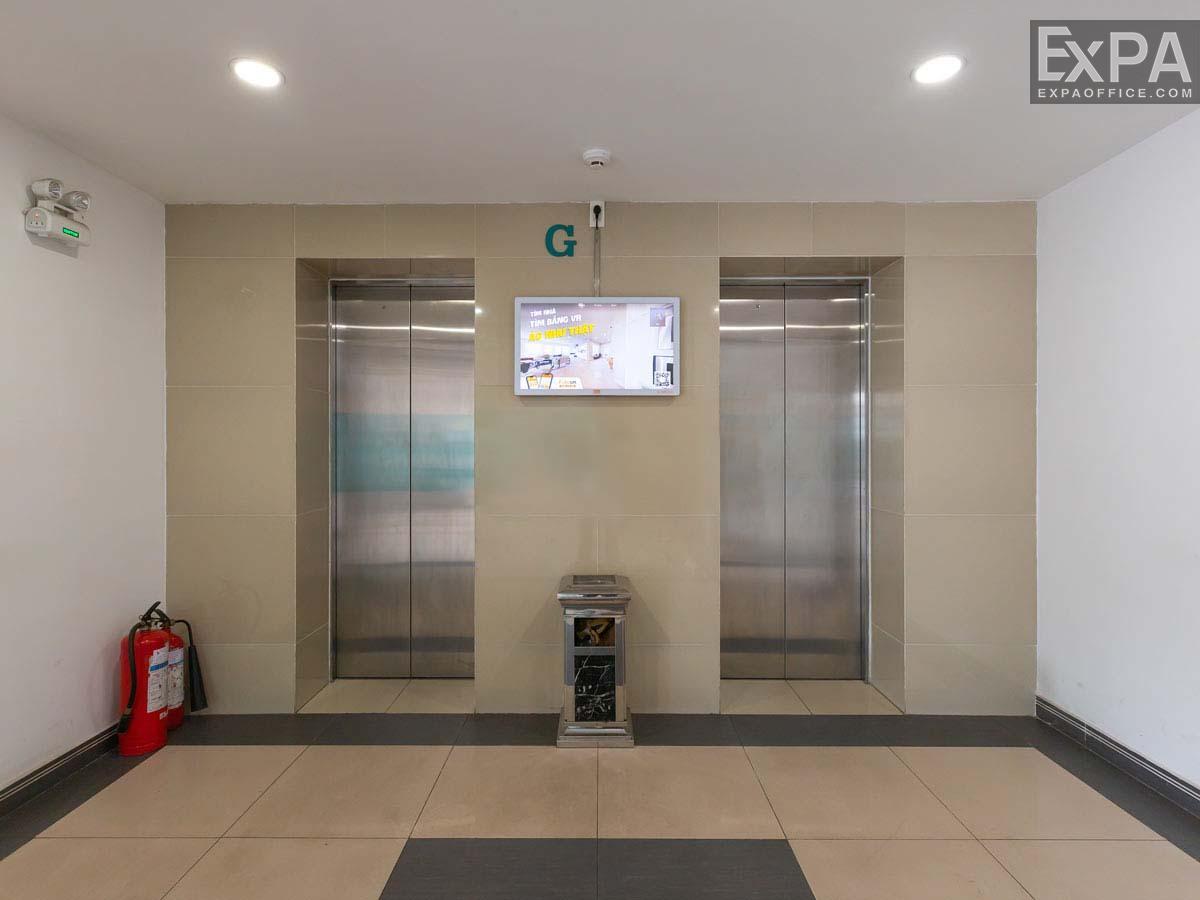
02 elevators
AC system
Ceiling air conditioning system
Backup power
Meet 100% capacity
Parking
2 basements
Building direction
Southeast
Typical floor size
385 sqm/floor
Available sizes
55 - 80 - 115 - 250 - 384 sqm
Working hours
Mon - Fri: 8:00am - 6:00pm
Sat: 8:00am - 12:00pm
Fee & Leasing Details
IDE2.117
Rent price19 - 20 usd/sqm/month
Management fee4.08 usd/sqm/month
VAT Tax10%
Overtime feeNegotiation
AC electricity feeActual consumption
Electricity RateGov standard rate
Car parkingOutside Parking
Motorbike parking8 usd/unit/month
Lease termFrom 02 years
Deposit03 months
Payment termMonthly/Quarterly
The Galleria Metro 6 Introduction
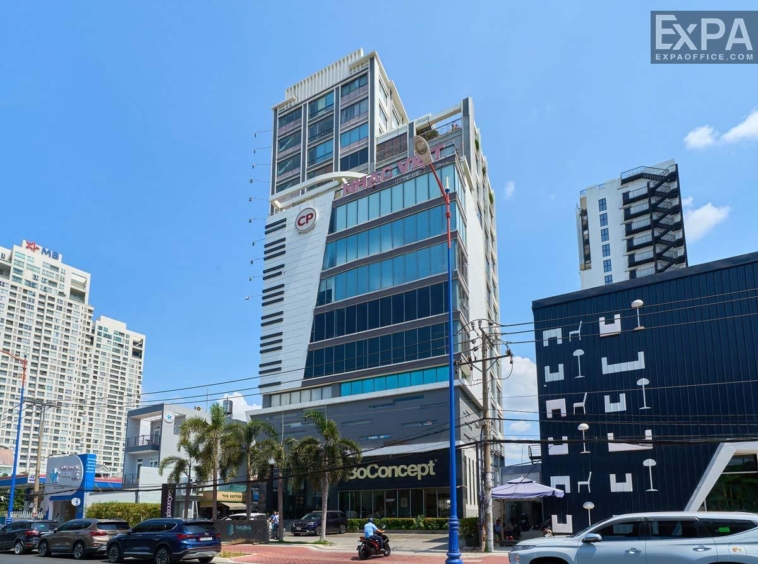
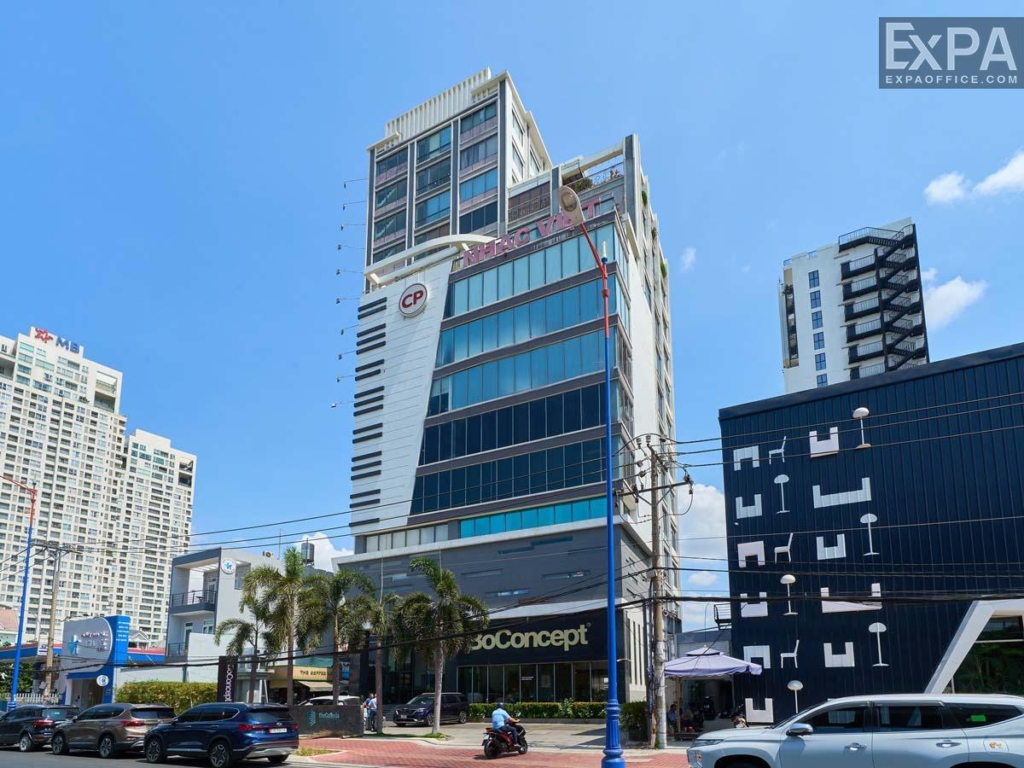
The Galleria Metro 6 is a professional Grade C office building located on Vo Nguyen Giap Street (formerly known as Hanoi Highway) – a key road of District 2. With its prime location in the heart of District 2, combined with competitive rental rates and spacious floor areas, the building is an ideal choice for businesses of all scales.
Location and advantages of The Galleria Metro 6 Building
The Galleria Metro 6 is an office building in District 2 located on the key road connecting Ho Chi Minh City to Bien Hoa City, Dong Nai Province. The building is close to An Phu Metro Station (800m), making it easy to move to neighboring districts such as District 1, Binh Thanh, and Thu Duc City.
The building is surrounded by a variety of amenities such as shopping malls, restaurants, hotels, eateries, and coffee shops, meeting all the needs from welcoming partners and customers to providing staff with options for dining, relaxation, and shopping.
Within a radius of 1 km, the building is close to many bank branches such as ACB, BIDV, Vietinbank, SCB, offering convenience in financial transactions for businesses.
Scale and design of The Galleria Metro 6 Building
Building Scale
15 upper-floor and 2 basements
Total usable area is 4,600 sqm, with a typical floor size of 385 sqm
The layout can be flexibly changed (55 – 80 – 115 – 250 – 384 sqm), suitable for all businesses’ requirements.
Building Design
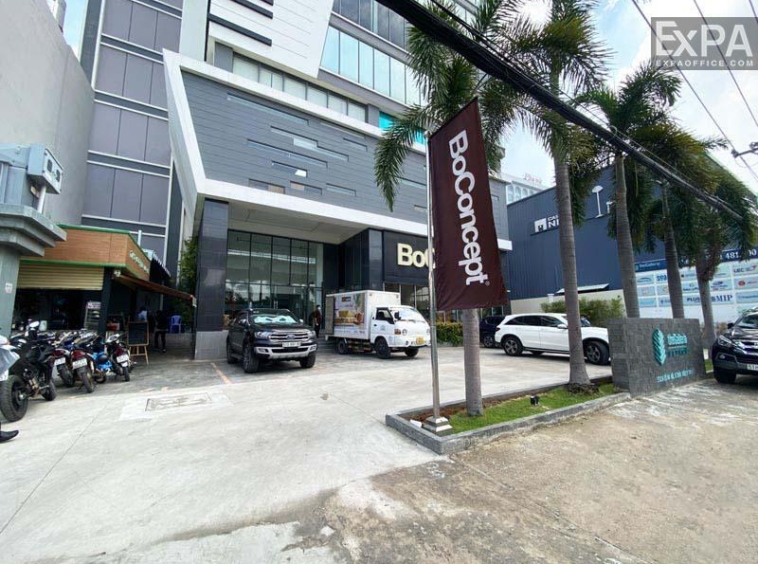
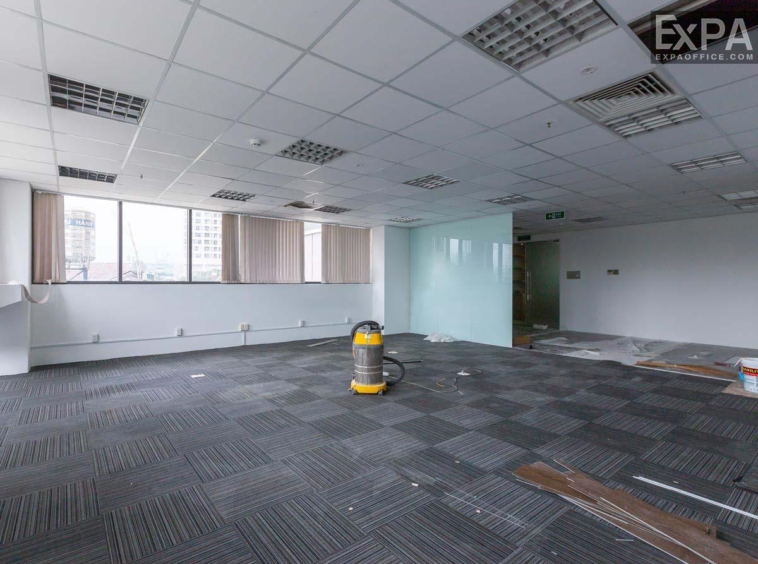
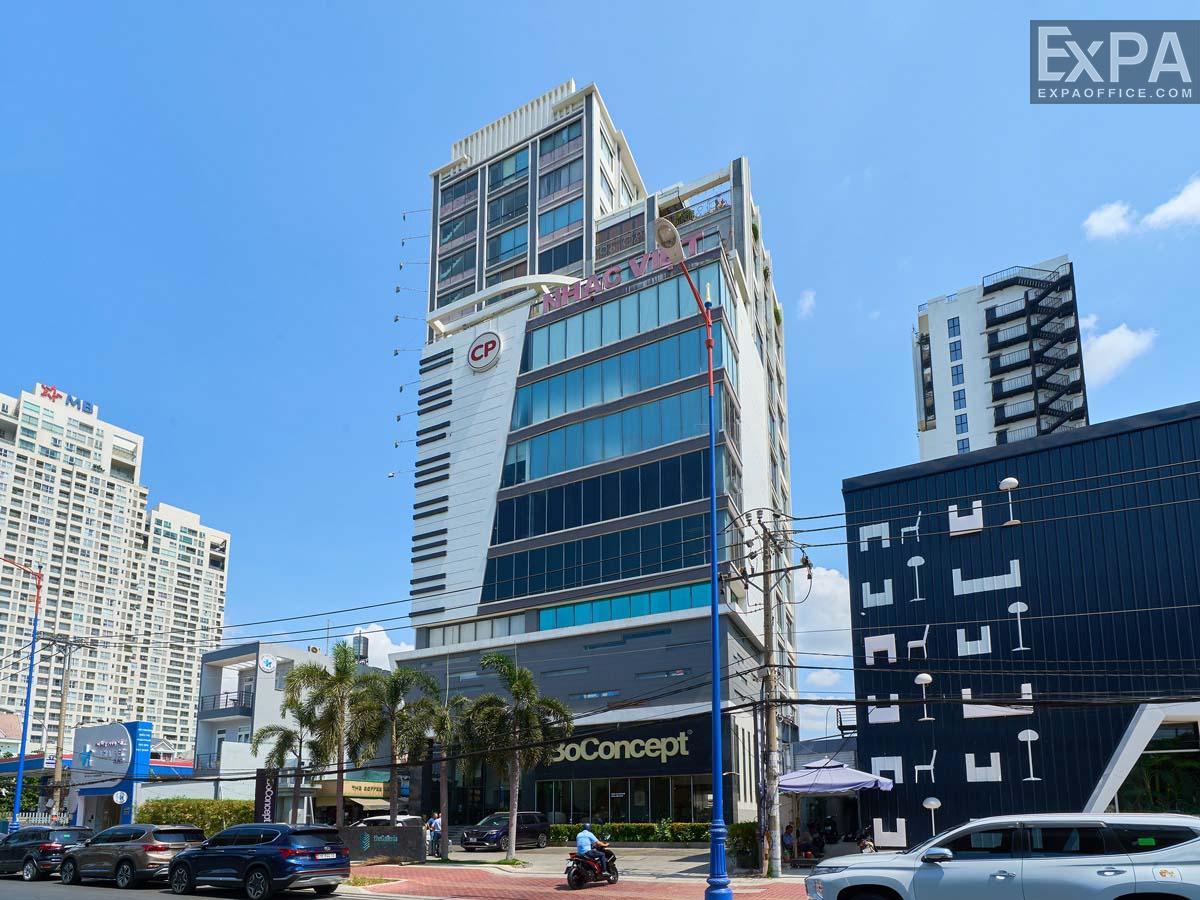
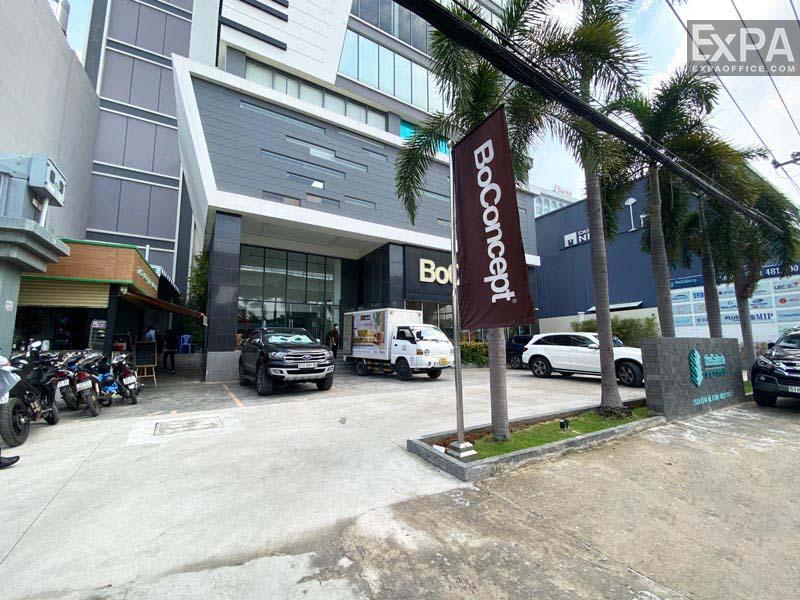
The Galleria Metro 6 Building has a modern style with 4 sides covered by transparent tempered glass to maximize natural light. In front of the building, there is a spacious parking lot right at the entrance. Whether you arrive by car or motorbike, you can pull up and park with ease.
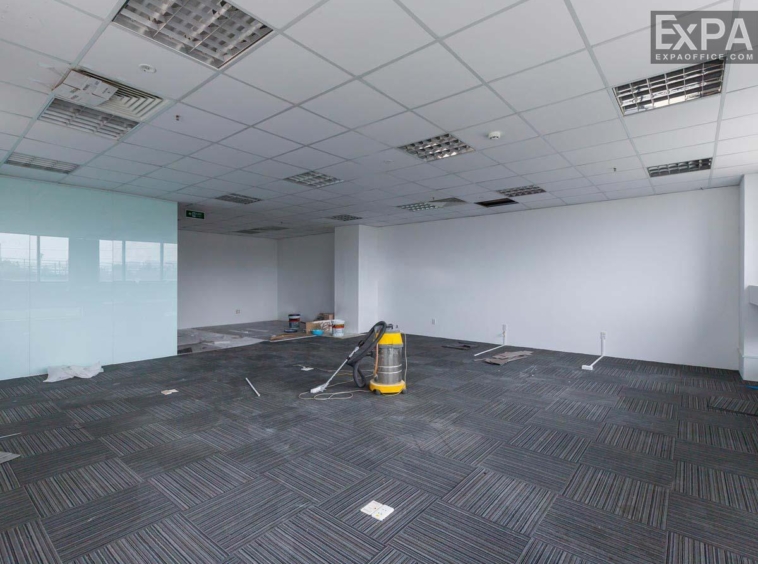
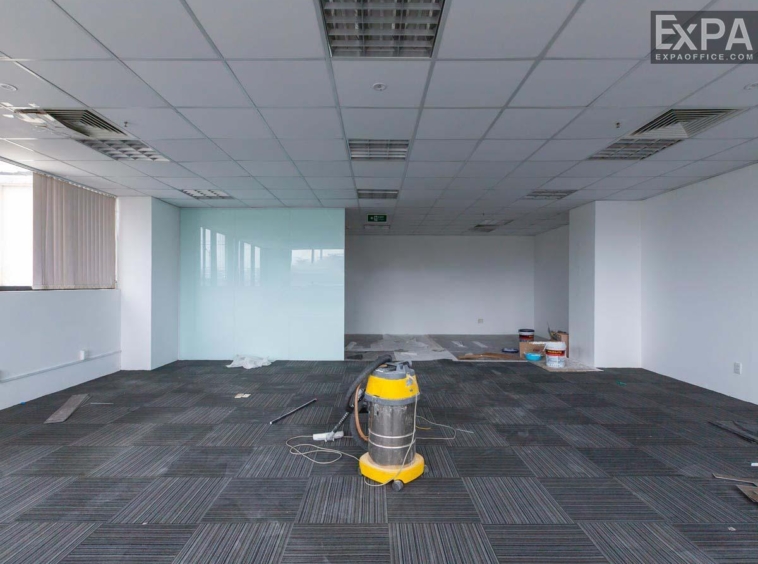
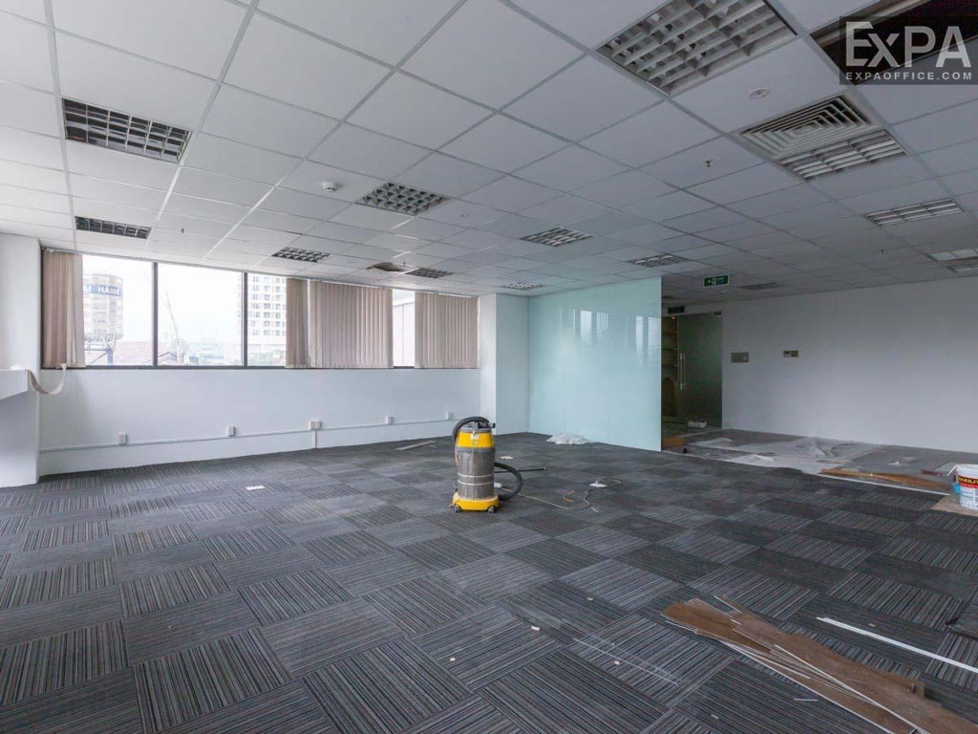
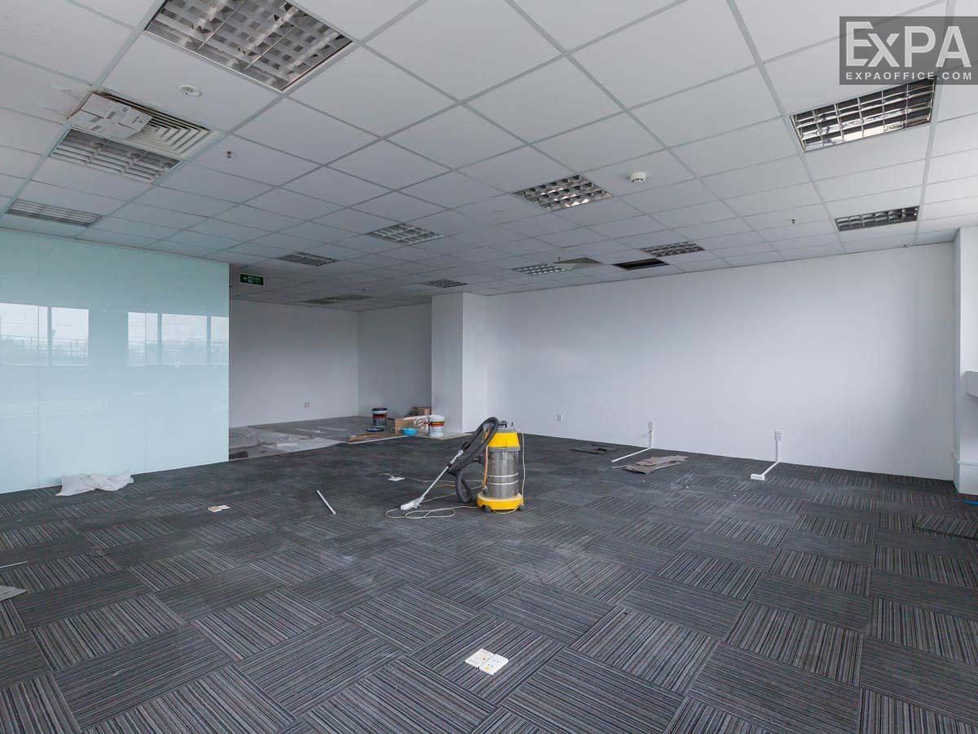
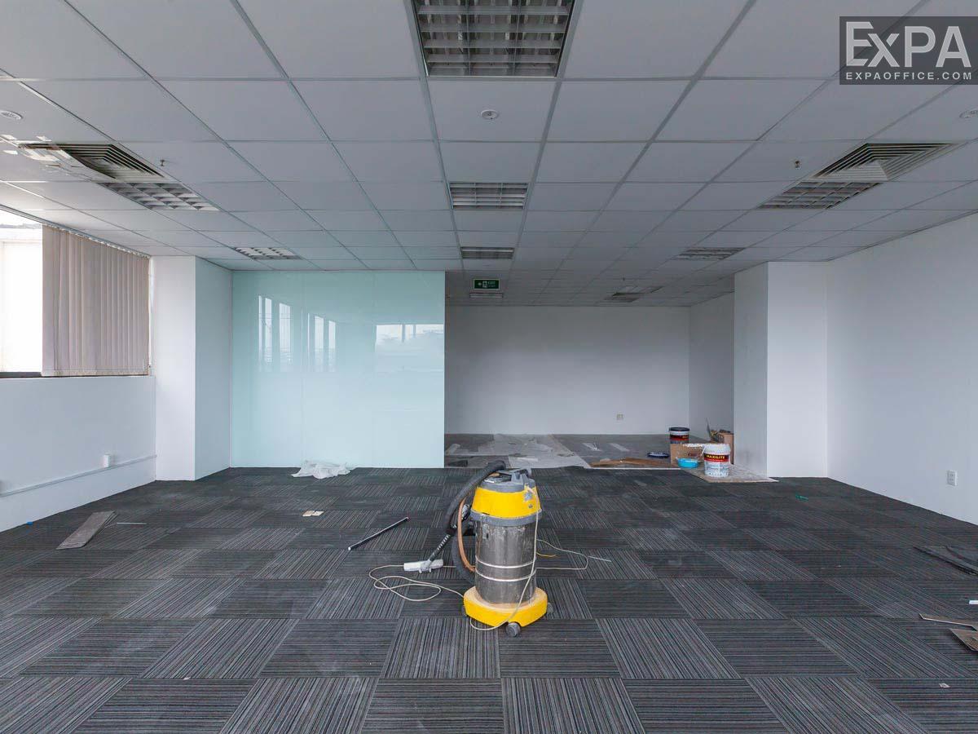
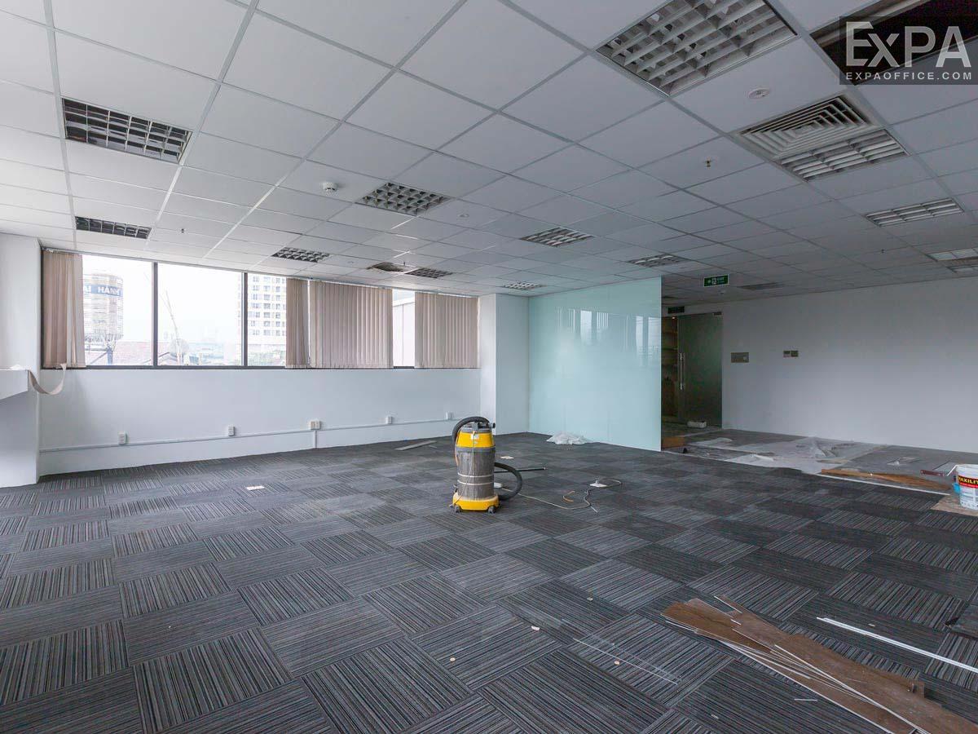
The office space is designed with a square layout and few columns, allowing clients to decorate and furnish according to their needs. Fully equipped with a state-of-the-art equipment system and a stable lighting system, providing an ideal working space. In addition, soundproof walls and doors ensure the quietness and privacy of businesses.
Services and amenities of The Galleria Metro 6 Building
The Galleria Metro 6 provides a system of standard services and amenities such as:
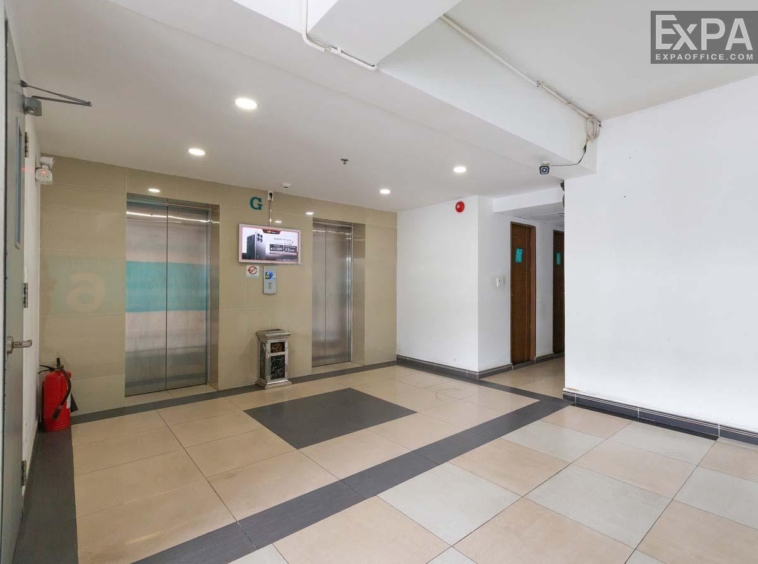
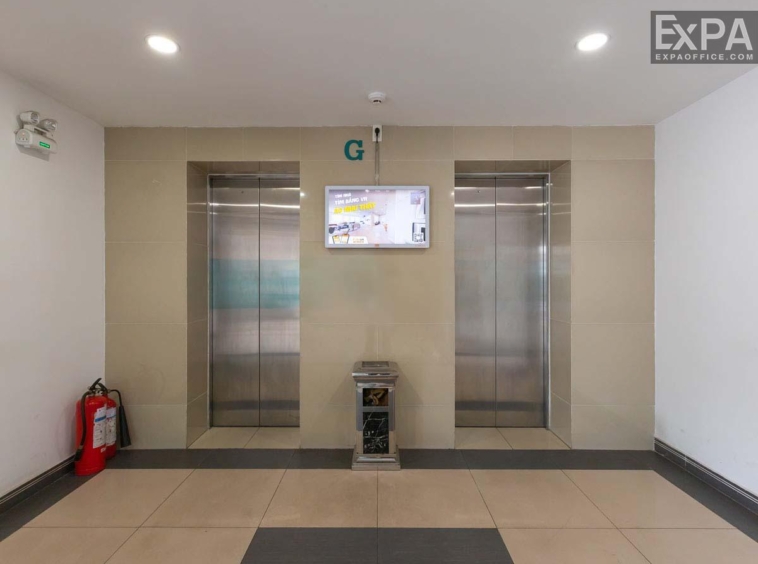
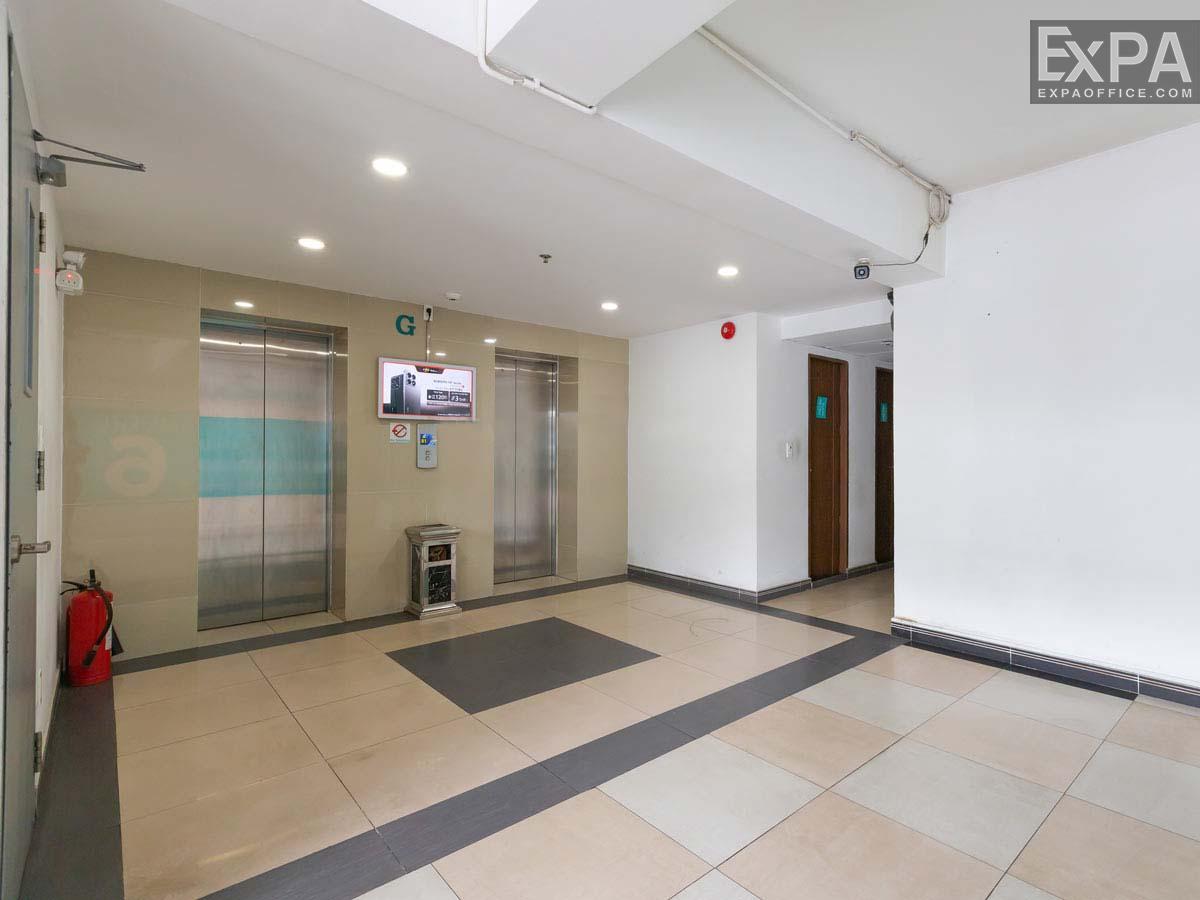
A system of 2 high-speed elevators with large capacity
A central air conditioning with large capacity
A standard fire protection with state-of-the-art equipments
Internet and telephone lines are installed everywhere in the building
A surveillance camera 24/7 combined with a professional security team, ensures the building’s safety and security.
Contact Expa Office to get full details about The Galleria Metro 6 and other offices for lease in District 2, Thu Duc, HCMC