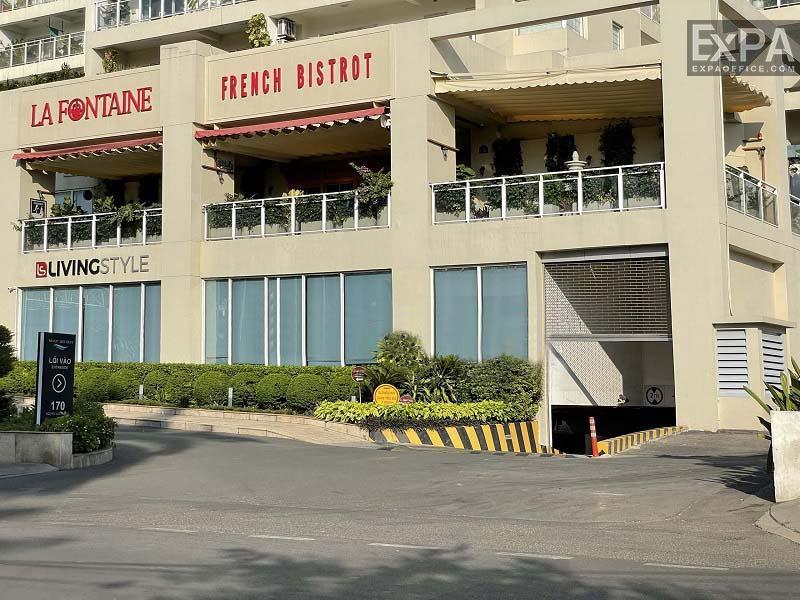
170 Nguyen Van Huong, An Khanh Ward, (District 2,Thu Duc), Ho Chi Minh
6 More
River Garden Building Overview
Building grade
Grade C
Building structure
18 floors - 2 basements
Elevators
4 elevators
AC system
Ceiling air conditioning
Backup power
Meet 100% capacity
Parking
2 basements
Building direction
Northwest
Typical floor size
2500 sqm/floor
Available sizes
50 - 100 - 200 - 400 - 600 sqm
Working hours
Mon - Fri: 8:00am - 6:00pm
Sat: 8:00am - 12:00pm
Fee & Leasing Details
IDE2.144
Rent price17 - 18 usd/sqm/month
Management fee2 usd/sqm/month
VAT Tax10%
Overtime feeFree
AC electricity feeActual consumption
Electricity RateGov standard rate
Car parking2,100,000 vnd/unit/month
Motorbike parking150,000 vnd/unit/month
Lease termFrom 02 years
Deposit03 months
Payment termMonthly
River Garden Building Introduction
River Garden Building is located at 170 Nguyen Van Huong Street, An Khanh Ward, Ho Chi Minh City, in close proximity to Metro lines and major thoroughfares such as Mai Chi Tho and Ha Noi Highway. This is a complex project including apartments, a shopping center, and office space for lease, co-developed by Indochina Land and Hai An Joint Stock Company.
As a Grade C office building, River Garden Building is a solidly constructed and elegant design, suitable for many types of businesses, especially logistics and import-export companies, thanks to its proximity to the port and convenient access to the Eastern provinces. The workspace here delivers a professional working environment while keeping pace with the city’s dynamic, modern lifestyle. Thanks to that, River Garden Building has attracted many local and international companies to establish representative offices and business operations.
Building Scale and Design
Building Design
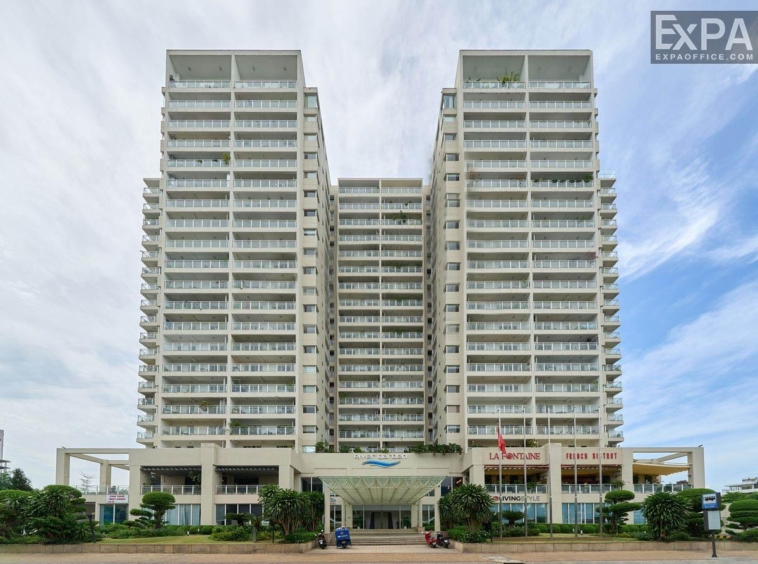
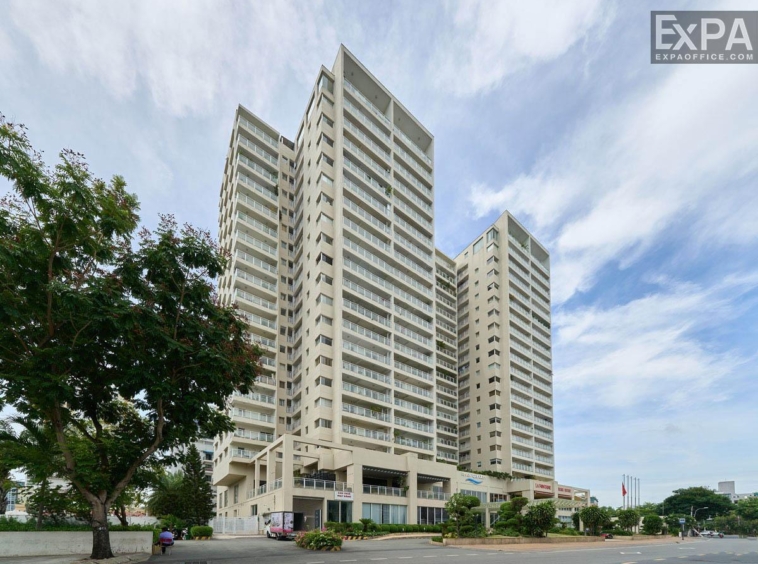
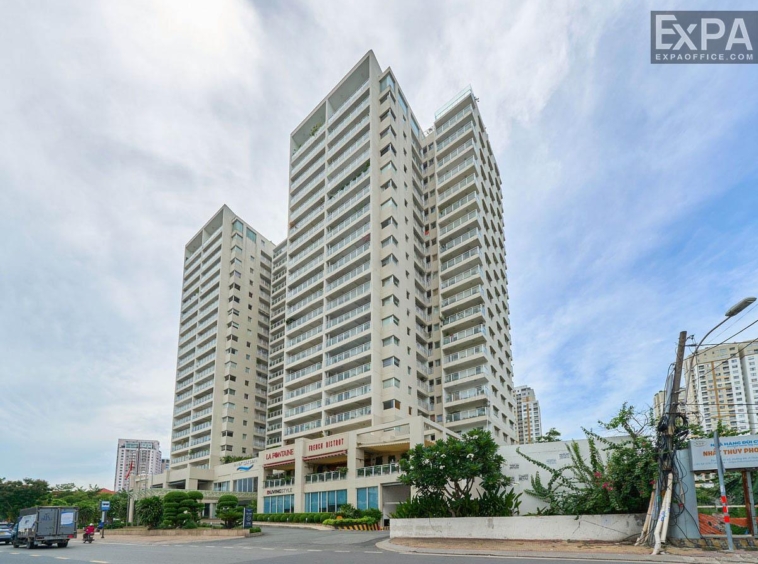
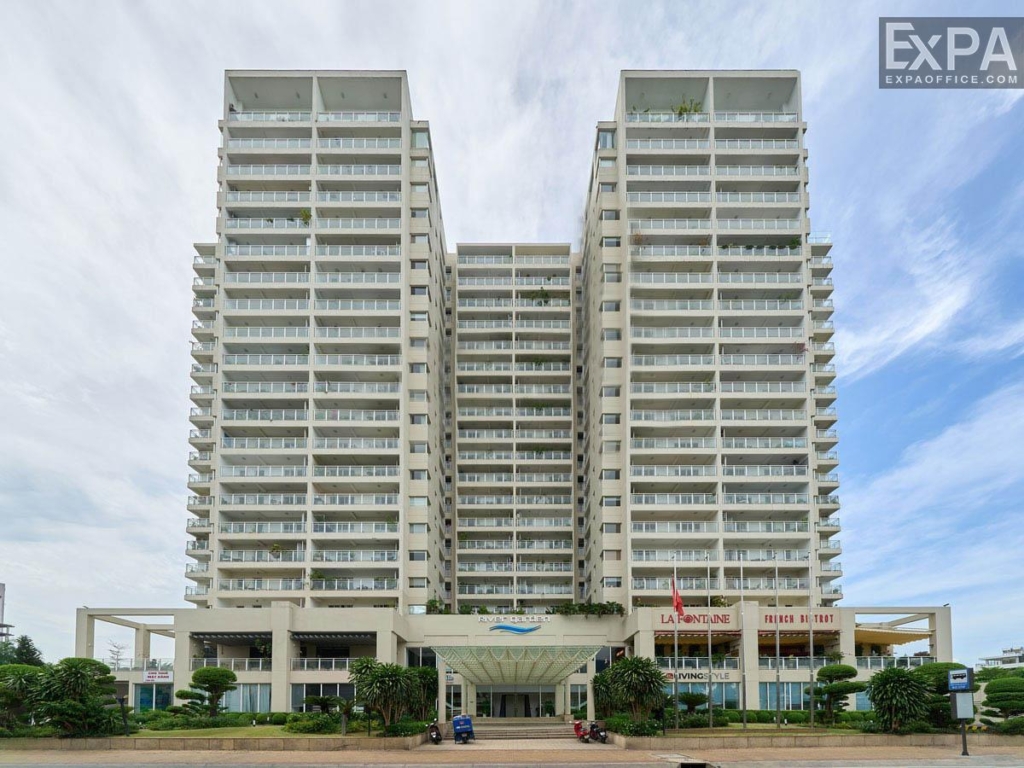
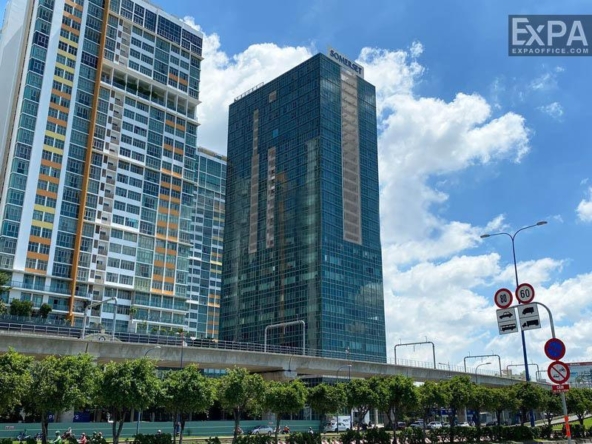
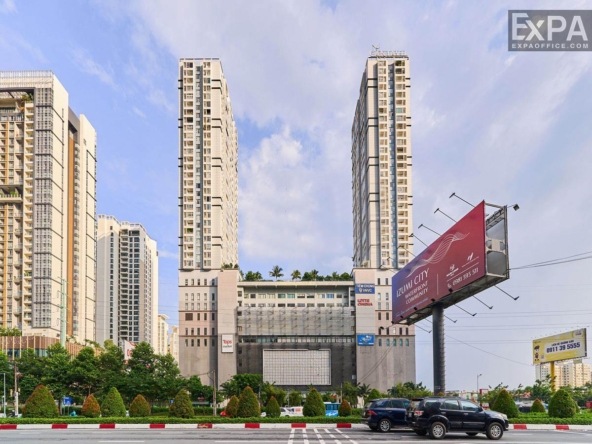
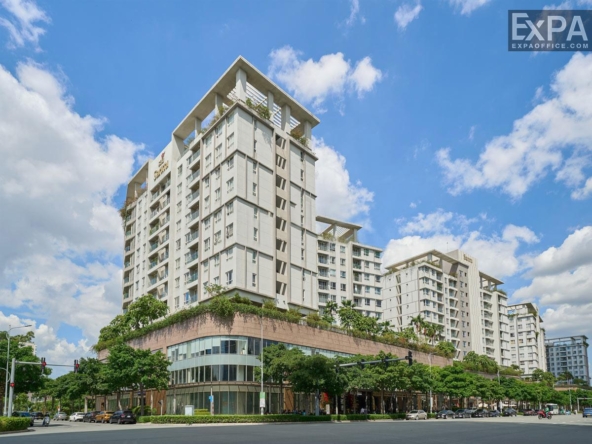
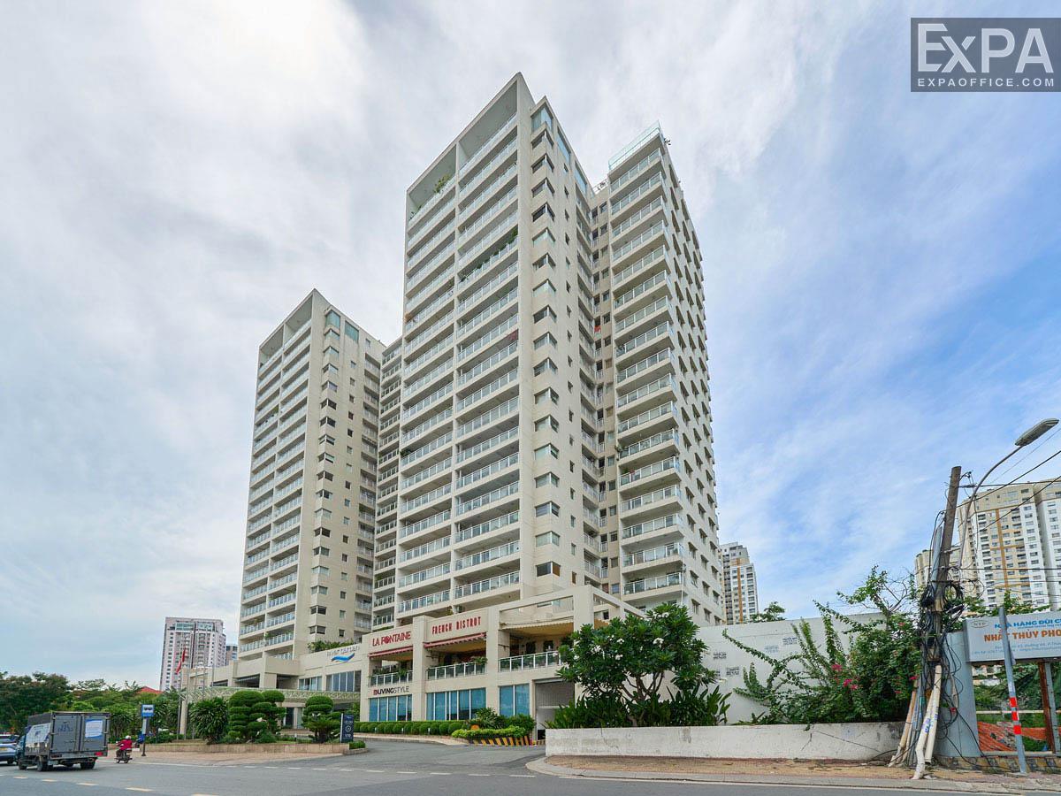
River Garden Building was designed by RealArchitecture (Hong Kong) in a modern style combined with neoclassical style, through a symmetrical layout, solid shapes and strong lines. The building stands out with its main white color, creating a professional and outstanding appearance in the area.
Building Scale
18 upper-floor (2 podium floors for retail and office spaces)
2 basements for parking cars and motorbikes
Total usable floor area of 25,000 sqm
The 2.7m high ceiling design with a column-free layout provides flexible space for interior arrangement or function adjustment.
The office space is divided into many areas (50 – 100 – 200 – 400 – 600sqm) to fit the different operational business needs, suitable for medium and large-sized businesses seeking a professional, modern, and easily expandable workspace.
Infrastructure and On-Site Amenities
River Garden Building is built with careful attention to technical systems and spatial planning, ensuring both daily comfort and long-term operational stability:
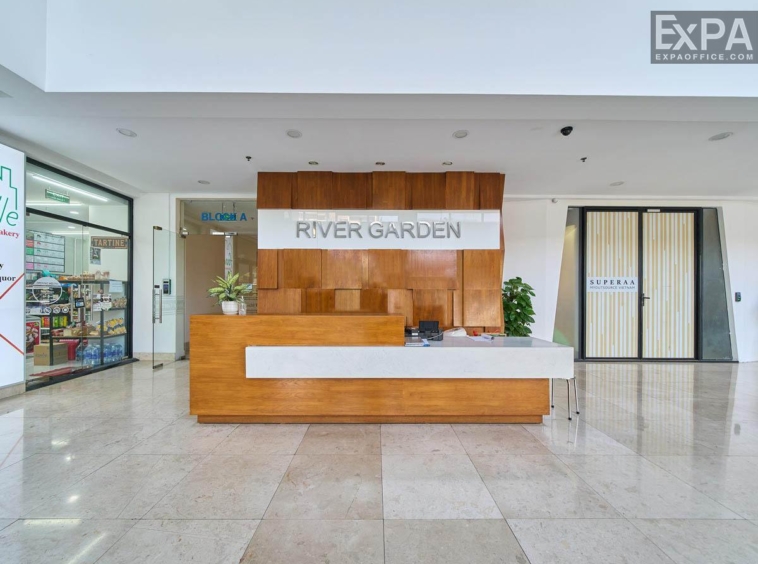
Lobby and corridors finished with high-grade tiles, matching with the building’s overall design
Office interiors divides with tempered glass partitions, balancing privacy with natural light access
Semi-central air conditioning system ensures stable ventilation and cooling
Equipped with 4 high-speed Mitsubishi elevators (3.5 – 4m/s), each with a 1,200kg load capacity + 1 service lift
Fire protection system meets high safety standards ensuring the secure of people and property
Internet and telephone line pre-installed in every office unit
Energy-saving lighting system to help reduce utility costs
High-capacity backup generator supports 100% power load during outages
24/7 CCTV surveillance in all common areas, maintaining security both inside and outside the building
In addition to these technical features, the building offers various lifestyle and convenience amenities:
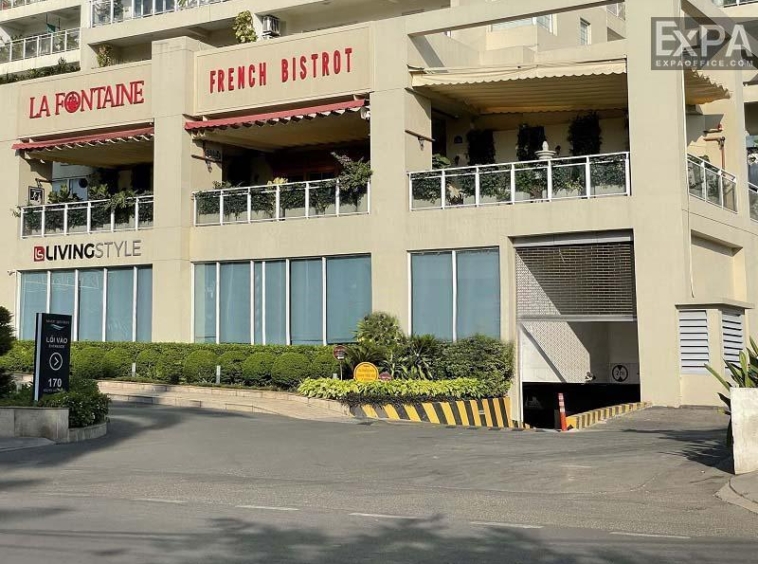
Integrated restaurant complex, swimming pool and gym, providing comfort and diversity for employees working on-site
Friendly and supportive building management team, always ready to assist tenants’ needs
Daily cleaning of public areas, with regular pest control and disinfection to ensure a safe, hygienic workspace
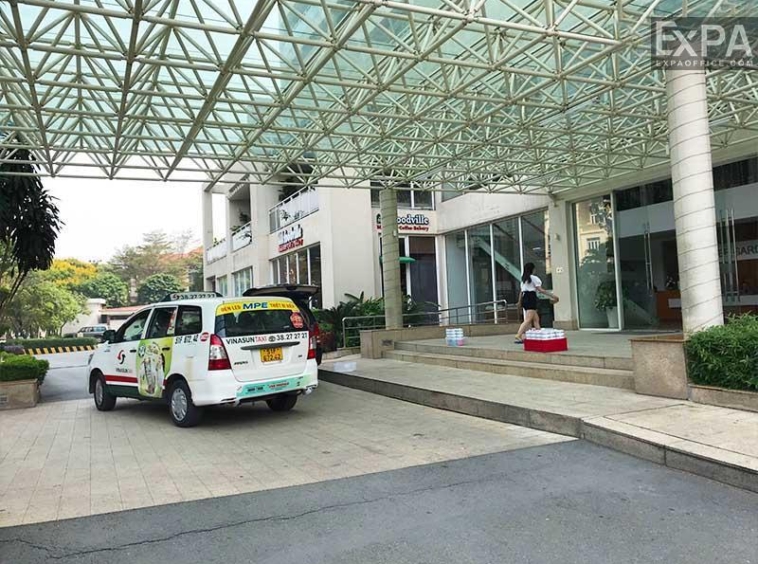
Professional reception area to welcome clients and guests warmly and courteously
Location Highlights
The building enjoys excellent connectivity to major transport points and urban hubs:
650m from Ong Hoa Bridge
2.5km from Saigon Bridge
1.9km from An Phu Urban Area
1.9km from Pearl Center
Surrounding Area
River Garden Building’s location offers easy access to landmarks nearby:
3.6km to Ho Chi Minh Tax Department
1.9km to Vietinbank
4.4km to HUTECH University
1.7km to Senator Building
2.1km to Metro Station Thao Dien – Ha Noi Highway
2.7km to Vincom Mage Mall Thao Dien
Thanks to its prime location, well-planned design, and fully equipped services, River Garden Building not only fulfills workspace requirements but also provides a comfortable and efficient environment for modern businesses. It stands out as an ideal choice for companies looking for office space in the Thao Dien area.
Contact Expa Office to get full details about River Garden Building and other offices for lease in District 2, Thu Duc, HCMC