29 Le Duan, Saigon Ward, (District 1), Ho Chi Minh City
6 More
Saigon Tower Overview
Building grade
Grade A
Building structure
18 floors - 2 basements
Year built
1997
Building landlord
Daibiru Saigon Tower Co., Ltd.
Elevators
4 Schindler elevators
AC system
Central air conditioner
Backup power
Meet 100% capacity
Parking
2 basements
Building direction
Northwest
Typical floor size
946 sqm/floor
Available sizes
80 - 118 286 - 500 - 946 sqm
Working hours
Mon - Fri: 7:00am - 6:00pm
Sat: 7:00am - 6:00pm
Fee & Leasing Details
IDE1.118
Rent price46 - 47 usd/sqm/month
Management fee6 usd/sqm/month
VAT Tax10%
AC electricity feeIncluded in management fee
Electricity RateGov standard rate
Car parking180 usd/unit/month
Motorbike parkingOutside parking
Lease termFrom 03 - 05 years
Deposit03 months
Payment termQuarterly
Saigon Tower Introduction
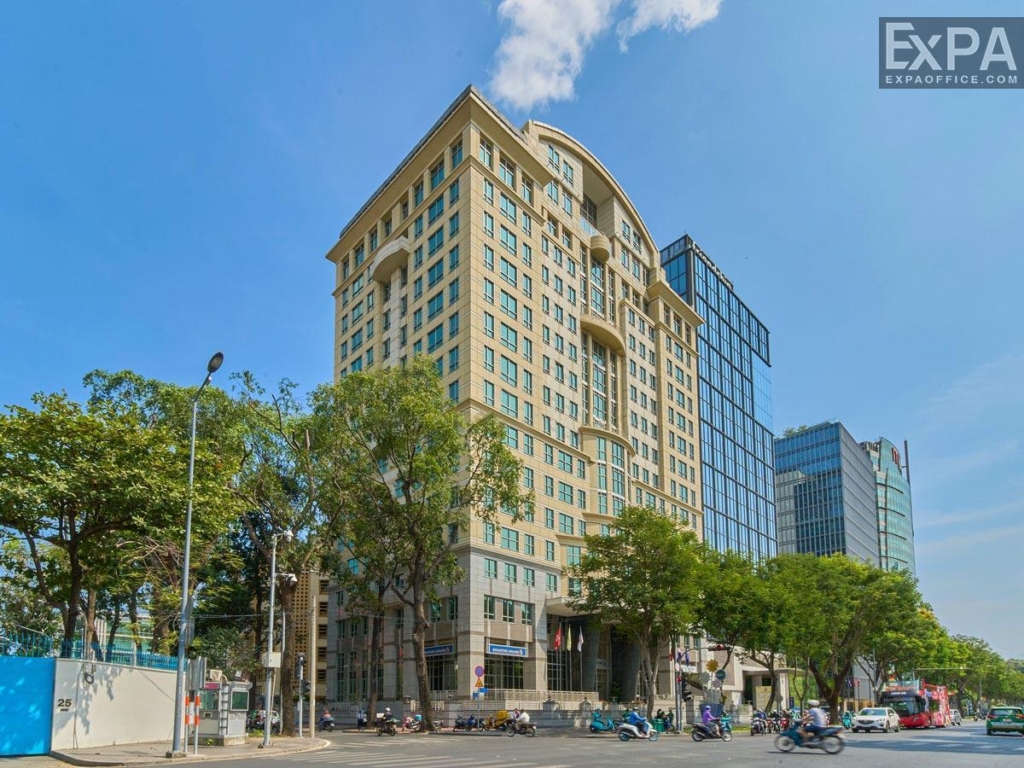
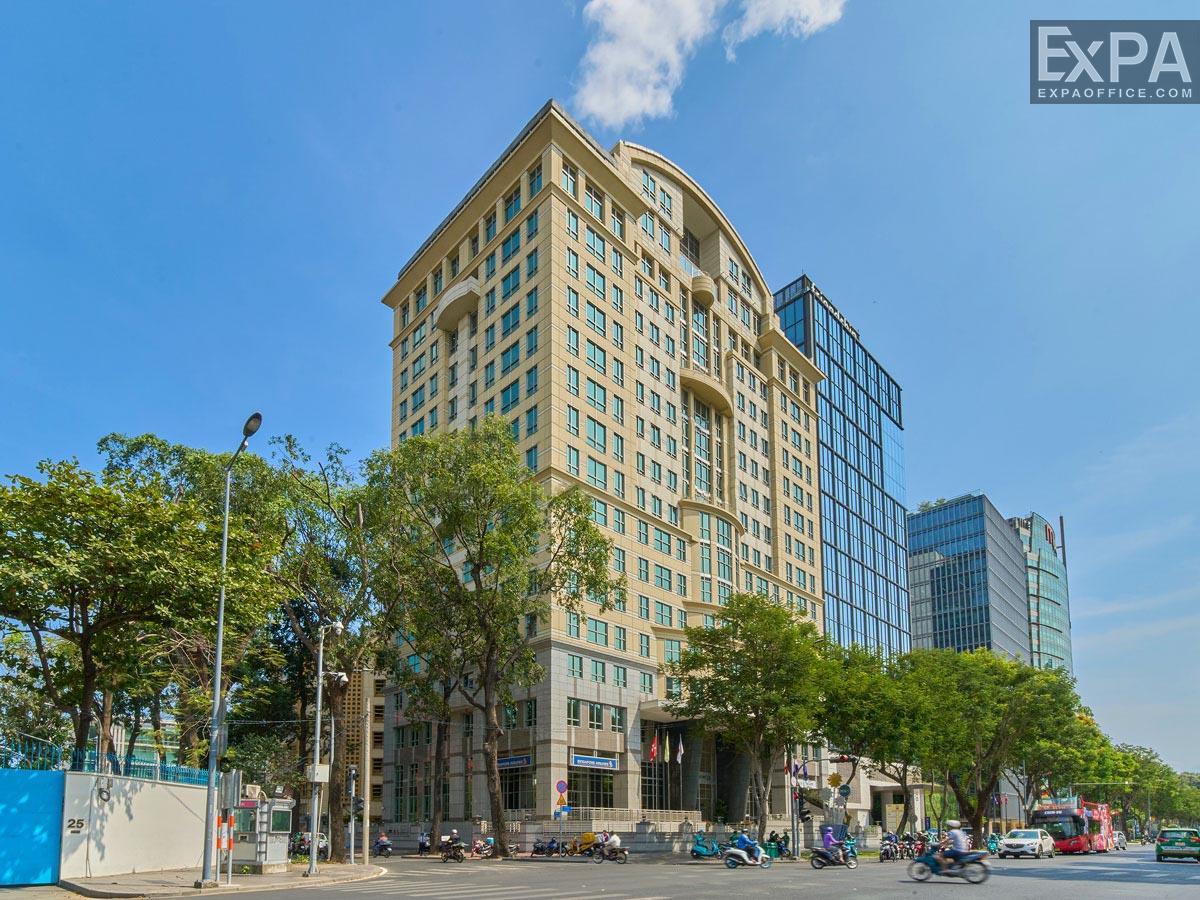
Saigon Tower is located on Le Duan Street in the heart of Ho Chi Minh City’s central business district. The building has been managed by Daibiru Group, a Japanese real estate company with more than 100 years of experience since 2012. Under its management, Saigon Tower has been upgraded in terms of infrastructure, services and amenities. The building holds two international sustainability certifications including I-REC (2023) and LEED v4.1 O+M Platinum (2025) for its energy-efficient operations.
With its prime location, professional operational quality, and modern working environment, Saigon Tower is a suitable choice for local and international companies seeking Grade A office space in the city center.
Location and Advantages of Saigon Tower
Situated on Le Duan Street – one of the city’s most valuable streets. This building offers several outstanding advantages for your businesses:
The building is close to major roads, such as Ton Duc Thang, Nam Ky Khoi Nghia, Hai Ba Trung Streets, and it offers convenient access to neighboring districts, including Districts 3, 5, 10, Phu Nhuan, and Binh Thanh in a short time.
Within a 300m radius, the building is close to the US, UK, French, and Dutch consulates.
Near government offices such as the City People’s Committee and the Department of Planning and Investment, convenient for handling business paperwork.
Surrounded by numerous banks, high-end hotels, restaurants, and large offices, making it easy to expand partnerships, and enhance company reputation.
Scale and Design of Saigon Tower
Building Scale
18 above-ground floors and 2 basements, with a total floor area of 17,986 sqm
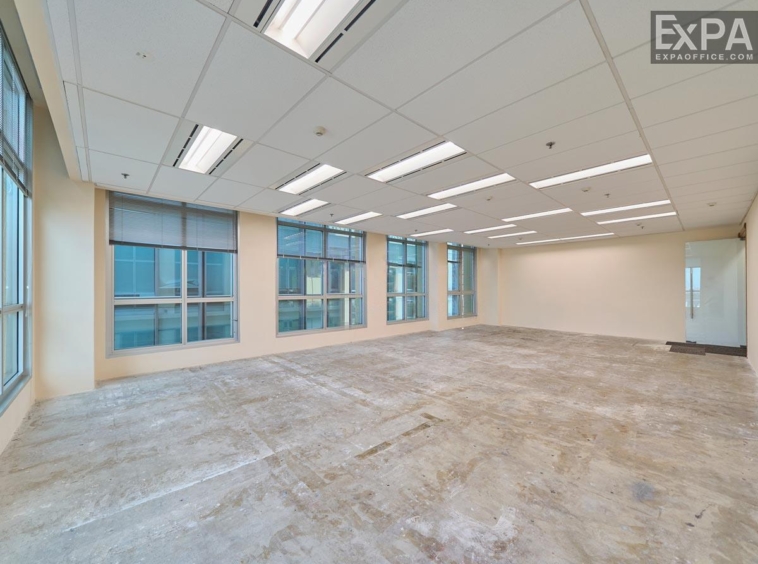
The typical floor plate spans 1,000 sqm, flexibly divided into (80, 118, 286, 500, and 946 sqm), to fit tenants requirements.
Building Design
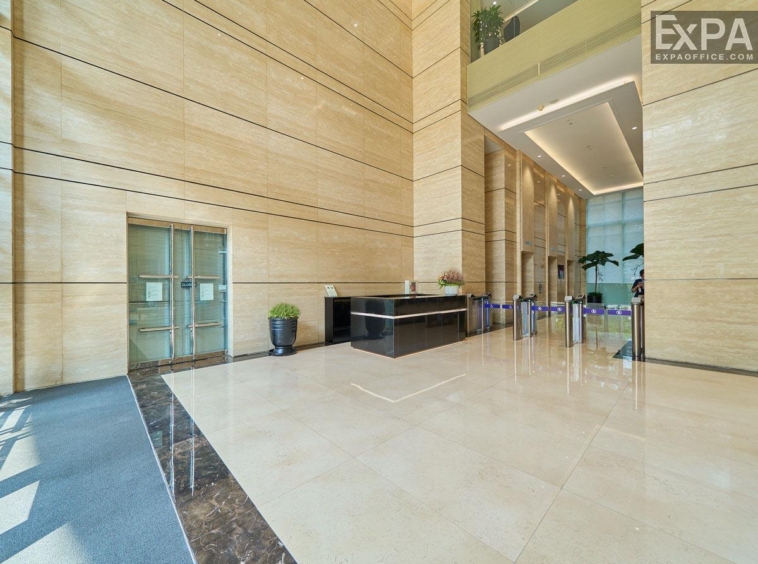
The building has a classic European design combined with a yellow granite facade.
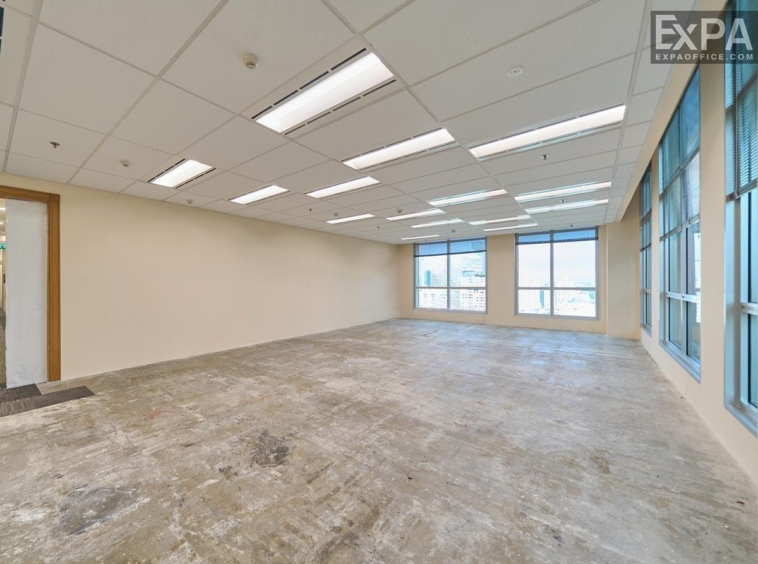
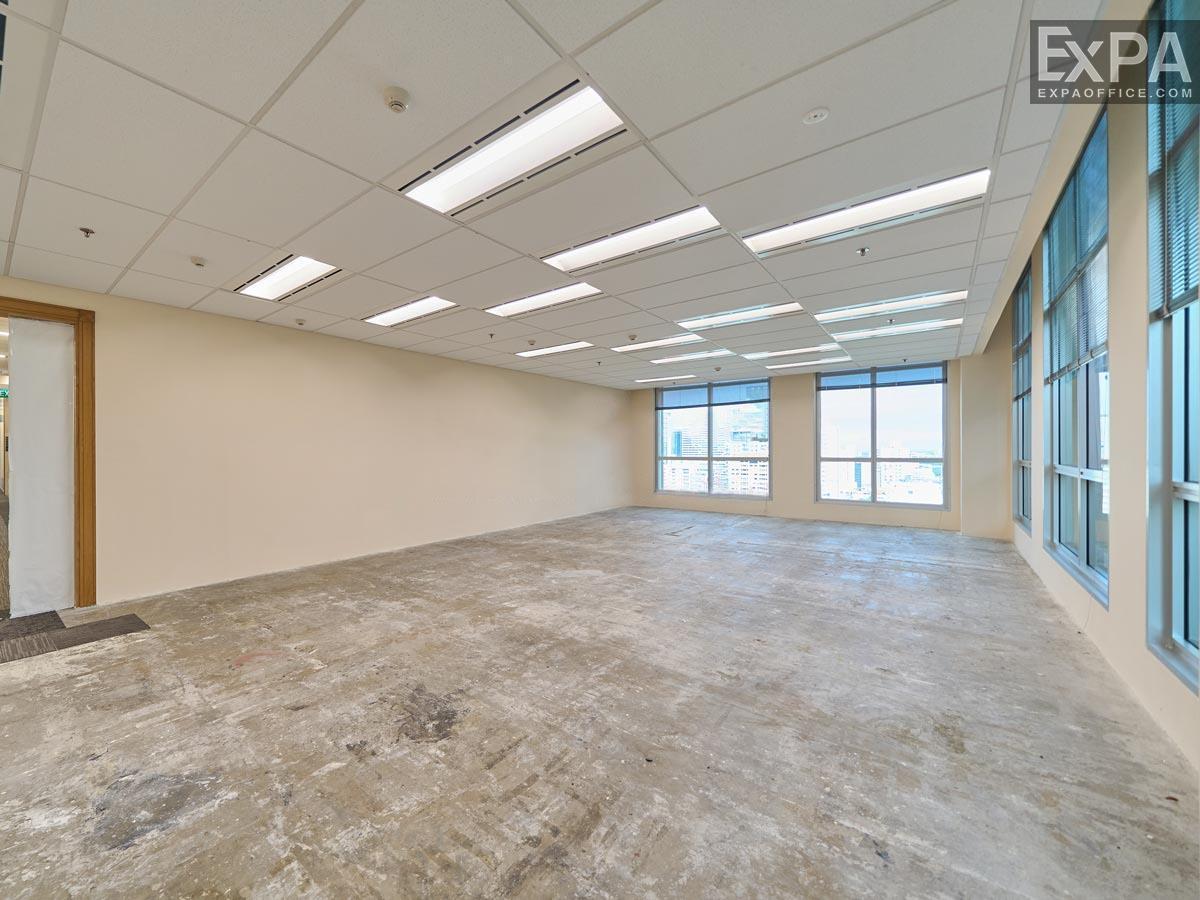
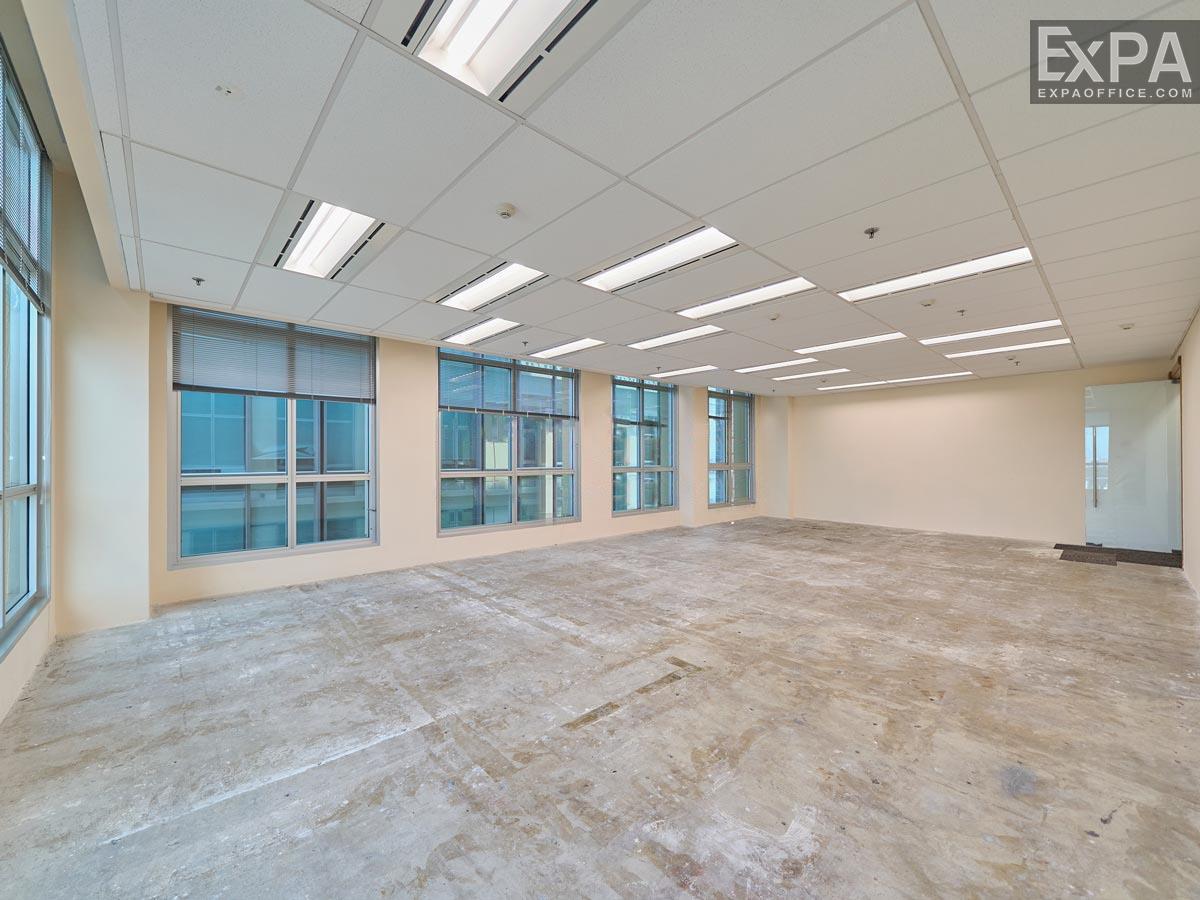
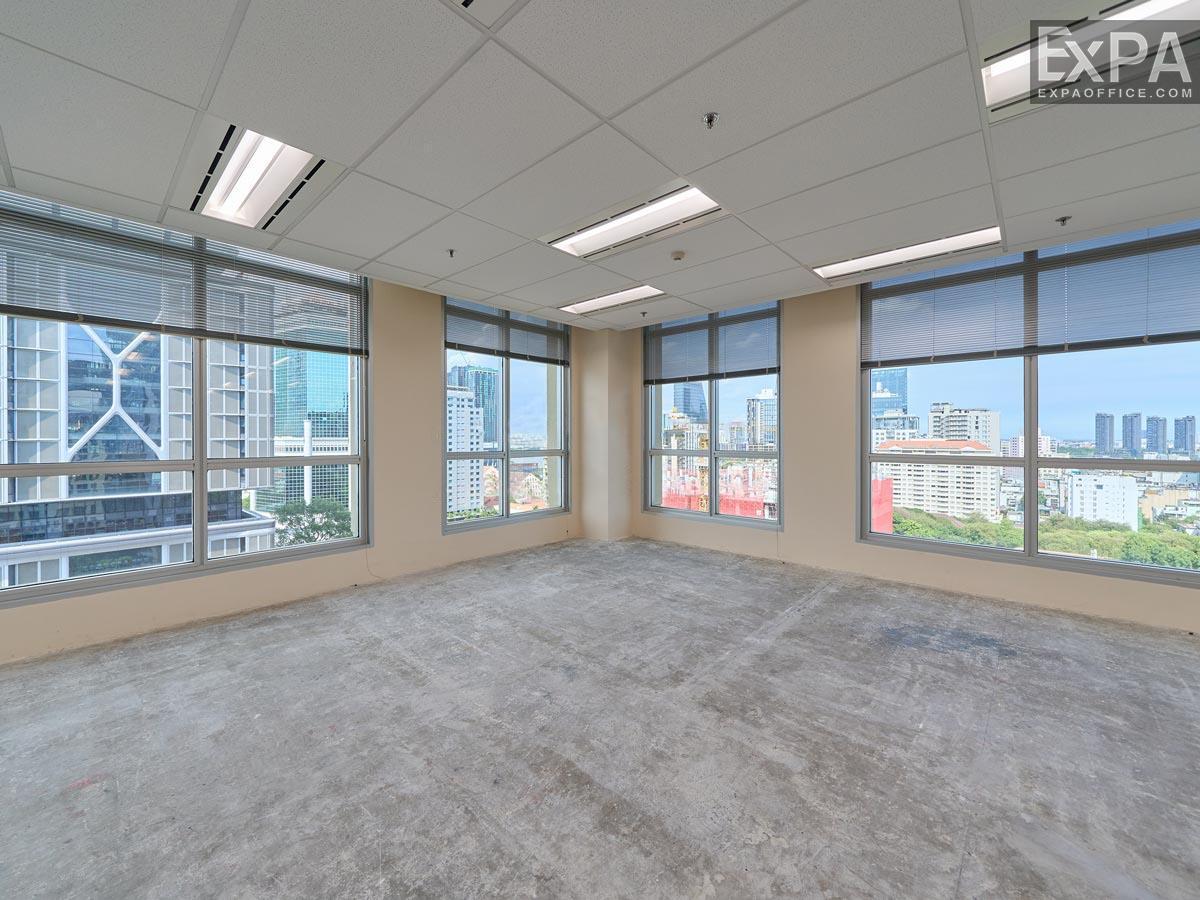
The square floor layout allows tenants to arrange the workspace flexibly.
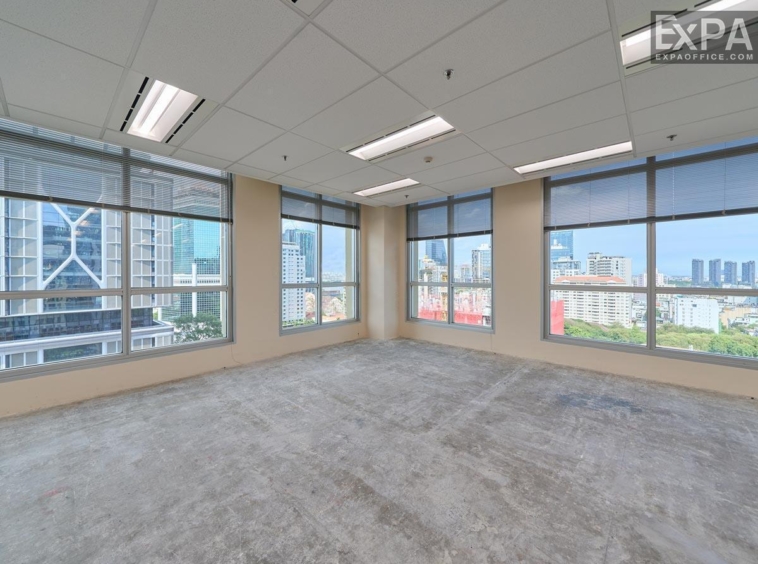
Low-E glass windows that block UV rays, enhancing thermal insulation and providing expansive views of the city center.
Services and Amenities at Saigon Tower
Saigon Tower offers a full range of modern facilities and amenities that meet Grade A office standards, including:
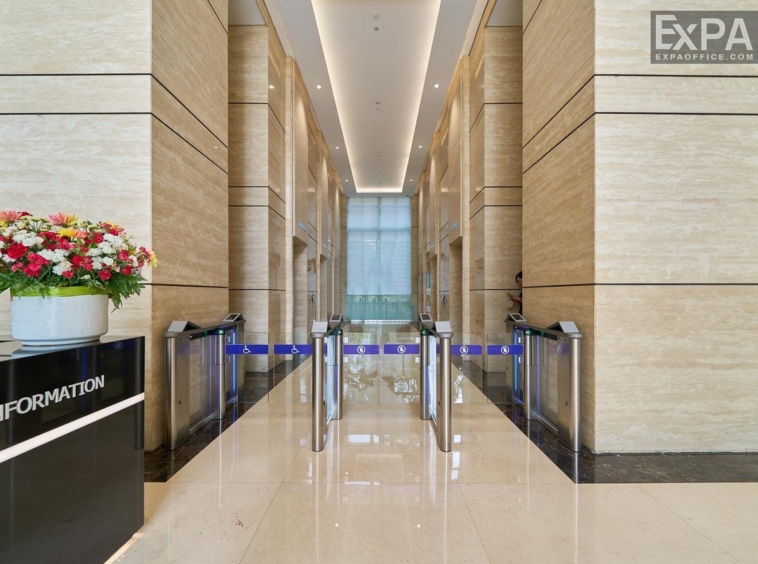
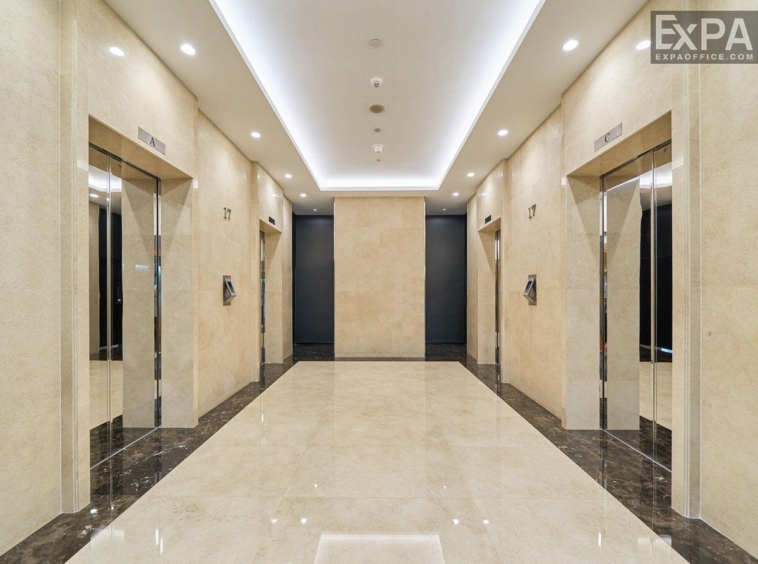
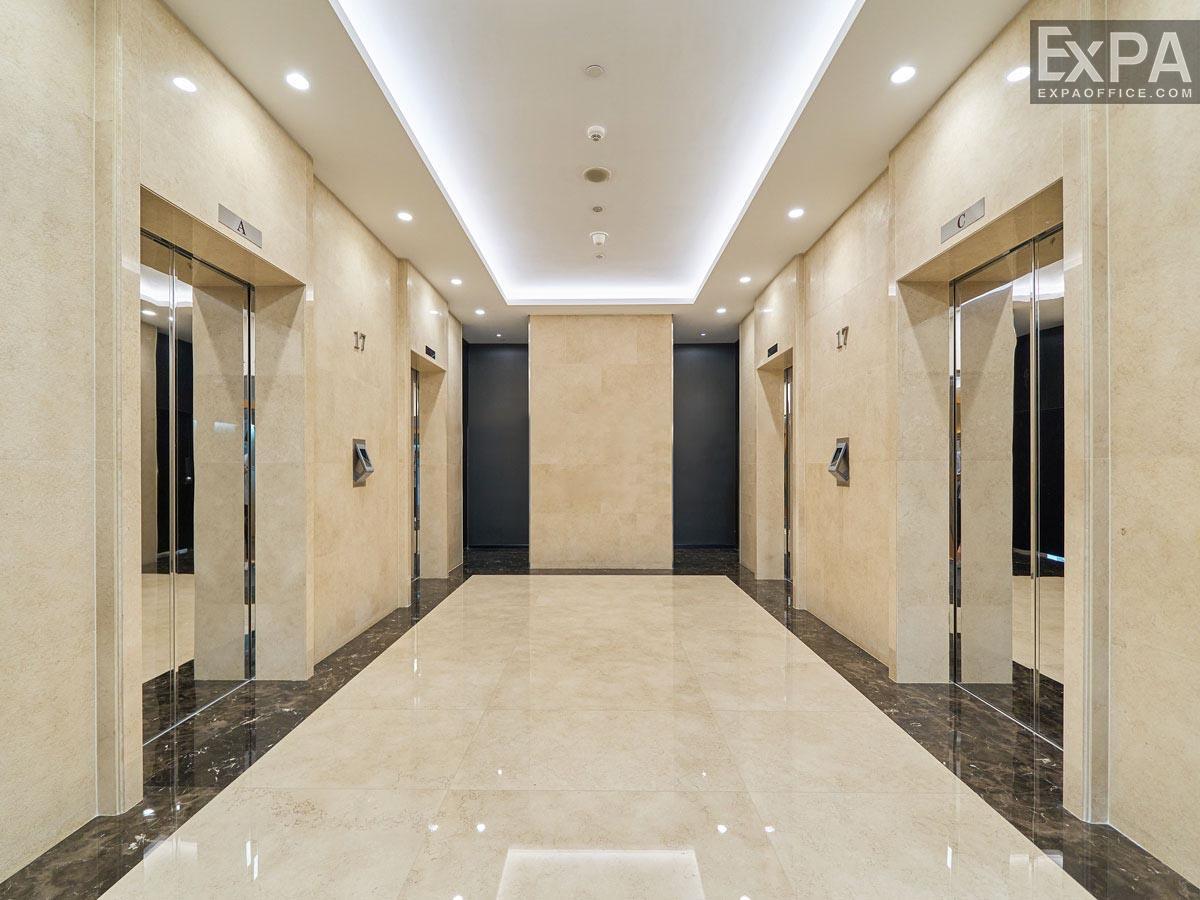
4 high-speed Schindler elevators with Miconic intelligent control.
100% capacity generator with a 48 hours power reserve
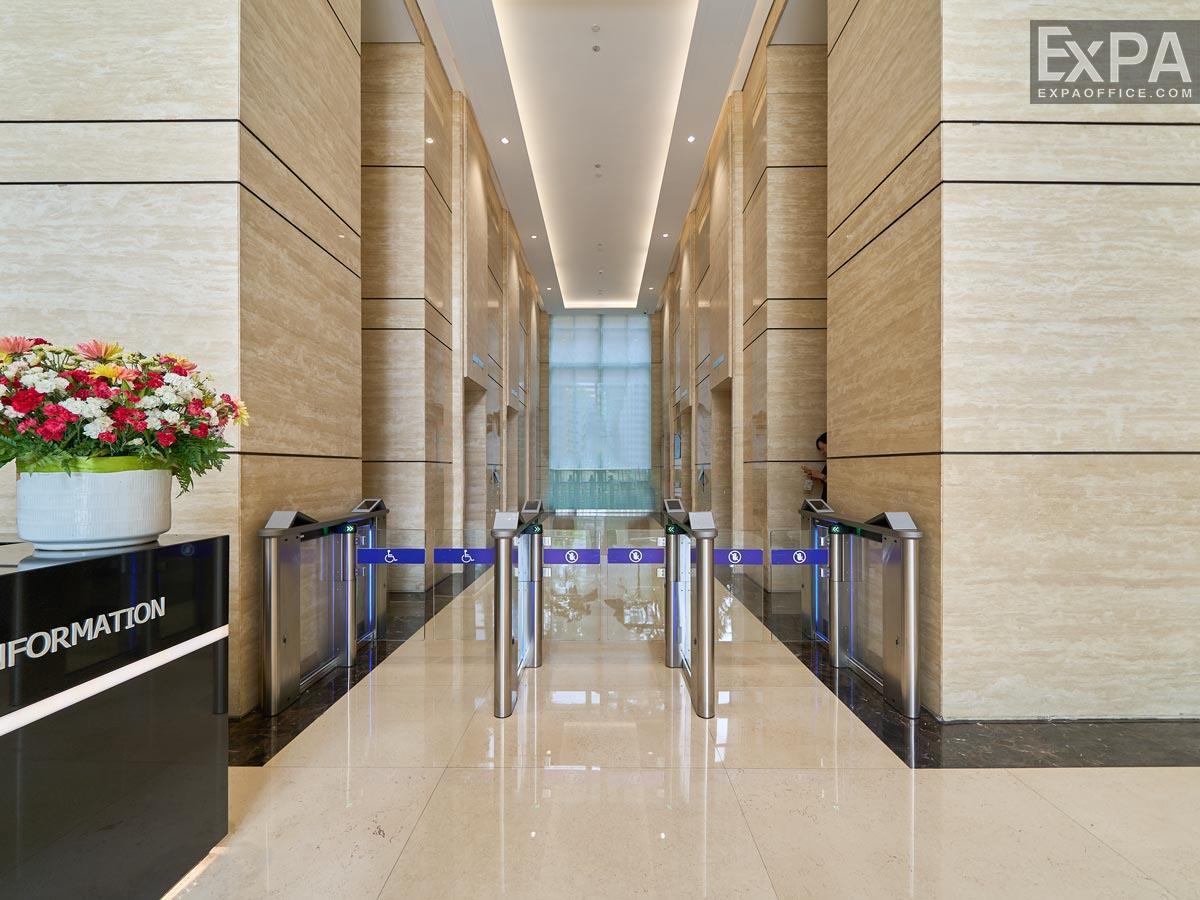
24/7 CCTV surveillance system with a security team on-site.
Modern central air conditioning system
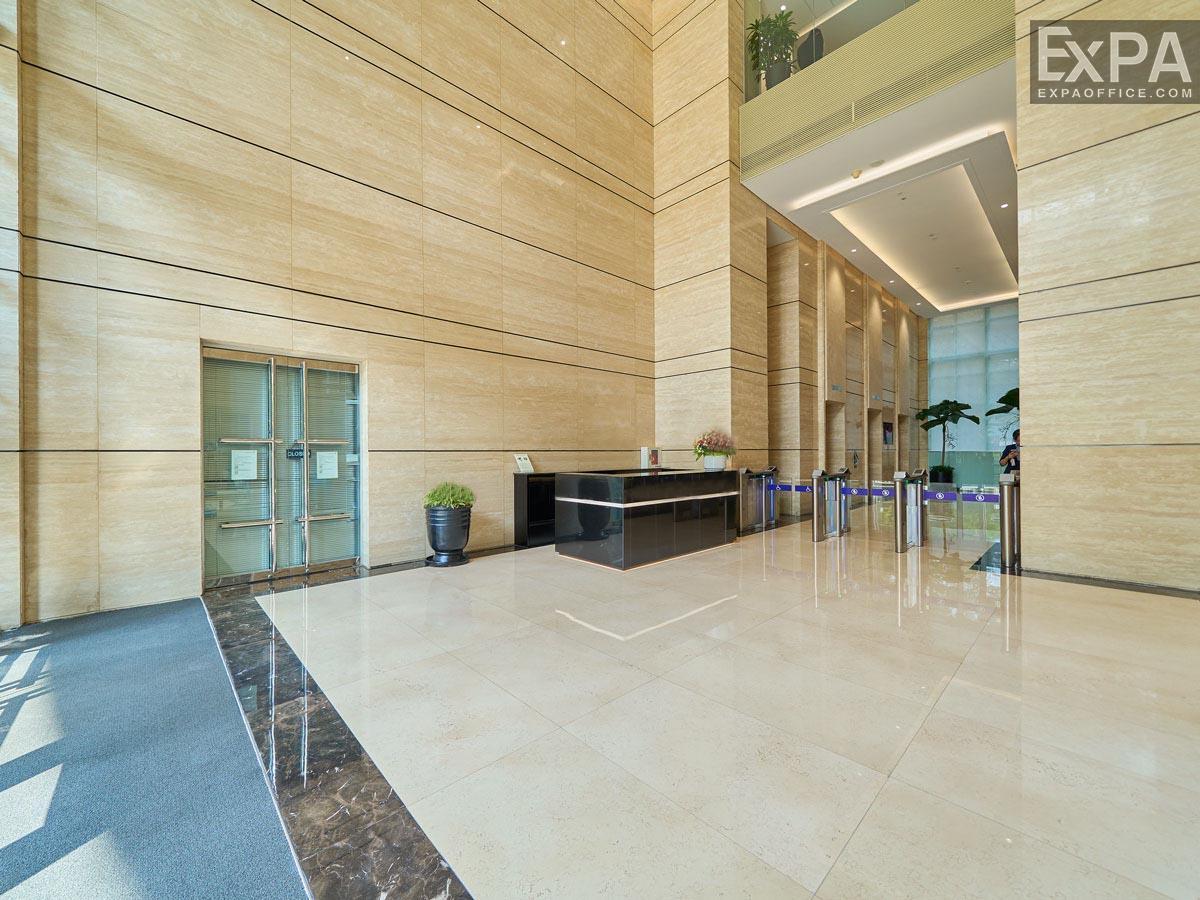
Professional reception desk with company nameplate display
Daily cleaning included as standard.
Technical staff on call for anything mechanical that needs fixing.
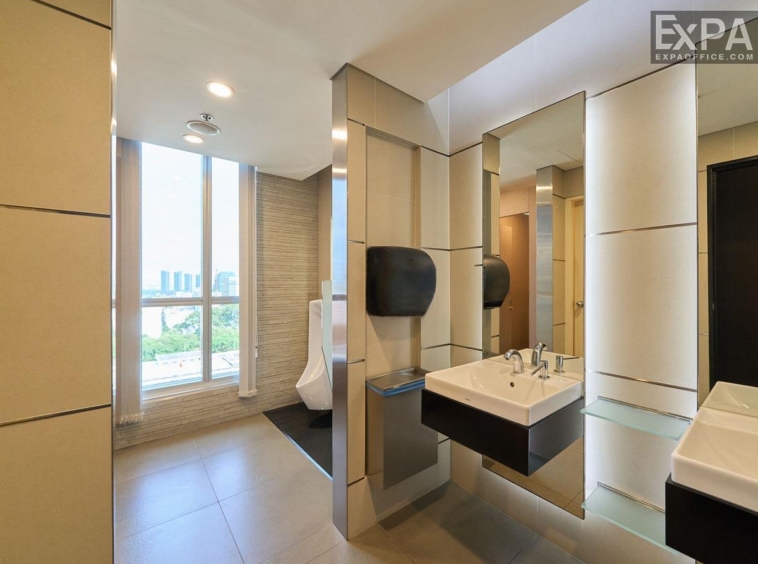
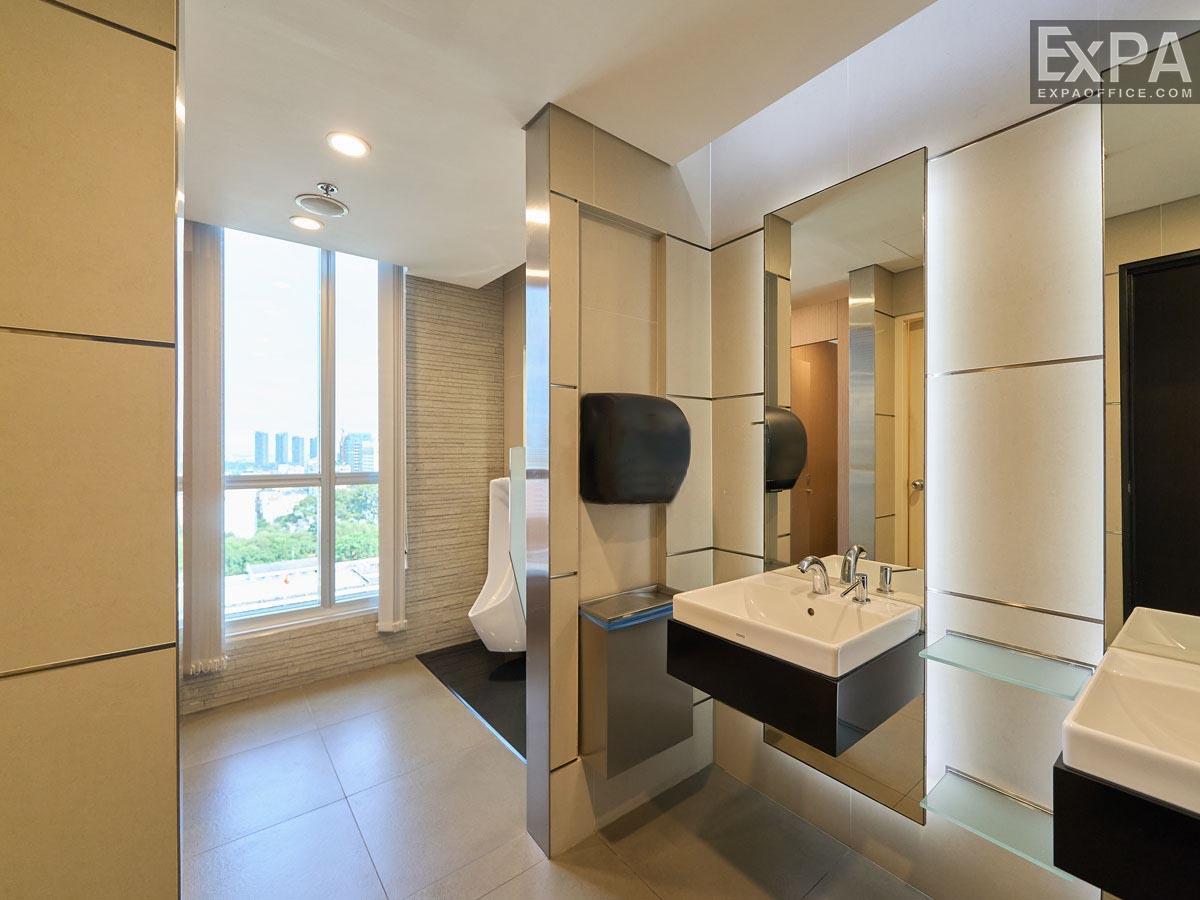
Restrooms on every floor, including disabled-accessible facilities.