45 Vo Thi Sau, Tan Dinh Ward, (District 1), Ho Chi Minh City
7 More
Citilight Tower Overview
Building grade
Grade C
Building structure
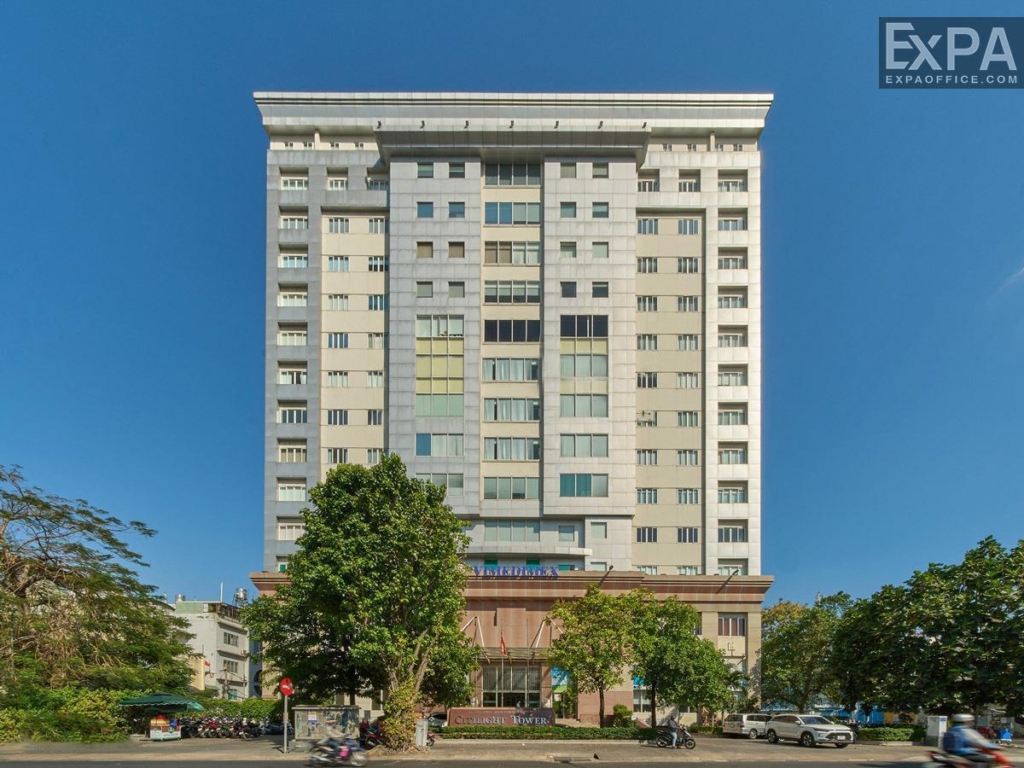
15 floors - 1 basement
Elevators
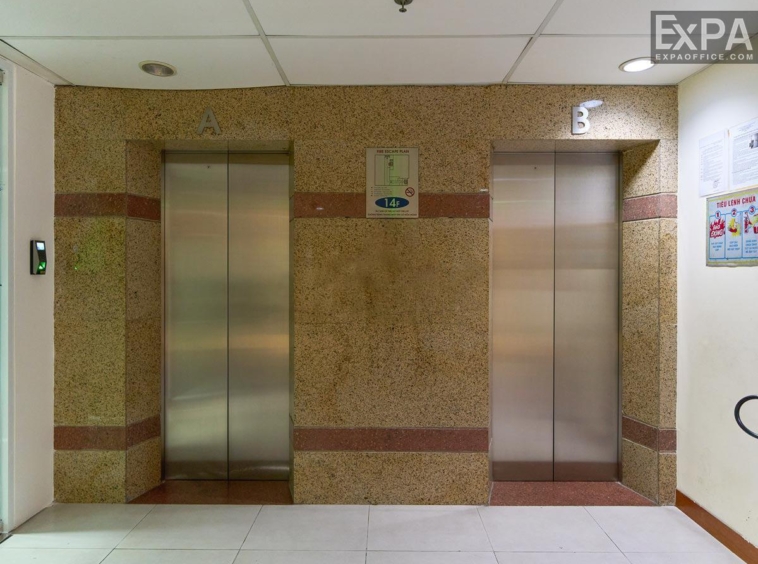
4 high -speed Mitsubishi elevators
AC system
Central air conditioner Daikin
Backup power
Basic backup power does not include air conditioning
Parking
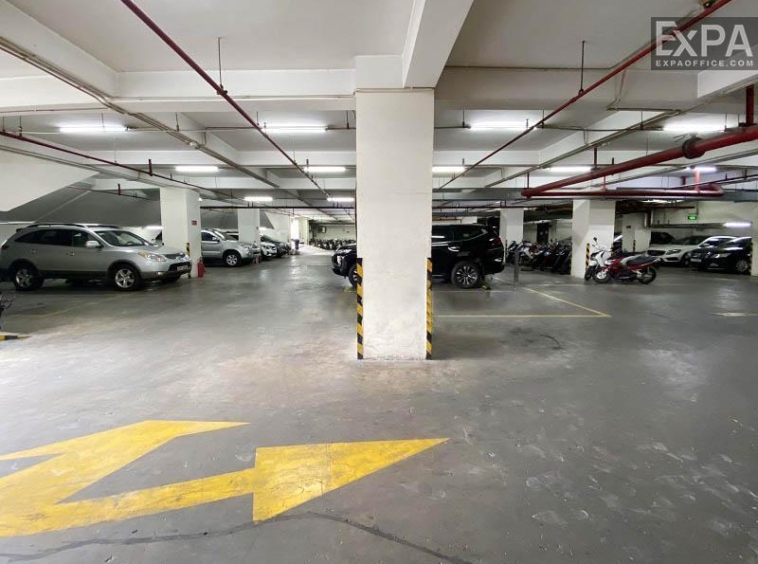
1 basement
Building direction
North
Typical floor size
900 sqm/floor
Available sizes
80 - 100 - 200 - 300 - 500 - 800 sqm
Working hours
Mon - Fri: 7:00am - 6:00pm
Sat: 7:00am - 1:00pm
Fee & Leasing Details
IDE1.55
Rent price18 - 19 usd/sqm/month
Management fee5.4 usd/sqm/month
VAT Tax10%
Overtime fee4,500 vnd/sqm/hour
AC electricity feeIncluded in the rental price
Electricity RateGov standard rate
Car parking4,000,000 vnd/unit/month
Motorbike parking220,000 vnd/unit/month
Lease termFrom 02 years
Deposit03 months
Payment termQuarterly
Citilight Tower Introduction
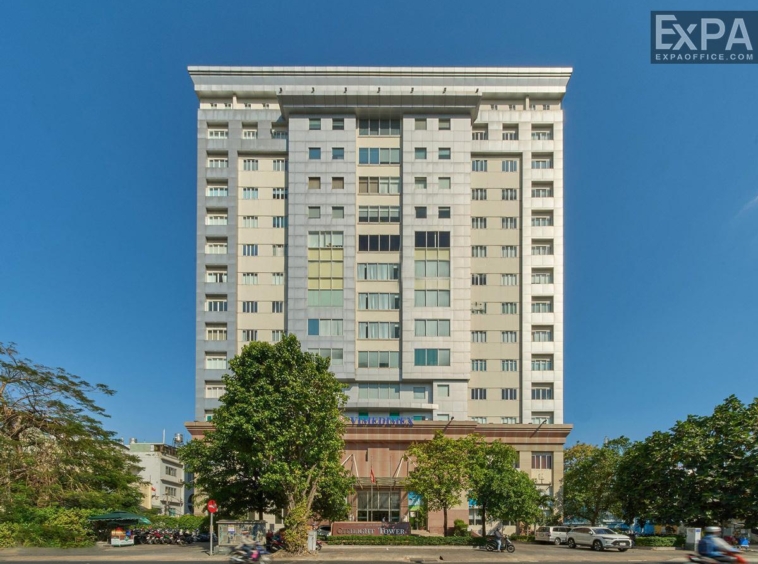
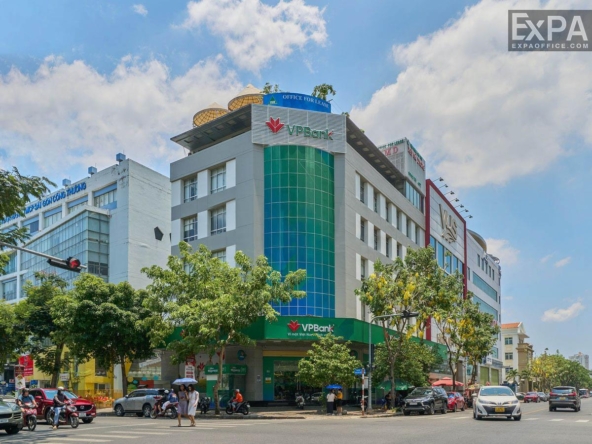
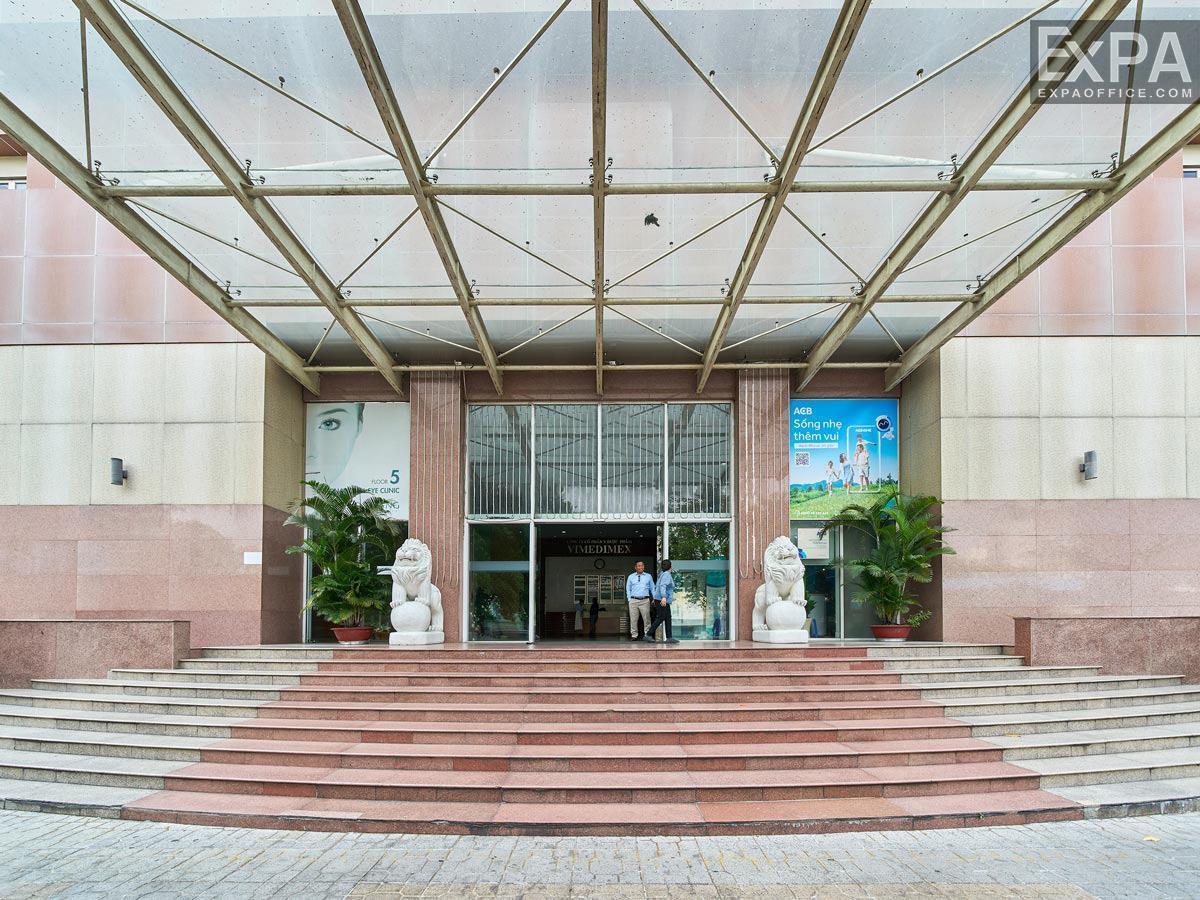
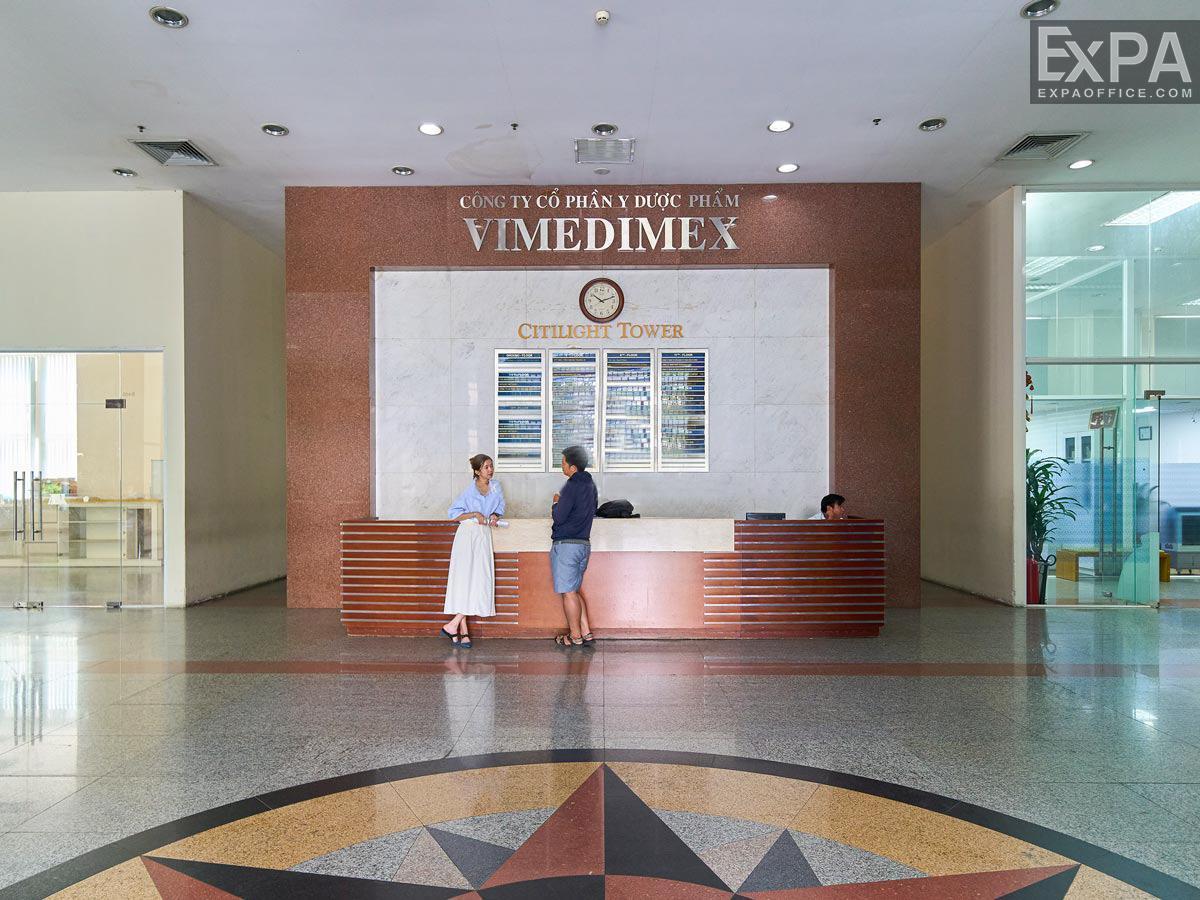
Citilight Tower is a Grade C office building in District 1 with a convenient location on Vo Thi Sau Street – one of the main streets of District 1. Thus, it is easy to connect with nearby districts such as District 3, Binh Thanh District, and Phu Nhuan District. Located right in the city center, the building is surrounded by a range of amenities and services such as office buildings, administrative agencies, restaurants, hotels…With its modern design combined with diverse facilities, Citilight Tower is a good choice for businesses to set up and grow their operations.
Location and Advantages
Address: 45 Vo Thi Sau, Tan Dinh Ward, (District 1), Ho Chi Minh City
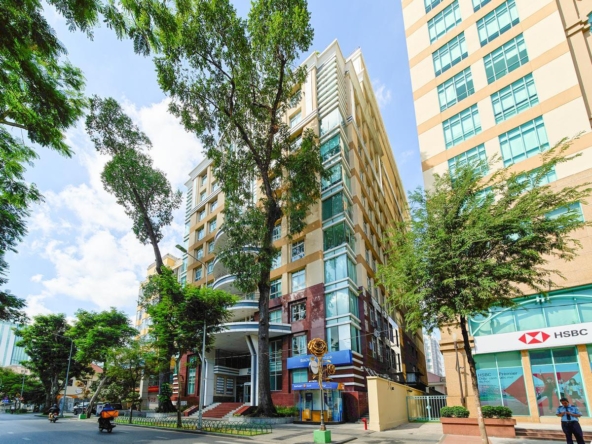
Located on Vo Thi Sau Street, Citilight Tower has convenient access to main streets such as Dien Bien Phu, Dinh Tien Hoang, and Nguyen Phi Khanh. It connects quickly to nearby districts such as District 3, Binh Thanh District, and Phu Nhuan District.
The building is surrounded by administrative agencies, bank branches, shopping centers, restaurants, hotels, and other amenities, making it ideal for business growth. Besides that, many large domestic and international companies are also staying here, offering opportunities to connect with potential partners and clients.
Scale and Design
Citilight Tower has a structure of 14 above-ground floors and 1 ground with a typical floor area of 900 sqm/floor. Rental areas range from 80-800 sqm, suitable for all company sizes.
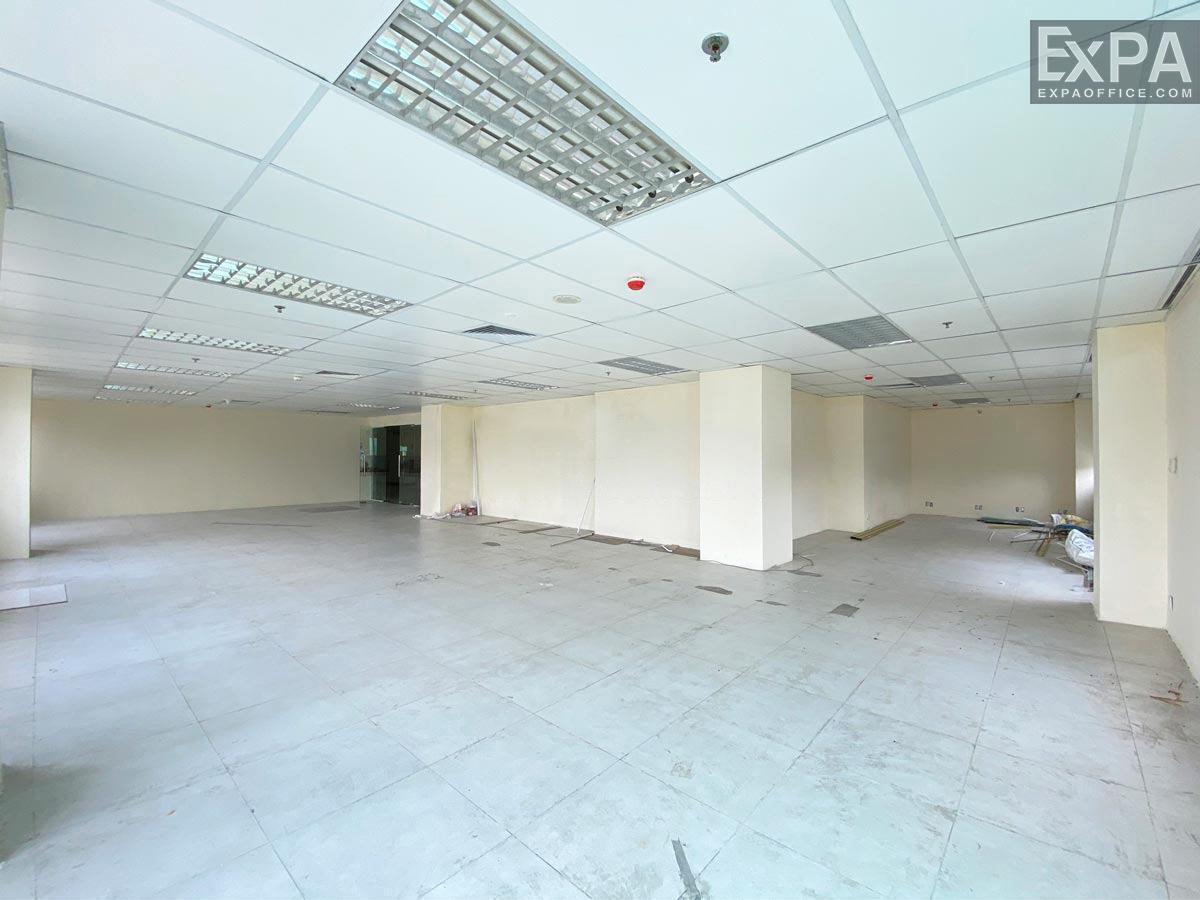
The building’s column system is efficiently designed, allowing easy setup of different layouts and sizes based on the business’s requirements.
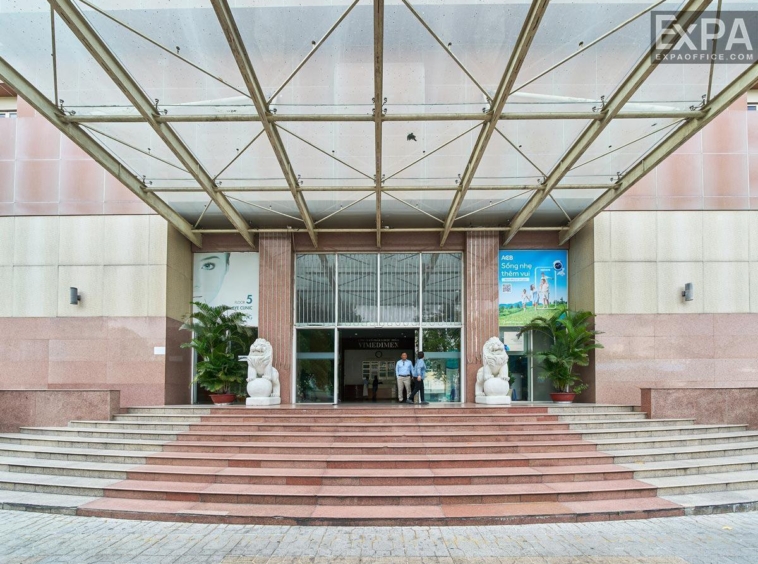
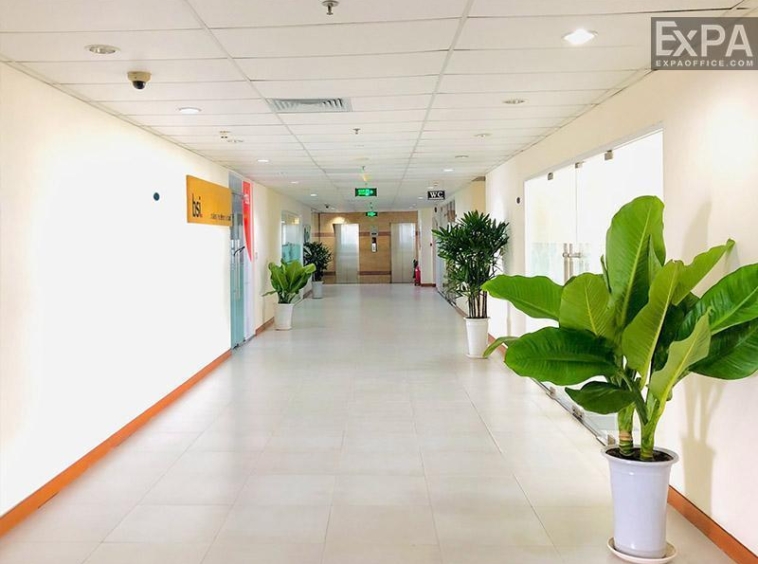
With a standard ceiling height of 2.7m, Citilight Tower provides an airy and comfortable working space. The office floor is finished with ceramic tiles in neutral colors, creating an elegant and professional space. In addition, the building has set up an efficient lighting system with double fixtures and soundproof walls to ensure a bright and quiet workspace.
Services and Advantages
Citilight Tower has a variety of amenities and services to ensure smooth operation:
4 high-speed Mitsubishi elevators
A central air conditioning system
An energy-efficient modern lighting system
Backup power generator with an automatic switch.
24/7 surveillance camera in common areas, ensuring building safety
International-standard fire protection system with automatic sprinklers
High-speed Internet on each floor
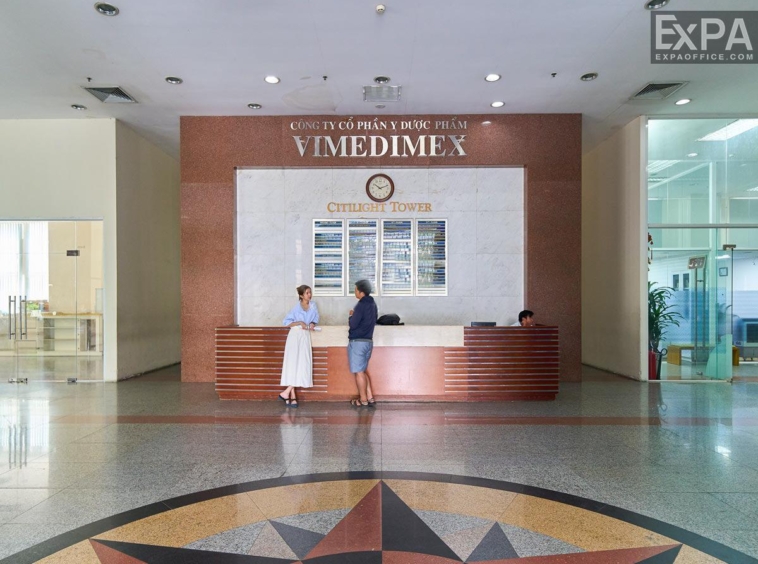
A well-trained staff team available 24/7 to provide the best customer service
With its ideal location and modern amenities, Citilight Tower is a good choice for businesses to establish a professional working environment. for businesses wanting to establish a professional working environment.