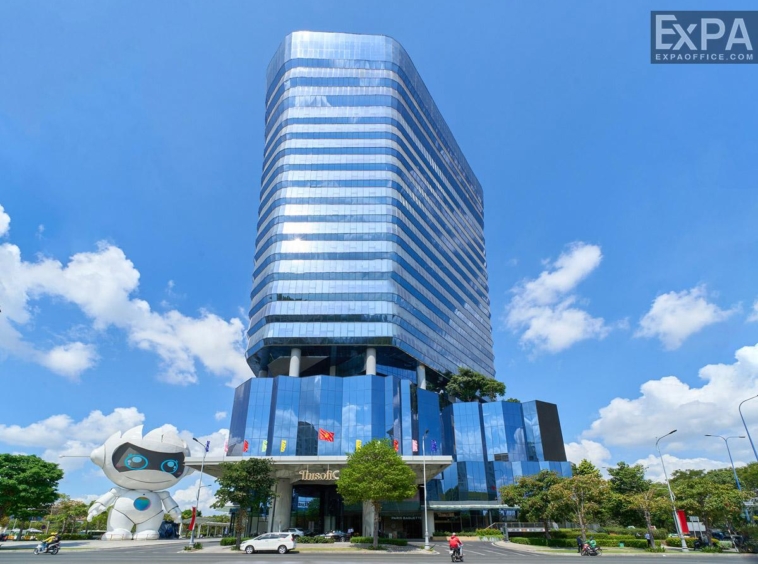
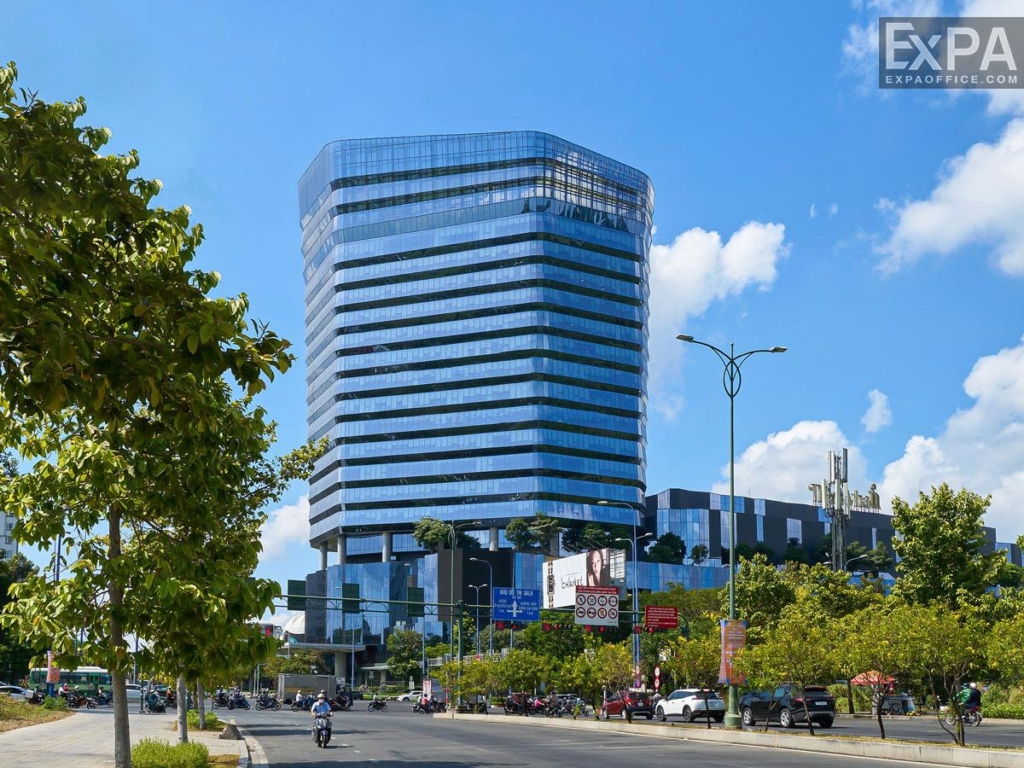
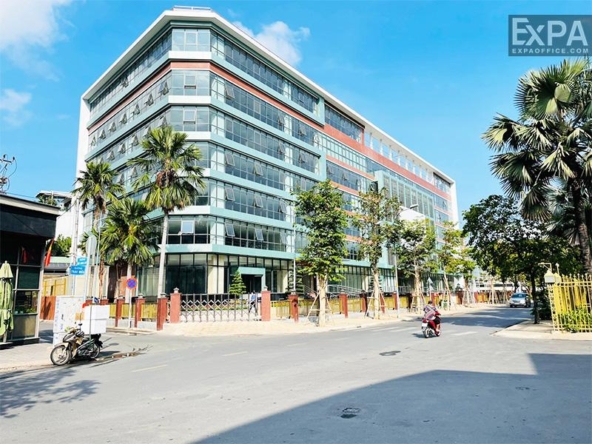
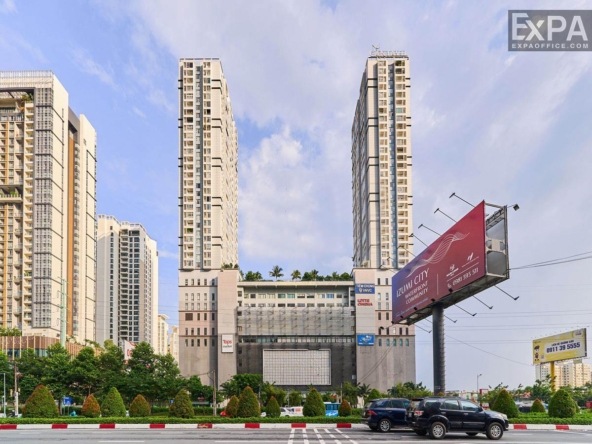
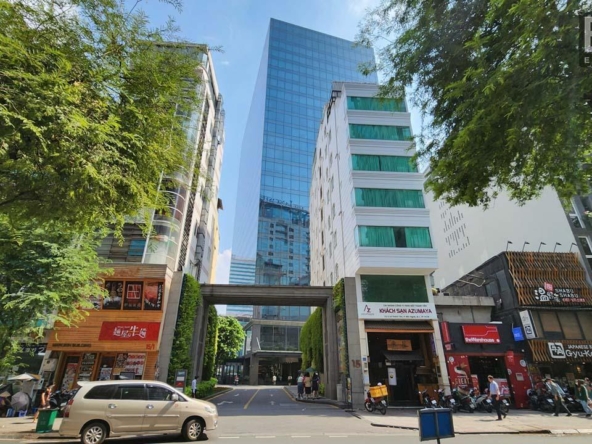
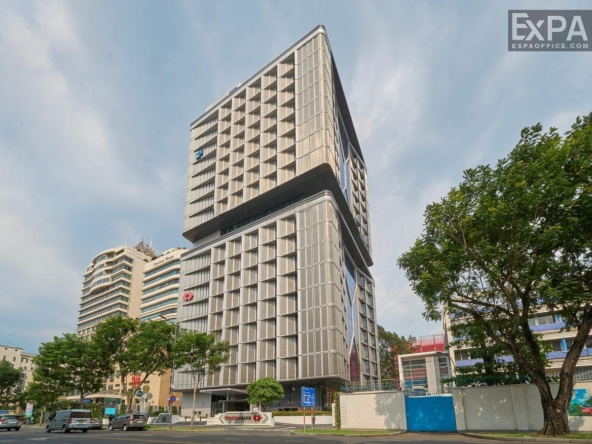
10 Mai Chi Tho Street, An Khanh Ward, (District 2,Thu Duc), Ho Chi Minh.
6 More
Thisofic Tower Overview
Building grade
Grade A
Building structure
20 floors - 4 basements
Year built
2019
Building landlord
Thiso International Commerce and Services Corporation
Elevators
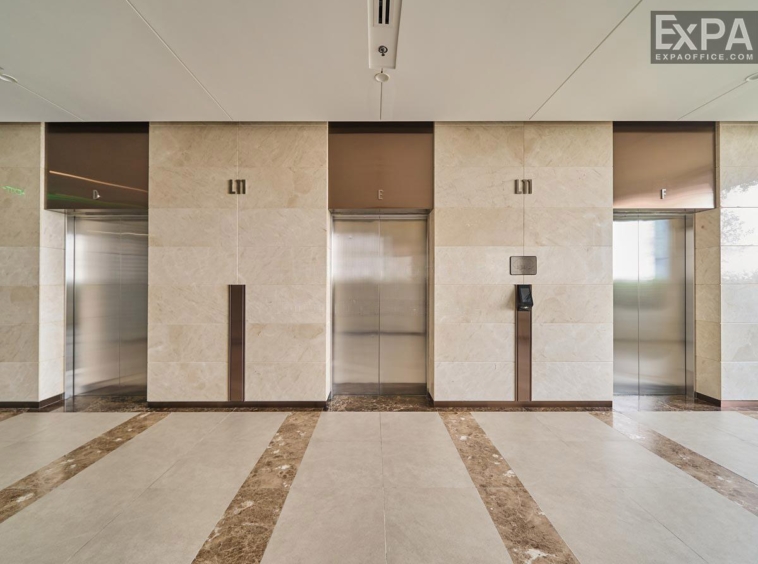
9 elevators passenger - 1 elevator cargo
AC system
Central air conditioning system
Backup power
100% backup power supply
Parking
4 basements ( capacity: 1,000 cars and 4,000 motorbikes)
Building direction
Northeast
Typical floor size
1500 sqm/floor
Available sizes
242 - 554 - 726 - 968 - 1.600 sqm
Working hours
Mon - Fri: 8am - 6pm
Sat: 8am - 12pm
Fee & Leasing Details
IDE2.19
Rent price36 - 37 usd/sqm/month
Management fee6 usd/sqm/month
VAT Tax10%
Car parking2,750,000 vnd/car/month
Motorbike parking250,000 vnd/unit/month
Lease termFrom 03 - 05 years
Deposit03 months
Payment termQuarterly
Thisofic Tower Introduction
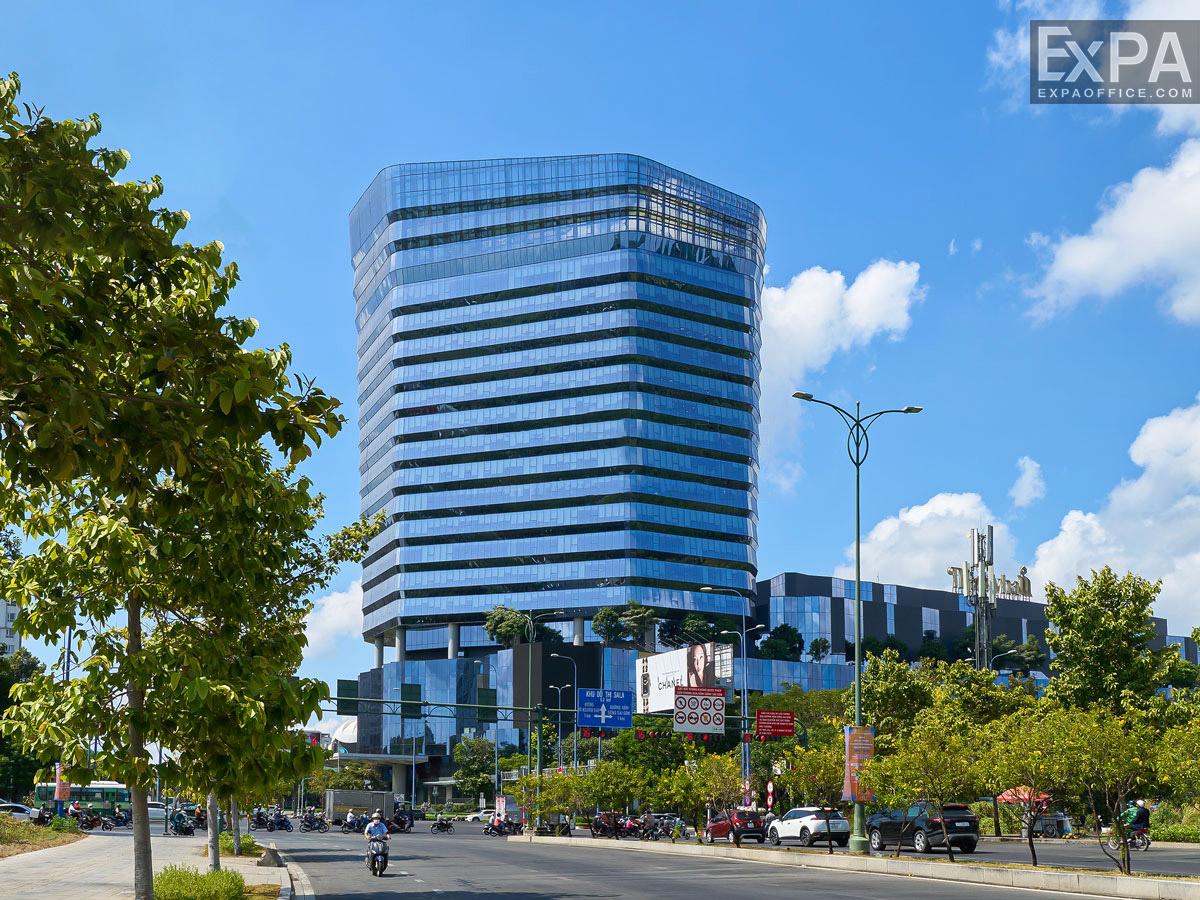
Located at 10 Mai Chi Tho Street, An Khanh Ward, (District 2, Thu Duc City), Ho Chi Minh City, the Thisofic Tower building is located at the intersection of two important bloodlines, Mai Chi Tho and Nguyen Co Thach. This Grade B building was inaugurated in 2019 after 4 years of intensive construction.
The investor of Thisofic Tower is Quang Minh Real Estate Investment Joint Stock Company. Expensive geographical location, modern infrastructure and tight security conditions have made it an extremely ideal “holy land” for businesses to rent offices.
Location and superiority
Strategic location
In the future, the Thu Thiem Urban Area is anticipated to evolve into the most modern financial and commercial hub in the South. Consequently, with its prime location at the “center of the center,” the Thisofic Tower is poised to offer businesses access to a dynamic corporate ecosystem and enjoy numerous financial advantages in the region.
Additionally, the building’s strategic location facilitates seamless connectivity to key routes such as Tran Nao, Luong Dinh Cua, and the Hanoi Highway. Moreover, it provides greater convenience for companies operating in the Southeast provinces, as the Thisofic Tower is directly linked to the starting point of the Long Thanh – Dau Giay highway.
Transportation connectivity
With its excellent location, the Thisofic Tower offers outstanding connectivity, brigns opportunities for businesses to connect with high-potential partners, specifically:
5-minute to reach city center
30-minute from Tan Son Nhat Airport
Surrounding the area are branches of banks such as Vietcombank, Shinhan Bank, Vietin Bank, TP Bank, etc.
Regional Utilities
The Thisofic Tower is also fortunate to inherit an extremely rich off-site utility ecosystem, most notably busy neighboring malls such as Vincom Mega Mall Thao Dien, Parkson Centa Vil, Estella Place. Not to mention a series of prestigious banking systems on Tran Brain Street that make it easier for businesses to conduct financial transactions.
At the same time, the Thisofic Tower is also located near renowned international hospitals and schools, ensuring it fulfills all requirements for health and education. In particular, being surrounded by the Saigon River allows the building to offer a clean and pleasant atmosphere for office workers.
Building Design and Scale
Scale
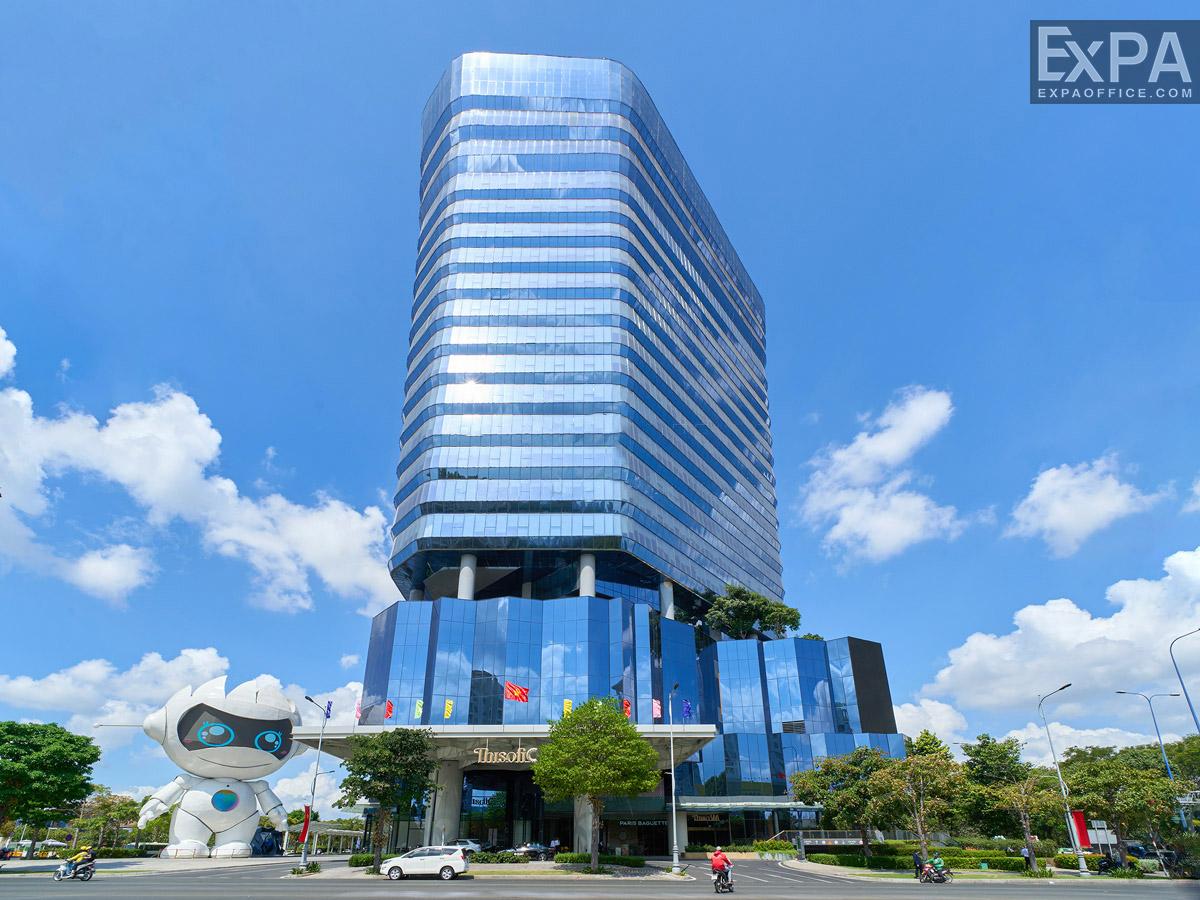
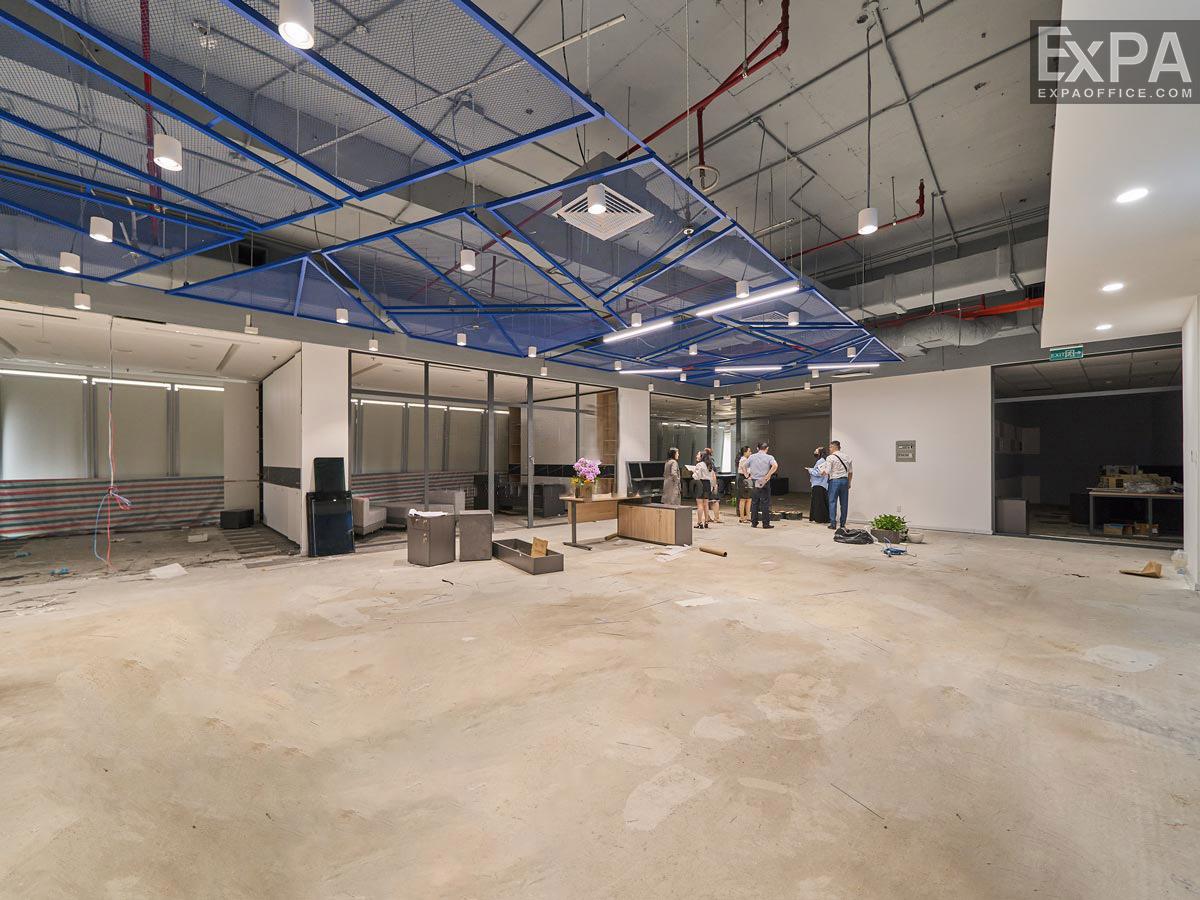
The Thisofic Tower has a scale of 20 high floors and 4 basement floors. In which, 21,000 sqm is the total area where the building provides the office rental market. In addition, to flexibly meet the needs of customers, the rental area is divided into levels: 242 – 554 – 726 – 968 – 1,600 sqm.
In addition, the Thisofic building has constructed a parking lot in the B2-B4 basement with a total capacity of about 4,000 motorbikes and 1,000 cars and has arranged multiple emergency exits to ensure safety in case of unforeseen incidents.
Design
The building is fully equipped with air conditioning, combined with a ceiling height of up to 3 meters, creating a spacious and comfortable working environment. Additionally, the Thisofic Tower features a Low-E glass system, which enhances soundproofing, thermal insulation, and UV protection, ensuring that office employees enjoy optimal working conditions.
Notably, the building has green trees thoughtfully placed along the corridors on each floor. This design provides employees with moments of absolute relaxation, allowing them to enjoy a refreshing space within the office while taking in the stunning views of the Saigon River.
Standards and technology
Not only is the design interested in natural light, but the Thisofic Tower is also invested in modern ventilation, air conditioning and air purification systems with the aim of maximizing the air quality of the building and ensuring the health of its employees.
Utilities and Services
Amenities
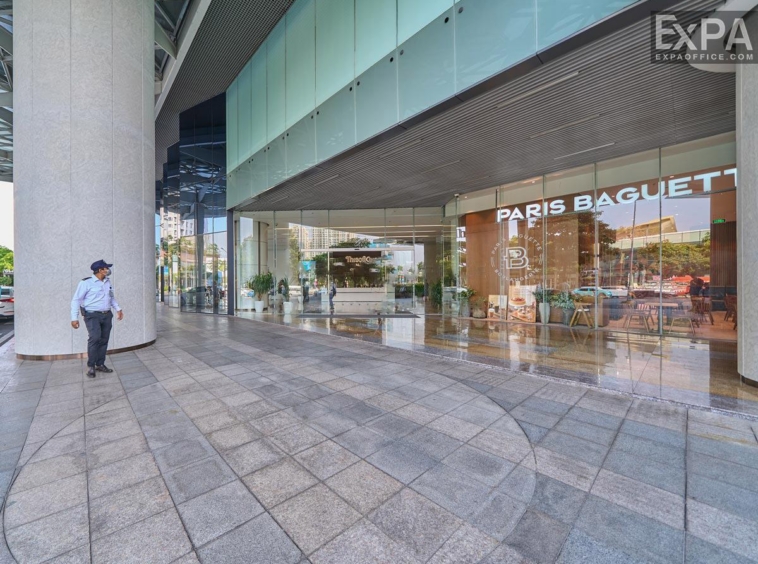
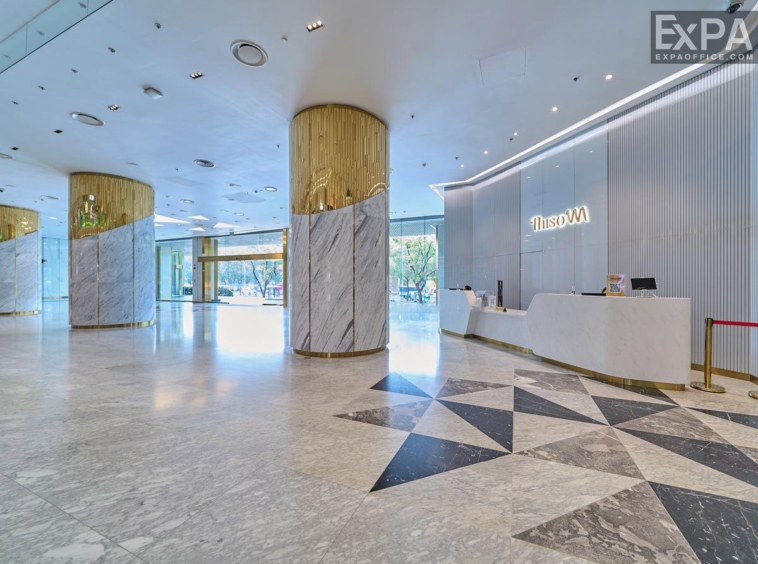
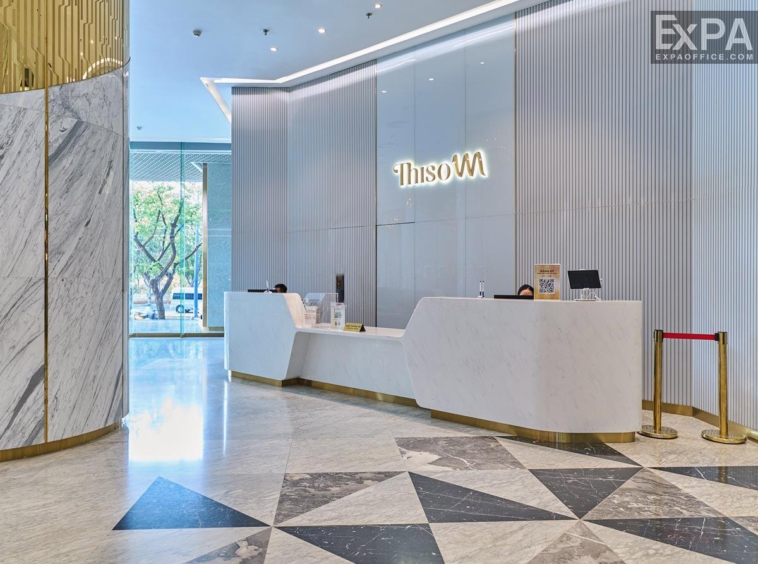
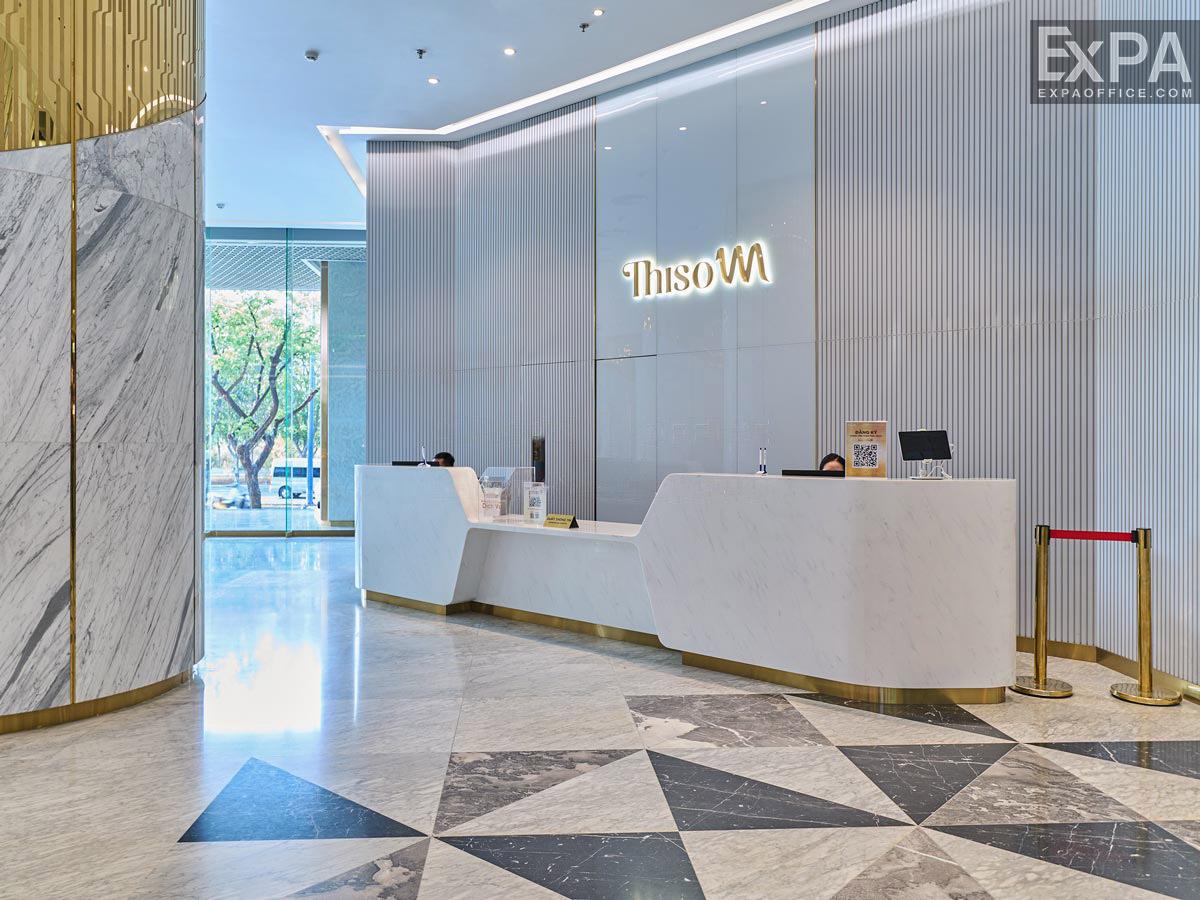
The Thisofic building is also actively sought after by businesses because of its diverse and trendy in-regional utilities. Upon stepping into the building, the first impression left by the building was the reception hall with a modern design, spacious space, and a high-speed elevator system with 9 passenger lifts and a high-speed service elevator.
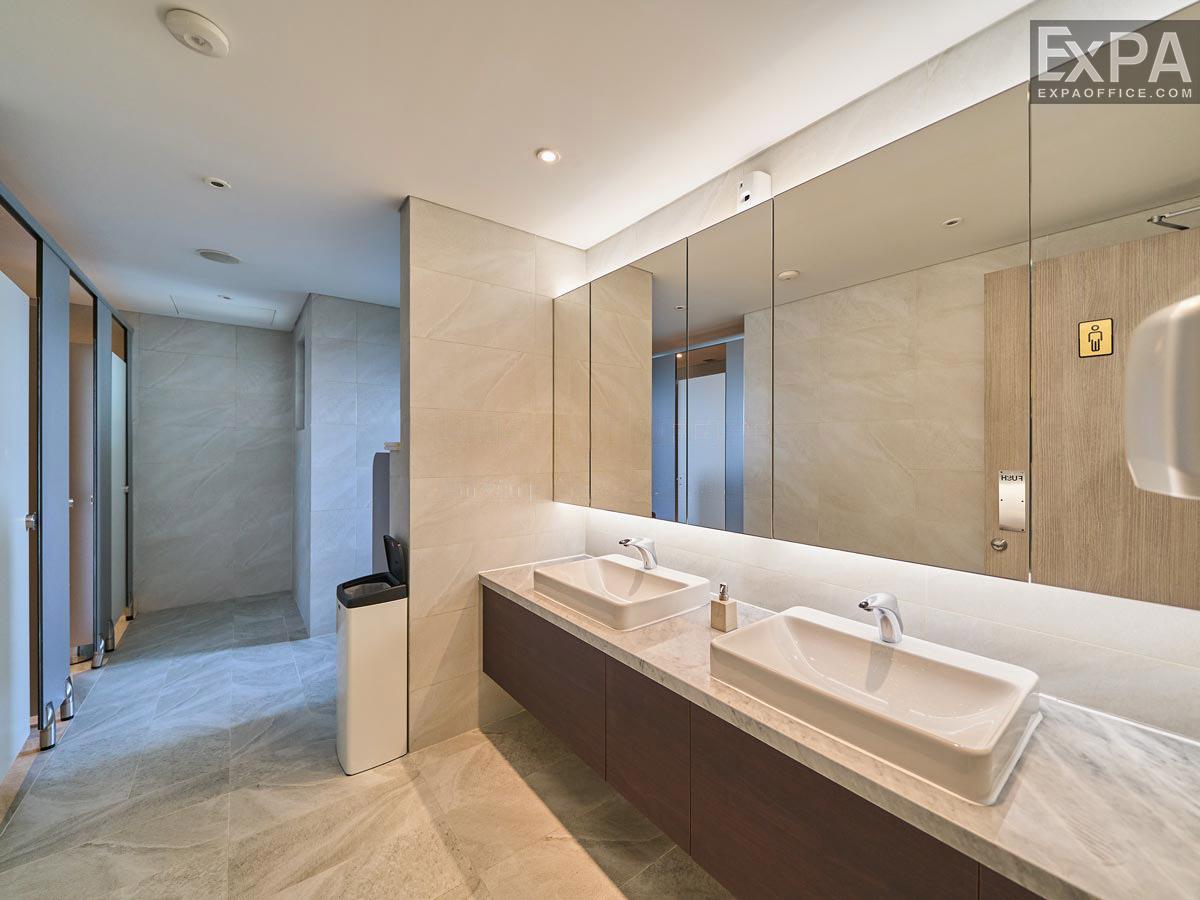
Besides, each floor is equipped with high-end toilets and extremely comfortable pantry areas so that employees can communicate and entertain together.
In particular, the building is the Socar Mall, which is as wide as 56,000 square meters, including a variety of interesting facilities such as supermarkets, movie theaters, coffee, gyms, swimming pools, sky bars and so on. Furthermore, the building is also linked to the Thiskyhall Convention Center on the 5th floor, where the international event can accommodate up to 3,600 guests, which is very convenient for businesses to open activities to meet partners.
Management Services
With a commitment to increase the experience of office use of enterprises, the Thisofic Building always ensures the maintenance of a quality management service, namely:
Professional management team that meets international standards.
Tight security is maintained with 24/7 surveillance cameras.
Periodic cleaning and disinfection for the building.
Safety and operation
The superior operating system of the Thisofic building always ensures safe working conditions for the business with state-of-the-art equipment such as:
International standard fire prevention system.
Complimentary air conditioning during office hours.
Standby generator ensures 100% power supply using ATS technology for continuous power maintenance.
Access Control and Magnetic Card System.
Intruder prevention system in areas with high asset value.