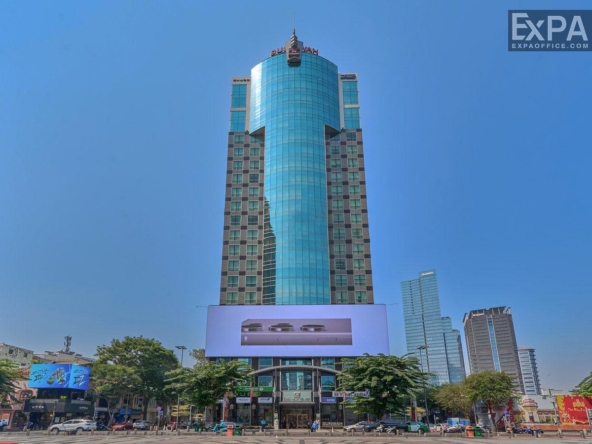
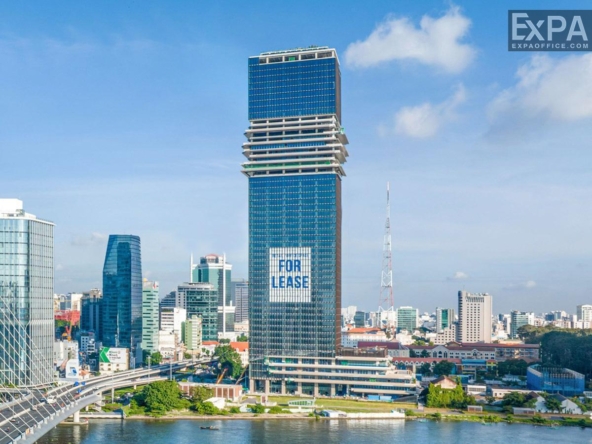
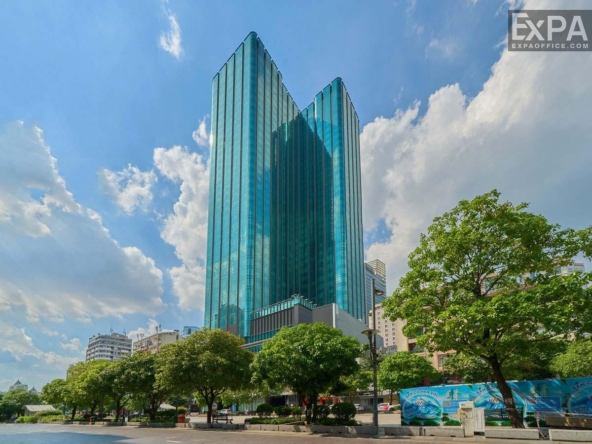
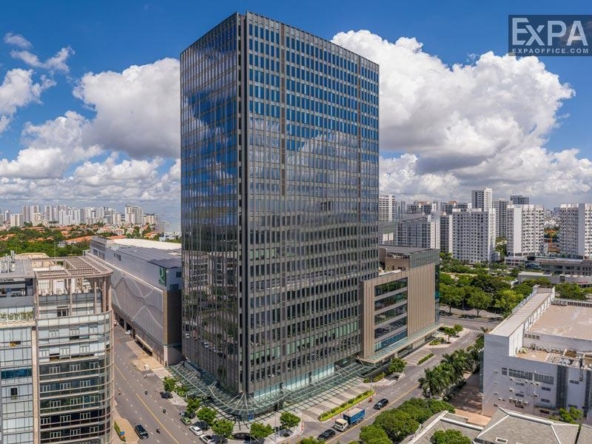
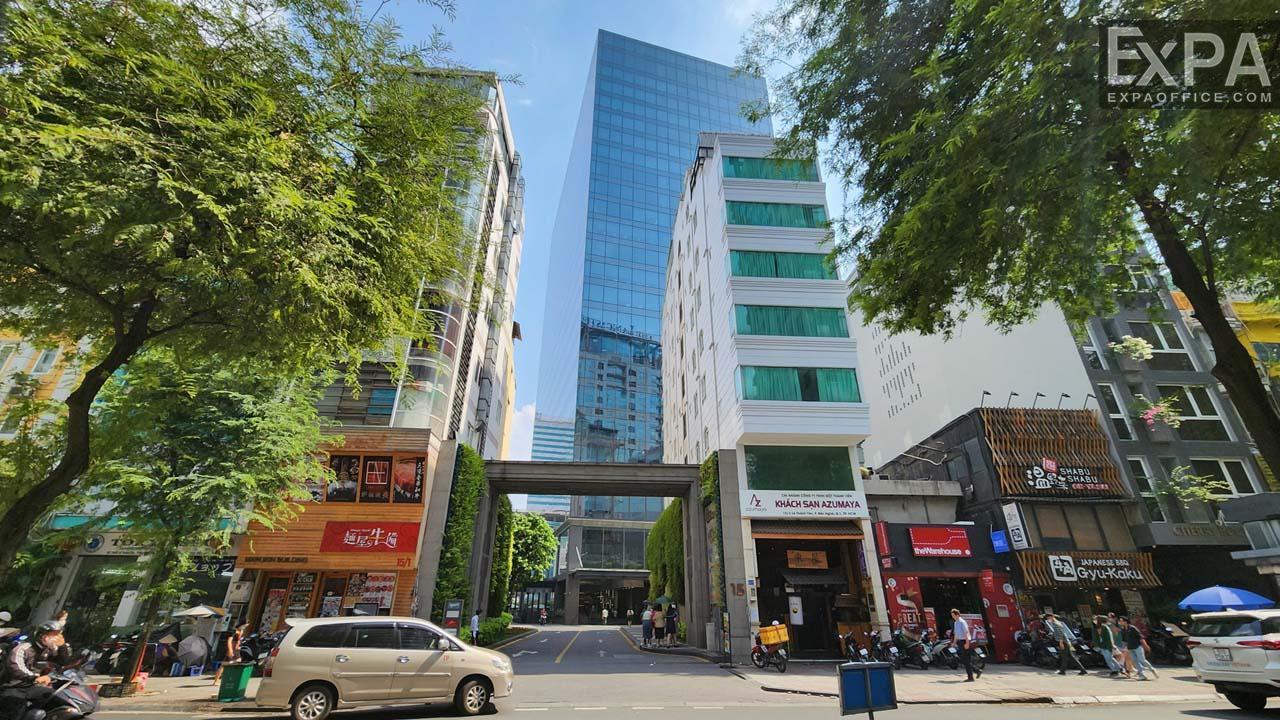
15 Le Thanh Ton, Sai Gon Ward, (District 1), Ho Chi Minh City
10 More
Sonatus Building Overview
Building grade
Grade A
Building structure
24 floors - 4 basements
Year built
2019
Building landlord
Hoang Thanh Joint Stock Company
Elevators
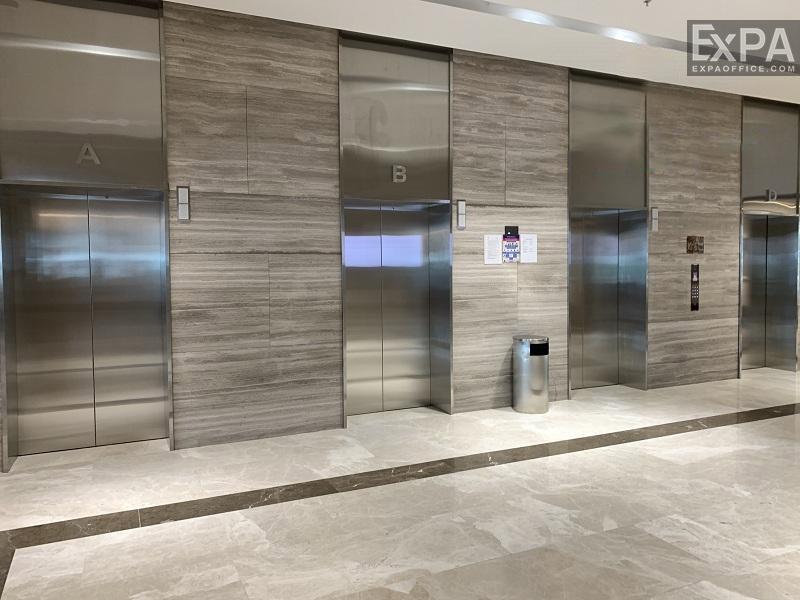
8 Hyundai Elevator - 1 Freight Elevator
AC system
Modern central air conditioning
Backup power
100% backup power supply
Parking
4 basements
Building direction
West
Typical floor size
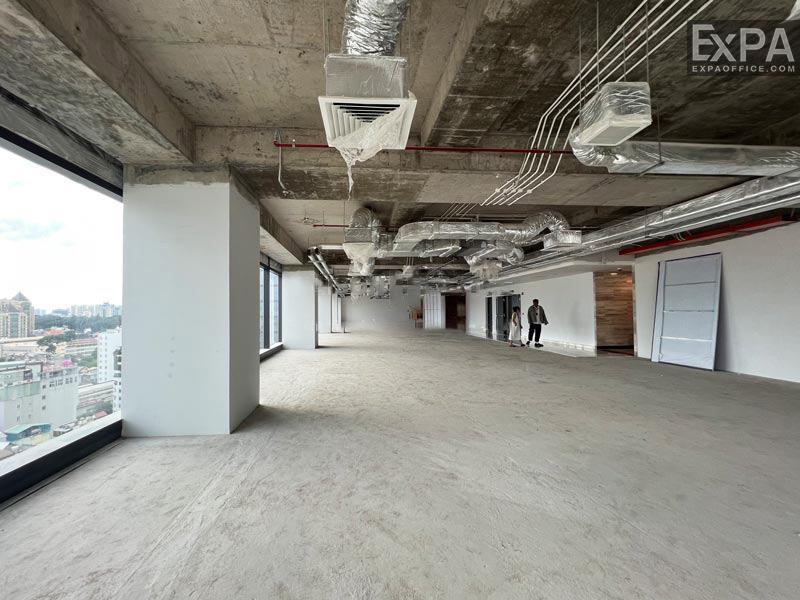
1500 sqm/floor
Available sizes
200 - 300 - 500 - 1000 - 1500 sqm
Working hours
Mon - Fri: 8:00am - 6:00pm
Sat: 8:00am - 12:00pm
Fee & Leasing Details
IDE1.69
Rent price44 - 45 usd/sqm/month
Management fee6 usd/sqm/month
VAT Tax10%
Overtime feeNegotiation
AC electricity feeActual consumption
Electricity RateGov standard rate
Car parking200 usd/unit/month
Motorbike parking13 usd/unit/month
Lease termFrom 03 - 05 years
Deposit03 months
Payment termQuarterly
Sonatus Building Introduction
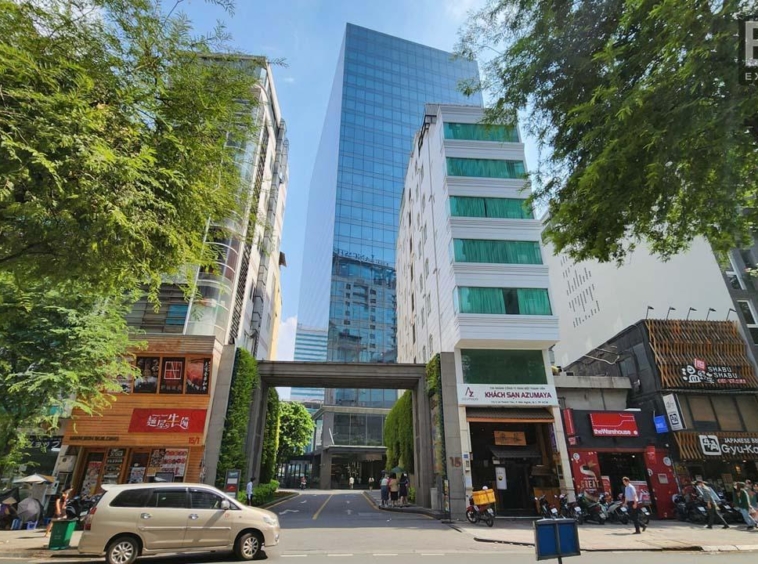
The Sonatus Building is located at 15 Le Thanh Ton, Sai Gon Ward, (District 1), Ho Chi Minh City, the most vibrant and commercial center in Ho Chi Minh City. As a Grade A project invested and developed by Hoang Thanh JSC, the building was completed and put into operation at the end of 2019, meeting all the standards of a high-end office building for lease.
Guided by the motto of Ms. Thuy Hoang, representative of Sonatus: “Creating a classy working space, inspired by the sophistication of Japanese style, aiming to make Sonatus a leading office symbol in Ho Chi Minh City.
With this goal, Sonatus Building has achieved many impressive certificates, including:
LEED Gold Certificate
BCA Green Mark Gold Plus Certificate
FIABCI World Prix d’Excellence Award Certificate
Asia Pacific Property Awards Certificate.
The building has brought modern, convenient, and international-standard workspaces for both domestic and foreign enterprises seeking offices in the central area.
Location and advantages of the Sonatus Building
Located in the heart of the bustling business area in District 1, on the key route Le Thanh Ton, famous as the Japanese quarter of Ho Chi Minh City, Sonatus Building is surrounded by a wide array of integrated amenities for work, entertainment, and living, with more than 2 million residents in the area.
Thanks to its prime location, businesses can easily connect to the central districts and other industrial and high-tech zones throughout the city. Not stopping there, this is also an area that gathers many administrative facilities and people’s committees, particularly close to the consulates of developed countries such as the UK, France, Germany, and the US. This is a great advantage for businesses looking to build networks and grow their operations.
When setting up an office at the Sonatus Building, businesses can quickly access:
Only 900m from the District 1 People’s Committee.
Within a radius of 1.5 km from the city’s departments and agencies, including: Department of Planning and Investment, Department of Transport, Department of Natural Resources and Environment, Department of Education, …
1.2 km from the Youth Cultural House.
Concentrated with many high-class office buildings in the vicinity, such as: CJ Building, Lim I Building, Harvest Le Thanh Ton Building, Vincom Building, Green Power Ton Duc Thang Building…
About 4 km from District 3, about 6 km from District 2, and District 10.
8.2 km from Tan Son Nhat Airport.
Design and size of the Sonatus Building
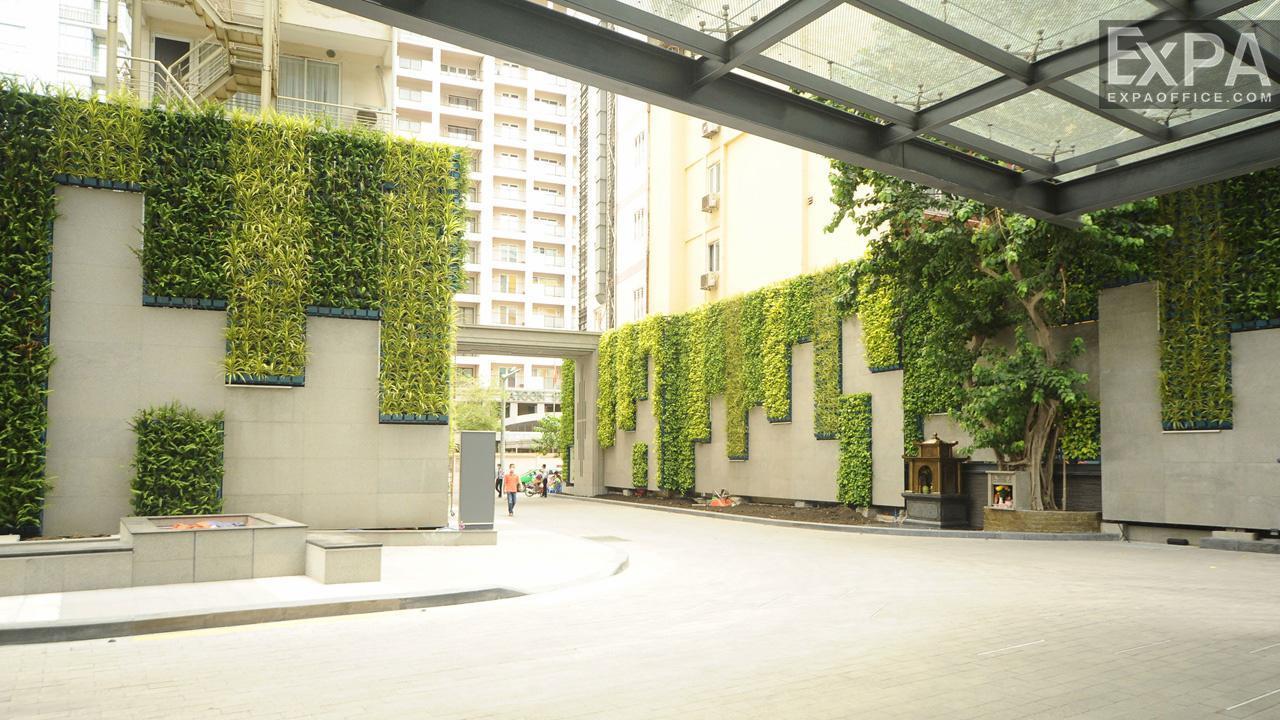
Sonatus Building has an impressive scale with a modern, high-class design in an international style. At the same time, the building focuses on applying many green spots to bring an impressive working space, but still friendly to the environment, and optimize costs for businesses.
About the building’s size:
The building structure includes 25 floors above ground and 4 basements for parking with spacious space.
The 25th floor is a hall with a capacity of about 200 people, fully equipped.
The 4 basements have the capacity of up to 130 cars and 1,848 motorbikes, ensuring parking needs for employees and partners.
The total building area is up to 33,691 sqm, with a typical floor area of 1,500 sqm; this is one of the buildings with the largest floor area in the central area.
The rental area ranges from 200 sqm to 1.500 sqm, Flexible and suitable for medium-sized enterprises and large corporations.
About the building’s design and technology:
Modern, minimalist architecture with Dominion gray and white tones combined with blue glass, creating an elegant feeling, suitable for large corporations for businesses targeting the high-end segment.
The exterior is covered with 31.52 DGU Lamination Low-E tempered glass, creating an elegant feeling, why also highly effective in UV protection, heat insulation, and soundproofing for the working space.
The glass design optimizes natural light, minimizes powder consumption, optimizes operating cost, and is suitable for a green lifestyle that has been focused on in recent years.
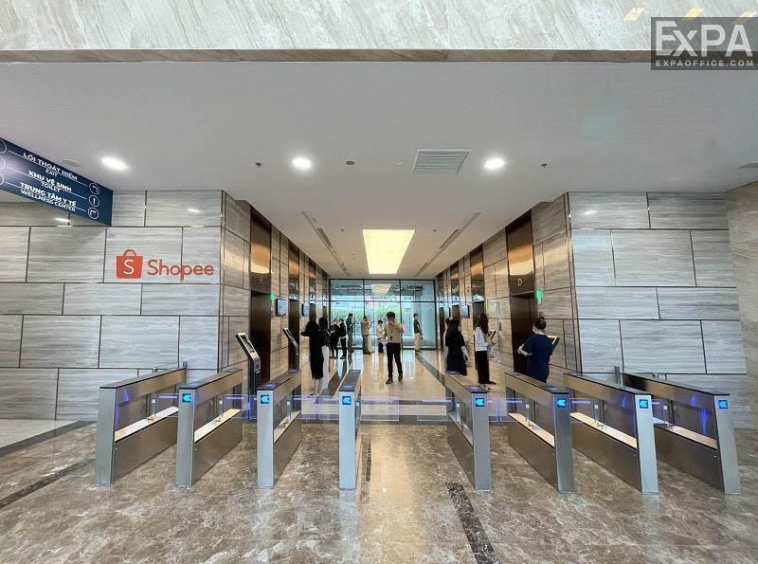
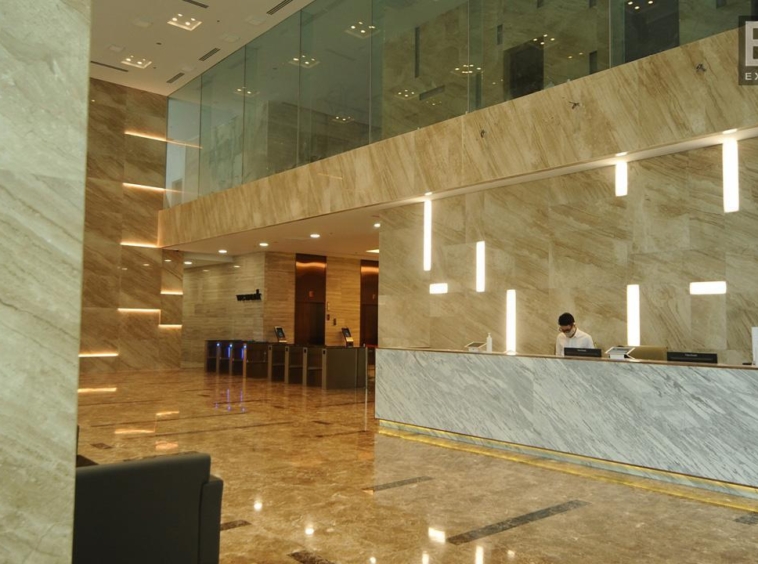
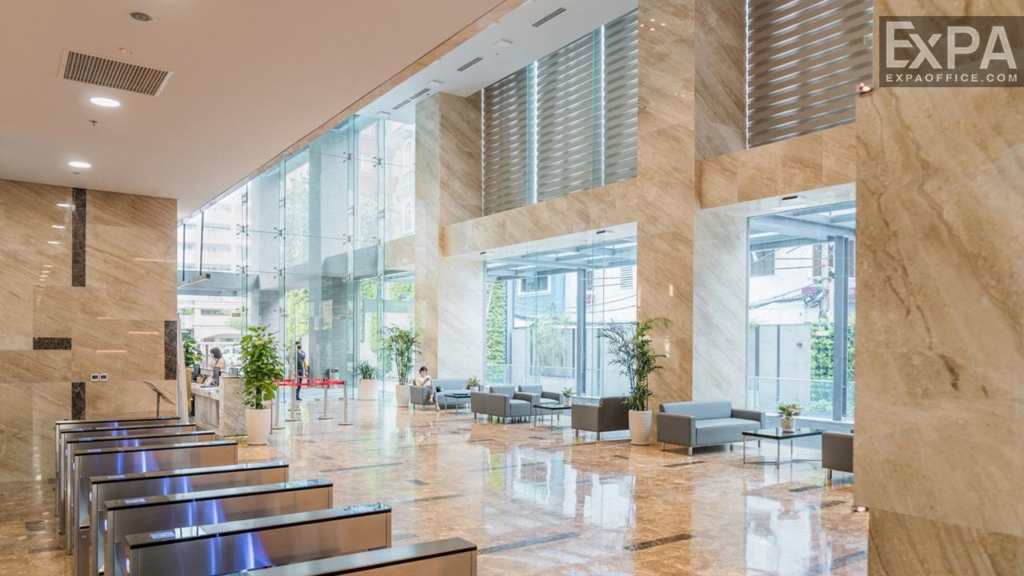
The reception hall uses anti-slip marble material, combined what warm yellow light, creating a professional and sophisticated impression.
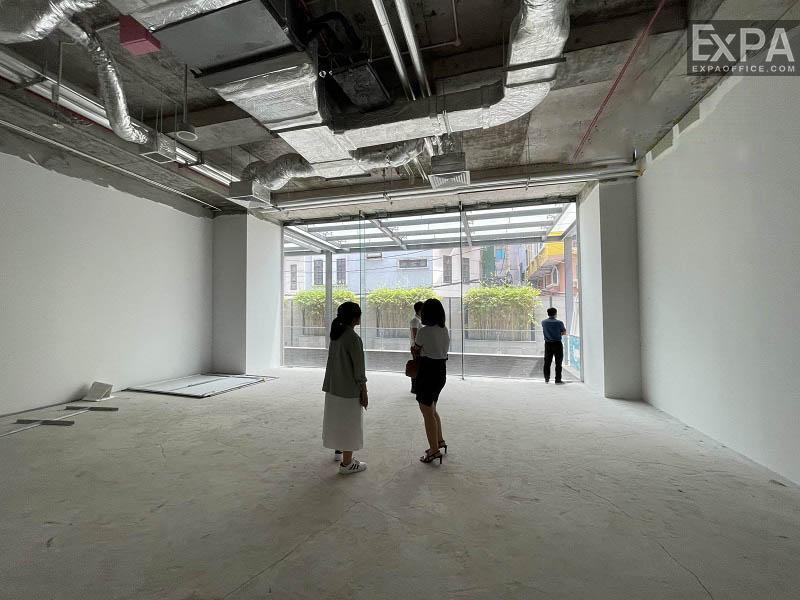
The finished ceiling height is from 2.7m – 3.6m, creating an airy space.
Large floor area, no columns, flexible for businesses in interior design and equipment arrangement.
The floor is divided into two, front and back office areas, with each area having 3 glass views, enjoying a panoramic view of the cool Saigon River.
Facilities and services of the Sonatus Building
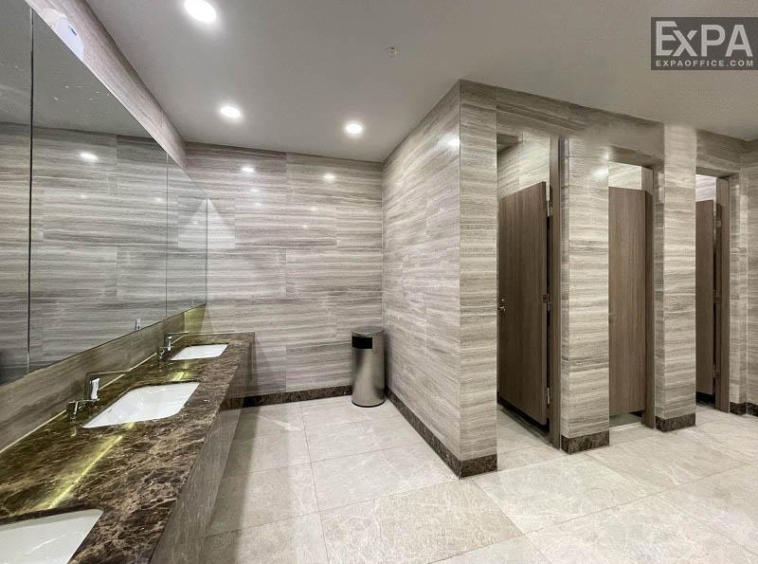
Sonatus Building is fully equipped with high-quality utilities along with a modern, high-end operating system, aiming to make the building a lightning symbol of office for rent in Ho Chi Minh City.
About internal amenities:
Daikin Central air conditioner system with a capacity of 1,500RT of international standards, ensuring a cool and comfortable working space.
The system includes 8 high-speed Hyundai elevators of 3m/s, with a capacity of about 20 people, and 1 freight elevator, ideal for moving and transporting goods.
The lighting system uses Philips LED lights, combined with a temperature and light sensor system, that automatically adjusts brightness and color according to the time of day.
RO (Reverse Osmosis) water filtration system.
About management and security services:
BMS (Building Management System) and EMS (Energy Management System) software allow management to adjust all equipment safely and effectively.
The CCTV system operates 24/7 inside and outside the building, ensuring the safety of employees and business assets.
Access card system.
Daily cleaning and scheduled maintenance.
A waste treatment system using smokeless, odorless incineration technology is safe for human health and the environment.
About safety and operation:
Automatic fire protection system meets international standards, fully equipped with emergency exits with fireproof partitions.
100% capacity backup generator, providing continuous power even during power outages, helping businesses maintain stable operations.