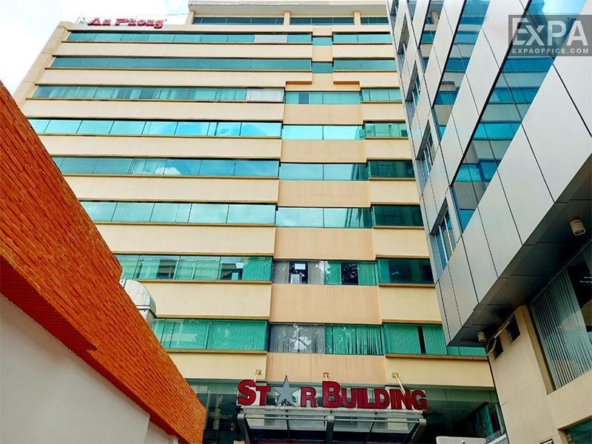
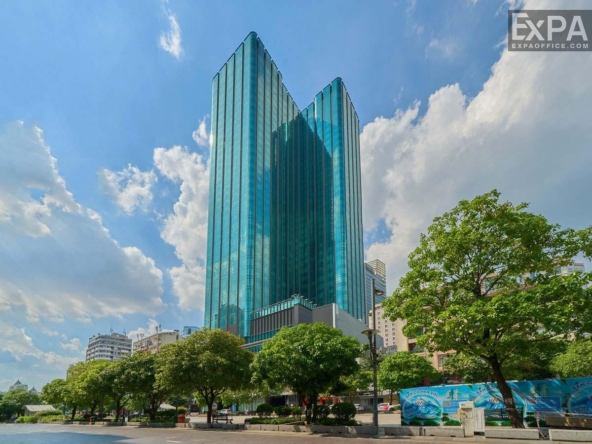
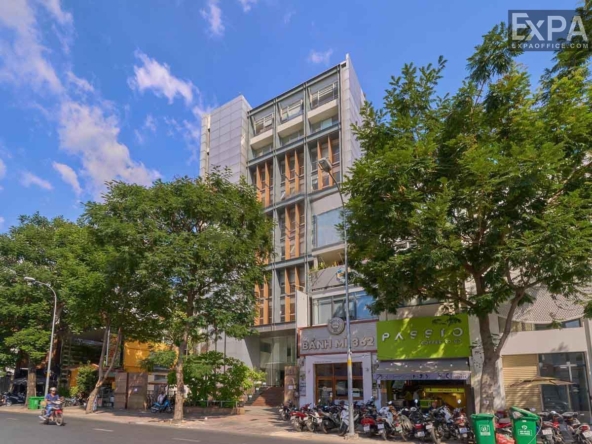
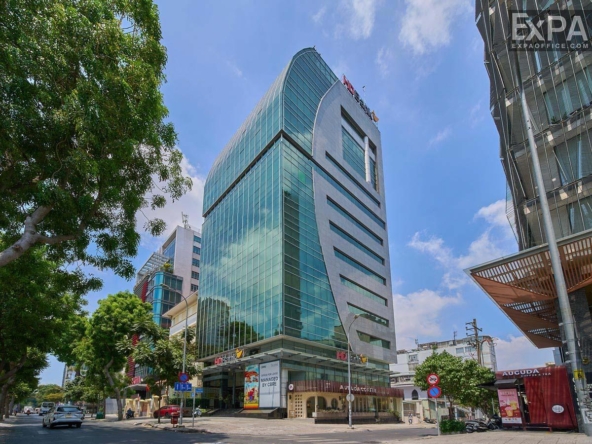
6 Thai Van Lung, Saigon Ward, (District 1), Ho Chi Minh City
5 More
Capital Place Tower Overview
Building grade
Grade C
Building structure
12 floors - 1 basement
Year built
2007
Building landlord
Dragon Fly Co., Ltd.
Elevators
2 elevators
AC system
Central air conditioner
Backup power
Backup generator with 1000 KVA capacity
Parking
1 basement
Building direction
Northeast
Typical floor size
407 sqm/floor
Available sizes
80 - 100 - 150 - 180 - 400 sqm
Working hours
Mon - Fri: 8:00am - 6:00pm
Sat: 8:00am - 1:00pm
Fee & Leasing Details
IDE1.150
Rent price19 - 23 usd/sqm/month
Management fee5 usd/sqm/month
VAT Tax10%
Overtime feeNegotiation
AC electricity feeIncluded in management fee
Electricity RateGov standard rate
Car parking2,500,000 vnd/unit/month (outside parking)
Motorbike parking310,000 vnd/unit/month
Lease termFrom 03 - 05 years
Deposit03 months
Payment termQuarterly
Capital Place Tower Introduction
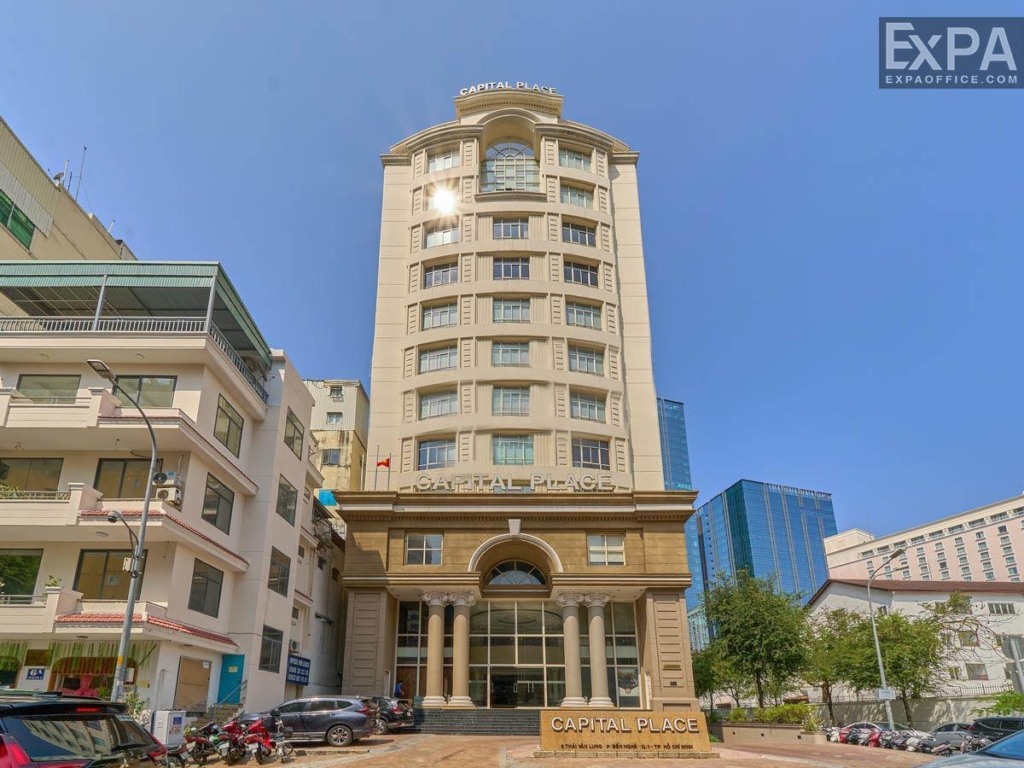
Capital Place Tower is a Grade C building located on Thai Van Lung Street – one of the main streets in Saigon Ward. The building has a Saigon river and Me Linh Squre view combined with a luxury and modern design, Capital Place Tower is an ideal building for businesses seeking an office sapce right in the city center.
Location Advantage
Address: 06 Thai Van Lung Street, Saigon Ward (District 1), Ho Chi Minh City
Situated on Thai Van Lung Street, right in the Saigon Ward center, the building is close to main streets such as Hai Ba Trung, Le Thanh Ton, and Cong Truong Me Linh, making it easy to move to neary districts such as Districts 2, 3, and 4. This surrounding area has many Grade A office buildings, restaurants, hotels, suitable for business growth and trading activities.
650m from City Theatre Station on Metro Line 1.
1km from Saigon Centre
Close to bank branches: Vietcombank, VIB, VP Bank, etc.
Scale and Design
Scale
12 above-ground floors and 1 basement floor, with a total rental area of approximately 5000 m2.
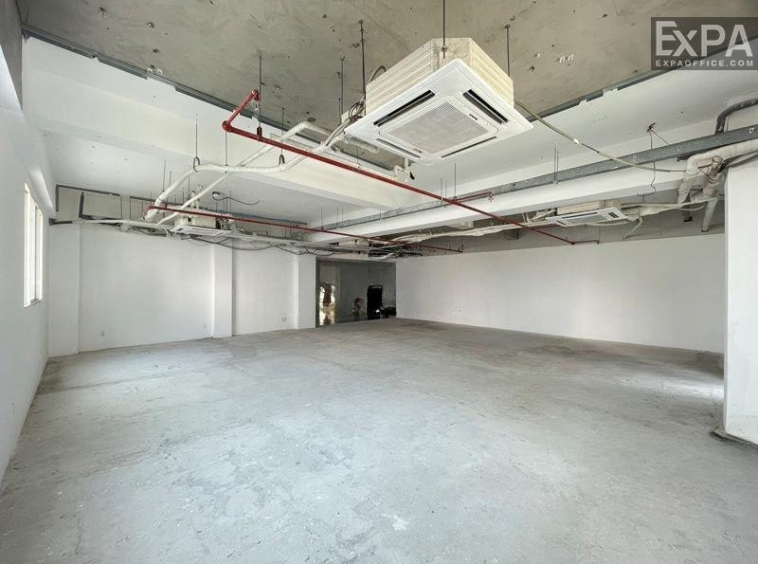
Typical floor area is 407m2, which can be flexibly divided from 80m2 to 400m2.
Design
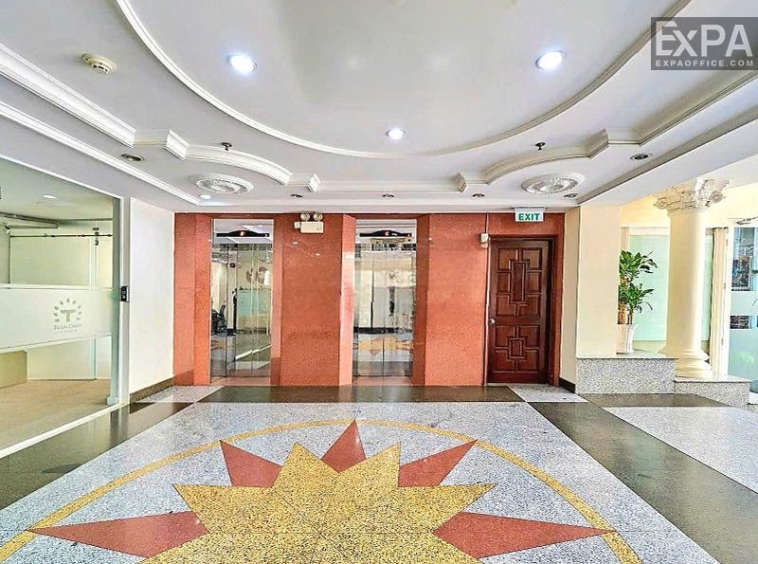
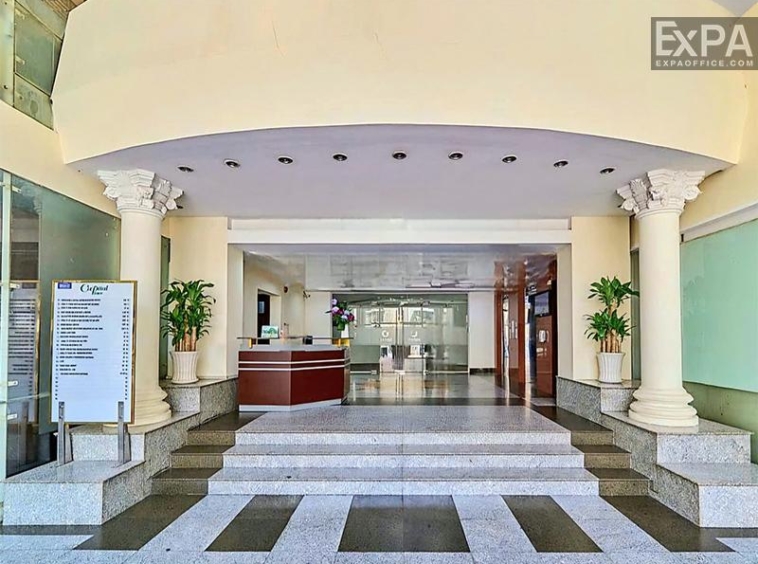
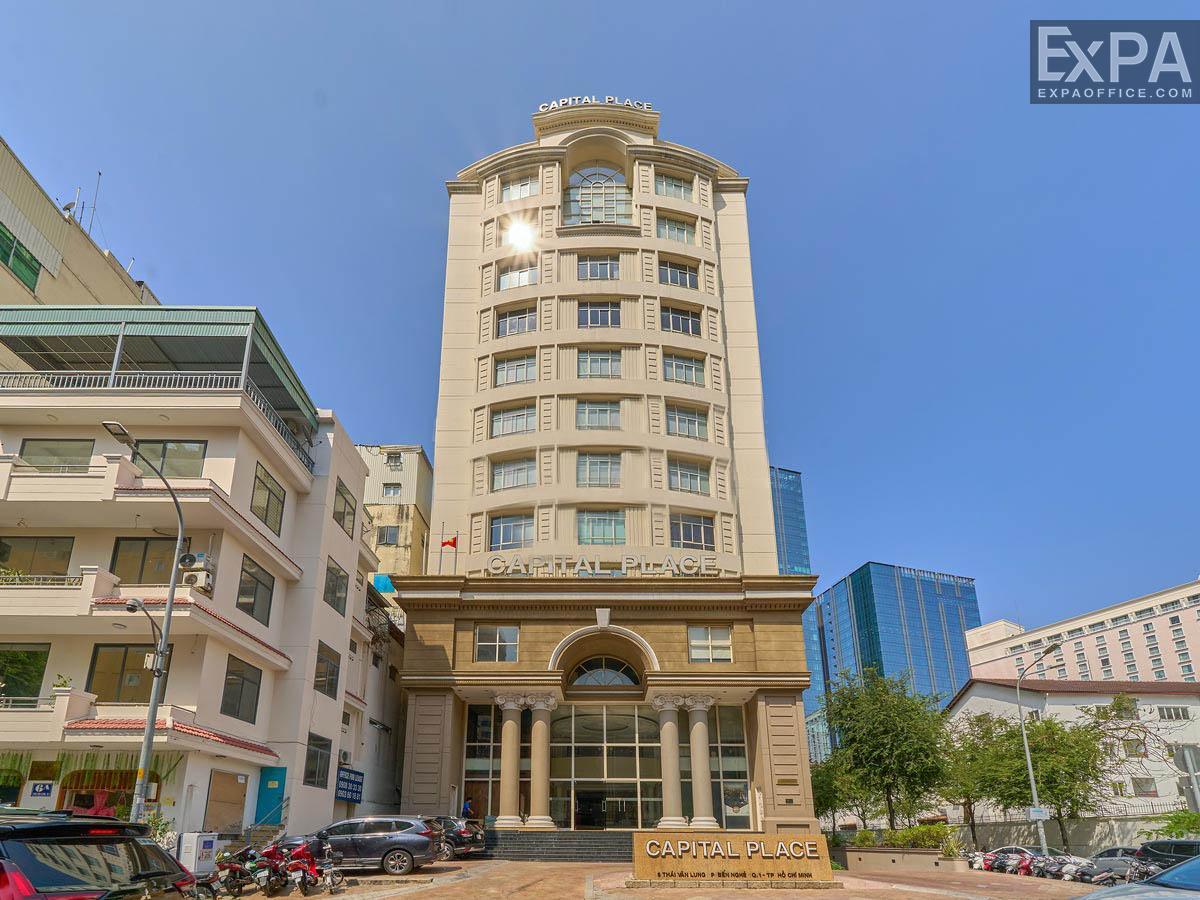
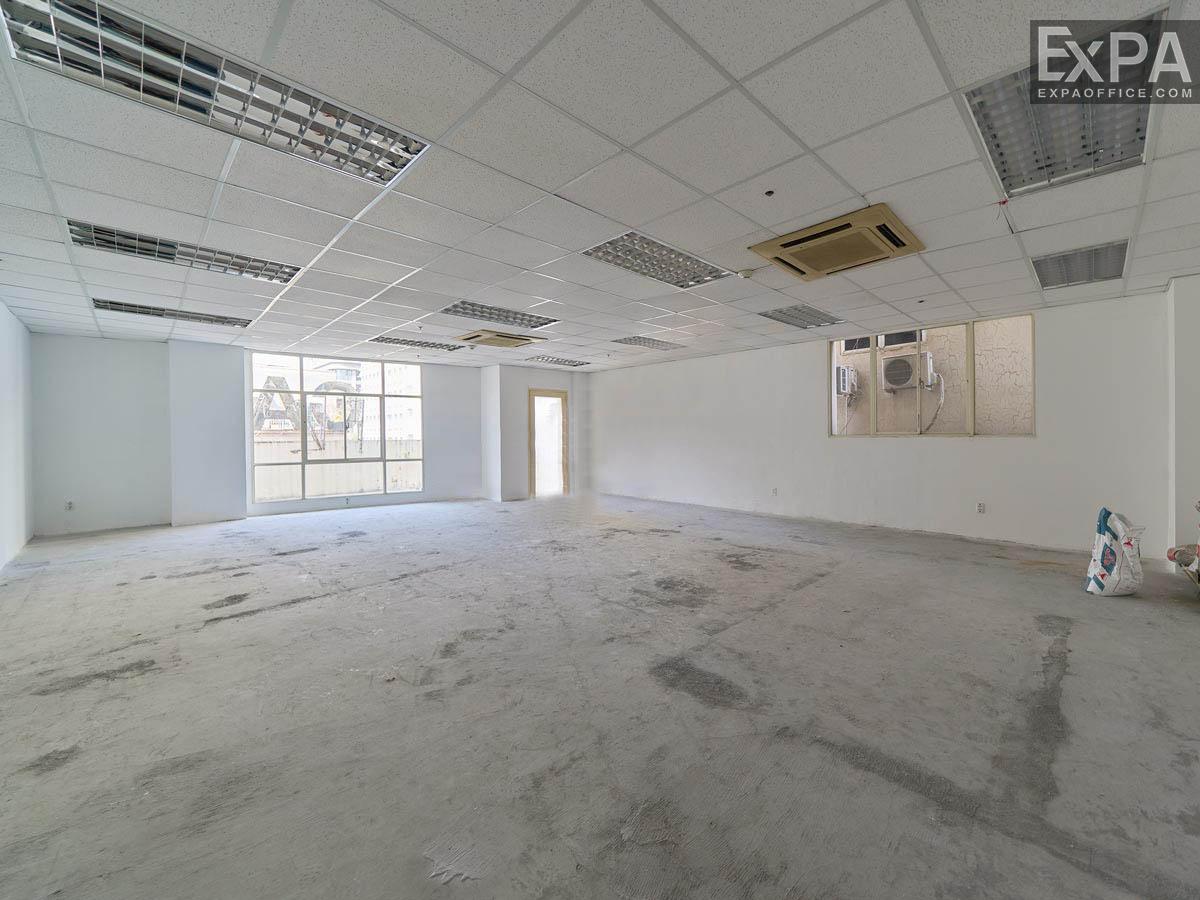
Capital place has a classical European design, architectural details such as a semicircular dome, symmetrical composition and clear geometric proportions create a luxury and elegant appearance. With many windows, ensure the workspace is always flooded in natural light, bringing a bright and airy feel for employees. The office space is installed with a dual bulb system, soundproof walls and tiled floors, ensure a comfortable and private work environment to enhance employee productivity.
Services and Amenities
Capital Palace offers full amenities with a professional management team, bringing a modern workspace suitable for business requirements.
2 high-speed Sigma elevators
Large capacity backup power generator system
Standard-compliant automatic fire detection and extinguishing system
24/7 CCTV surveillance system and professional security team