26 Ham Nghi, Saigon Ward, (District 1), Ho Chi Minh
10 More
Empire Tower Overview
Building grade
Grade B
Building structure
15 floors - 2 basements
Building landlord
Dragon Fly Company Limited
Elevators
2 elevators
AC system
Central air conditioning system
Backup power
Meet 100% of the needs of the building
Parking
2 basements
Building direction
South
Typical floor size
170 sqm/floor
Available sizes
50 - 90 - 145 - 160 - 320 sqm
Working hours
Mon - Fri: 8:00am - 6:00pm
Sat: 8:00am - 12:00pm
Fee & Leasing Details
IDE1.175
Rent price23 - 24 usd/sqm/month
Management fee5 usd/sqm/month
VAT Tax10%
Overtime fee3,296 vnd/m2/hour
AC electricity feeIncluded in management fee
Electricity RateGov standard rate
Car parkingOutside parking
Motorbike parking310,000 vnd/unit/month
Lease termFrom 03 - 05 years
Deposit03 months
Payment termMonthly/Quarterly
Empire Tower Introduction
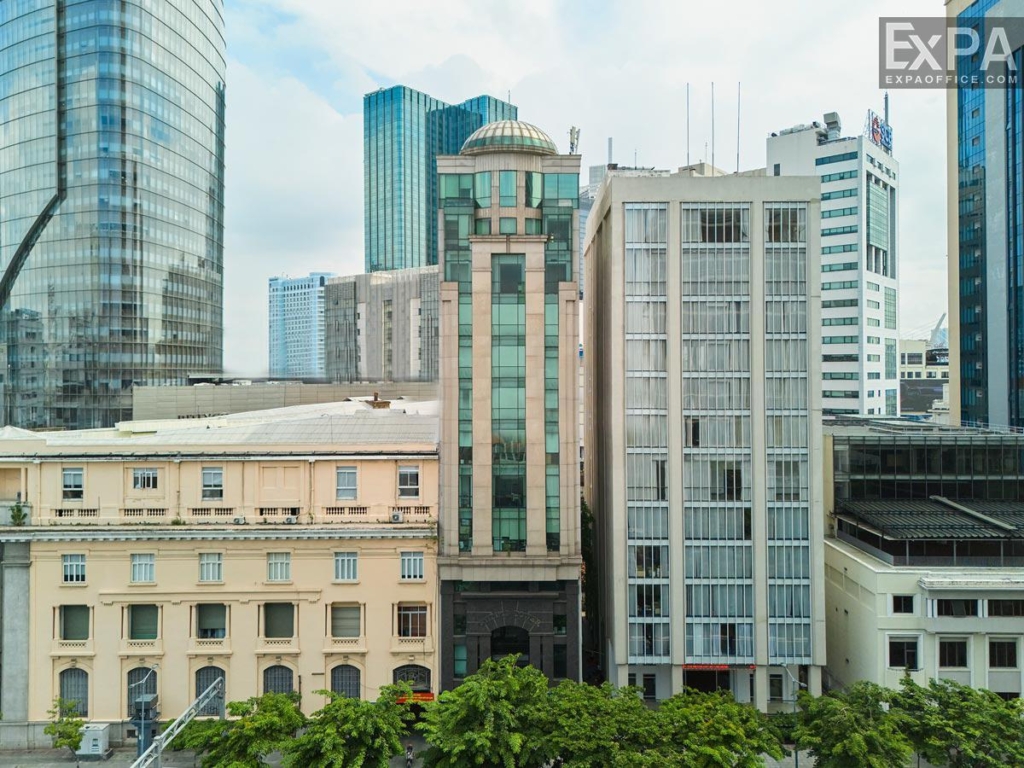
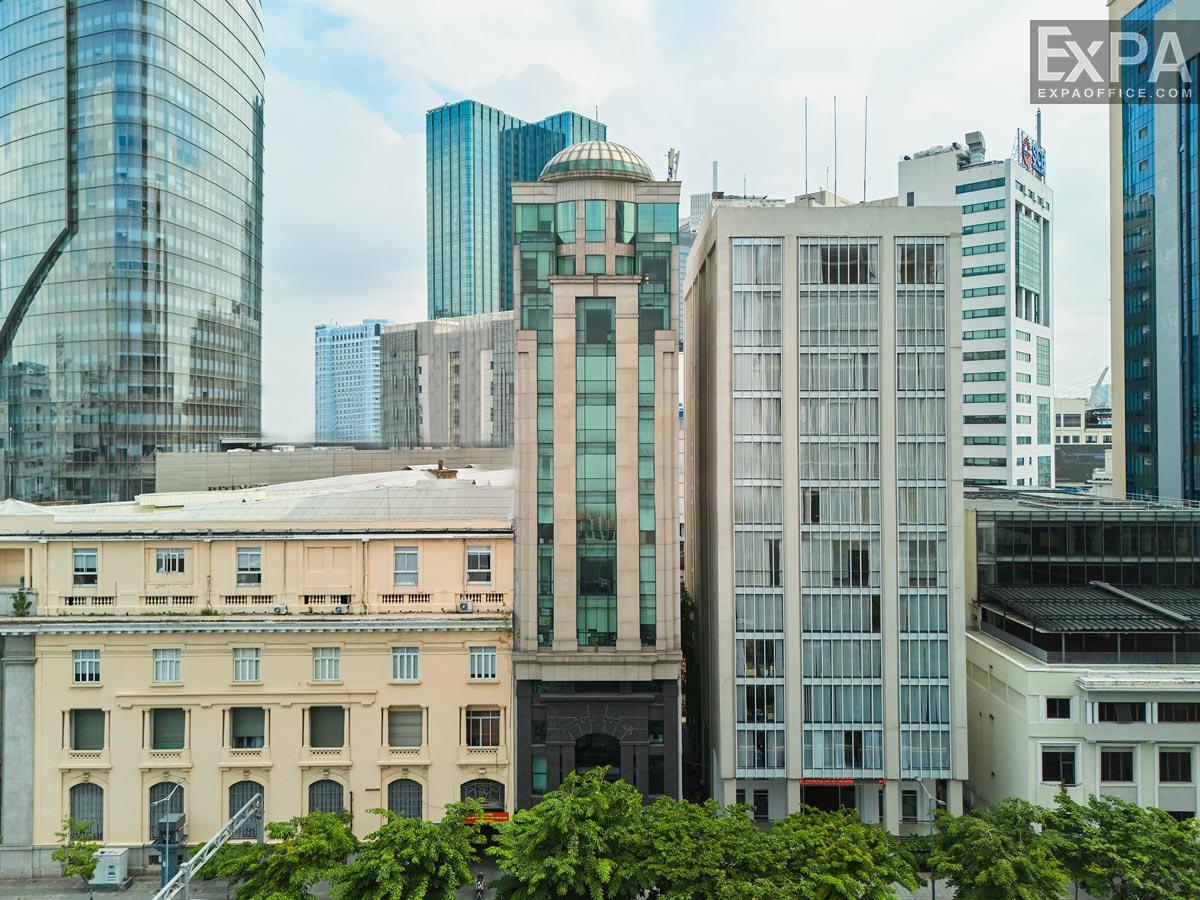
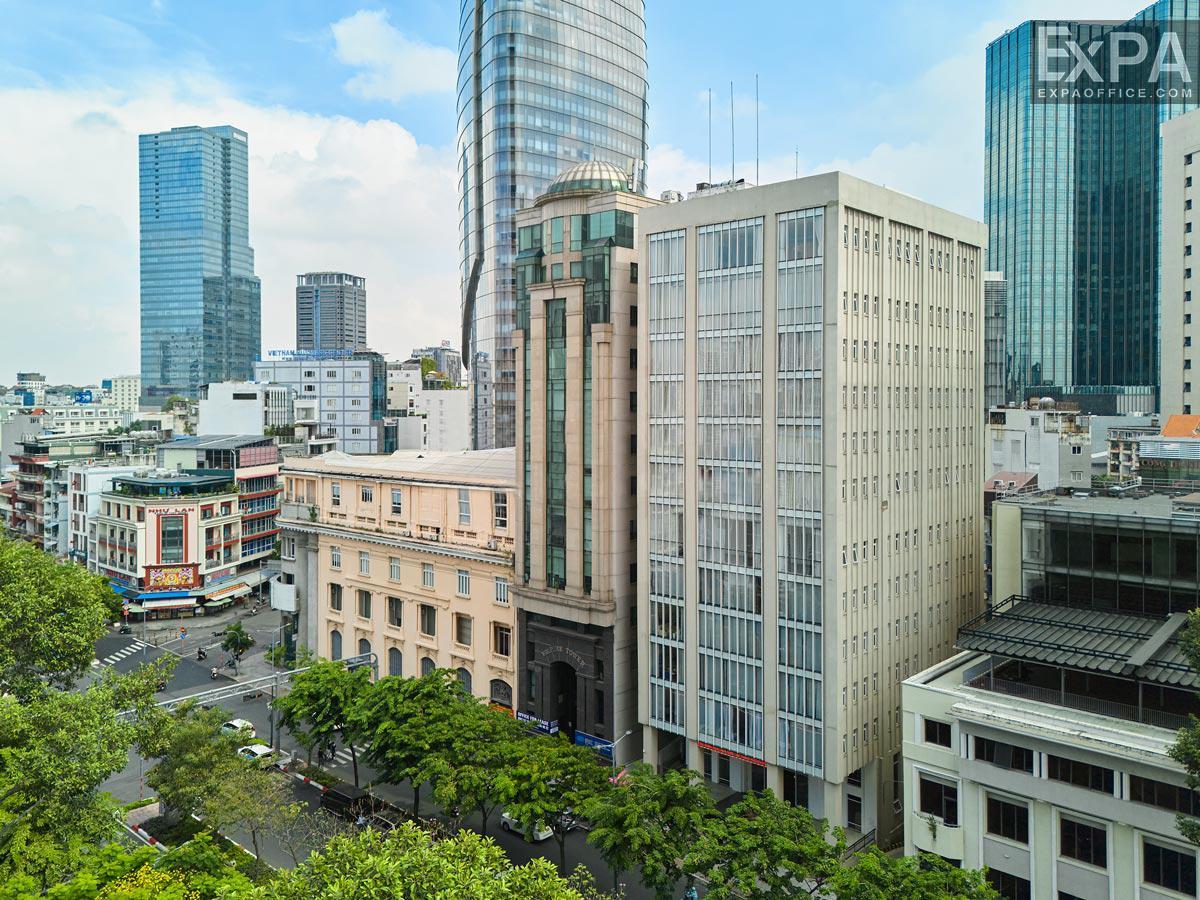
Empire Tower is a Grade B office located at 26-28 Ham Nghi Street, Saigon Ward (District 1), Ho Chi Minh City, developed by Dragon Fly Co., Ltd. and put into operation since 2008. The building is situated on Ham Nghi Street, one of the main streets connecting Dong Khoi, Nguyen Hue, and Ton Duc Thang, with easy access to nearby wards like Ben Thanh, Tan Dinh, and Binh Thanh Ward. This area also features numerous large office buildings, banks, and financial centers.
The building has a modern design, essential facilities, and professional services, providing a comfortable working environment. Thanks to its central location and stable service quality, the building becomes a suitable choice for businesses seeking an office space in Ho Chi Minh City.
Design – Scale – Structure
Building Design
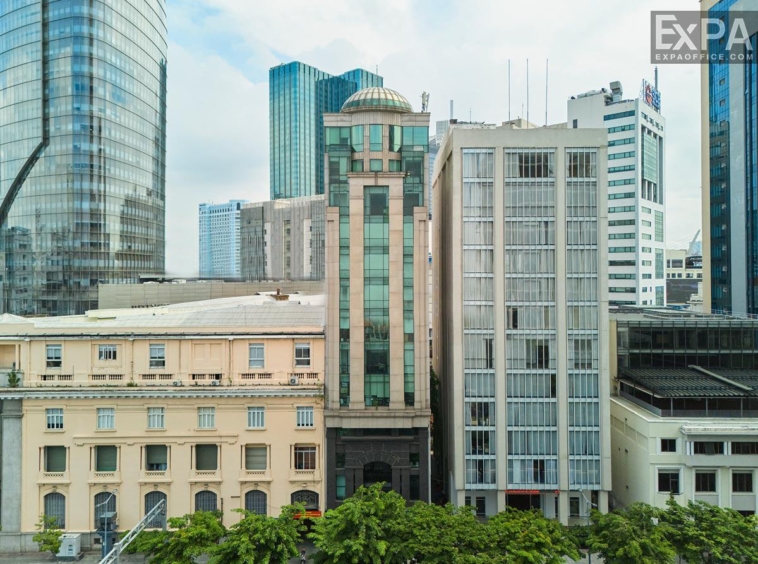
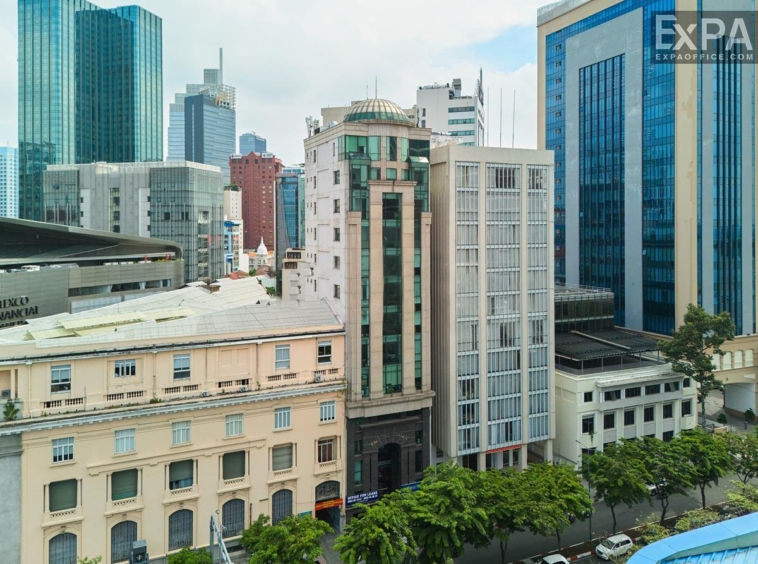
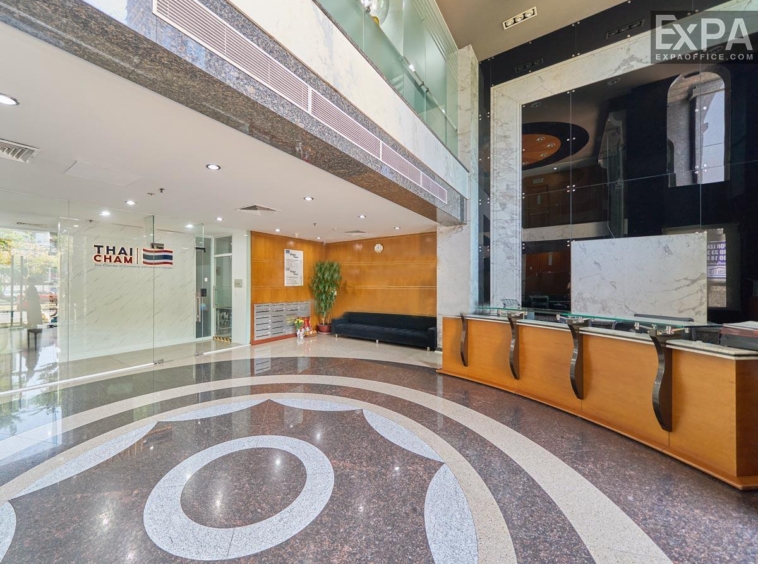
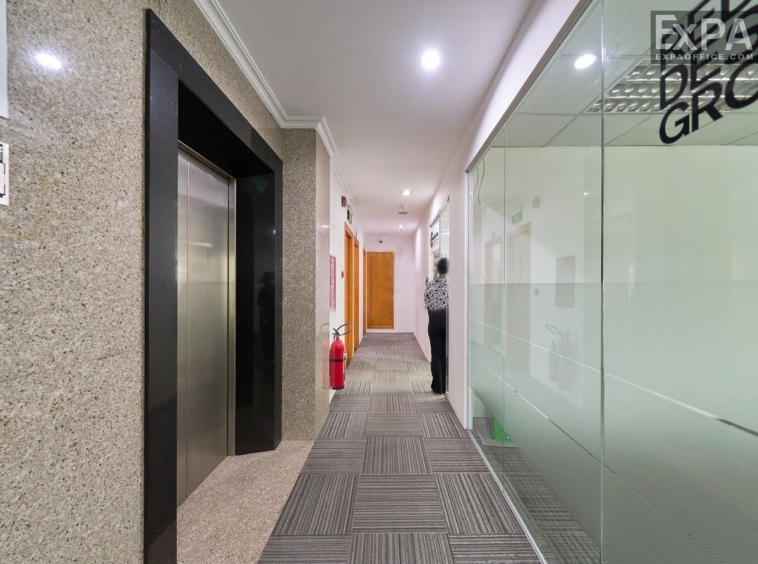
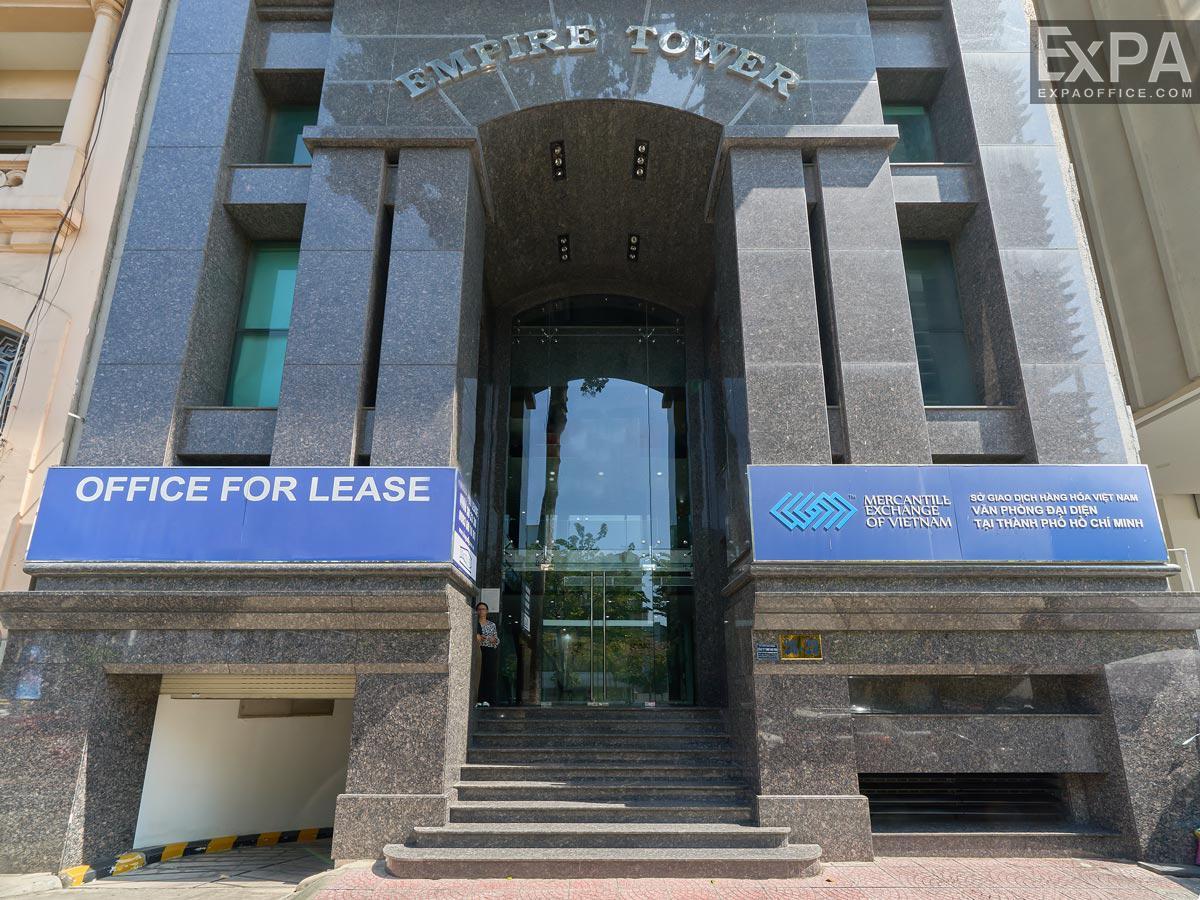
Empire Tower has a modern European design with light color stone and high-quality tempered glass. This architectural style not only enhances the building’s elegance but also optimizes daylight, minimizes heat, blocks UV rays, and saves energy. The interior is finished with durable materials, including granite, ICI paint, and TOTO equipment.
A ceiling height of 2.7 meters, combined with soundproof, insulated walls, creates a private and quiet working environment. Large glass windows offer wide views of the Saigon River and city center, providing a comfortable and open feel.
Building Scale and Structure
Empire Tower has 14 above-ground floors and 1 basement with a total usable area of over 2,500 sqm.
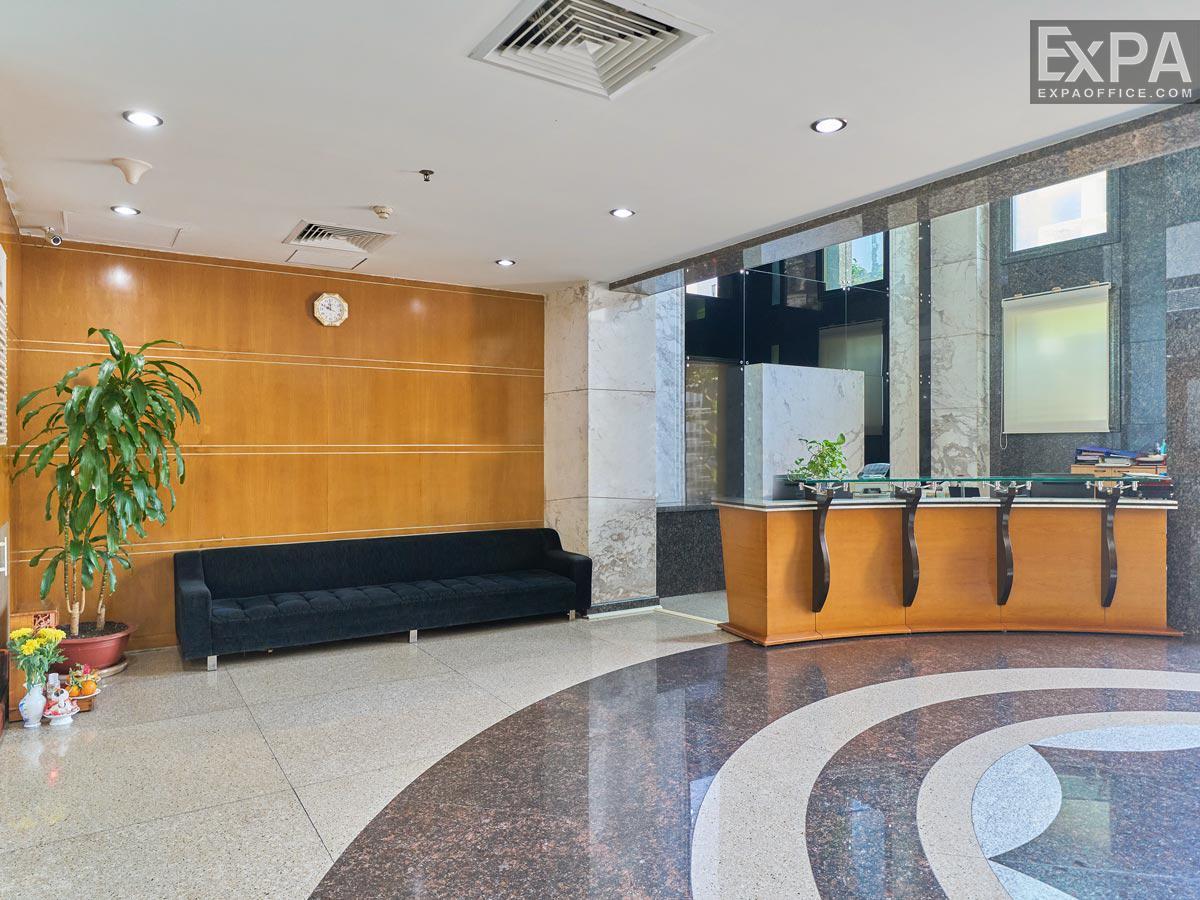
The above-ground floors include a ground floor for the reception area and remaining floors for the office leasing.
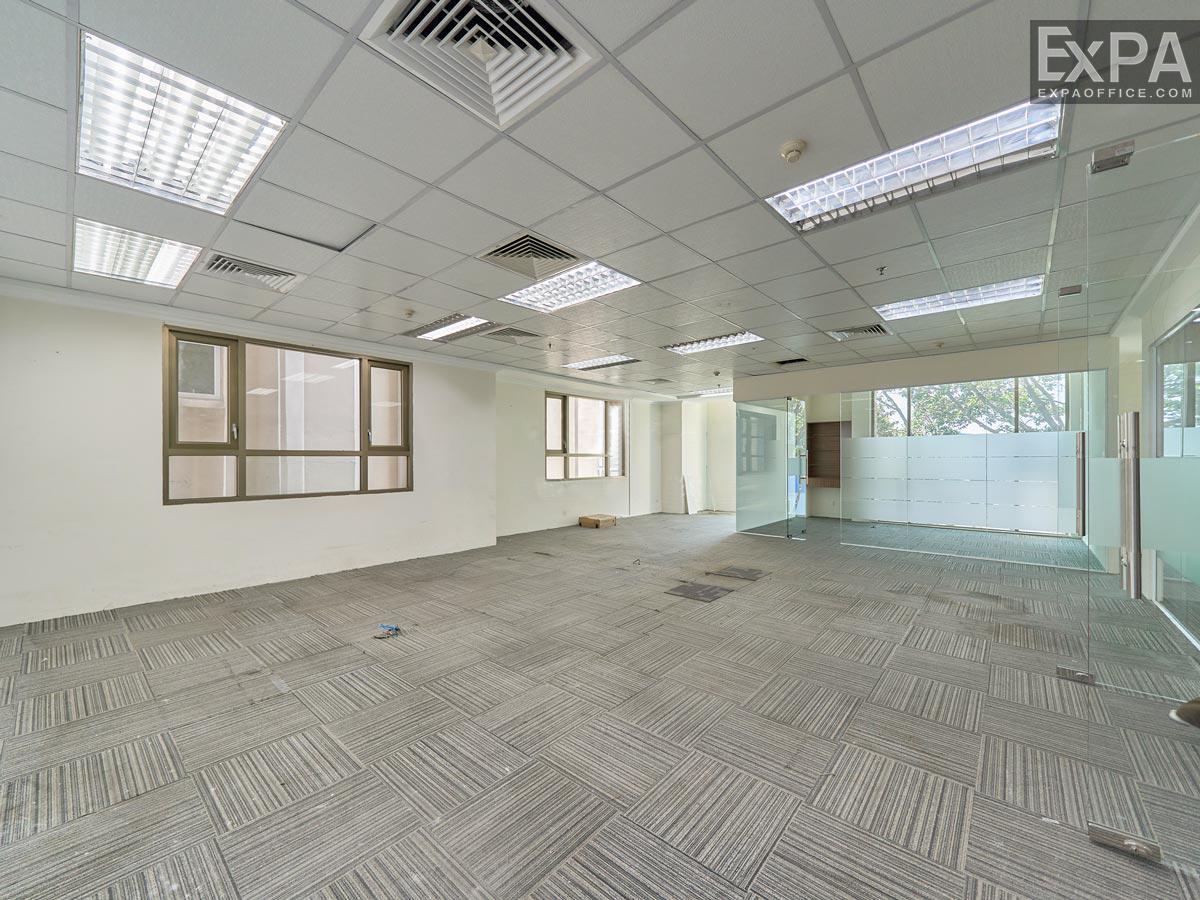
Typical floor plate is 170 sqm and can be divided into sizes from 40 to 100 sqm, depending on the business’s needs and scale.
Amenities and Facilities
Central air conditioning system by SPRC – Carrier ensures a stable and comfortable indoor climate
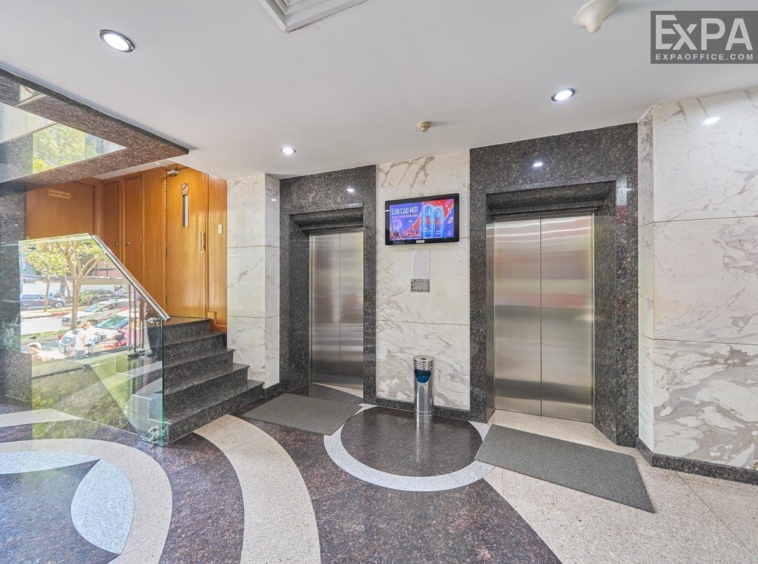
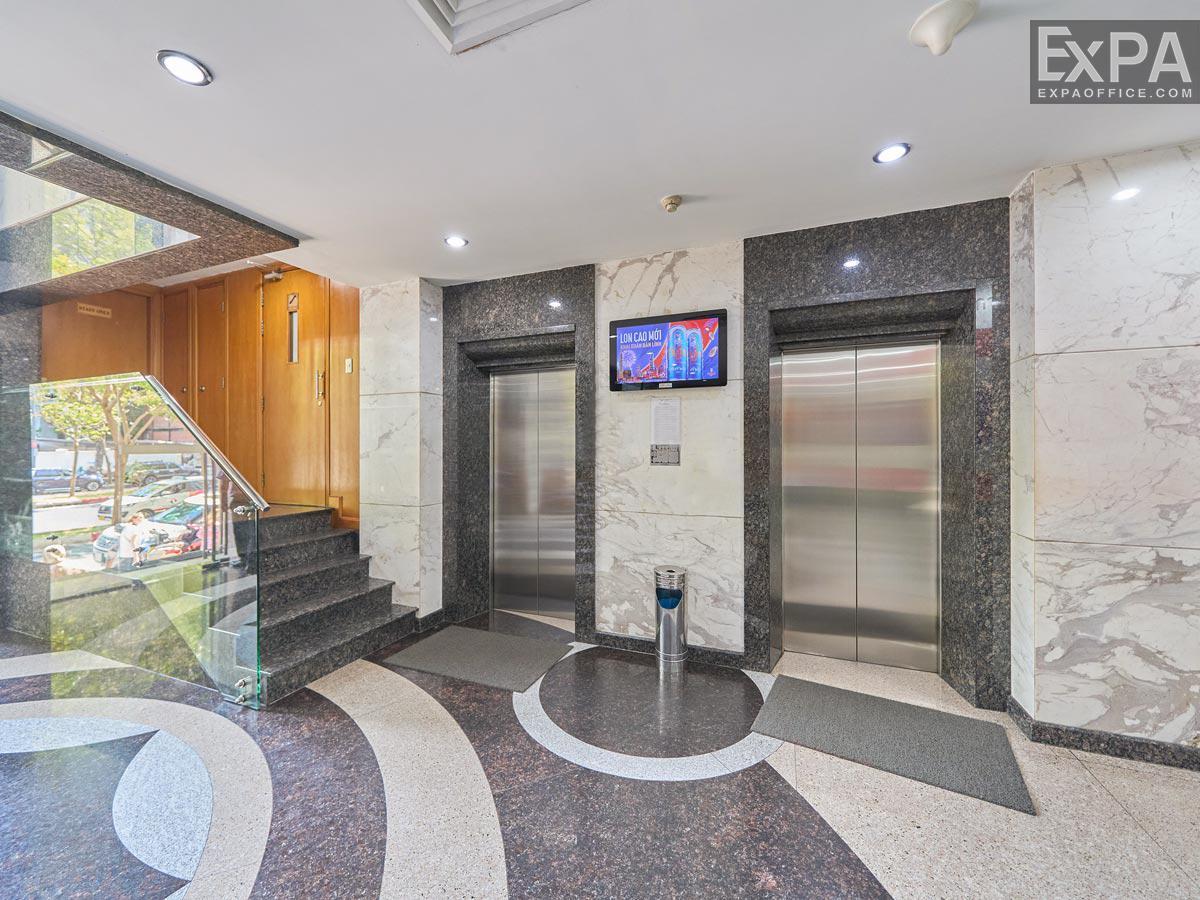
2 high-speed Schindler elevators, each carrying 12 people (~860kg), provide quick movement
Backup generator Volvo – Leroy Somer 410kVA maintains stable operation during power outages
IT and telecom infrastructure include internet, fiber optic cables, and cable TV
24/7 CCTV surveillance ensures building security
Automatic fire protection system meets international standards, with timely fire detection and extinguishing
400-lux fluorescent lighting ensures bright and consistent workspaces
Emergency exit routes are equipped on every floor
Modern water and waste treatment systems
Separate male and female restrooms on each floor
Professional management services support operations, IT, and telecom needs
All equipment is regularly maintained, combined with professional management services and 24/7 security, provides a comfortable working space for tenants.
Location
Empire Tower is located in the city’s central business district, surrounded by international-standard services in tourism, commerce, administration, and public facilities, supporting business growth and expansion, specifically:
Nearby banks: SeABank (100m), Vietcombank (240m), MB (450m), Vietinbank (500m), BIDV (750m), TP Bank (700m), VP Bank (600m), and more.
Nearby office buildings: Savico Invest Building (550m), Sunwah Tower (450m), Mê Linh Point Building (550m), Harbour View Tower (220m), TNR Tower (550m), and more.
With modern design, complete facilities, and a central location, Empire Tower supports business operations and expands networking. The building offers flexible layouts and ready-to-use offices suitable for small and mid-size companies.