77 Tran Nhan Ton, An Dong Ward, (District 5), Ho Chi Minh City
7 More
Lottery Tower Overview
Building grade
Grade B
Building structure
16 floors - 3 basements
Year built
2014
Building landlord
Ho Chi Minh City Lottery Company Limited
Elevators
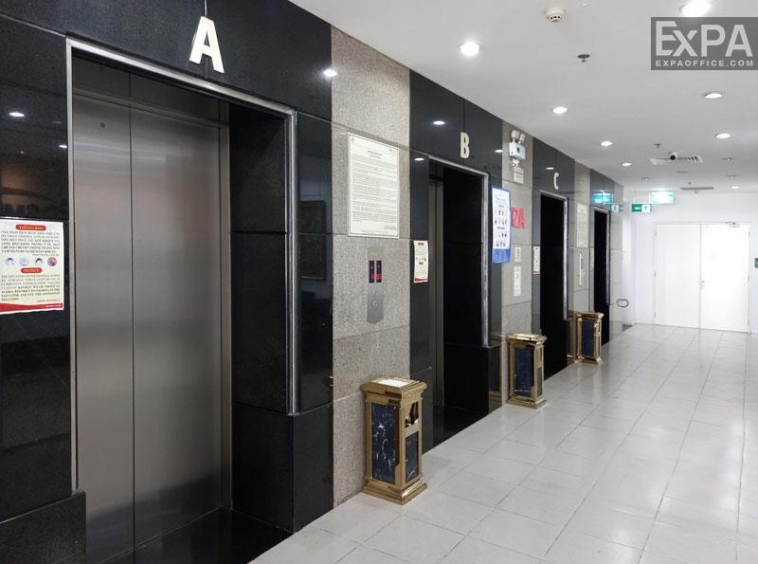
4 passenger elevators - 1 freight elevators
AC system
Central air conditioning system
Backup power
100% backup power supply
Parking
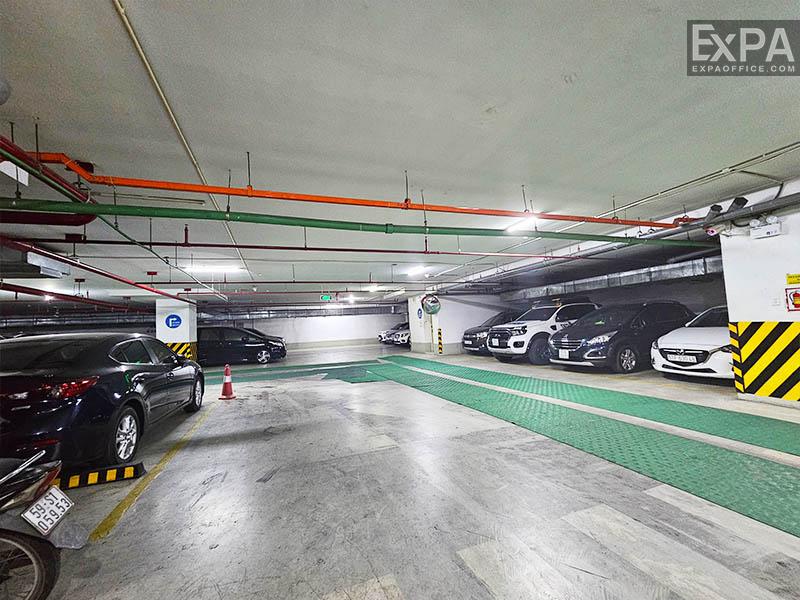
3 basements
Building direction
Northeast
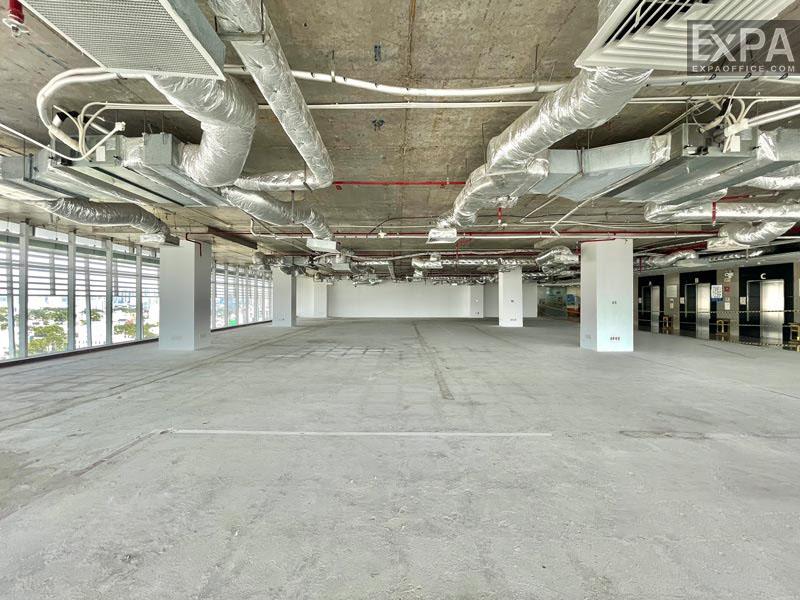
Typical floor size
1120 sqm/floor
Available sizes
100 - 250 - 300 - 500 - 800 - 1300 sqm
Working hours
Mon - Fri: 8am - 6pm
Sat: 8am - 12pm
Fee & Leasing Details
IDE5.15
Rent price15 - 16 usd/sqm/month
Management fee2.18 usd/sqm/month
VAT Tax10%
Overtime fee504 vnd/sqm/hour.
Minimum 99,000 vnd/hour, work until 10pm
Car parking1,500,000 vnd/car/month
Motorbike parking150,000 vnd/unit/month
Lease termFrom 02 years
Deposit03 months
Payment termQuarterly
Lottery Tower Introduction
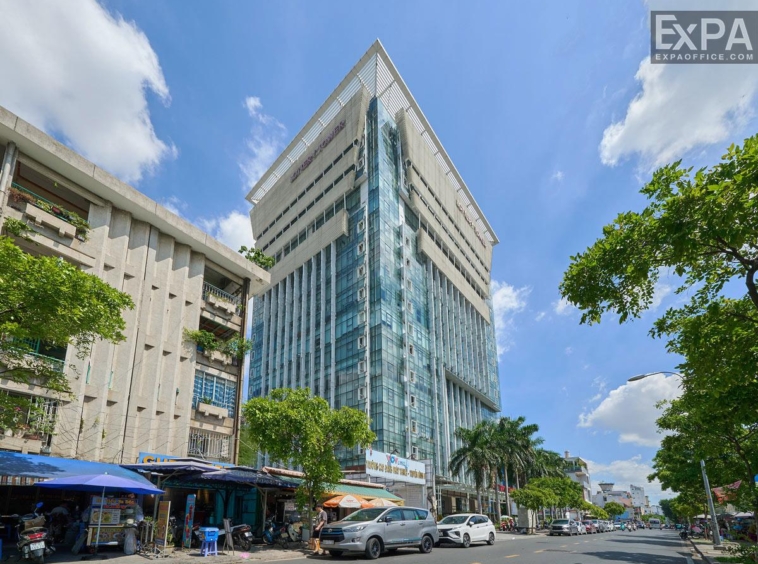
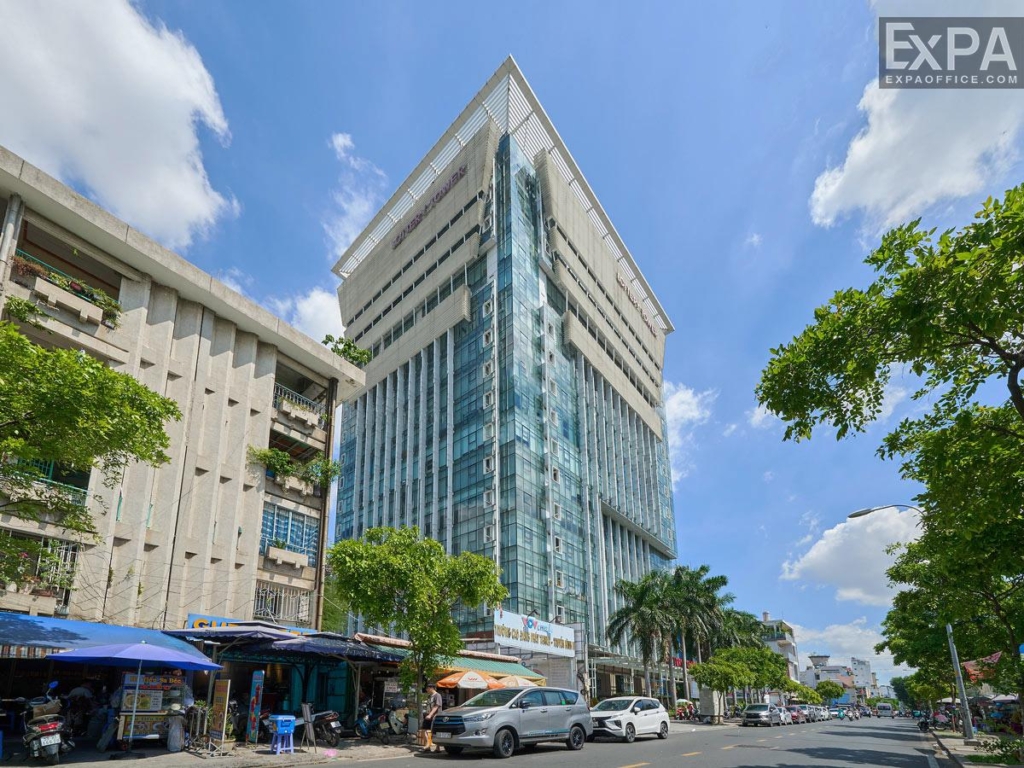
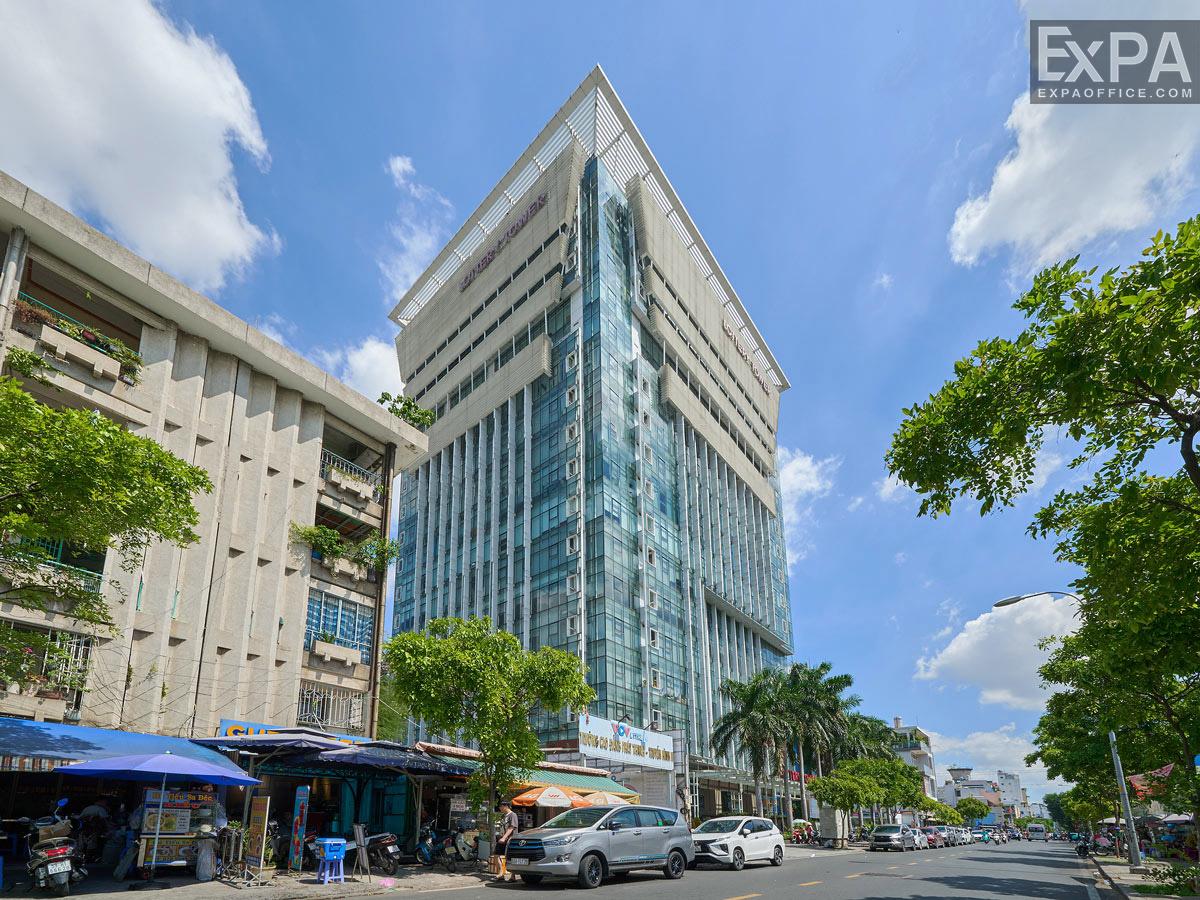
Lottery Tower is a Grade B office located at 77 Tran Nhan Ton, Ward 9, District 5, Ho Chi Minh City. The building was developed and operated by Ho Chi Minh City Lottery Company Limited.
Since opening in 2014, the Lottery Tower has become a place that attracts businesses in the area. With its spacious floor area, modern design, and competitive rental prices, Lottery Tower is ideal for companies looking for office space in District 5.
Location and Advantages Lottery Tower
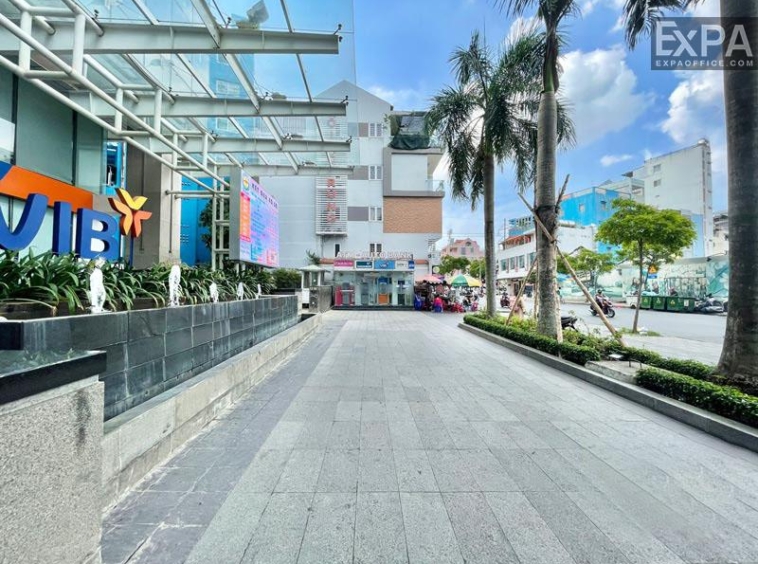
Lottery Tower is situated in the center of District 5, on the frontage Tran Nhan Ton Street, with easy access to other districts such as District 2, District 3, and District 10. From the building, you can reach abundant human resources from universities and training centers nearby, making it easy to connect with customers and partners.
With an office at Lottery Tower, businesses benefit from convenient access to:
200m from Hoa Binh Park.
1.8km from District 1’s central area.
Close to major universities and main bus route.
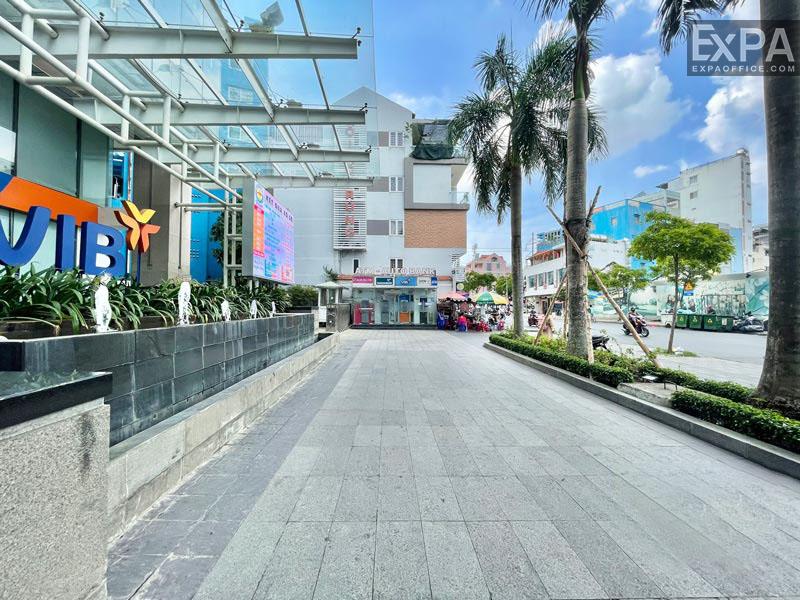
Near major banks such as Vietcombank, BIDV, and Techcombank.
Design and size Lottery Tower
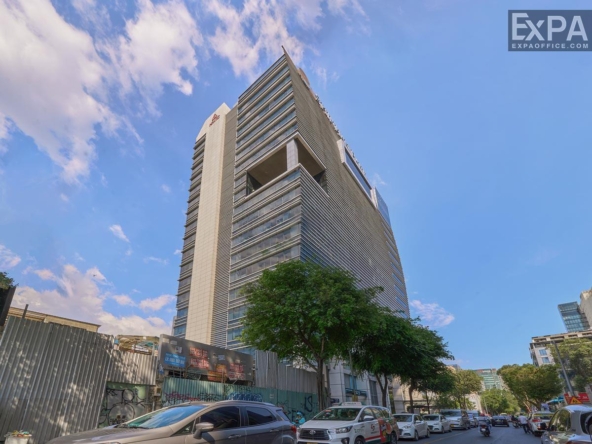
Lottery Tower has a modern design, focusing on functionality and operational efficiency.
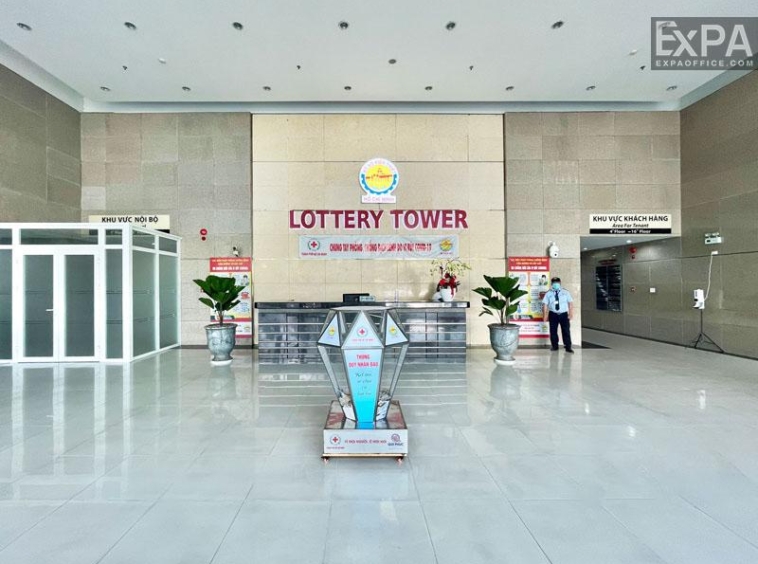
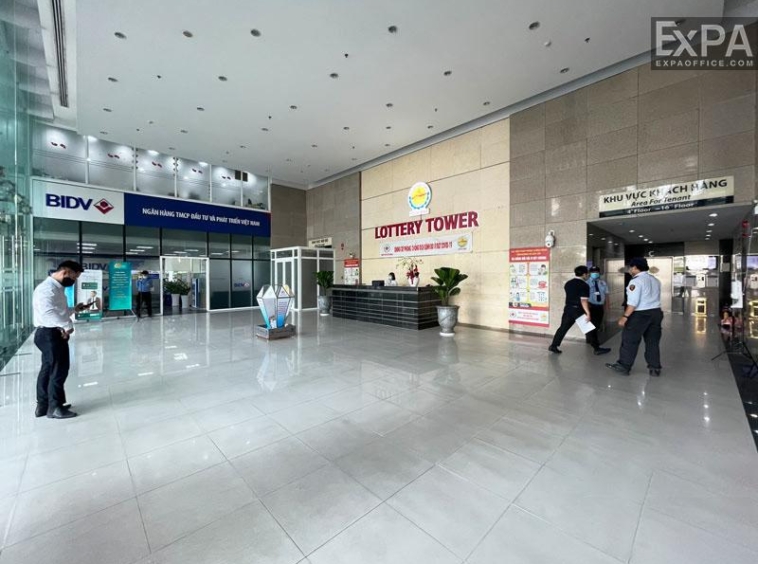
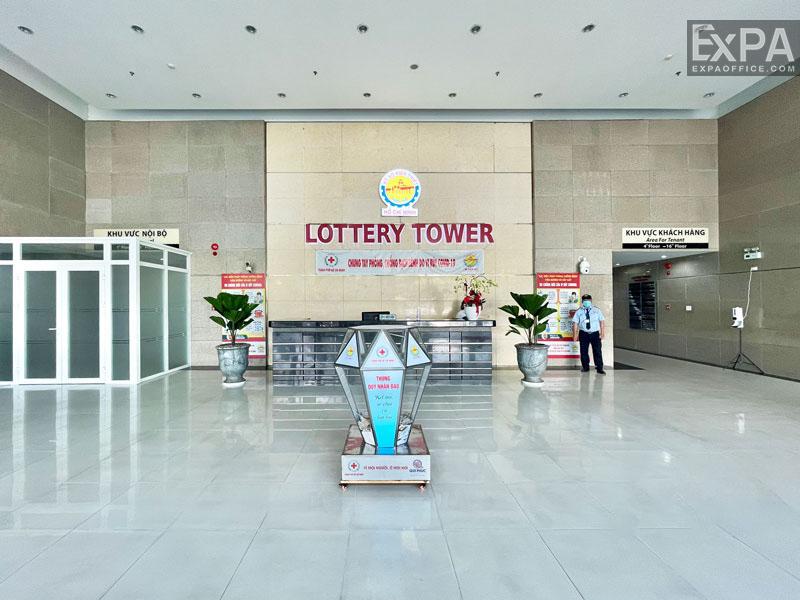
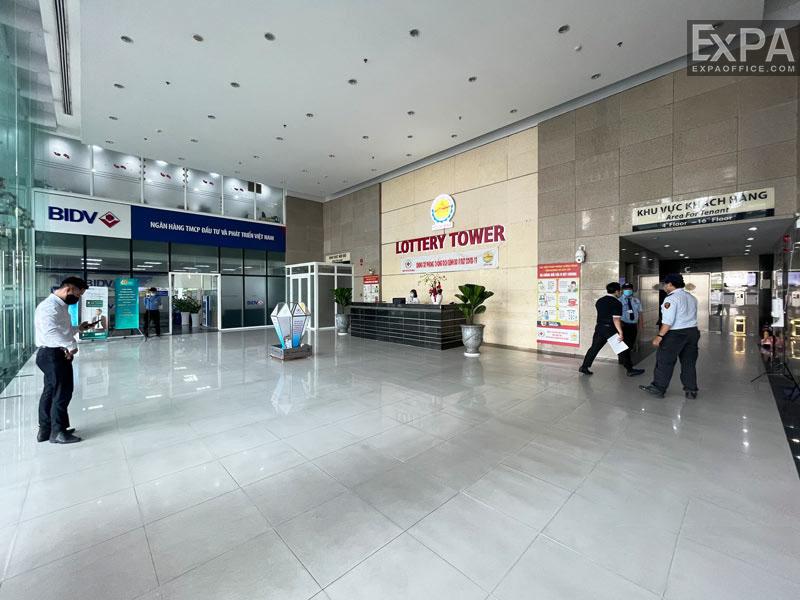
The ground floor serves as a reception lobby, supporting businesses in welcoming partners and clients.
The total floor area is 18,259 m2, with each floor having an area of up to 1,300 m2.
Office space is flexibly divided from 100 m2 to 1,300 m2, suitable for a variety of business types.
Building’s design and technology:
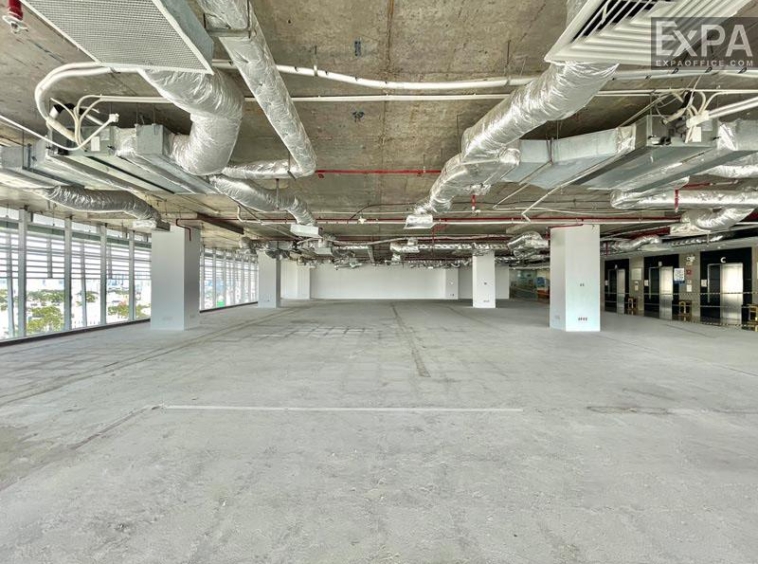
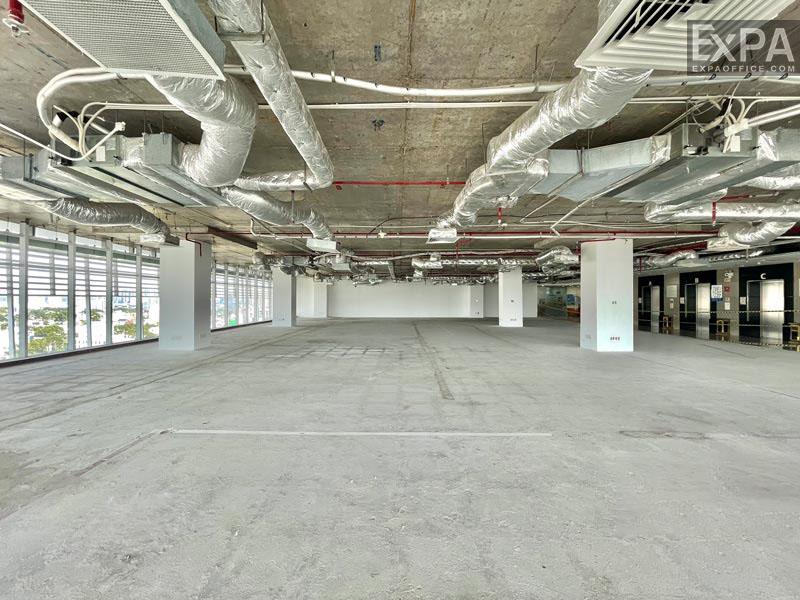
High-performance glass panels reduce glare, block UV rays, keep heat and sound, and optimize energy use for a quiet, comfortable workspace..
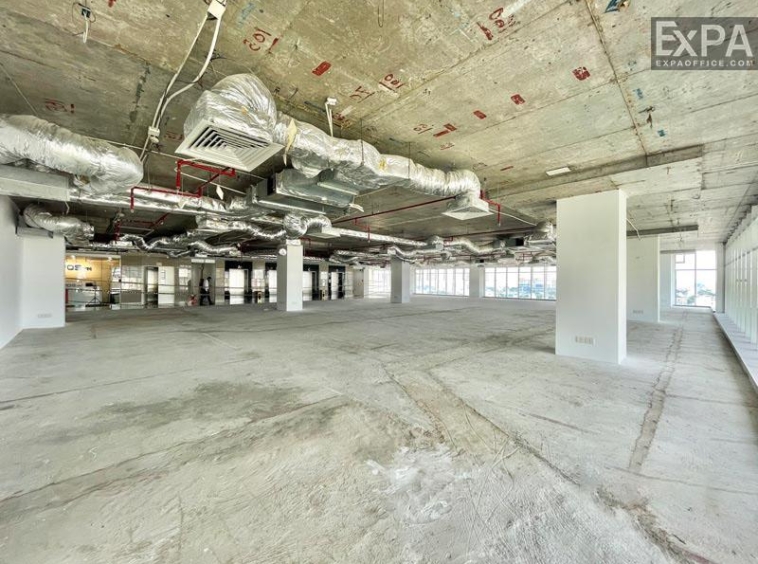
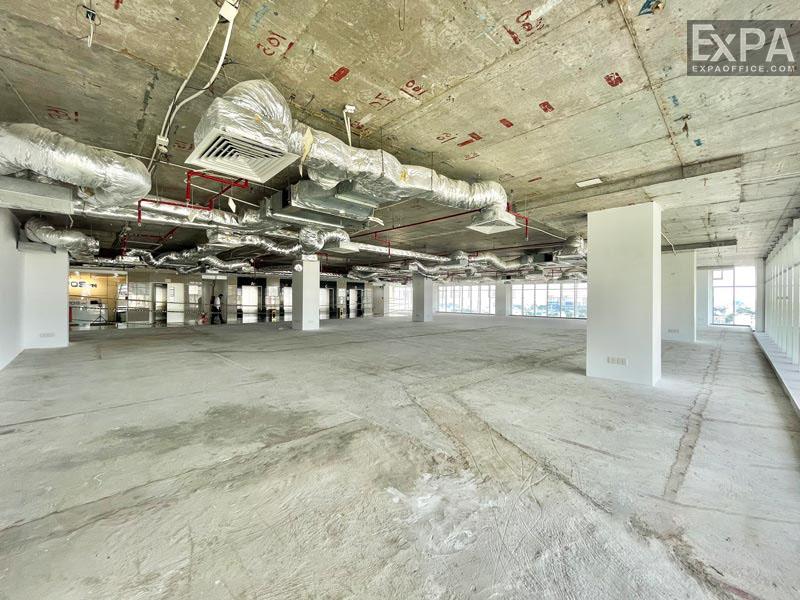
Strong concrete flooring enables safe and flexible office customization.
Office layouts from the 1st to the 16th floor, without columns in the middle of the floors, create an open and airy atmosphere.
Facilities and services Lottery Tower
Lottery Tower is designed in a modern style, with a solid structure and a complete technical system. The building offers flexible office space, suitable for a variety of business needs.
Internal amenities:
Nice receptionists and a reliable maintenance team
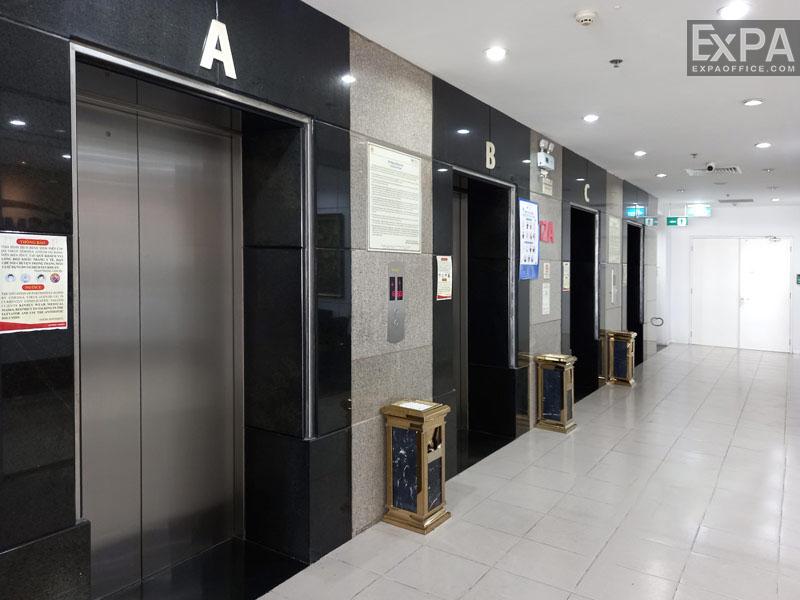
4 high-speed passenger elevators and 1 Mitsubishi freight elevator
Conference room system with capacities ranging from 15 to 262 people, covering an area of 1,000m2.
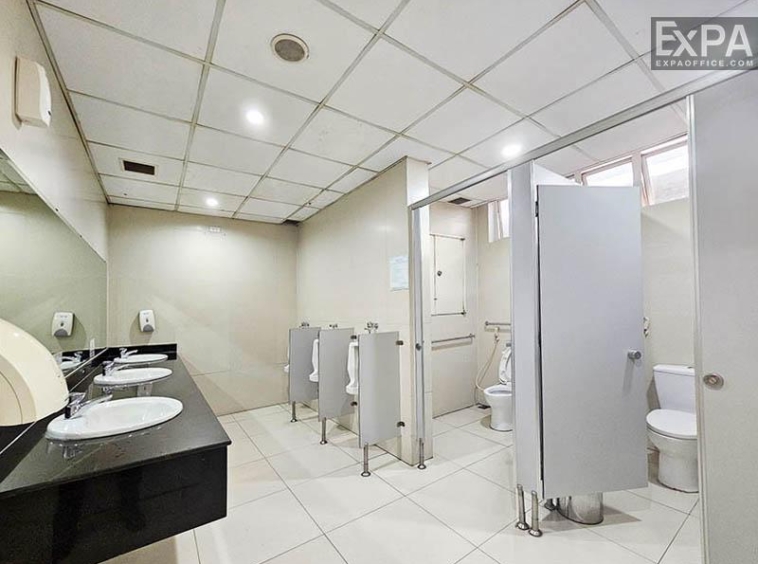
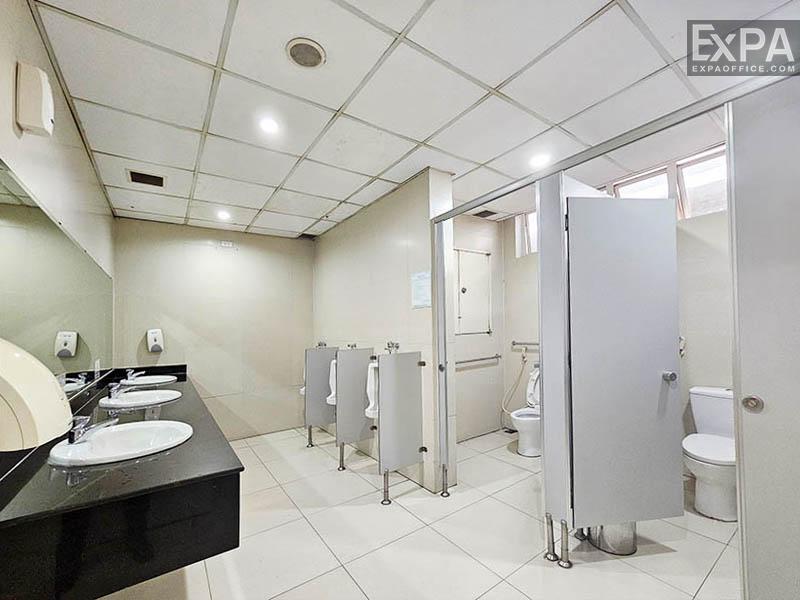
Separate male & female restrooms on every floor.
3 spacious parking levels for cars and motorbikes.
Daikin VRV IV central air-conditioning system
CIBSE-standard LED lighting system
Management and security services:
National-standard automatic fire safety system
108 security cameras operating 24/7
Safety and operation:
3 emergency staircases with full safety features (lighting & evacuation maps).
1,600KVA backup generator for 100% power supply during outages.