561A Dien Bien Phu, Thanh My Tay Ward, (Binh Thanh District), Ho Chi Minh City
9 More
Pearl Plaza Overview
Building grade
Grade B+
Building structure
32 floors - 4 basements
Building landlord
SSG Van Thanh Joint Stock Company
Elevators
10 Mistsubishi elevators
AC system
Daikin ceiling air conditioning
Backup power
100% backup power supply
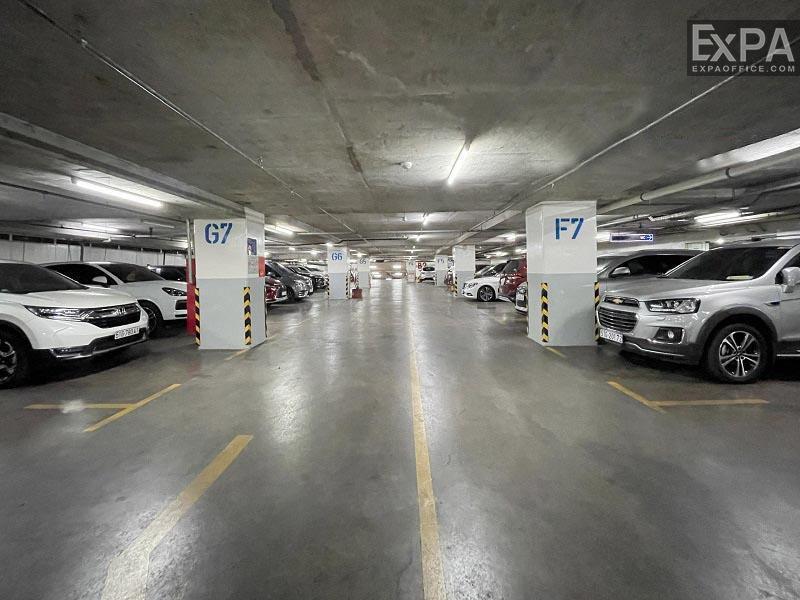
Parking
4 basements
Building direction
Southwest
Typical floor size
1362 sqm/floor
Available sizes
151 - 208 - 369 - 680 - 784 - 1134 sqm
Working hours
Mon - Fri: 8:00am - 6:00pm
Sat: 8:00am - 12:00pm
Fee & Leasing Details
IDEBT.81
Rent price27 - 27 usd/sqm/month
Management fee6 usd/sqm/month
VAT Tax10%
AC electricity feeIncluded in management fee
Electricity RateGov standard rate
Car parking2,200,000 vnd/unit/month
Motorbike parking200,000 vnd/unit/month
Lease termFrom 02 years
Deposit03 months
Payment termQuarterly
Pearl Plaza Introduction
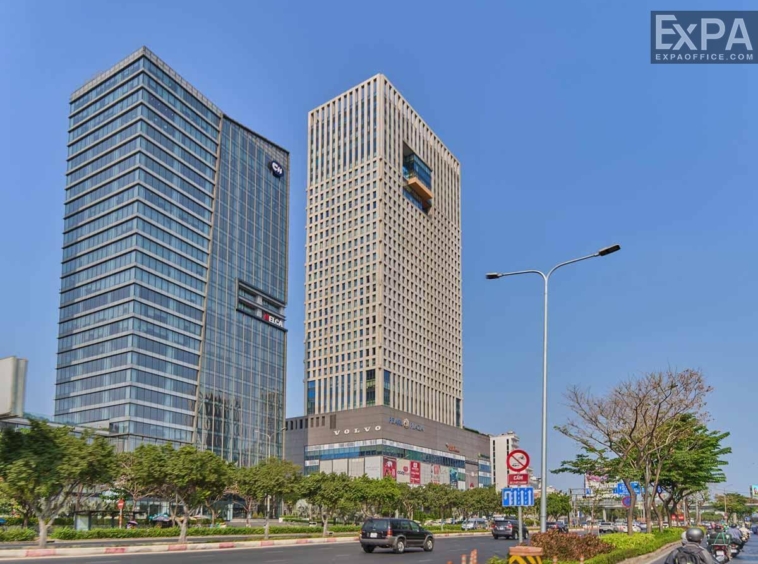
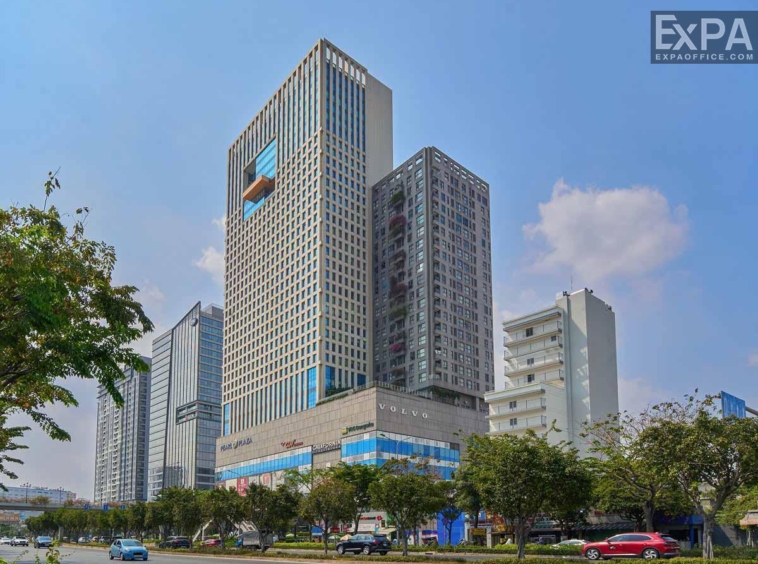
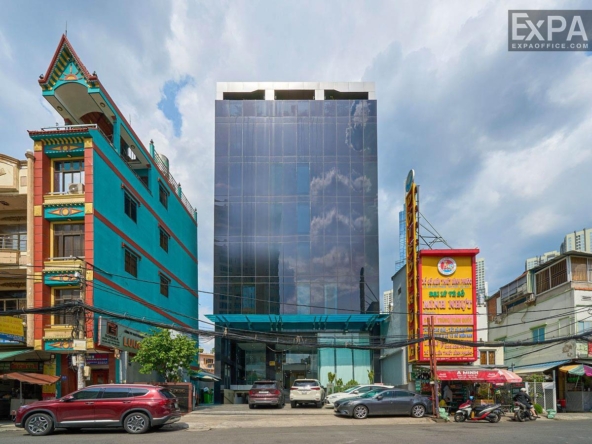
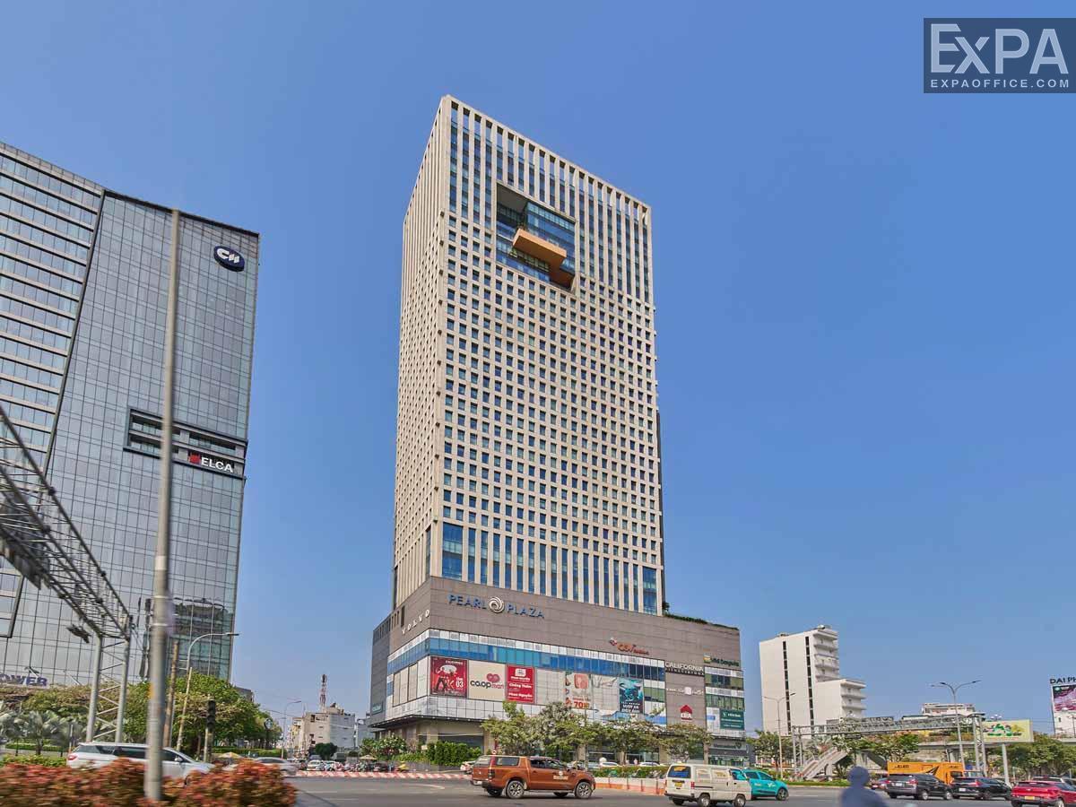
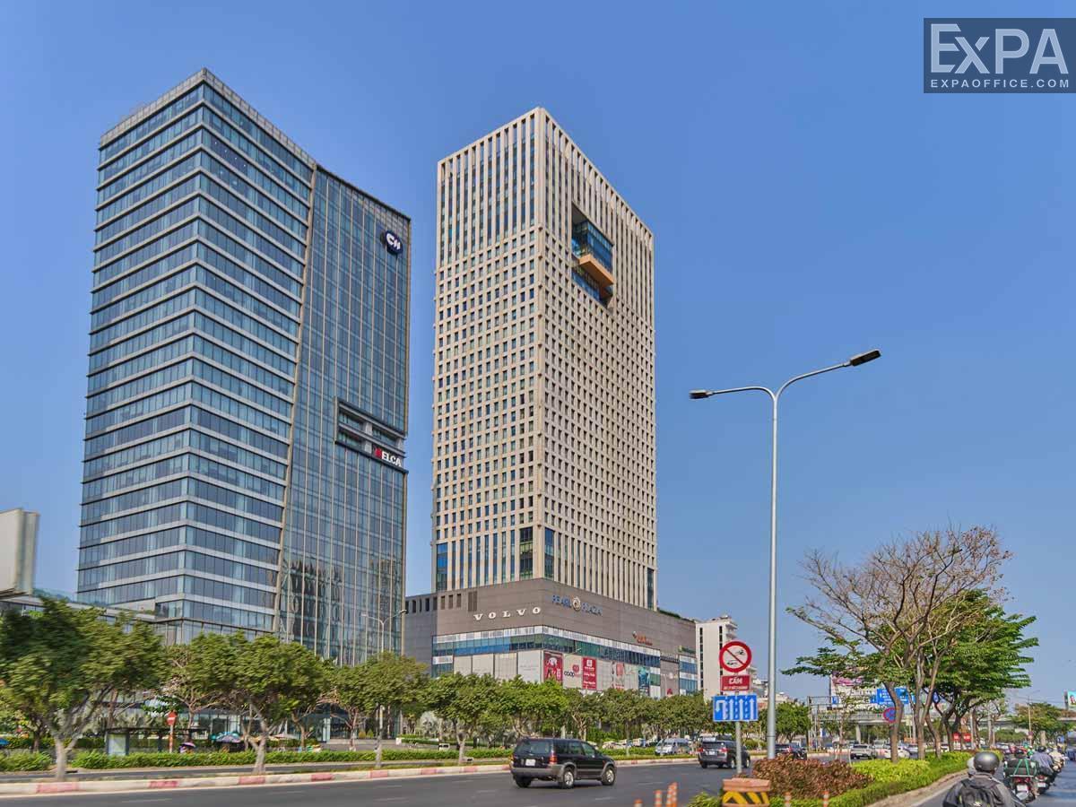
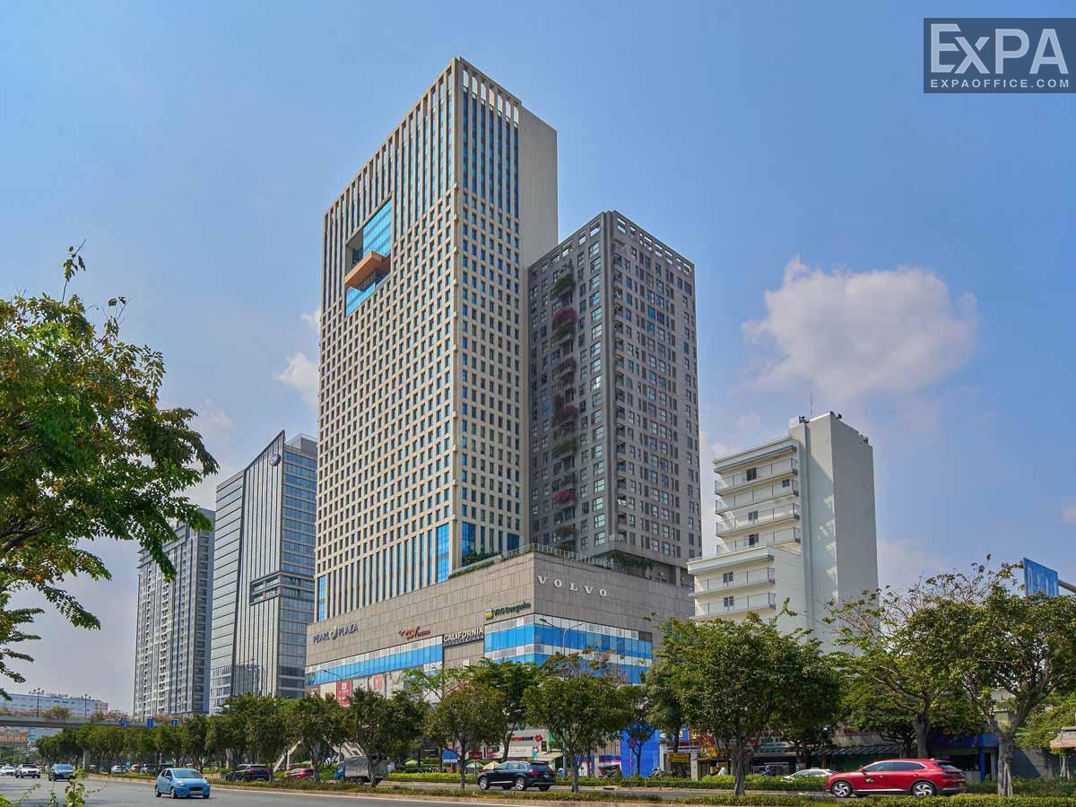
Pearl Plaza is a mixed-use building located at 561A Dien Bien Phu Street, Thanh My Tay Ward, (Binh Thanh District), Ho Chi Minh City. This building includes office spaces for lease, a shopping center, and luxury apartments. With four spacious frontages, Pearl Plaza provides a wide and open view of the city. This building stands out in the area because of its modern design, high quality services, and comfortable working environment. The office section of The Pearl Plaza is built to Grade B standards, meeting the needs of many businesses. It offers a professional workplace with modern facilities and supportive management. Both the design and operation of the building are managed by an experienced team, ensuring that everything runs smoothly.
Pearl Plaza was built in 2011 and officially opened in 2015. The building is developed by SSG Group, which is one of the leading real estate companies in Vietnam. This company is also known for other big projects such as Thao Dien Pearl, Saigon Pearl and Saigon Airport Plaza. The building is designed based on the “green building” concept. This means that the space is environmentally friendly while still providing a modern and lively workplace.
Because of these strengths, Pearl Plaza is an ideal location for many large companies and financial organizations to set up their offices.
Prime Location
Located in the financial center of Binh Thanh District, Pearl Plaza benefits from well-developed infrastructure and a fast growing economy. The area also has a high living standard and many services to support businesses. The building is connected to major roads such as Nguyen Huu Canh Street, Hanoi Highway, and Ung Van Khiem Street, allowing easy access to central areas like District 1, District 3, Phu Nhuan District, and Thu Duc City.
More clearly, the location of Pearl Plaza offers several advantages for both business activities and daily life:
About 2 km from Saigon Bridge, providing easy access to Thu Duc City and nearby provinces.
1 km from Hang Xanh Intersection, making it easy to travel to District 1 and other important areas.
Located across from Van Thanh Tourist Park, offering a relaxing green space.
Around 2 km from Van Thanh Park Metro Station, which connects to Metro Line 1 (Ben Thanh – Suoi Tien).
Less than 2 km from Vinmec Central Park International Hospital, providing quick access to medical care.
Close to many premium buildings like Vinhomes Central Park, Landmark 81, and Pax Sky Ung Van Khiem…
Convenient access to several bank branches, making financial transactions easier.
Nearby restaurants, coffee shops, convenience stores, and other daily services.
Design and Scale
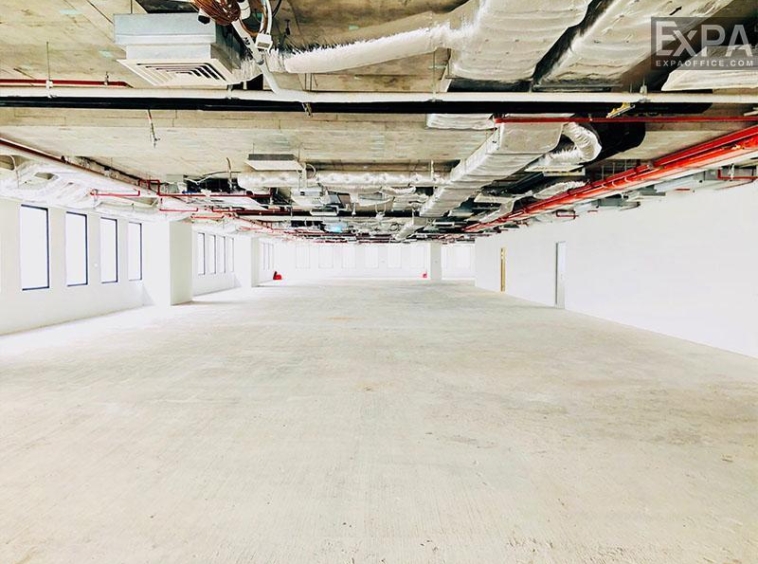
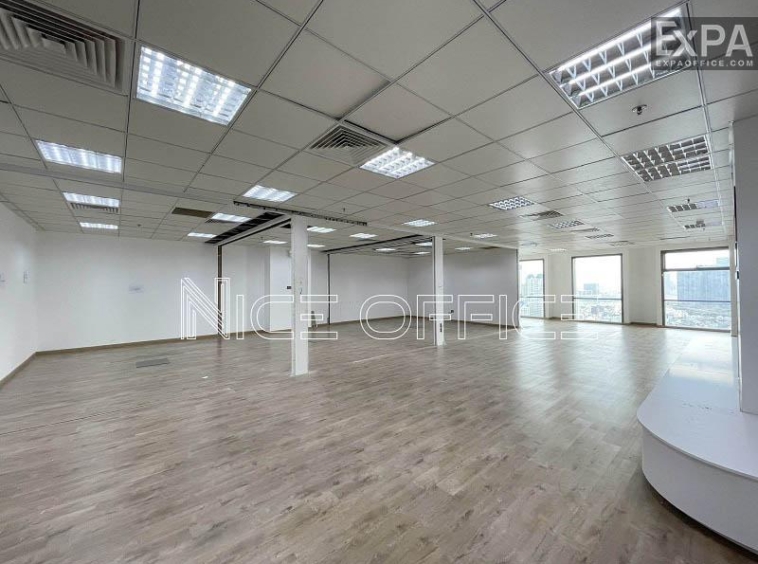
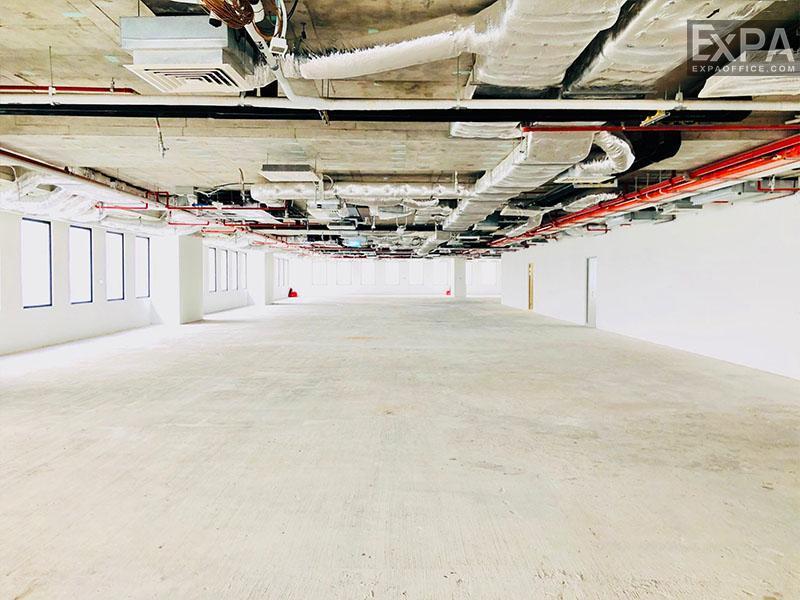
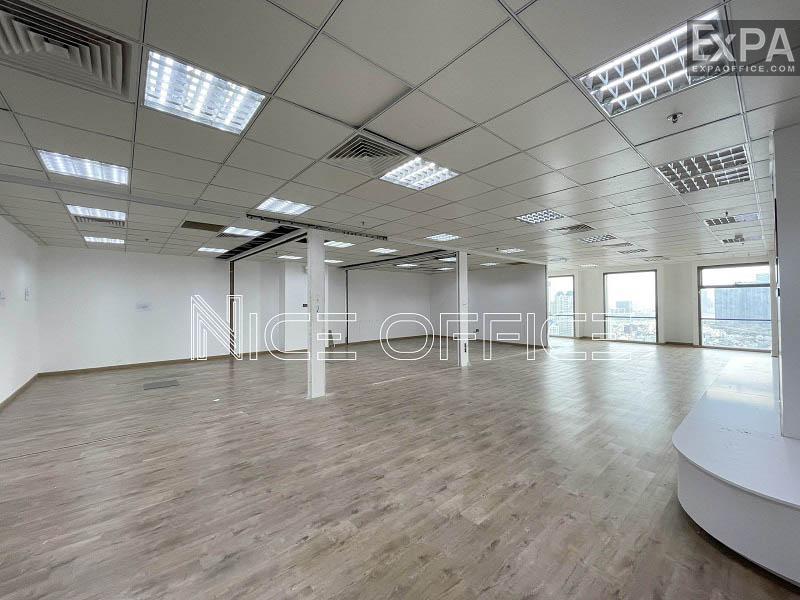
Pearl Plaza is a 32 floors building with 4 basement levels. It has a total usable area of 44,950 square meters, providing a spacious and modern working environment. Among these, 27 floors in Tower 1 are used as office space for lease. The typical floor area is about 1,600 square meters, and the offices can be divided flexibly into areas from 89 square meters to 1,134 square meters, meeting the needs of both small and large businesses.
The office spaces for lease are designed to international standards and come with modern equipment to support businesses. The building’s design offers many features that make it easy for companies to fix their office layouts and run efficiently:
The glass exterior reflects sunlight, allowing natural light inside while maintaining a quiet and private environment.
The internal columns are placed in a way that makes office space easy to design.
Smart furniture is used to maximize the working area
Stunning Saigon River views provide a calm and inspiring workplace.
Noise-proof walls and glass ensure a quiet working environment.
Green spaces are included to create a comfortable atmosphere for employees to focus on their work.
The ceiling height is 2,7 meters, making the office feel open and spacious.
The building uses a Daikin ceiling air conditioning system for better air quality.
LED lighting is installed to save energy and create a bright working space.
A European-standard water filtration system ensures clean water for daily use.
High quality telecommunication services are provided for businesses.
Amenities and Services
Pearl Plaza is designed with a “one stop shop” concept, meaning that tenants can find everything they need in one place. This makes it easier for businesses to work efficiently while also enjoying luxury amenities:
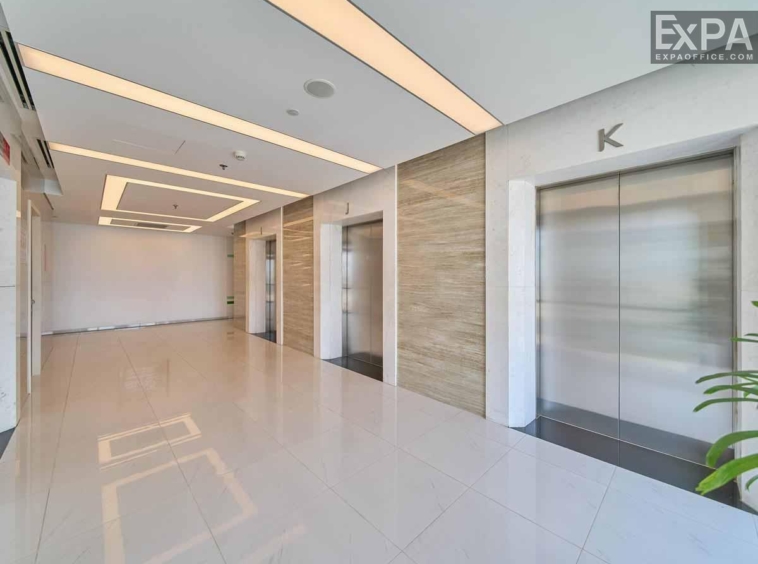
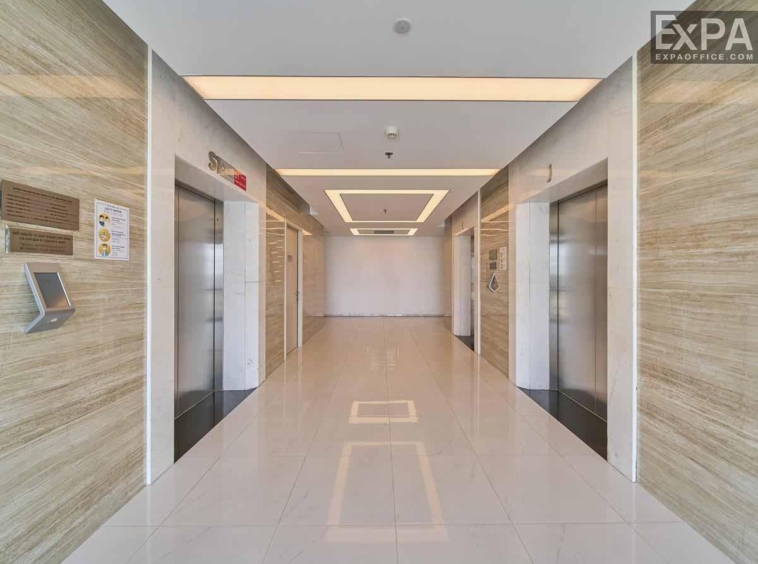
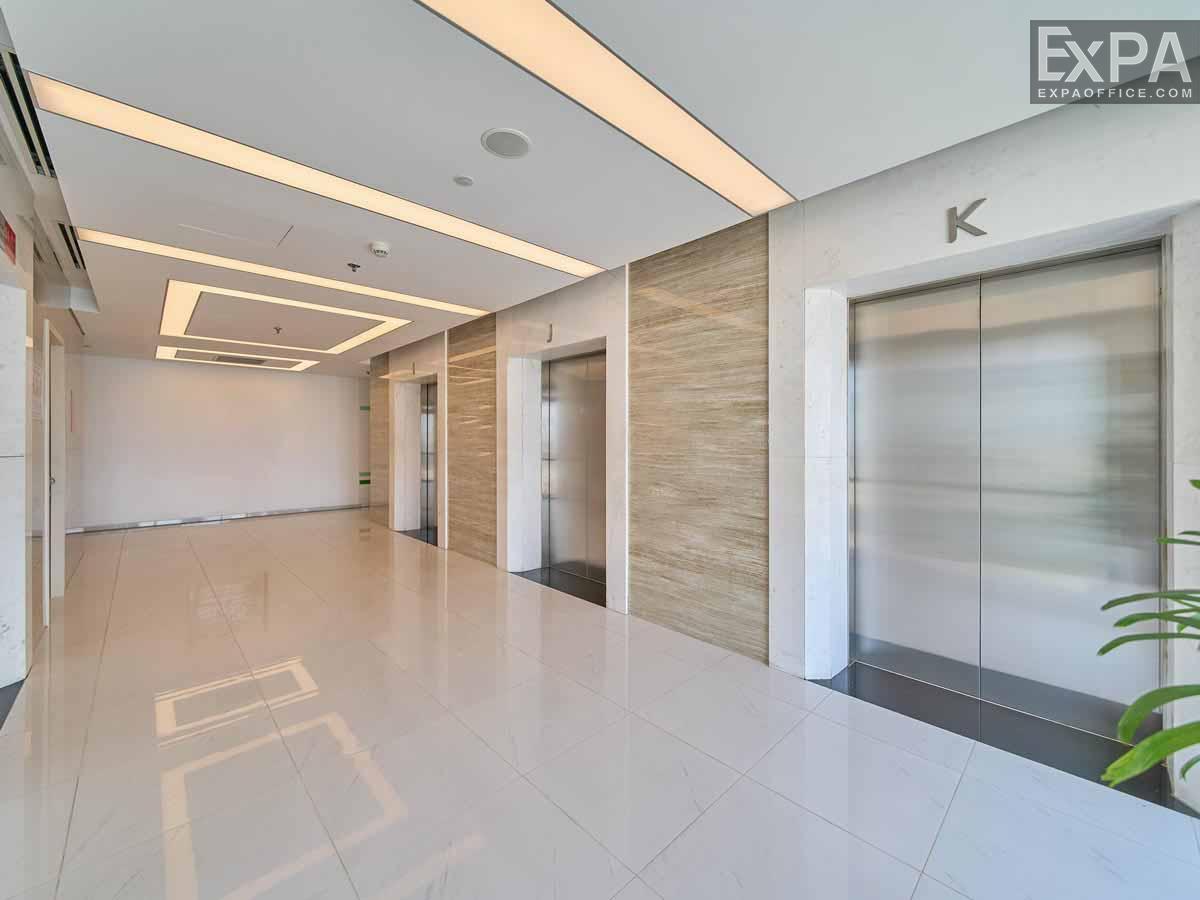
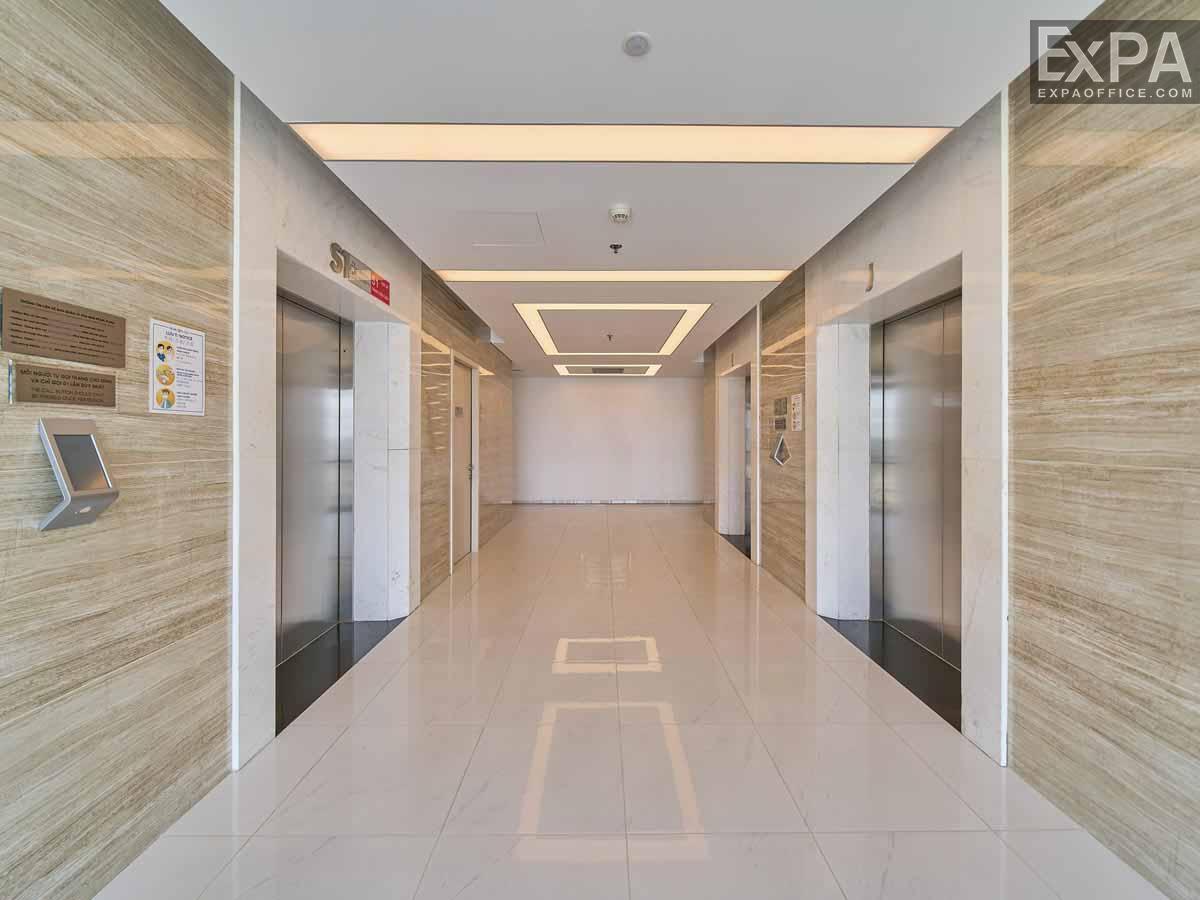
10 high speed elevators that ensure smooth movement between floors.
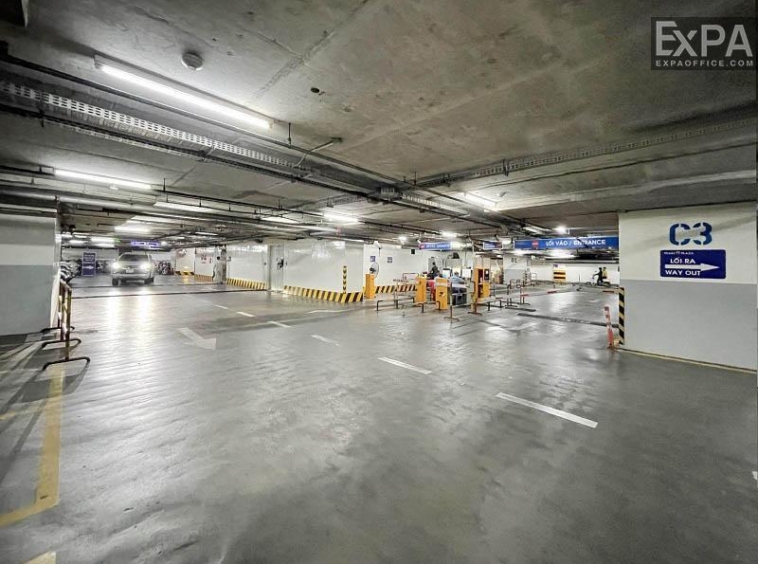
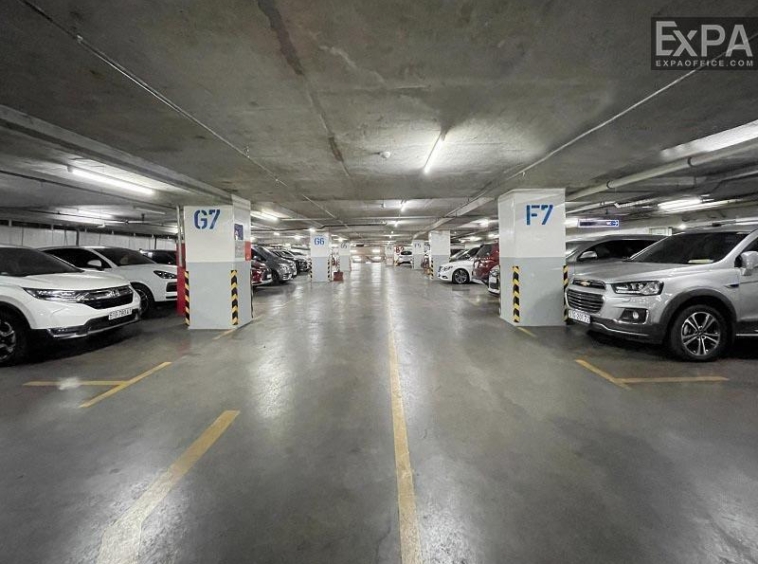
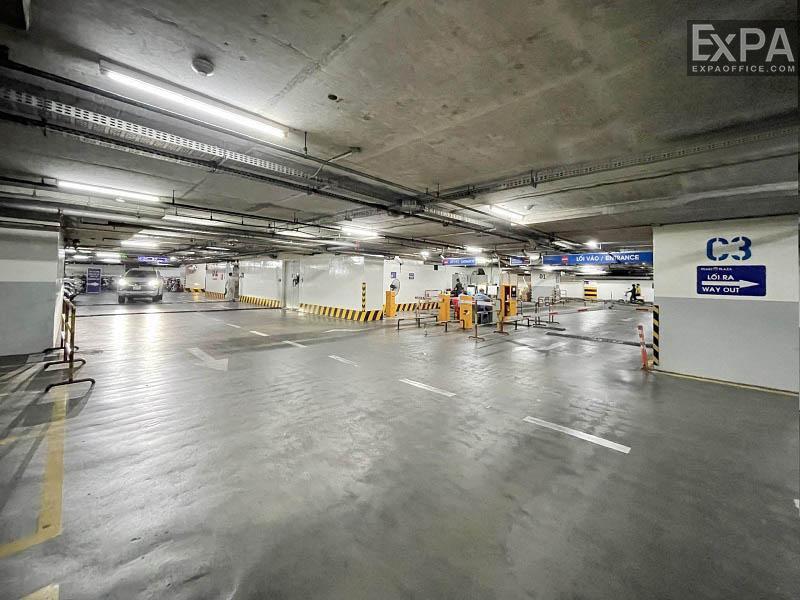
4 spacious basement levels with a capacity for 2,000 motorbikes and nearly 400 cars. It also has a vehicle lift and drainage system.
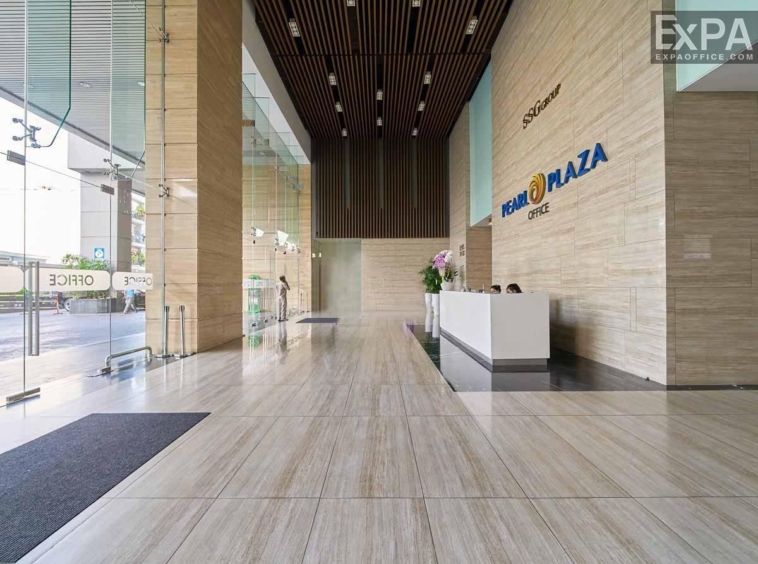
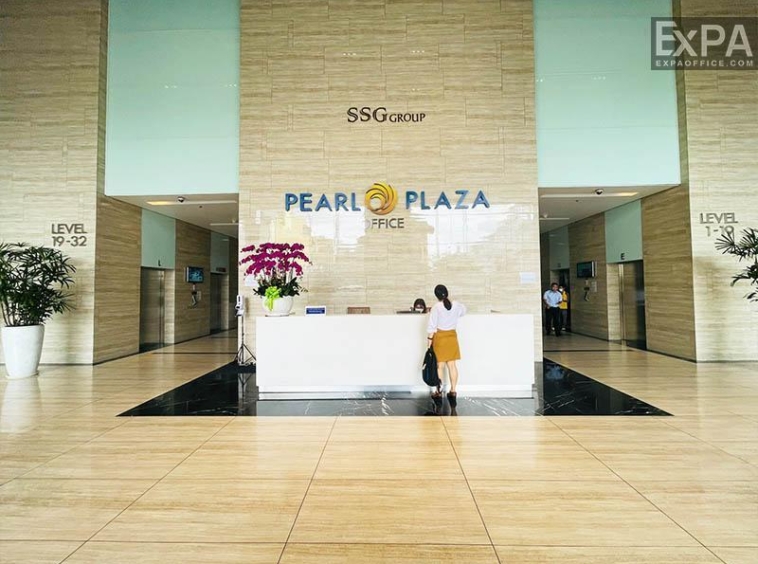
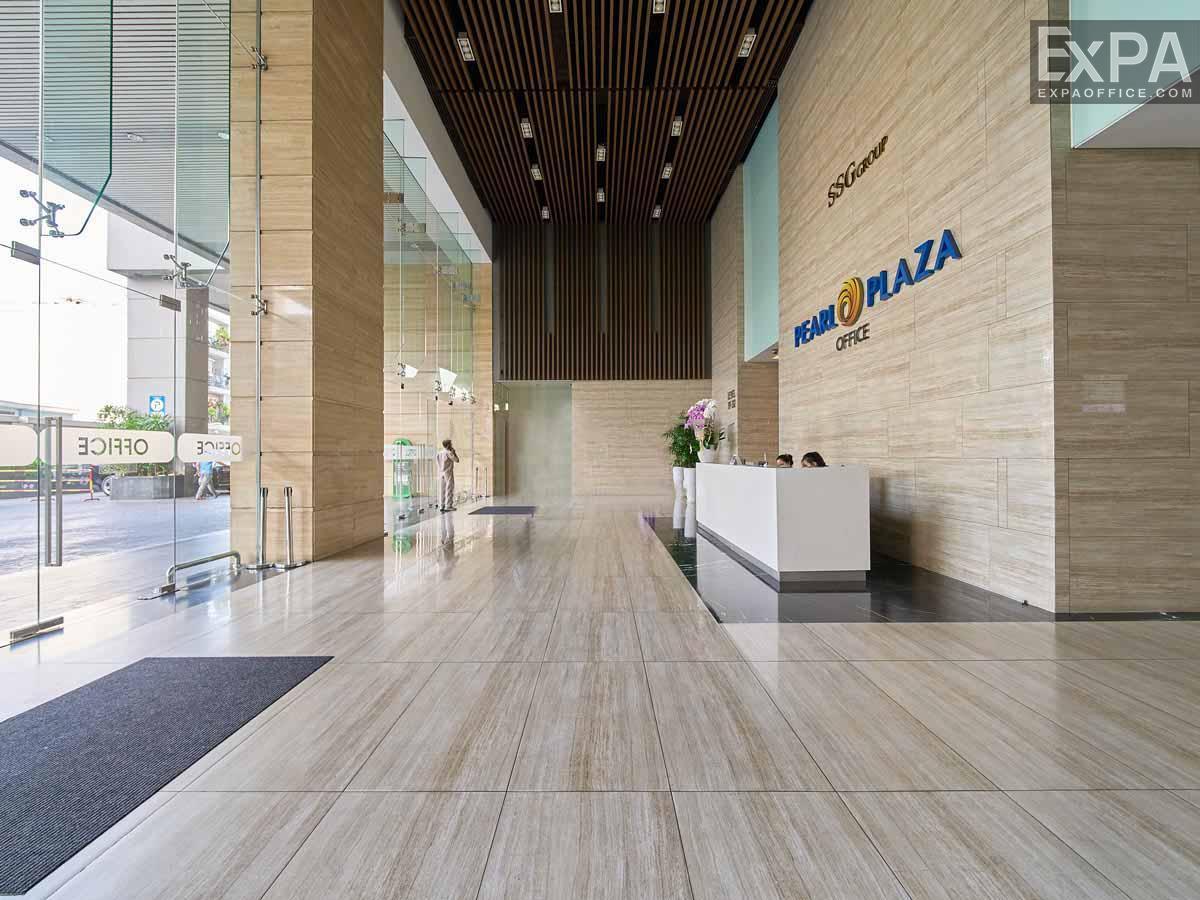
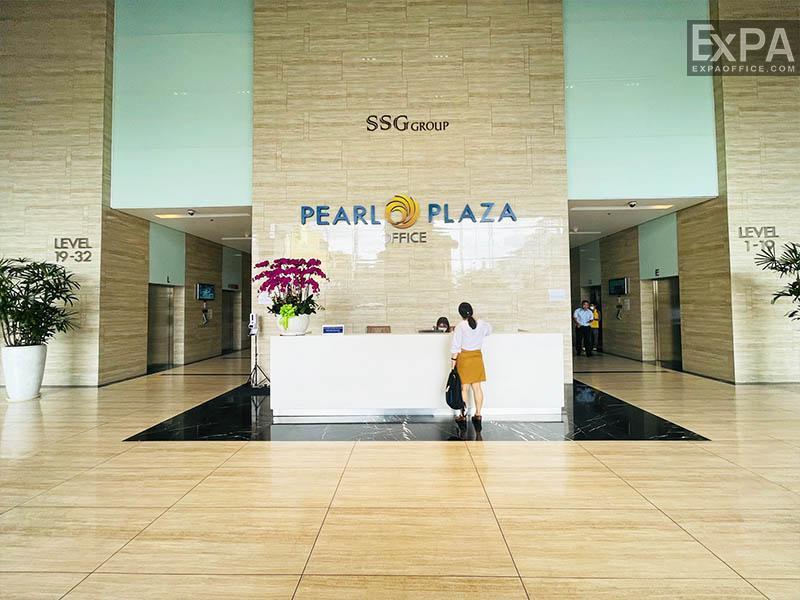
A modern and welcoming reception area with professional staff.
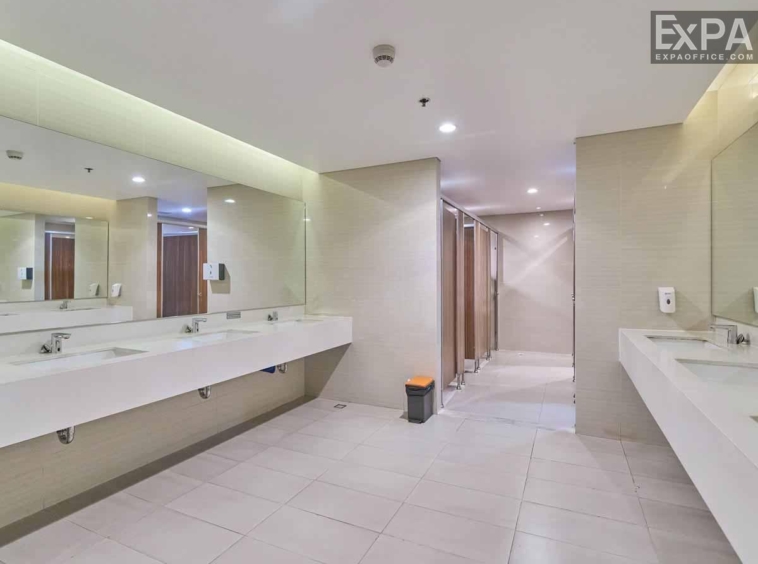
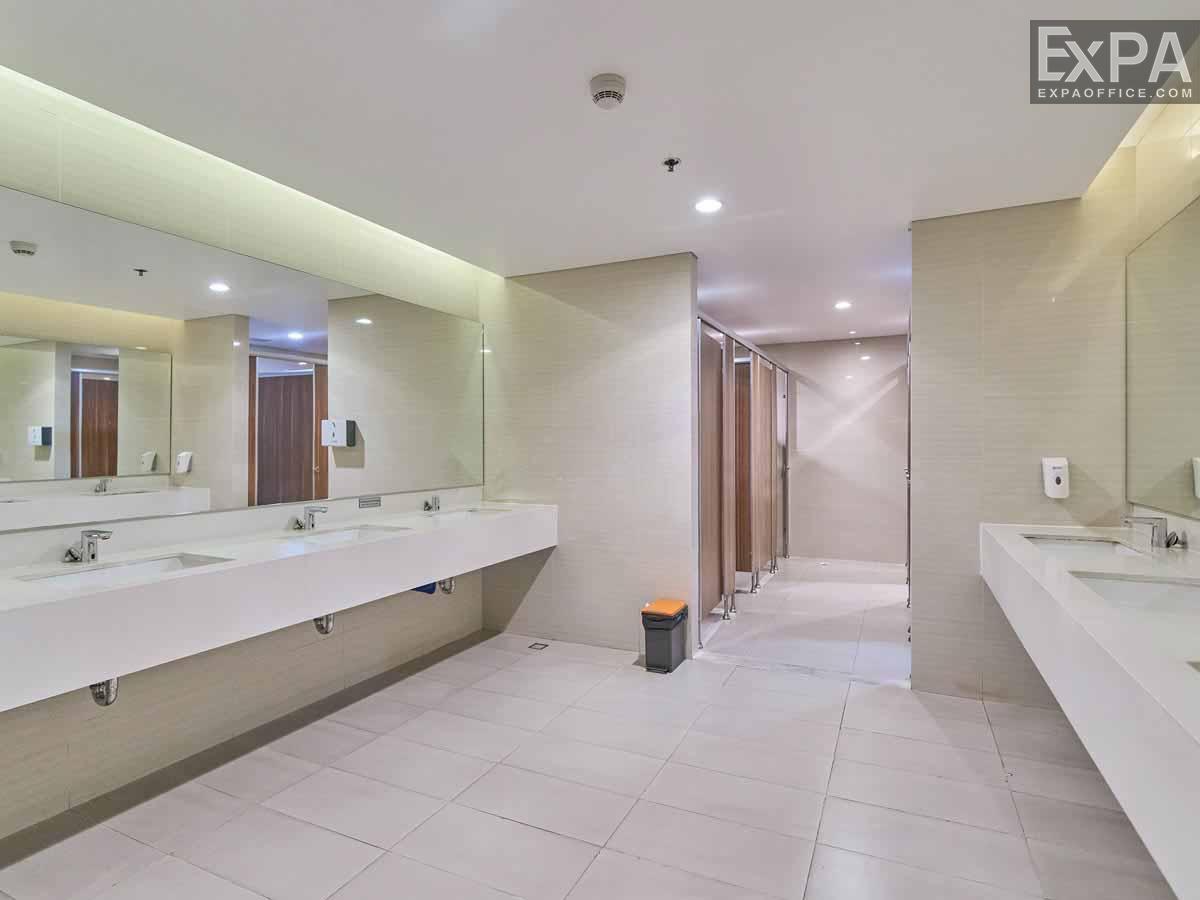
Private male and female restrooms on each floor, including facilities for people with disabilities.
A conference center on floors 6, 7, and 8, which can hold up to 1,500 people, making it suitable for large events.
A shopping mall located on the ground floor and levels 1 to 5, offering a variety of services such as fashion stores, a cinema, a gym, sauna rooms, and a swimming pool…
A Vietinbank branch on the 2nd floor, making financial services easy to access.
In addition to these amenities, Pearl Plaza also provides professional building management services to ensure a safe and smooth working environment:
A fire safety system with smoke detectors and automatic sprinklers that meets safety standards.
24/7 CCTV surveillance and a professional security team to protect the building.
Backup power generators to maintain the best working space for businesses.
Regular pest control to ensure a clean environment.
Exterior cleaning services to maintain the building’s look.
Maintenance and inspection of all technical systems.
Daily cleaning services for shared areas.
Bright lighting in all public spaces to ensure a comfortable working environment.