107 Nguyen Dinh Chieu, Xuan Hoa Ward, (District 3)
7 More
Saigon Prime Building Overview
Building grade
Grade C
Building structure
13 floors - 1 basement
Elevators
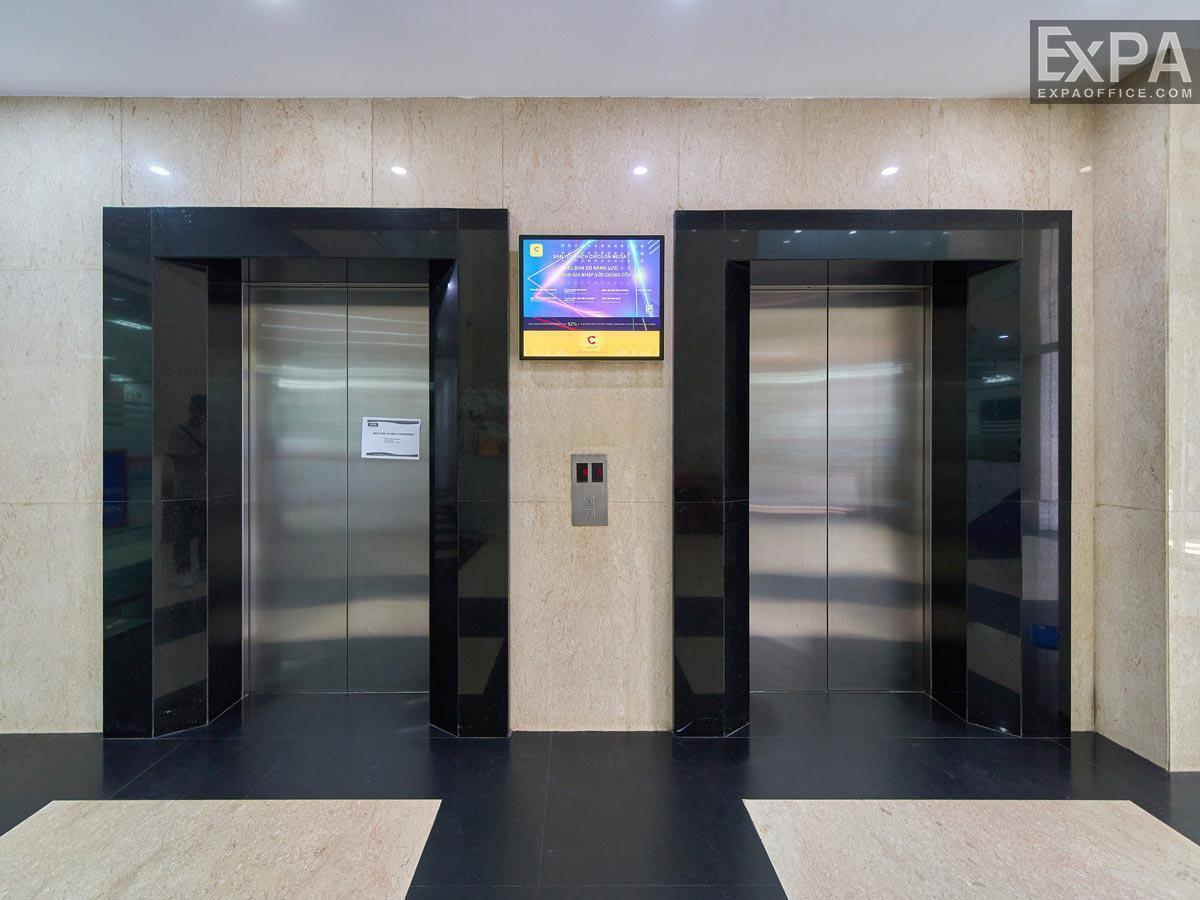
2 elevators
AC system
Central air conditioning system
Backup power
The generator system meets 100% of usage needs
Parking
1 basement
Building direction
Northwest
Typical floor size
295 sqm/floor
Available sizes
45 - 67 - 120 - 166 - 294 sqm
Working hours
Mon - Fri: 8:00am - 6:00pm
Sat: 8:00am - 12:00pm
Fee & Leasing Details
IDE3.183
Rent price20 - 21 usd/sqm/month
Management fee4 usd/sqm/month
VAT Tax10%
Overtime feeFree until 9pm
AC electricity feeActual consumption
Electricity RateGov standard rate
Car parkingOutside parking
Motorbike parking280.000 vnd/unit/month
Lease termFrom 02 years
Deposit03 months
Payment termMonthly/Quarterly
Saigon Prime Building Introduction
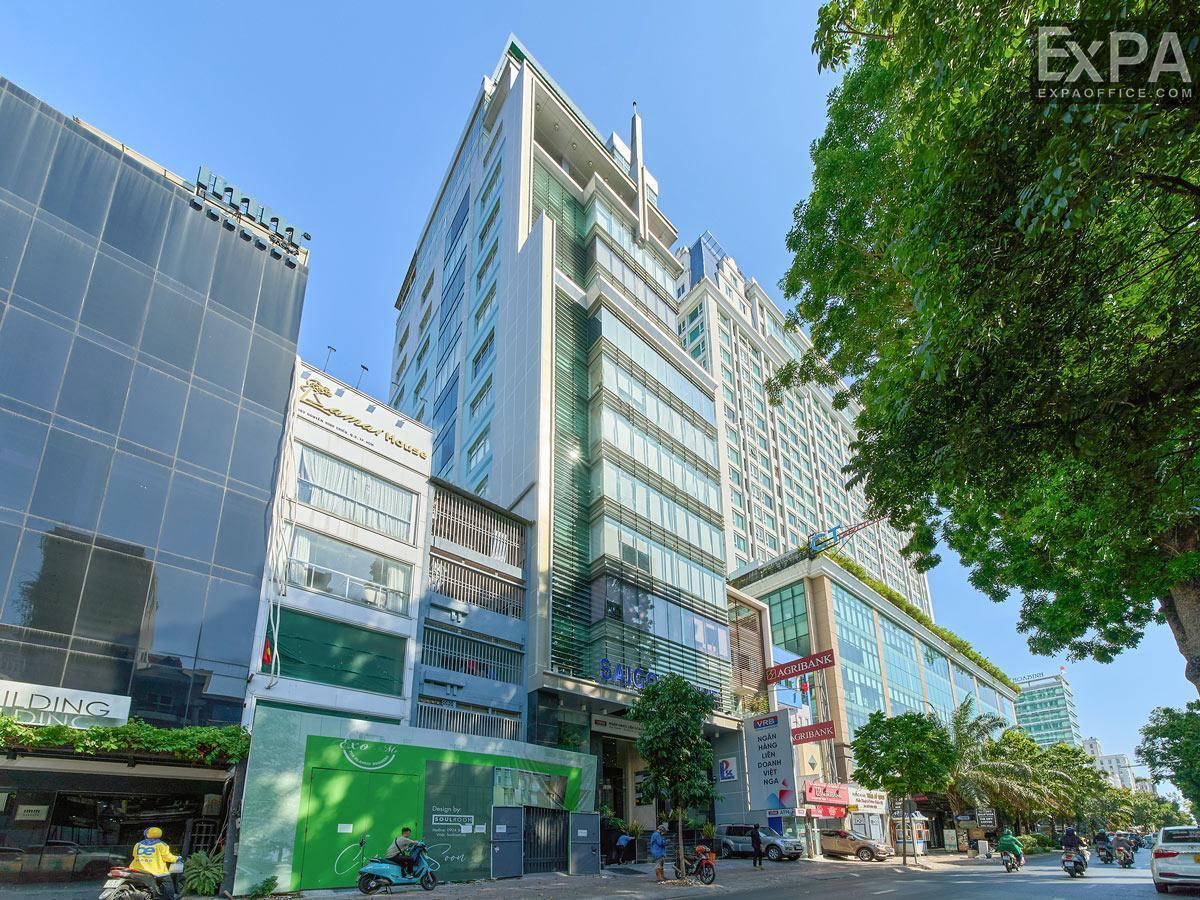
The Saigon Prime Building is located at 111 Nguyen Dinh Chieu Street, Xuan Hoa Ward (District 3). Since opening in 2010, this Grade C office building is a suitable choice for small and medium companies that need a central location to start operations while managing operating costs low.
Location
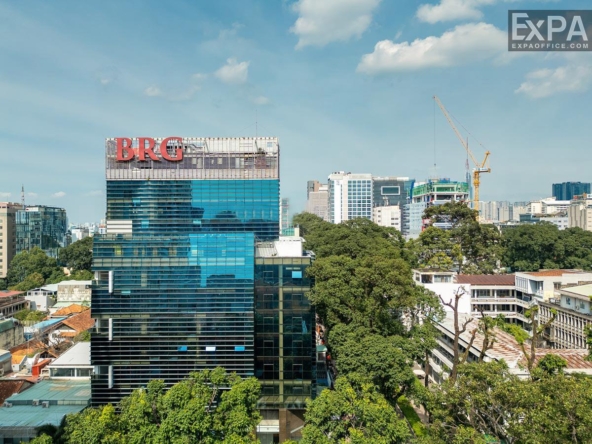
The Saigon Prime Building is located on Nguyen Dinh Chieu Street one of the main streets in the city. It links directly to main roads such as Nam Ky Khoi Nghia Street, Cach Mang Thang Tam Street, Vo Van Tan Street, and Nguyen Thi Minh Khai Street. From here, tenants have access to nearby areas such as Sai Gon Ward (District 1), Hoa Hung Ward ( District 10), An Dong Ward ( District 5), and Phu Nhuan Ward (Phu Nhuan District).
In addition, the building is surrounded by government offices, local companies, and international companies across different sectors. This creates opportunities for tenants to expand their business activities. In addition, the area has a wide network of amenities that effectively support different business needs.
More specifically, the location of the Saigon Prime Building offers these advantages:
Less than 1 kilometer from the People’s Committee of Xuan Hoa Ward.
About 500 meters from the Xuan Hoa Ward Police Station.
1 kilometer from District Tax Team 3 of Ho Chi Minh City, which manages the Xuan Hoa Ward area.
Within 3 kilometers of the People’s Court for Region 1, which also covers Xuan Hoa Ward.
Within 2 kilometers are the Ho Chi Minh City Department of Justice and Department of Foreign Affairs.
Close to many office towers for lease such as SCIC Building, PAX SKY, Nhan Dan Newspaper Building, Abacus Tower, and Saigon Pavillon.
Near trusted bank branches including Agribank, ACB, Sacombank, TMCP, and other reliable commercial banks.
Design and Scale
Building Scale
14 upper floors and 1 basement level, with a total floor area of more than 3,500 sqm
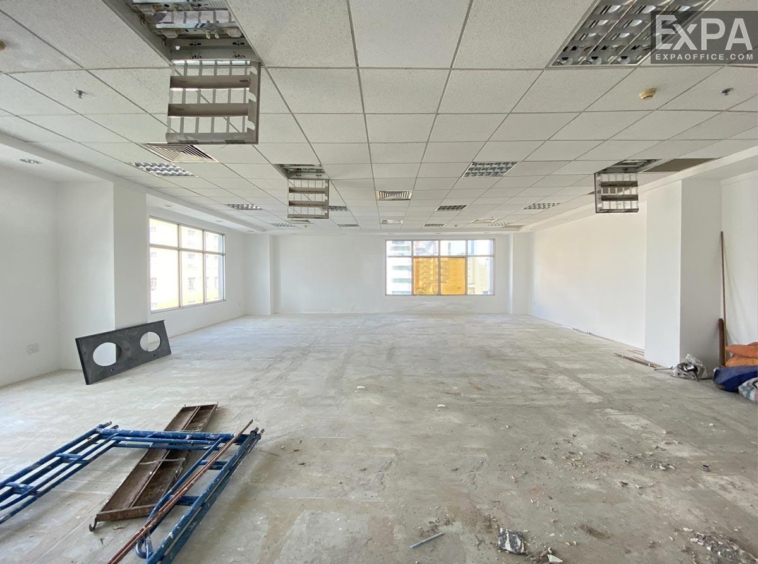
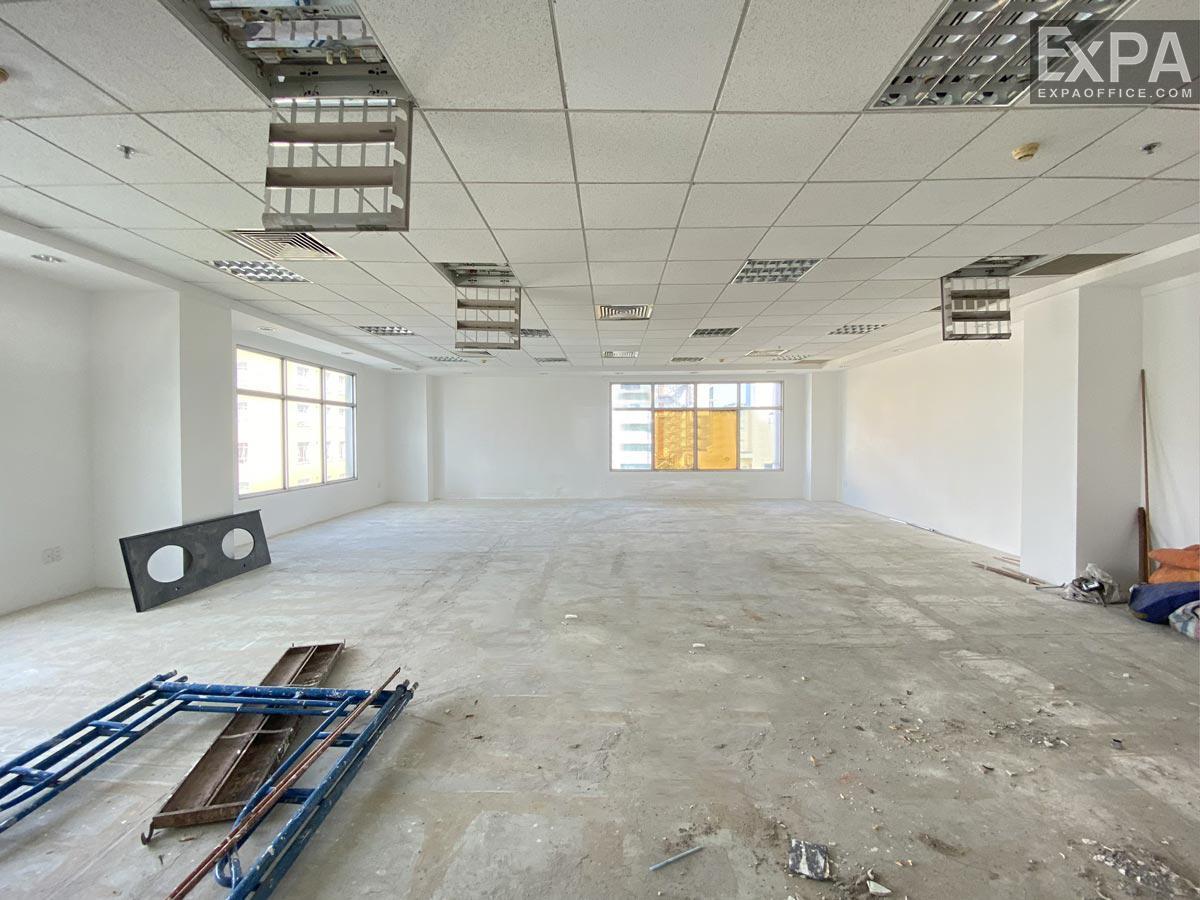
Typical floor size of 295 sqm, tenants can flexibly divide each floor into areas of 50 sqm, 100 sqm, 130 sqm, 200 sqm, or 295 sqm depen on your requirements.
Building Design
The building’s appearance is modern and functional, designed with practical and comfort in mind, with the following highlights:
The building’s facade is finished with blue reflective glass combined with light gray stone and black granite. This design gives the buildings a distinctive and elegant layout while allowing plenty of natural light into the workspaces.
Ceiling height is 2.65 meters and the office layout is with little columns providing a more open and efficient workspace.
Eco-friendly materials are used throughout, and plants are placed thoughtfully to provide a fresh and energetic atmosphere.
Modern ceiling mounted air conditioning ensures stable indoor temperature.
The building uses energy saving lighting throughout.
High speed internet is available and telephone lines are ready for immediate use.
Amenities & Services
Besides the modern design, Saigon Prime Building has a full set of on site facilities:
The building has two high speed elevators.
There is a parking area for office tenants’ motorbikes.
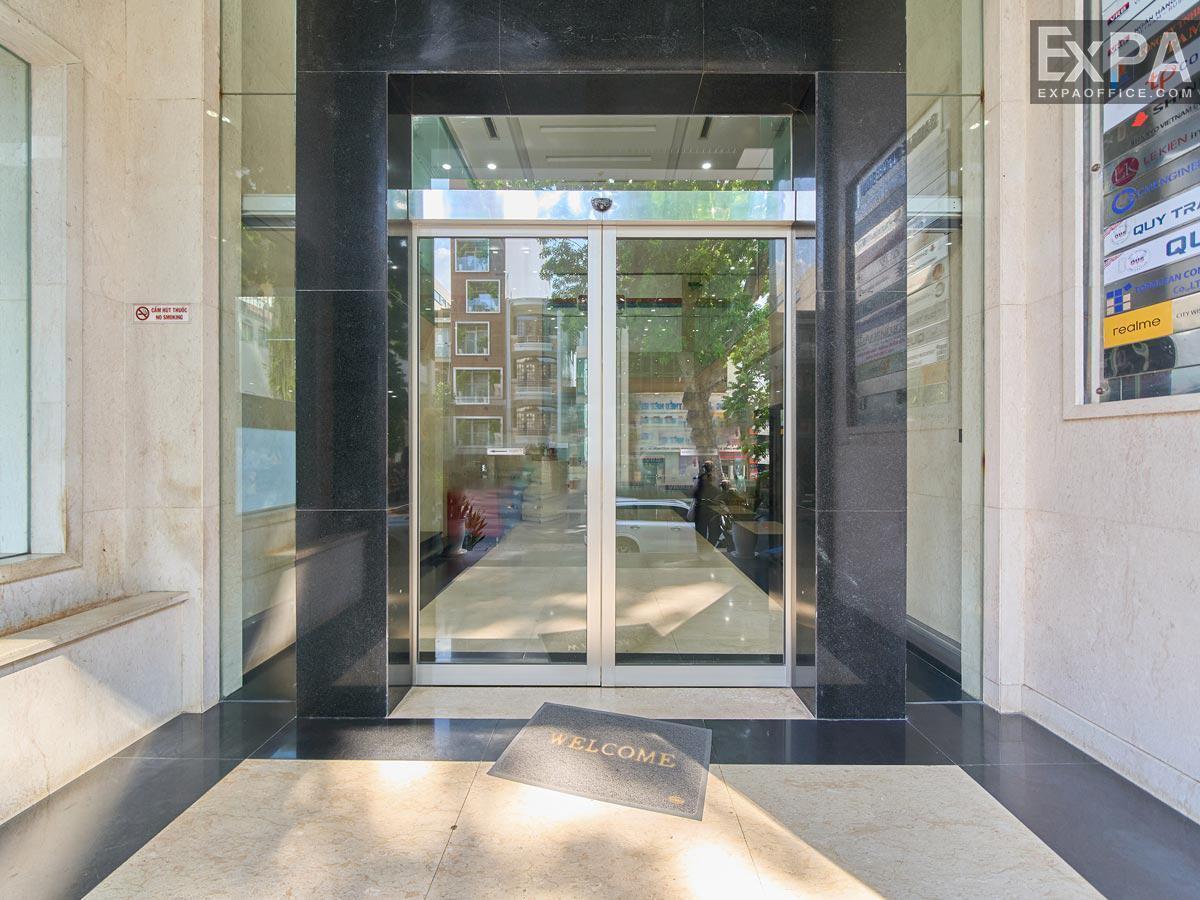
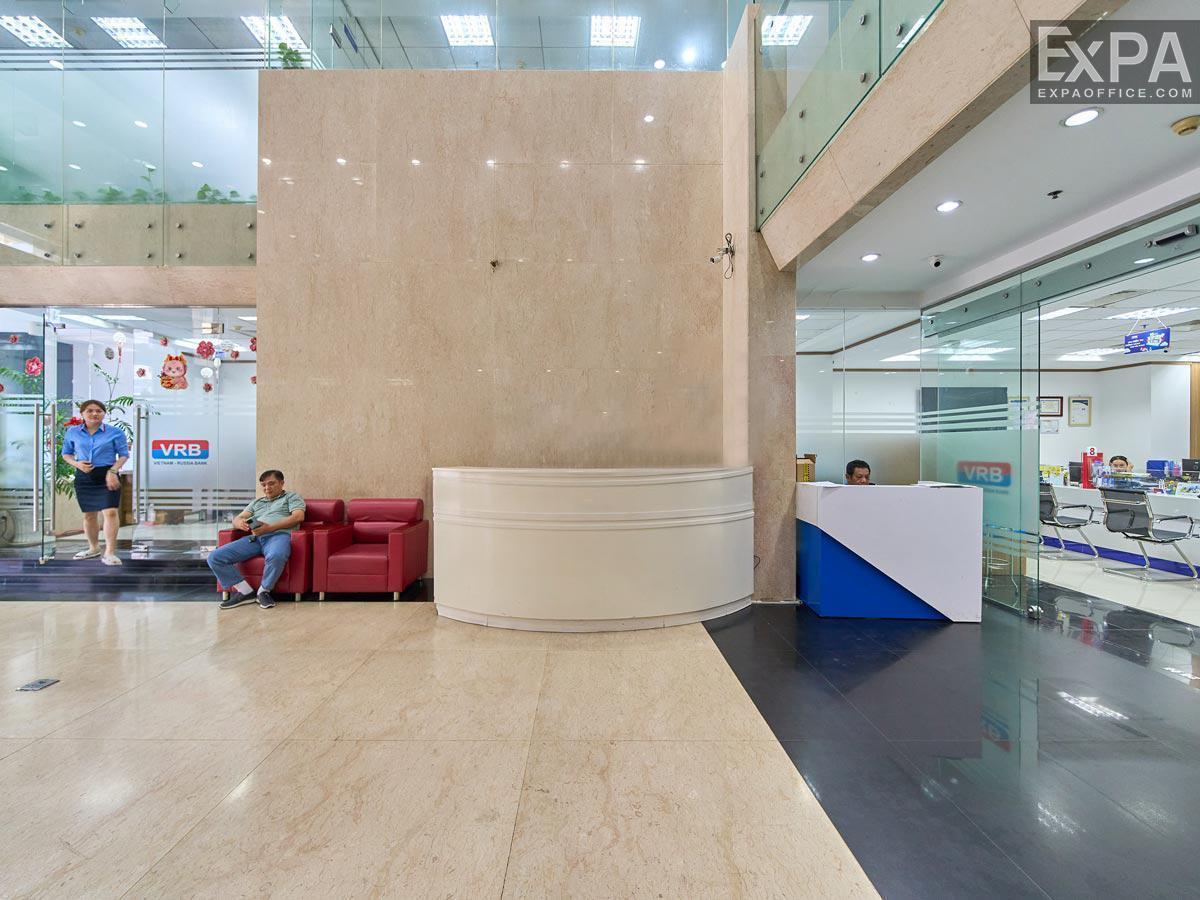
The reception lobby is spacious. The front desk team is professional.
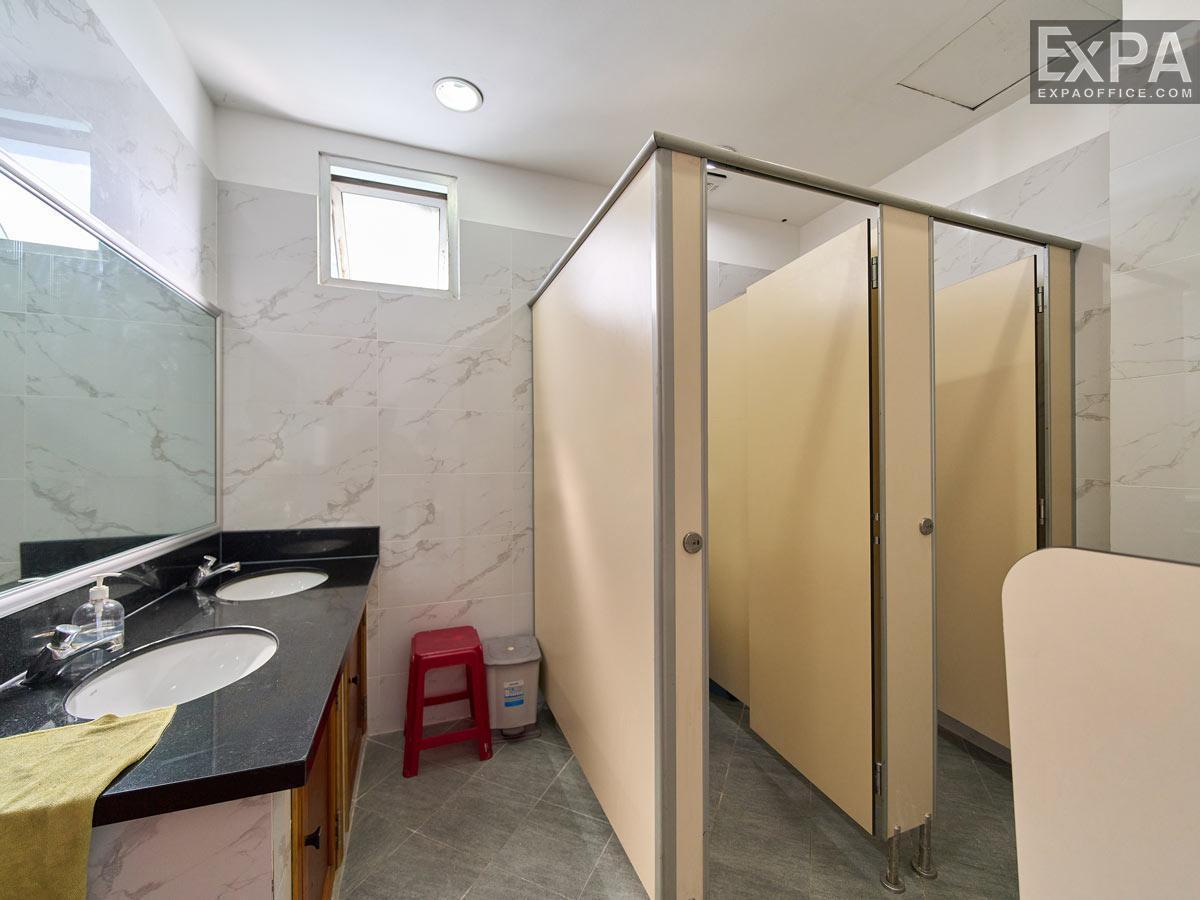
Each floor has separate restrooms for men and women.
Moreover, Saigon Prime Building has a professional management to ensure smooth daily operations.
A generator provides full backup power for the entire building.
The fire prevention and firefighting system meets international standards.
CCTV cameras operate twenty four hours a day to keep the building secure.
The management team provides daily cleaning service for all office areas.
Regular pest control conducts regular treatments to keep the space safe and clean.
All technical equipment in the building is maintained and repaired as needed.
Lighting throughout all common areas to ensure comfort and safety.