628C Vo Nguyen Giap, An Khánh Ward (District 2, Thu Đuc)
11 More
The Vista Building Overview
Building grade
Grade B
Building structure
28 floors - 9 office floors - 2 basements
Building landlord
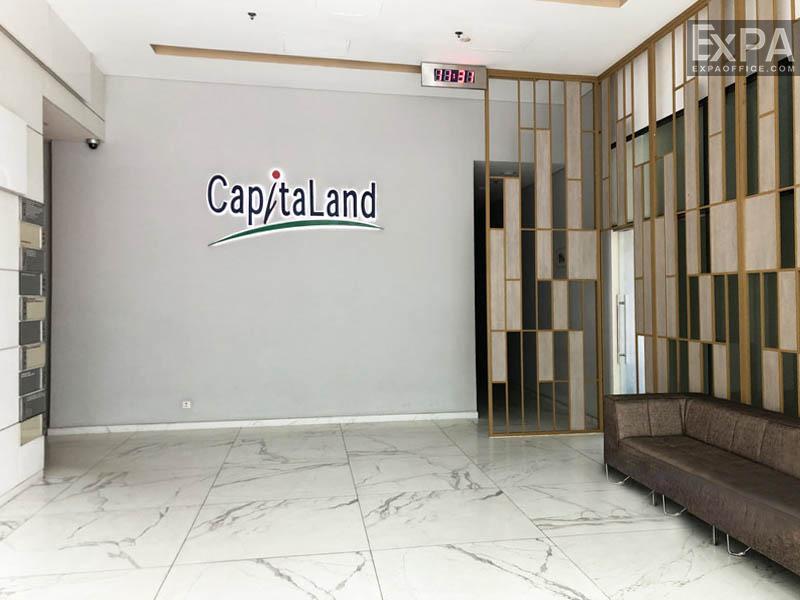
Capitaland Group
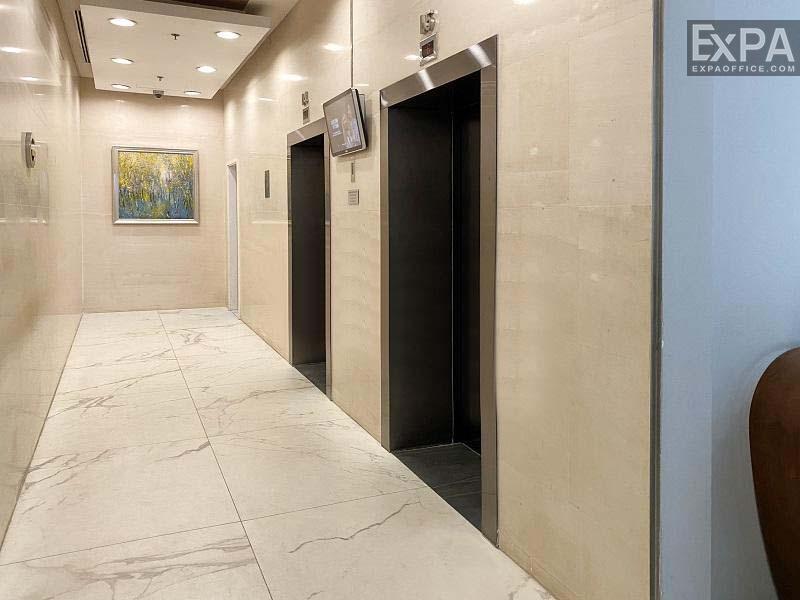
Elevators
4 elevators
AC system
Ceiling air conditioning
Backup power
Meet 100% capacity
Parking
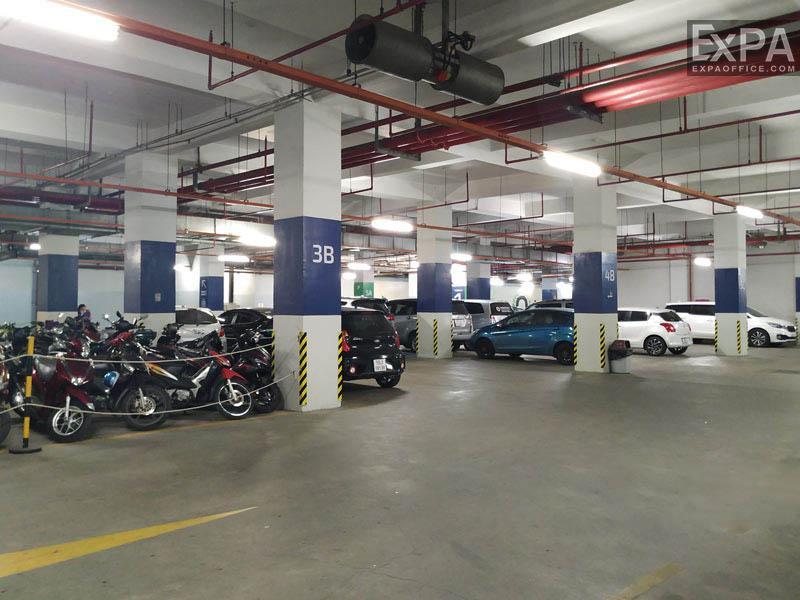
2 basements
Building direction
Southeast
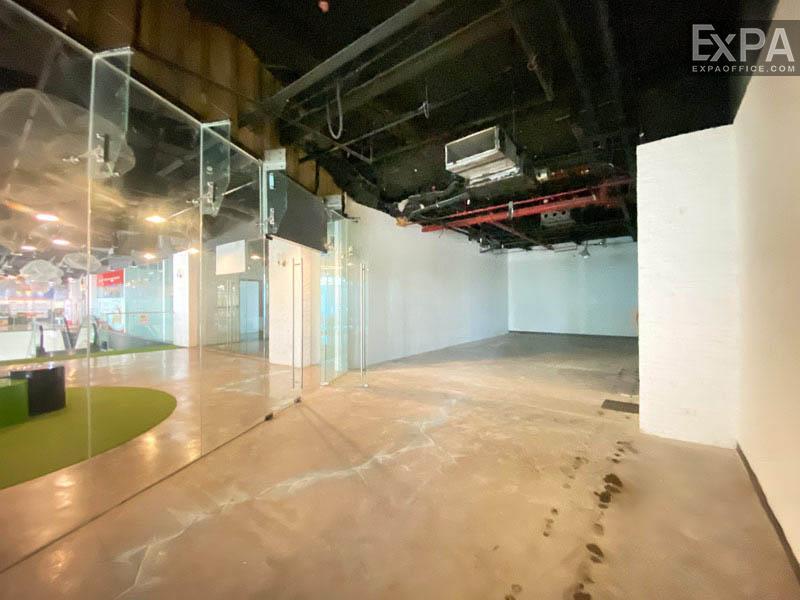
Typical floor size
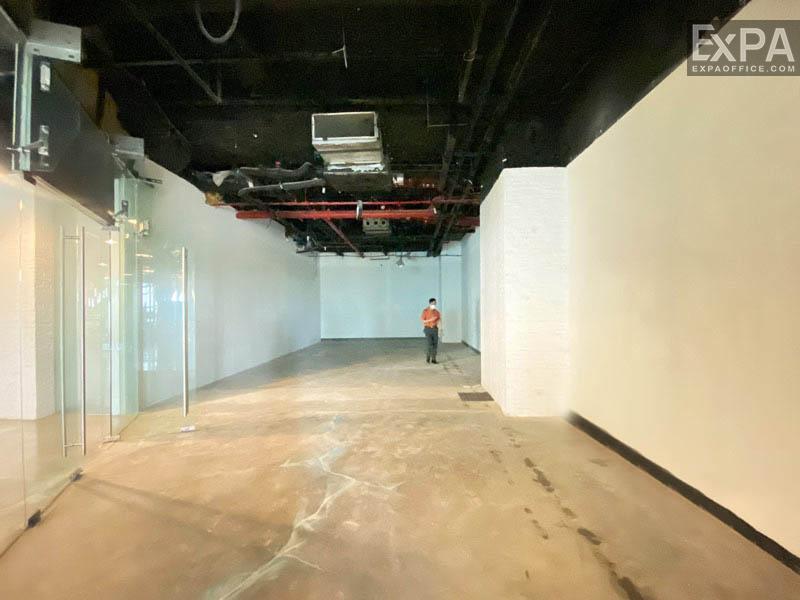
950 sqm/floor
Available sizes
150 - 300 - 500 - 780 - 950 sqm
Working hours
Mon - Fri: 8:00am - 6:00pm
Sat: 8:00am - 12:00pm
Fee & Leasing Details
IDE2.146
Rent price18 - 27 usd/sqm/month
Management fee3.5 usd/sqm/month
VAT Tax10%
Overtime feeNegotiation
AC electricity feeIncluded in management fee
Electricity RateGov standard rate
Car parking1,200,000 vnd/unit/month
Motorbike parking150,000 vnd/unit/month
Lease termFrom 03 - 05 years
Deposit03 months
Payment termQuarterly
The Vista Building Introduction
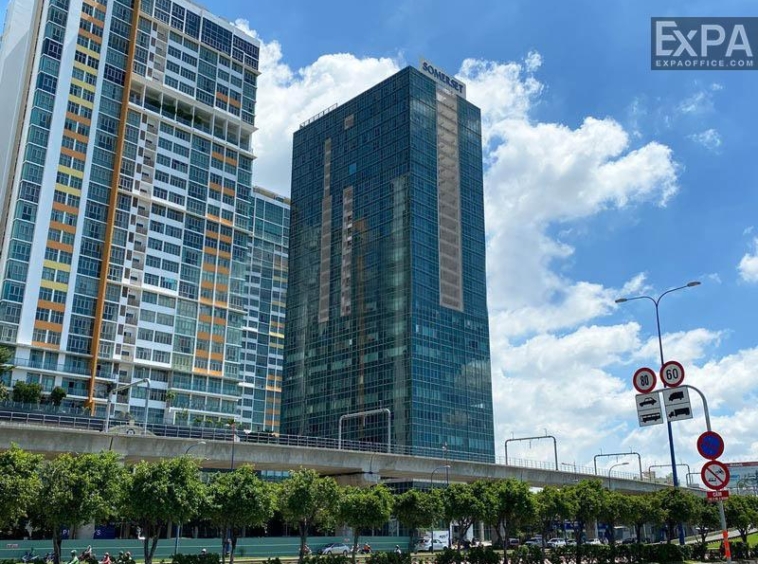
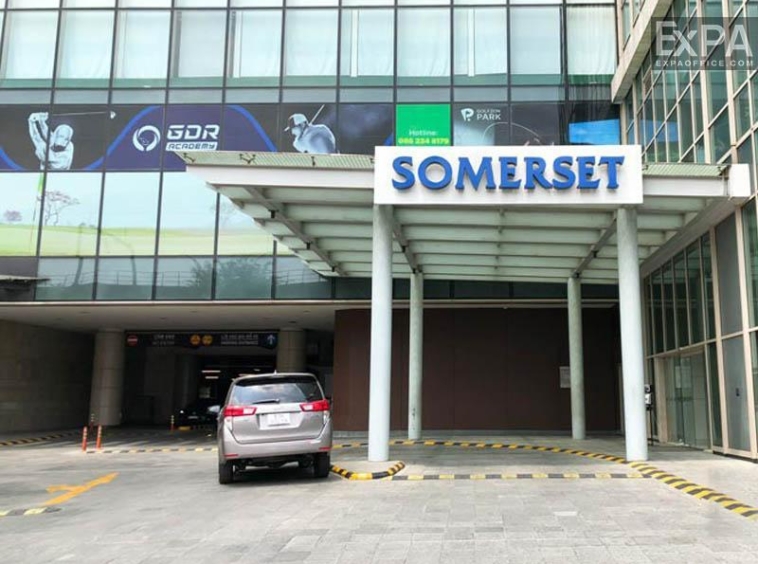
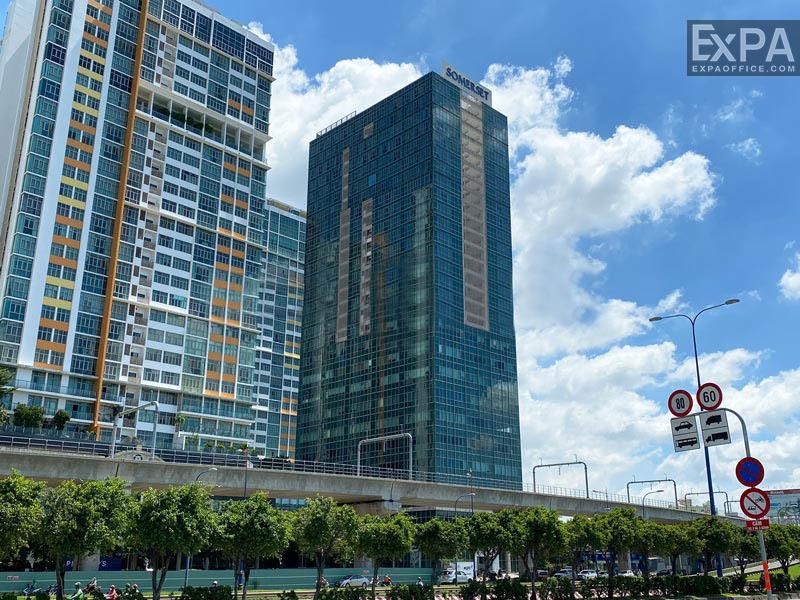
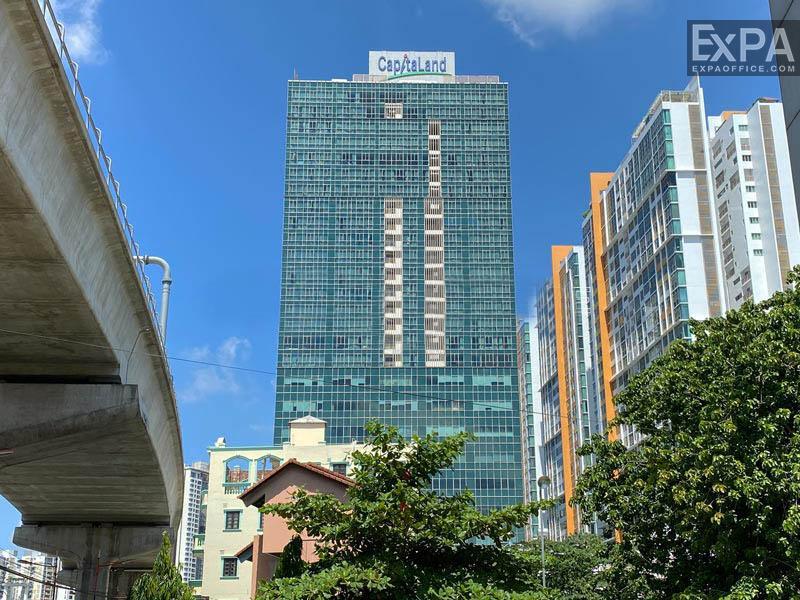
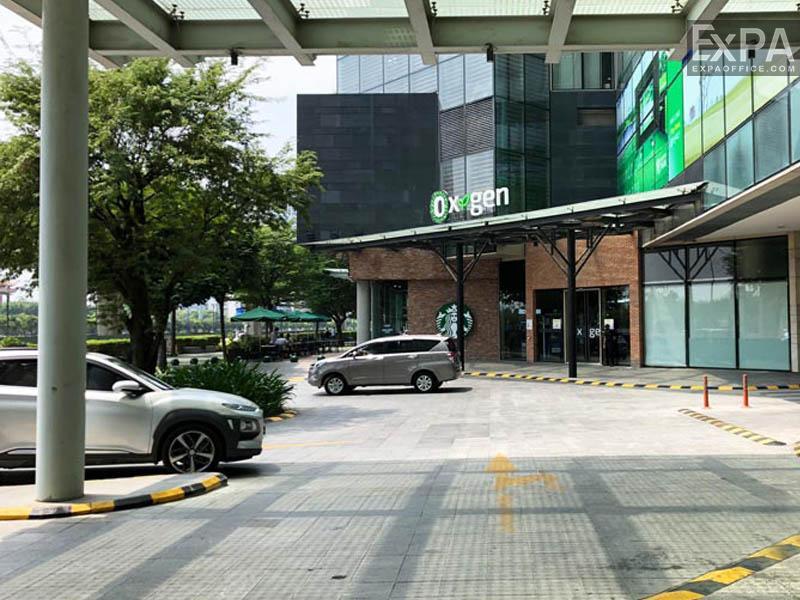
The Vista Tower is a Grade B office building in An Khanh Ward, Ho Chi Minh City. Capitaland – Vista Co., Ltd. developed and opened in September 2011. The tower sits inside a mixed-use complex that includes a shopping mall, supermarket, apartments, and other community facilities. The setup gives businesses more than just a workspace – it also offers daily conveniences and supporting services.
Building Structures
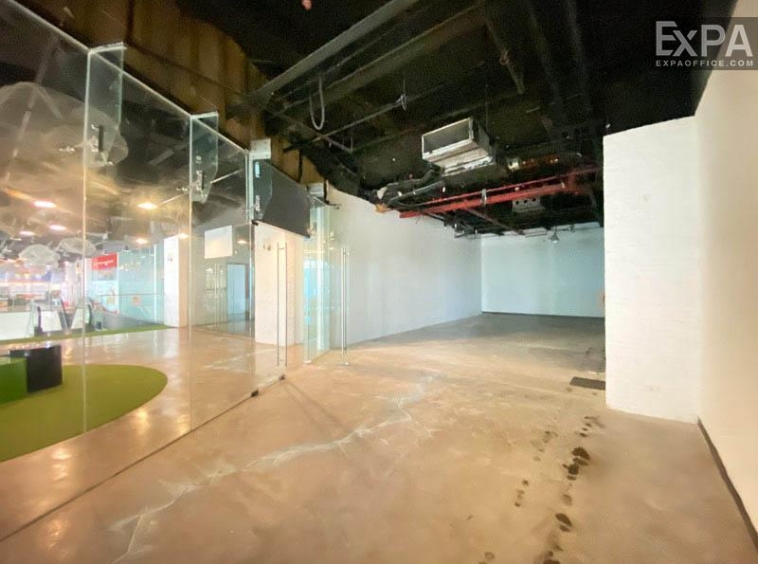
The Vista Tower forms the office component of a complex with apartments, retail spaces, and a commercial center in An Khanh Ward. The design follows modern architectural trends, meeting international standards. Large tempered glass panels maximize daylight and extend outside views, while the technical systems focus on comfort and efficiency.
Main specifications:
2 basement levels and 28 above ground floors (with 9 floors for office leasing)
Floor area per level: about 950 sqm
Total office leasing space: around 10,000 sqm
Flexible leasing sizes: from 50 sqm to 950 sqm
Ceiling height: 2.7m
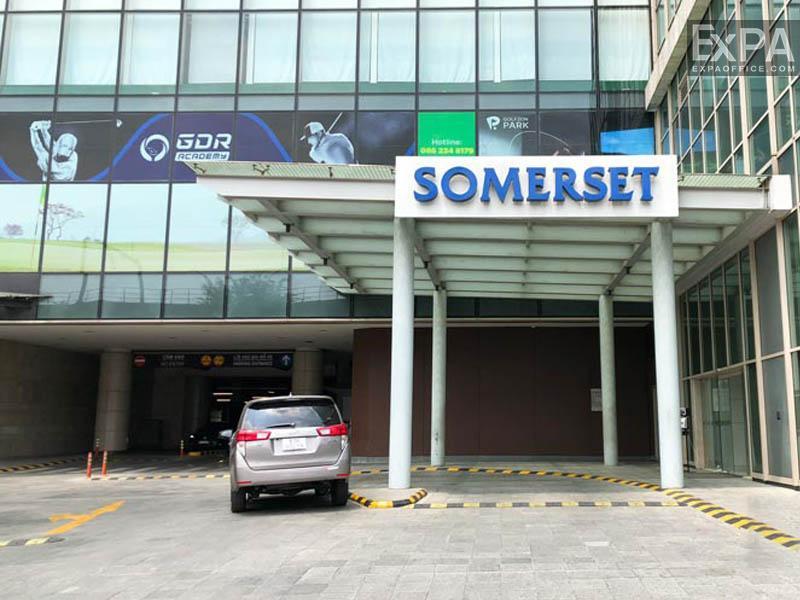
Parking: 2 basement levels for cars and motorbikes
Building coverage ratio: 26.5%
Design highlights:
Four-sided tempered glass facade for natural light and reduced electricity use
Soundproof wall system for office privacy
Open-land layouts for multiple interior arrangements
The elevated location for enjoy views of the Saigon River and Thao Dien neighborhood.
Interior features:
Imported European furniture
Energy-saving systems for lighting, electricity, and air conditioning
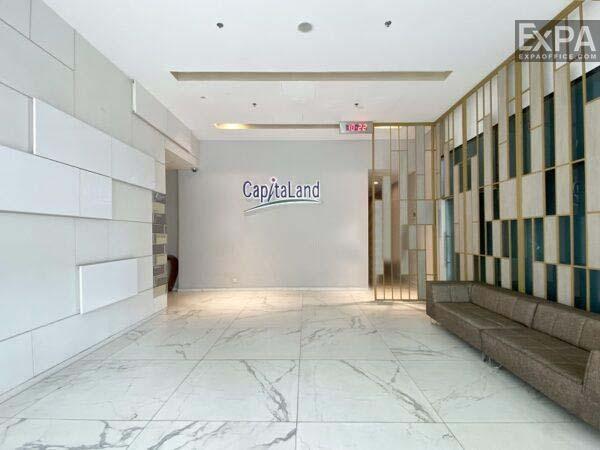
Wide common area and hallways for smooth movement
The Vista Tower blends aesthetic appeal with functional space, creating a modern, stable work environment for businesses of all sizes.
Facilities and Equipment
The building’s infrastructure and services support continuous operation to ensure your company works smoothly. All systems are invested in international standards, so your team can focus on work without worrying about operations.
Amenities
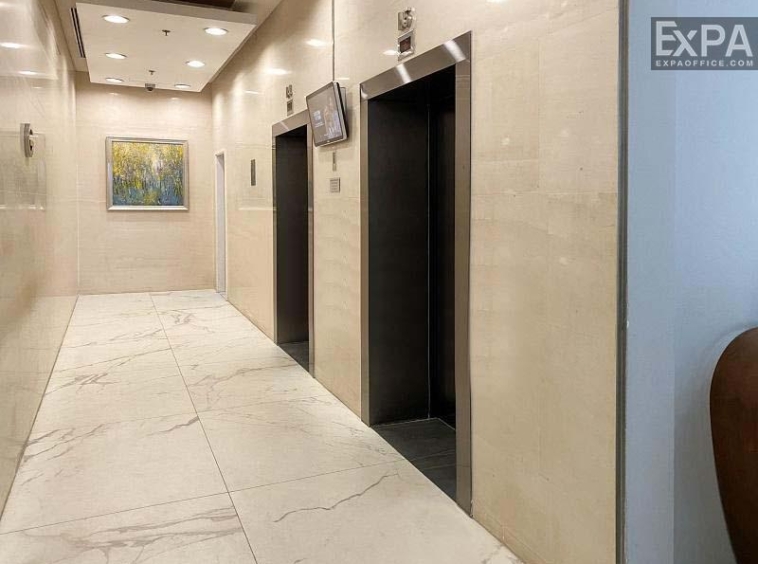
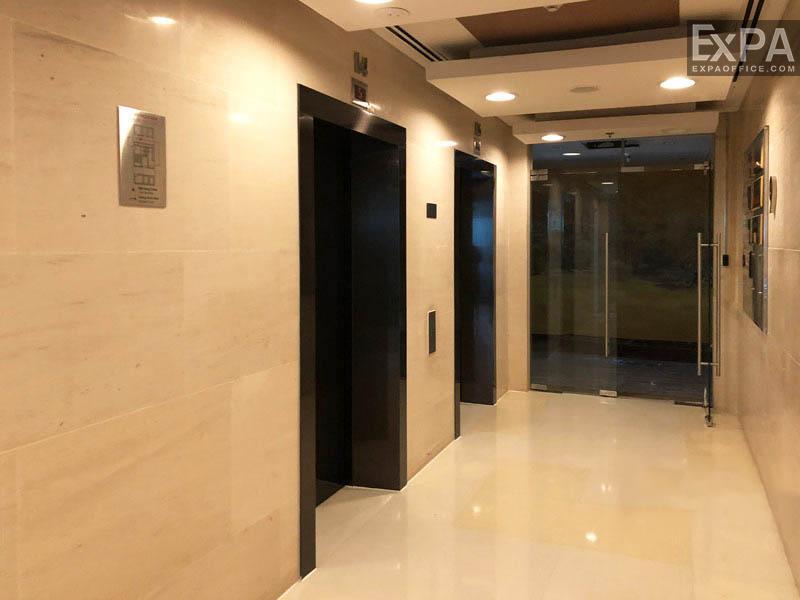
4 elevators with 7m/s speed and 1,600kg capacity
Central air conditioning with automatic controls
24/7 CCTV coverage in all shared spaces
1Gbps fiber optics internet and private phone lines for each office
LED lighting that saves 30% energy compared to fluorescent lamps
Fire protection system with automatic fire detection, meeting national standards
Backup generator with full capacity for 12 hours of continuous use
2 basement levels with space for 200 motorbikes and 50 cars
Emergency exits 1.2m wide with lighting and ventilation
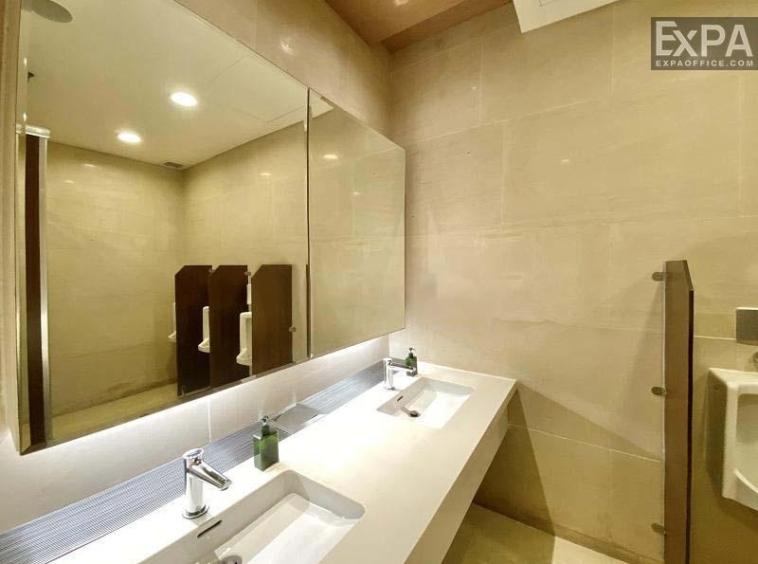
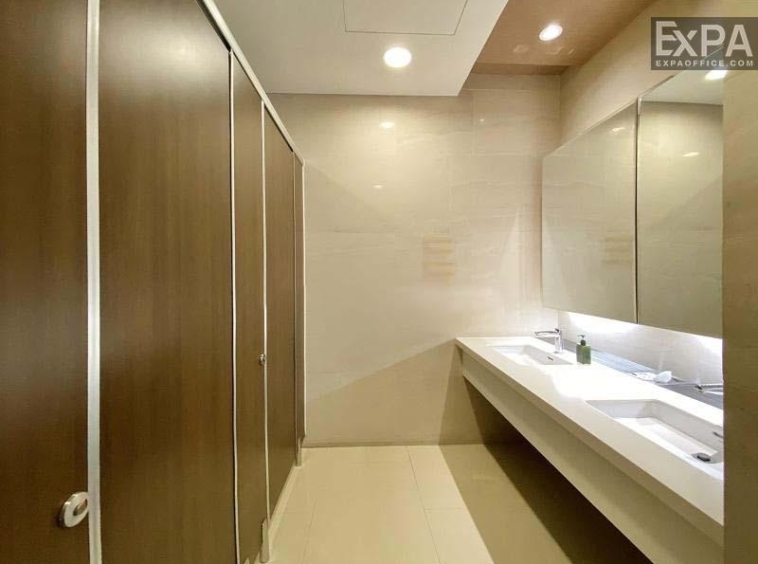
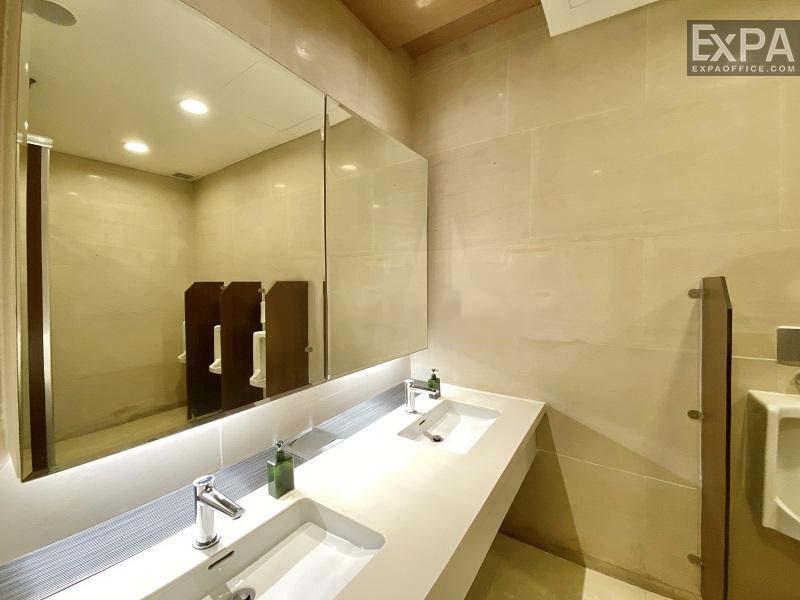
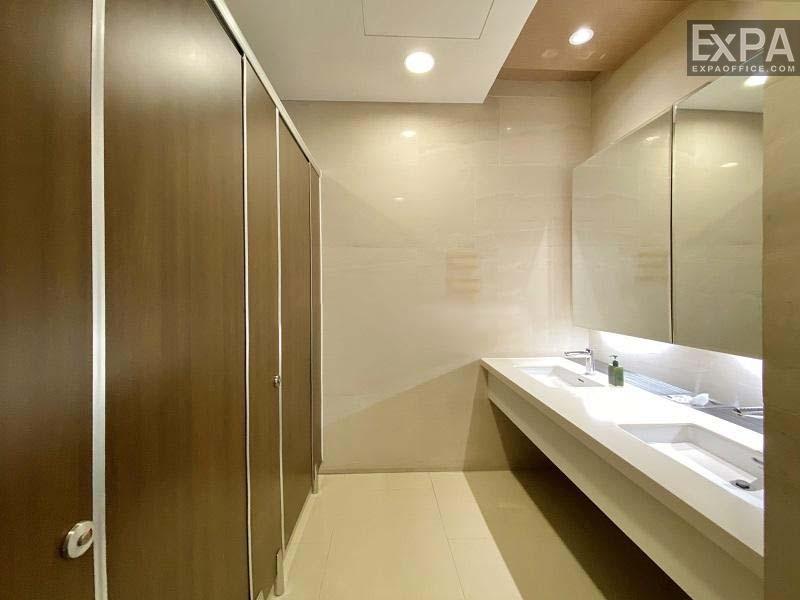
Male and female restrooms on every floor, cleaned twice daily
Support services:
24/7 building management, resolving issues within 15 minutes
Daily cleaning, trash collection, and smooth maintenance
Magnetic card vehicle control, with 2 security checkpoints at the gate and basement
Surrounding amenities include over 10 banks, 5 supermarkets, restaurants, and gyms
Building Location
The Vista Tower holds a strategic position near major roads and connection points in the area, such as:
350m from Mai Chi Tho Boulevard
1.6 km to reach Metro An Phu
1.8km from Rach Chiec Bridge
2km from Long Thanh – Dau Giay Expressway
2.9km from Saigon Bridge
Surrounding Area
The surrounding area gathers office buildings, bank branches, and government offices, making it convenient for transactions, partnerships, and administrative procedures:
2.1km from Ho Chi Minh City Tax Department
2km from APG Holdings
1.3km from Estella Heights Tower
1.3km from Vincom Mega Mall Thao Dien
Nearby banks: Viet A Bank (1.3km), MB Bank Thao Dien (2.1km), Vietinbank (2.1km), Techcombank (1km), OCB (1.9km), ACB (1.5km), and others.
The Vista Tower offers tenants a workplace with comprehensive amenities, a professional on-site management team, and a location that makes it easy to reach nearby wards. It is suitable for companies seeking convenience, a comfortable space, and long-term stability.
Contact Expa Office today to get the latest prices, information about The Vista Building and office rentals in District 2, Thu Duc, Saigon.