466 Pho Duc Chinh, Ben Thanh Ward, (District 1), Ho Chi Minh City
6 More
Topaz Tower Overview
Building grade
Grade B
Building structure
12 floors - 2 basements
Elevators
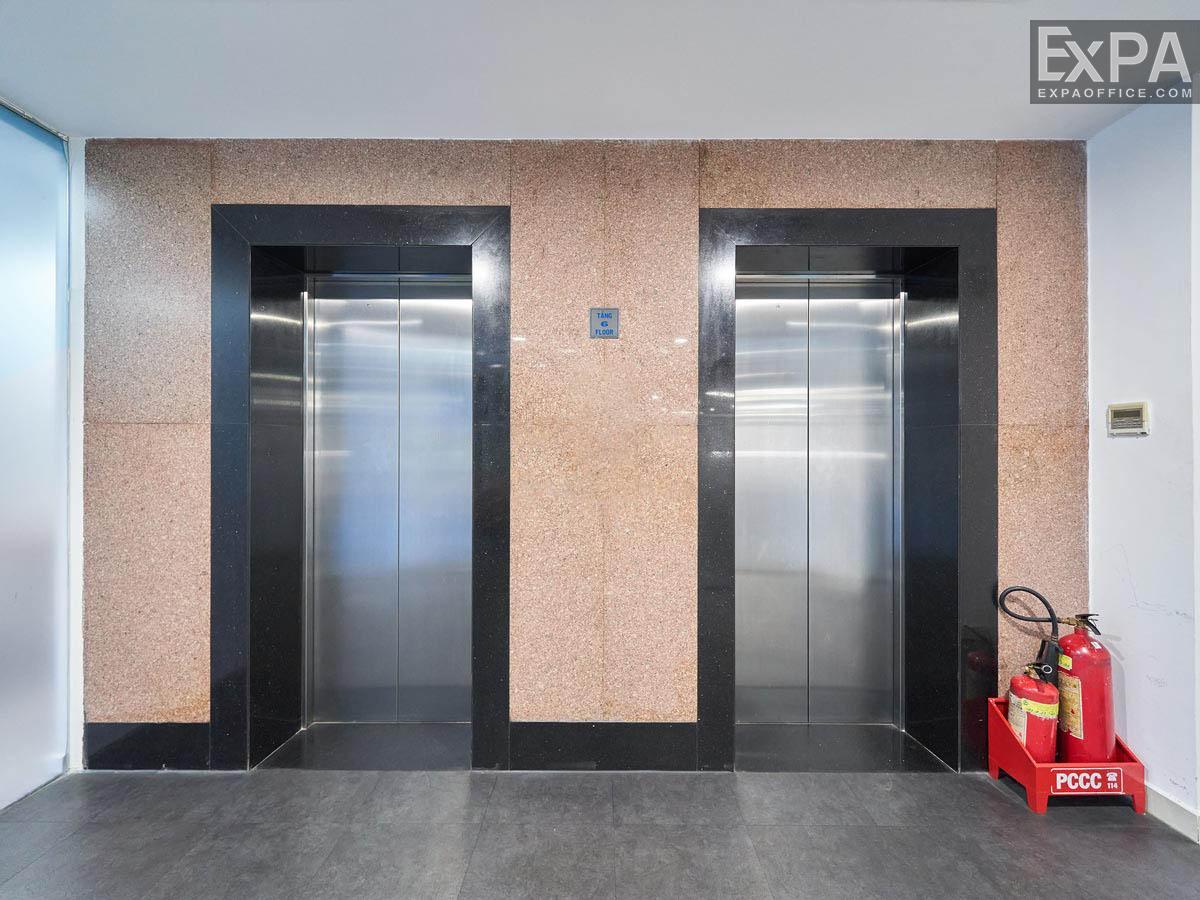
2 Hitachi elevators
AC system
Daikin ceiling air conditioning system
Backup power
Meet 100% capacity
Parking
2 basements
Building direction
Northeast
Typical floor size
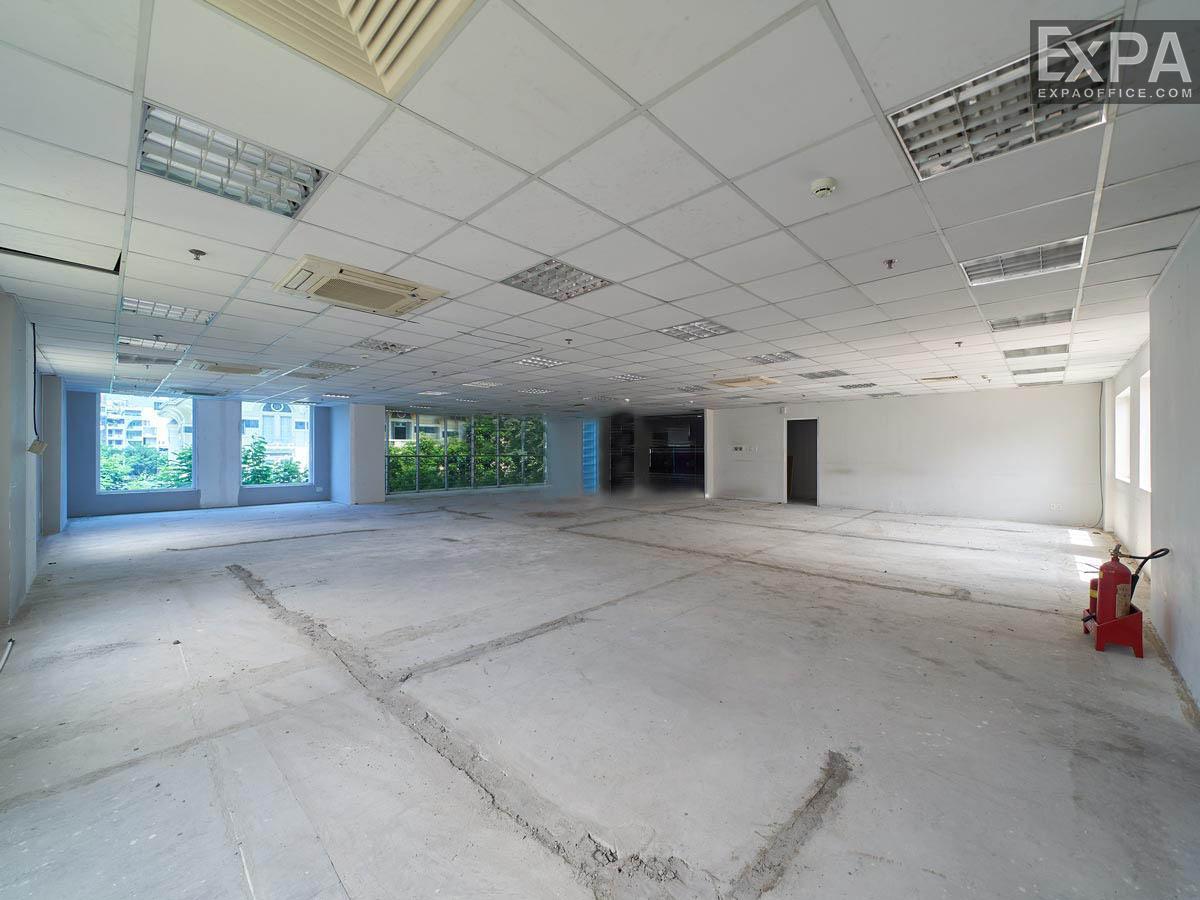
230 sqm/floor
Available sizes
90 - 100 - 150 - 220 - 440 sqm
Working hours
Sat: 8:00am - 12:00pm
Fee & Leasing Details
IDE1.108
Rent price24 - 25 usd/sqm/month
Management fee3 usd/sqm/month
VAT Tax10%
Overtime feeIf not using Air conditioning: Free
If using Air conditioning: 8 usd/sqm/hour
AC electricity feeActual consumption
Electricity RateGov standard rate
Car parkingOutside parking
Motorbike parking281,000 vnd/ month
Lease termFrom 02 years
Deposit03 months
Payment termQuarterly
Topaz Tower Introduction
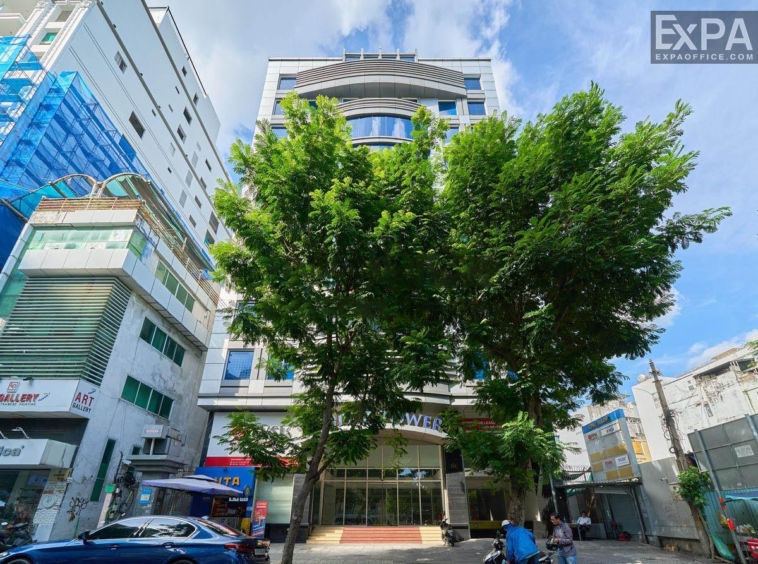
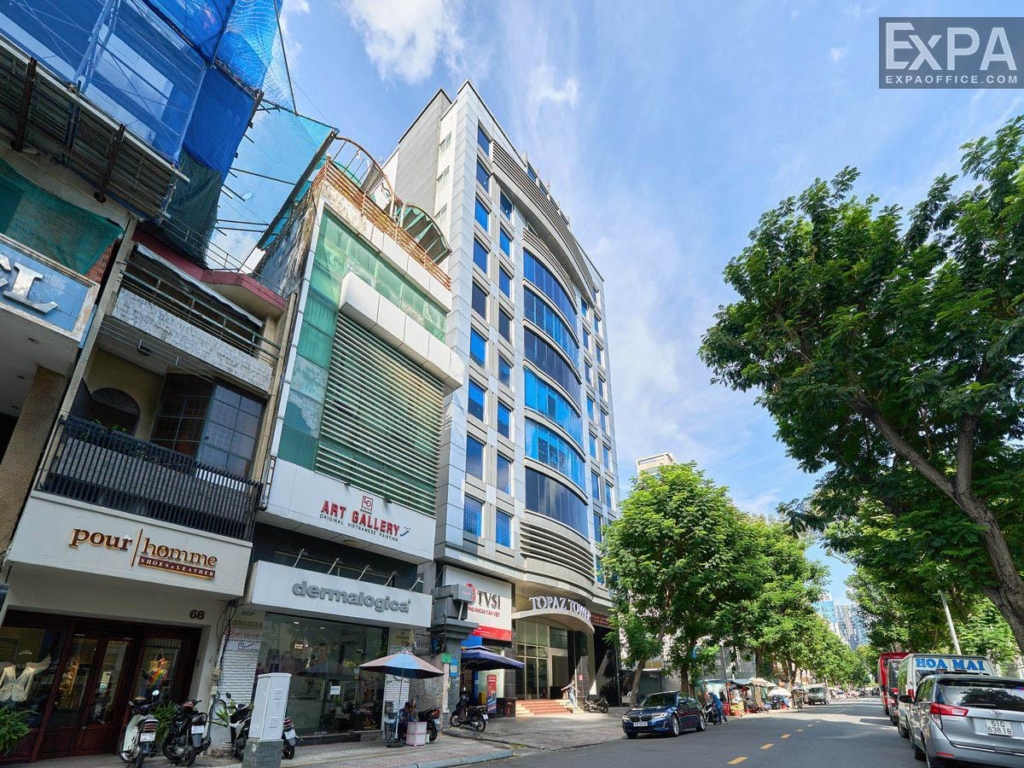
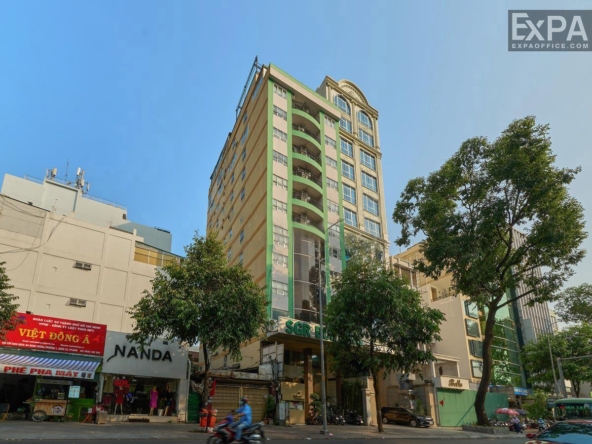
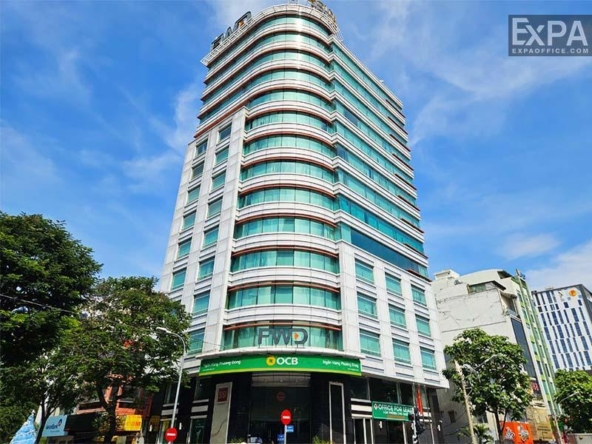
Topaz Tower is a Grade B office building located at 66 Pho Duc Chinh, Ben Thanh Ward, (District 1), Ho Chi Minh City. Managed by Saigon Signature Real Estate Investment and Development JSC, Topaz Tower has a prime location in the city’s most vibrant financial center, making it an ideal choice for businesses seeking a modern, comfortable, and convenient working space in all aspects.
Location and advantages of the Topaz Tower
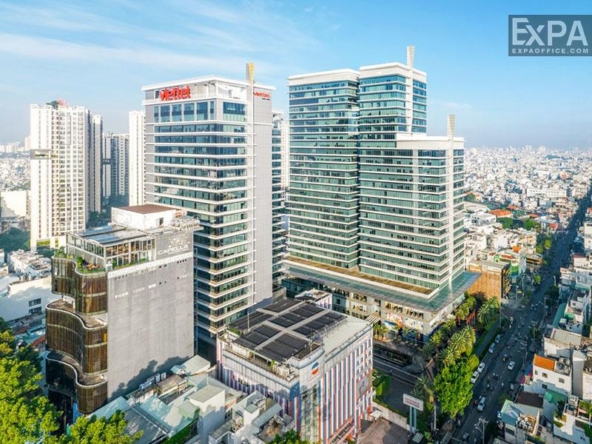
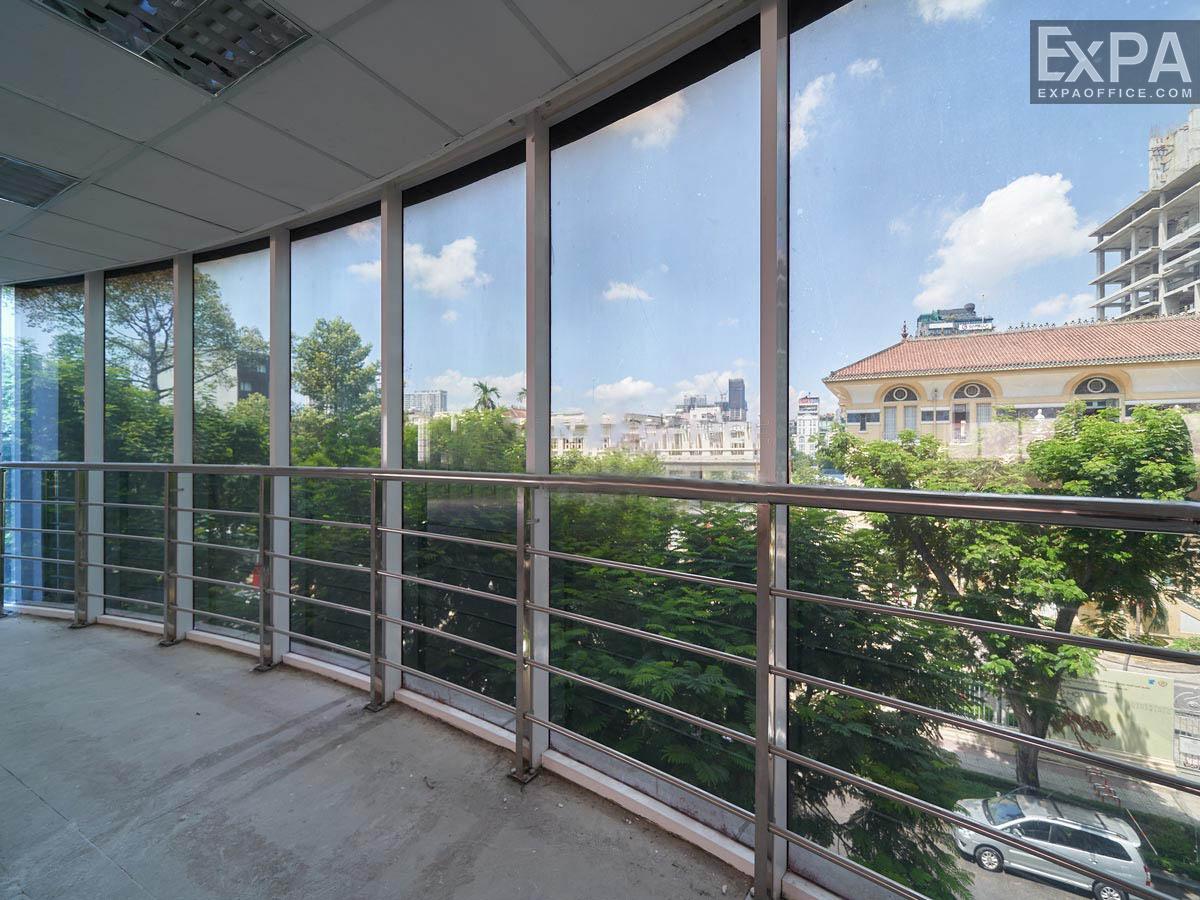
Located in an area known as Saigon’s “Wall Street”,Topaz Tower has a wide view with numerous locational advantages, including:
Clóe to major roads such as Ham Nghi and Le Loi.
Only 300m from Vo Van Kiet Avenue.
Convenient access to nearby districts, including District 3, District 4, and District 5.
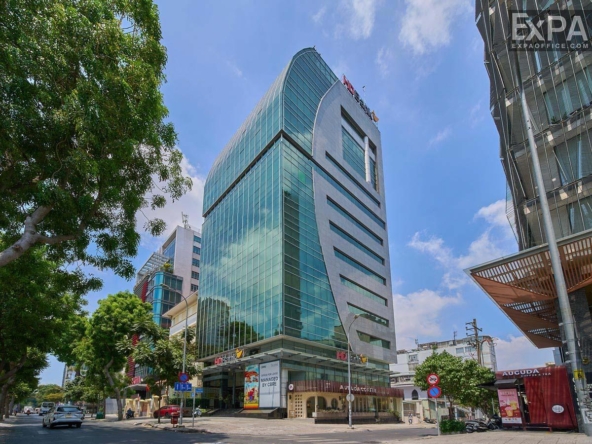
Close to iconic city landmarks, such as Ben Nha Rong, the Takashimaya shopping center, and the Bitexco Financial Tower.
Within a 1km radius are several key institutions such as the State Bank of Vietnam, the Stock Exchange, and major banks like Vietcombank, VietinBank, Sacombank, TP Bank, VP Bank, etc.
Design and size of the Topaz Tower
About the building’s size:
9 floors and 1 basement for parking about 1,500 motorbikes and 5 cars.
The total usable area is about 2,468 sqm, the typical floor area is 230 sqm, which can be flexibly divided from 63 sqm to 230 sqm, meeting many types and sizes of businesses.
About the building’s design and technology:
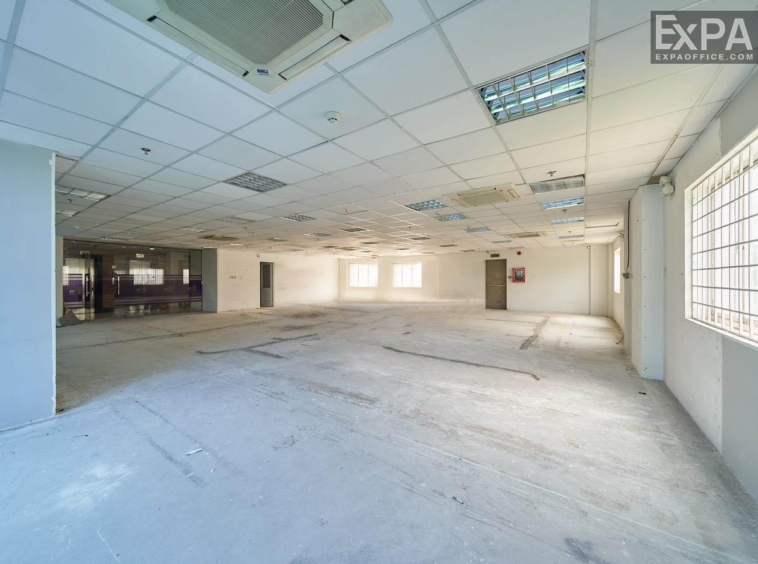
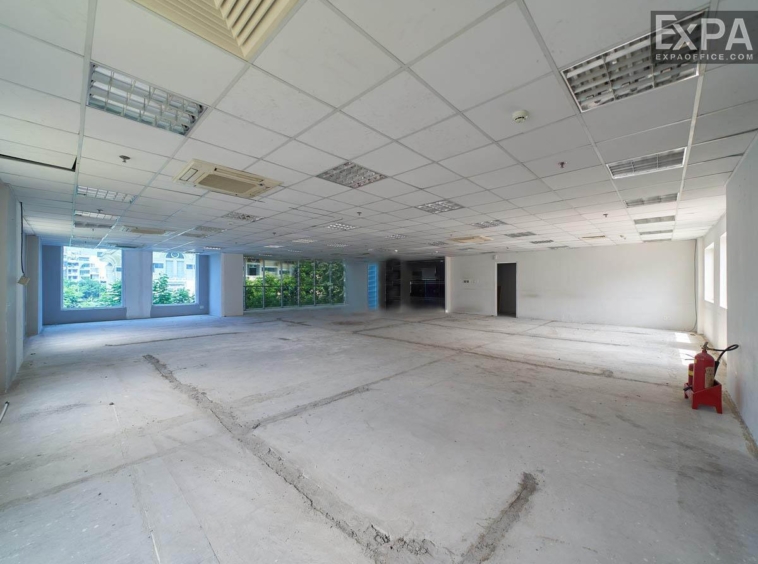
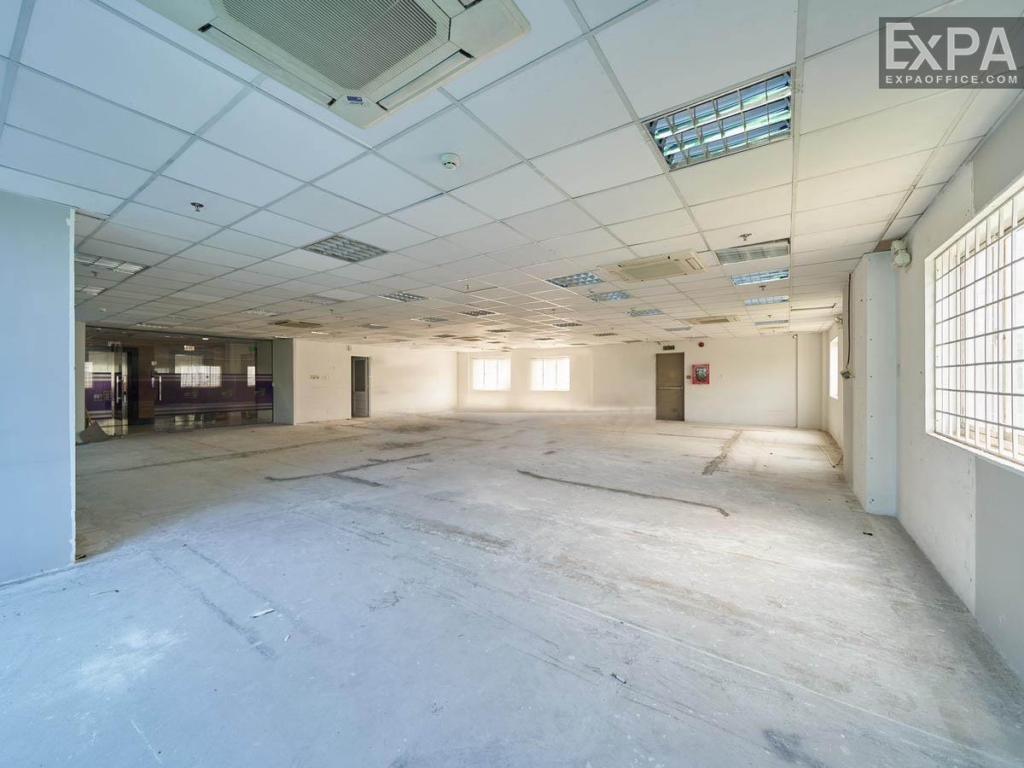
The finished ceiling has a standard height of 2.6m, creating an airy space for the office, helping employees feel comfortable when working.
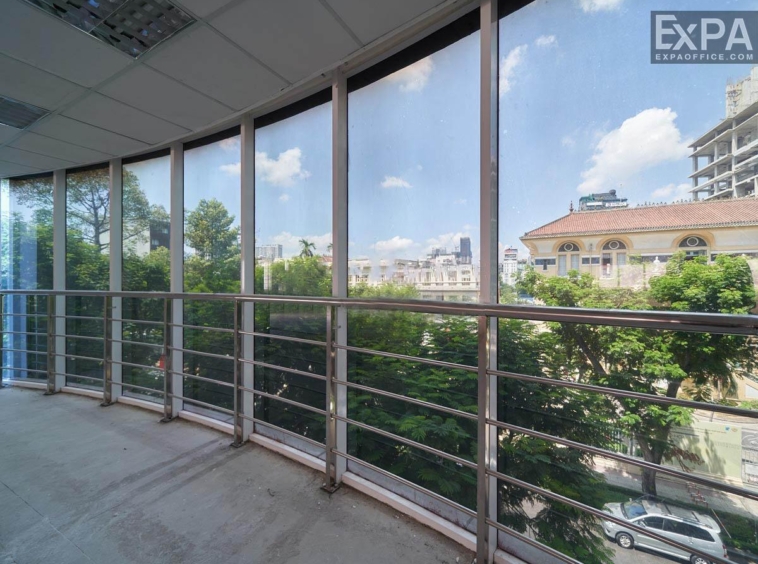
The entire exterior of the building is covered with green tempered glass to optimize natural light and save electricity.
Free-column design makes it easy for businesses to arrange space to fit their needs.
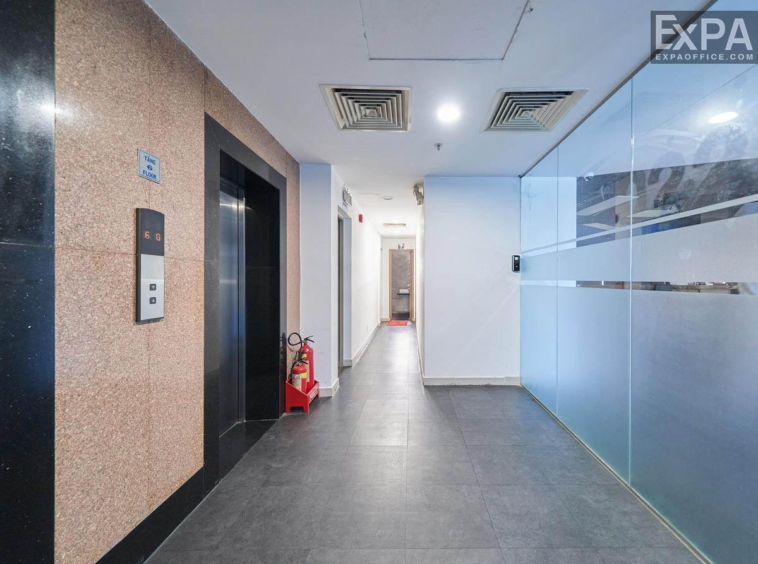
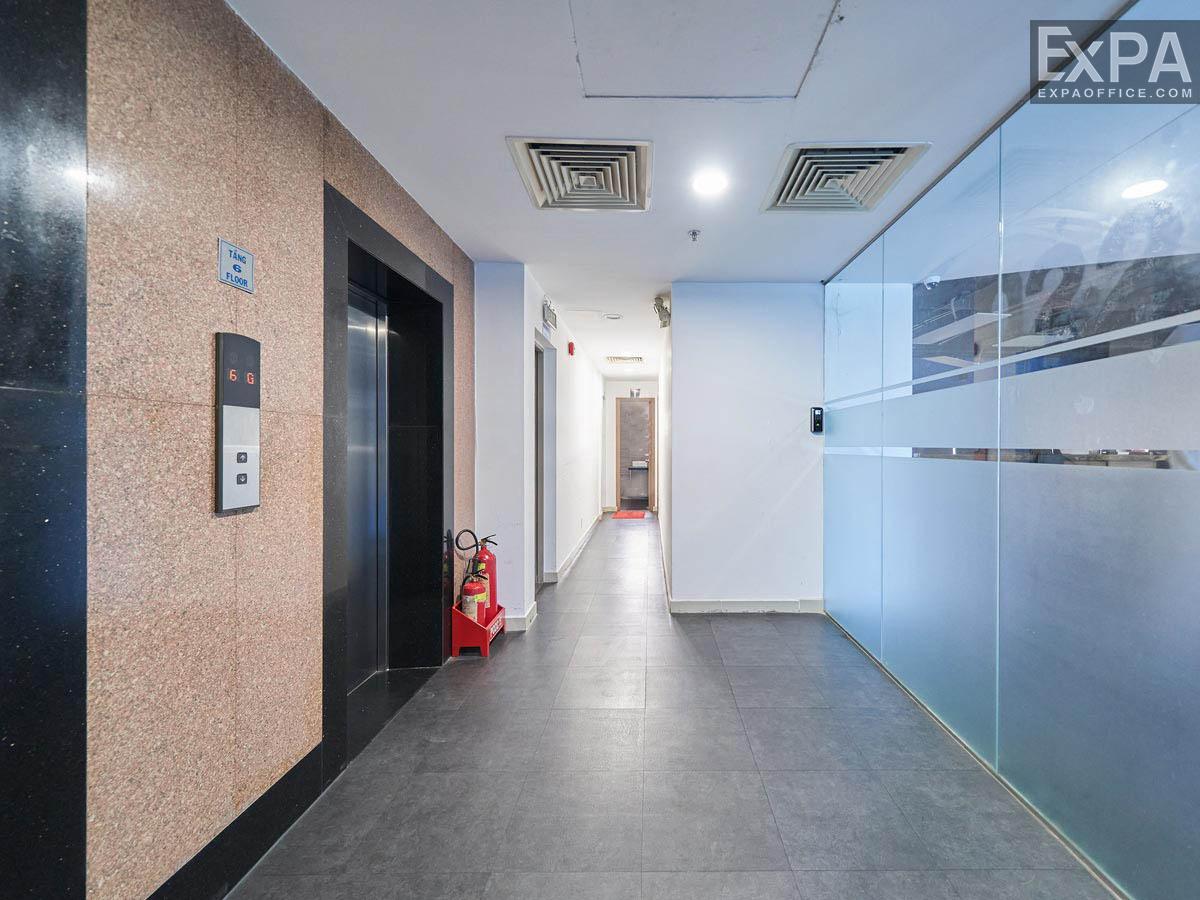
The elevator is neatly arranged in a block on the side to optimize the usable area of the building, while supporting the division of functional areas more flexibly and scientifically.
The space is separated by a modern black-framed soundproof glass door system, ensuring privacy for businesses renting together.
White plaster ceiling combined with soft recessed lights makes the space gentle and elegant.
Facilities and services of the Topaz Tower
The Topaz Tower building provides a full range of modern utilities and services, meeting the business needs of enterprises.
2 high-speed elevators
Central air conditioning system
High-speed internet with stable connection
24/7 CCTV system
Standard fire protection system with regular maintenance