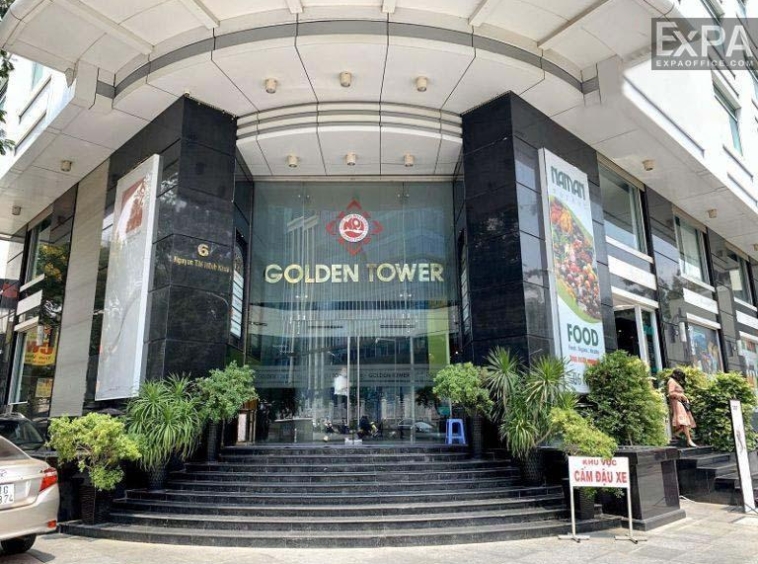
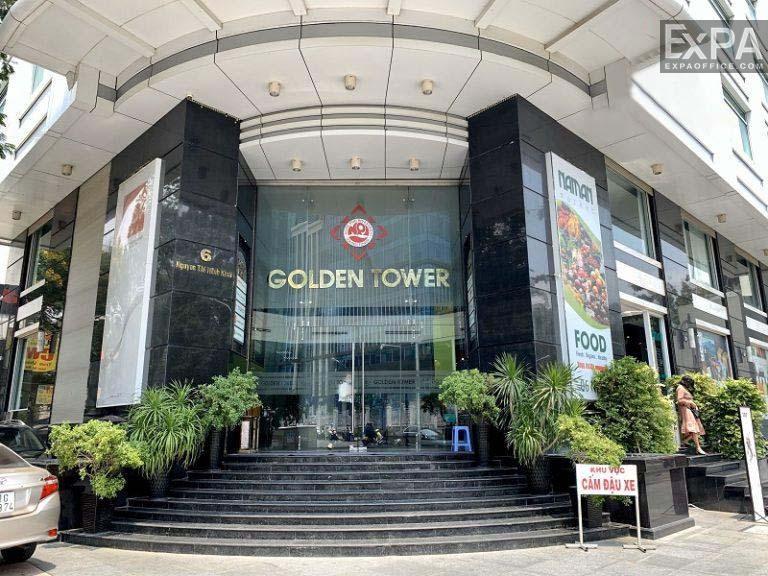
6 Nguyen Thi Minh Khai, Tan Dinh Ward, (District 1), Ho Chi Minh City.
9 More
Golden Tower Overview
Building grade
Grade B
Building structure
14 floors - 2 basements
Building landlord
Ngoc Phu Investment Limited Company
Elevators
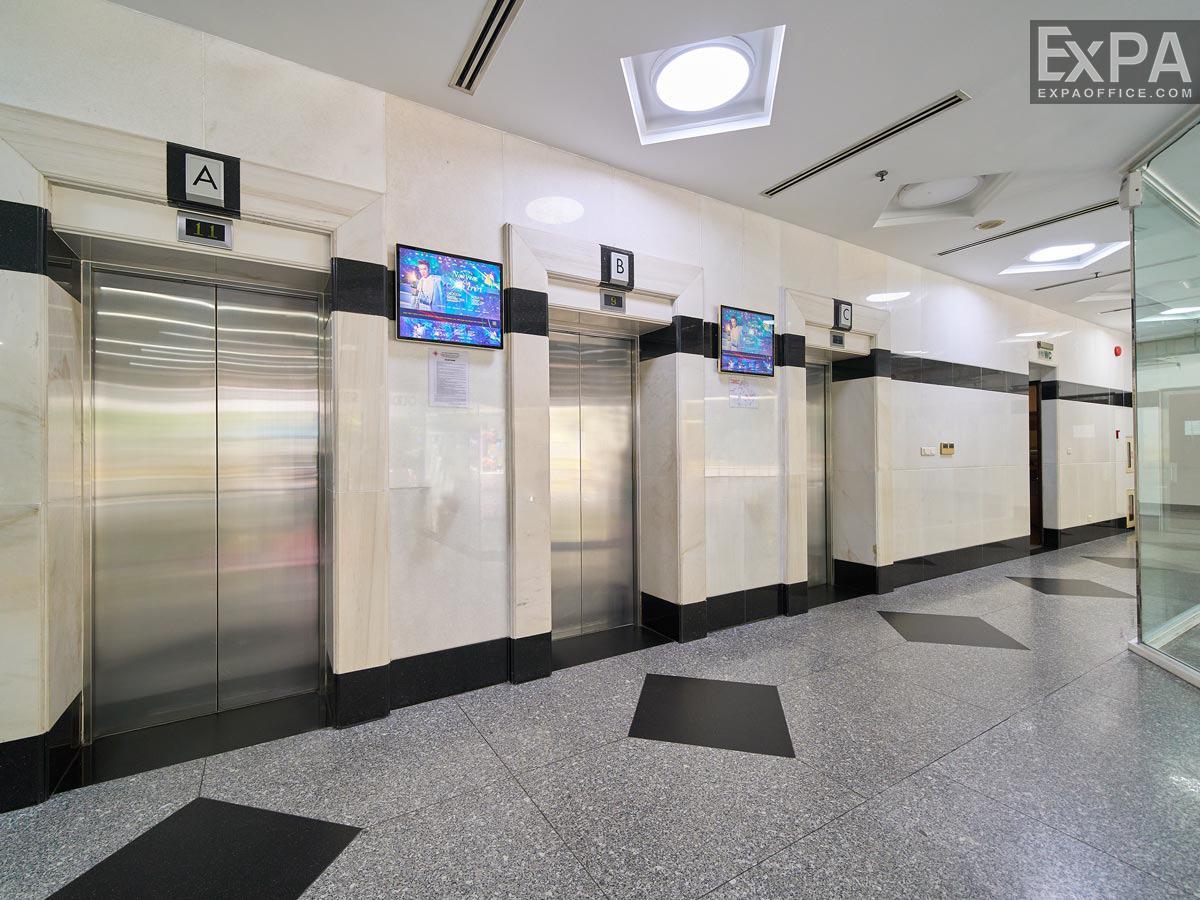
2 elevators
AC system
Central air conditioning system
Backup power
Meet 100% capacity
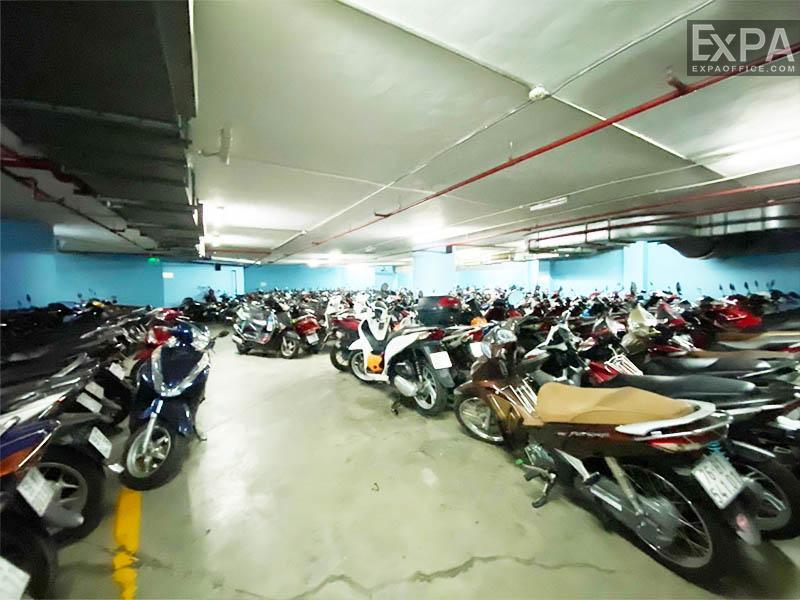
Parking
2 basements
Building direction
South
Typical floor size
450 sqm/floor
Available sizes
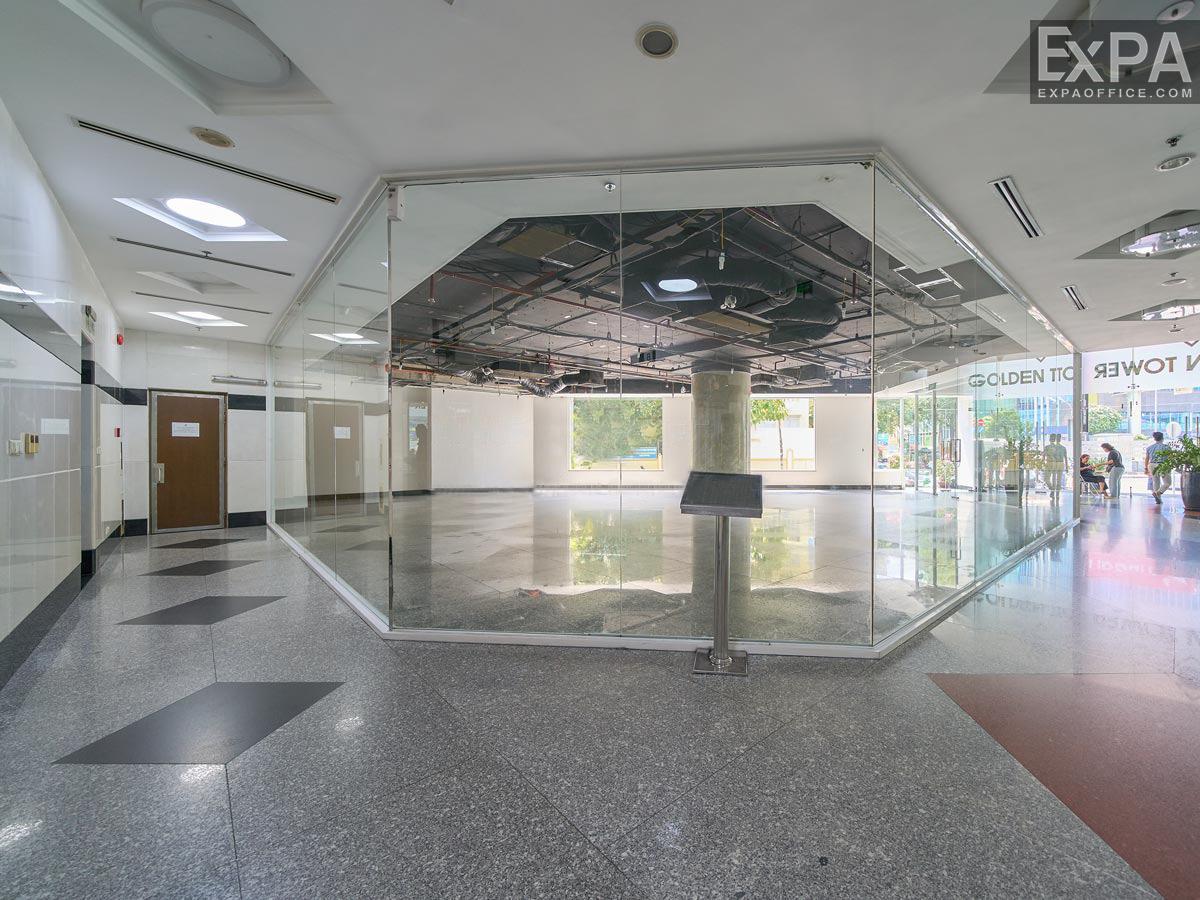
210 - 450 sqm
Working hours
Mon - Fri: 8:00am - 6:00pm
Sat: 8:00am - 12:00pm
Fee & Leasing Details
IDE1.104
Rent price27 - 28 usd/sqm/month
Management fee6 usd/sqm/month
VAT Tax10%
Overtime feeNegotiation
AC electricity feeIncluded in management fee
Electricity RateGov standard rate
Car parking100 usd/month
Motorbike parking10 usd/month
Lease termFrom 03 - 05 years
Deposit03 months
Payment termQuarterly
Golden Tower Introduction
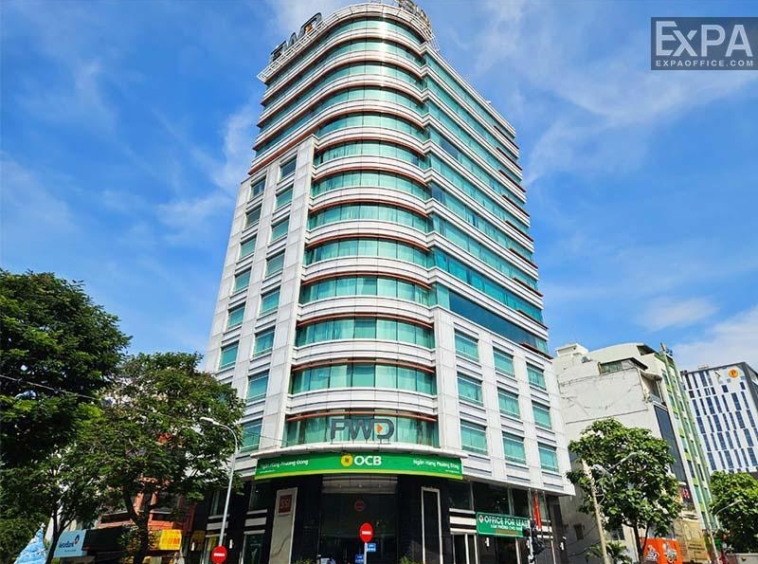
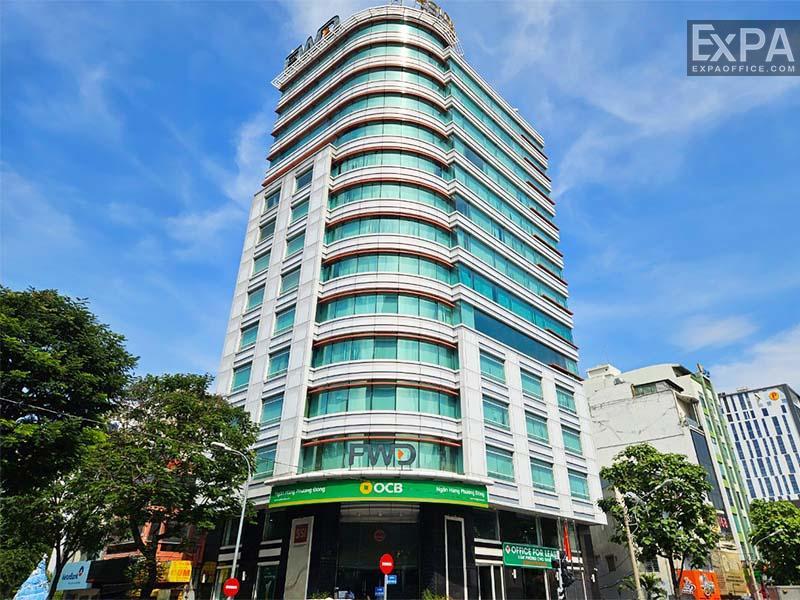
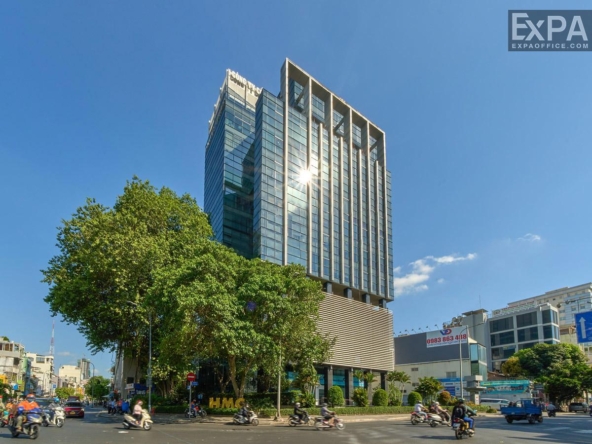
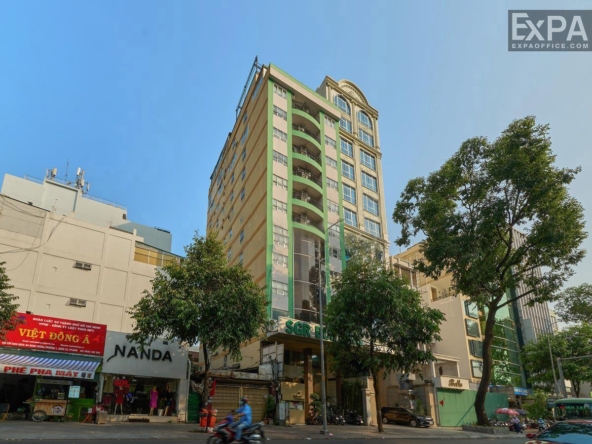
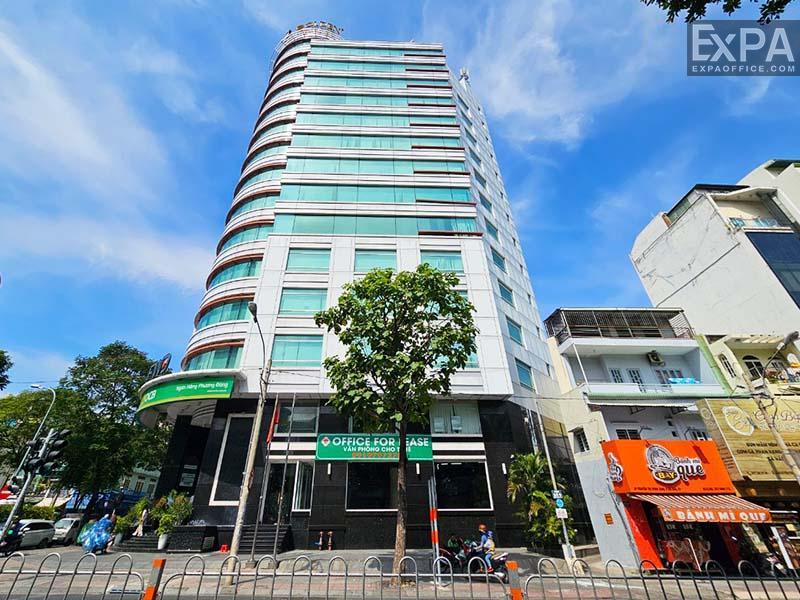
Golden Tower is an office building for rent at 6 Nguyen Thi Minh Khai, Tan Dinh Ward, (District 1), Ho Chi Minh City. Invested by Ngoc Phu Investment Company Limited, Golden Tower officially came into operation in 2008, becoming an ideal Grade B office building for many businesses in the central area.
Location and Advantages of the Golden Tower building
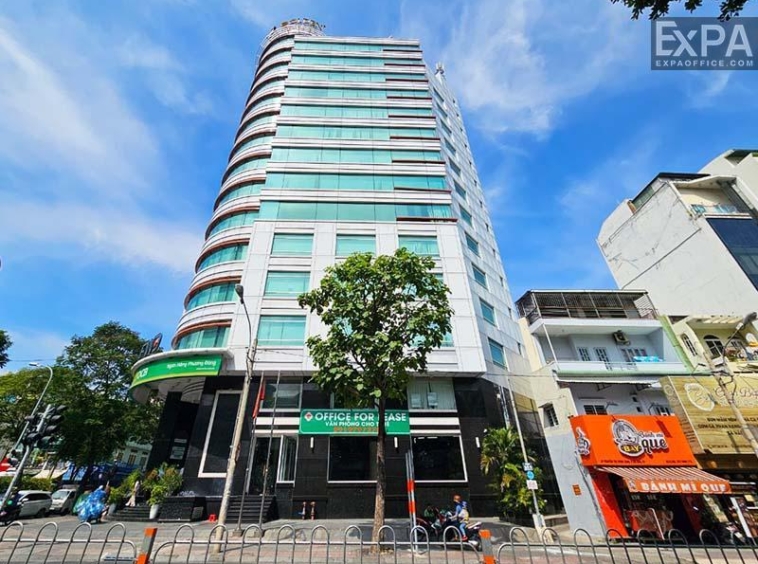
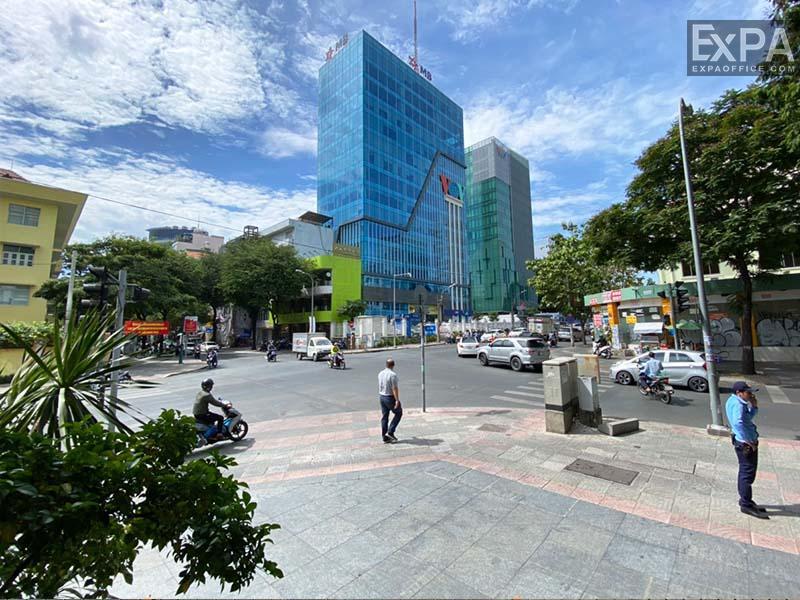
Located on the corner of Nguyen Thi Minh Khai Street and Nguyen Binh Khiem Street – one of the busiest and main streets in District 1, Golden Tower offers direct access to major roads such as Dinh Tien Hoang, Ton Duc Thang, Hai Ba Trung, Nam Ky Khoi Nghia, and Nguyen Binh Khiem. This strategic location makes it quick and convenient to move to District 3, District 4, Binh Thanh District, and other nearby areas.
When setting up an office at Golden Tower, businesses have some advantages, such as:
Many important administrative agencies are around the building, such as the Ministry of Industry and Trade Office – Southern Office (about 300m away) and the District 1 Tax Department (about 100m away).
Located in an area with many branches of different banks: Lien Viet Bank, ACB, BIDV, VP Bank,…, making it convenient for enterprises to carry out financialtransactions.
Design and size of the Golden Tower building
About the building’s size:
The building has 14 floors for rent and 2 basements for parking.
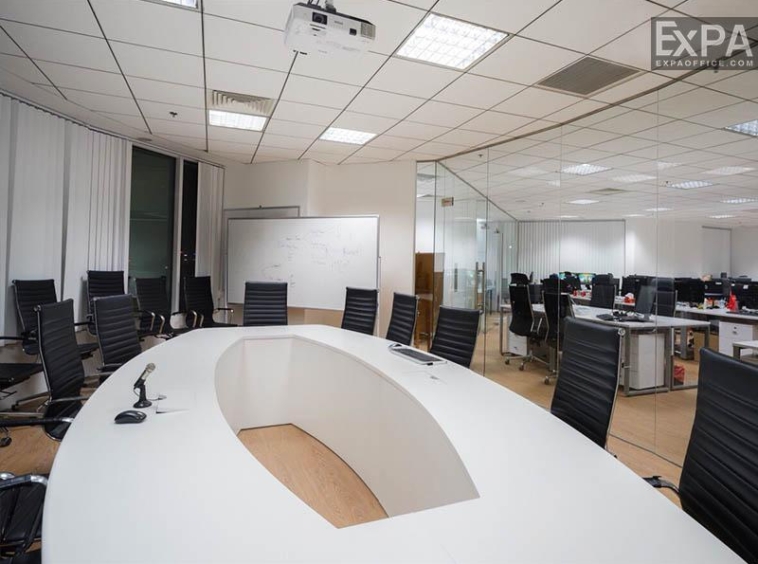
The typical floor area is about 450 sqm, which can be flexibly divided from 210 sqm to 450 sqm to fit business’s requirements.
About the building’s design and technology:
Golden Tower is fully covered by blue tempered glass exterior, maximizing natural light while providing insulation and reducing external noise. The corner location on Nguyen Thi Minh Khai Street gives the building strong street presence and opens up unobstructed views toward the Saigon Zoo.
The interior is built to high technical standards throughout:
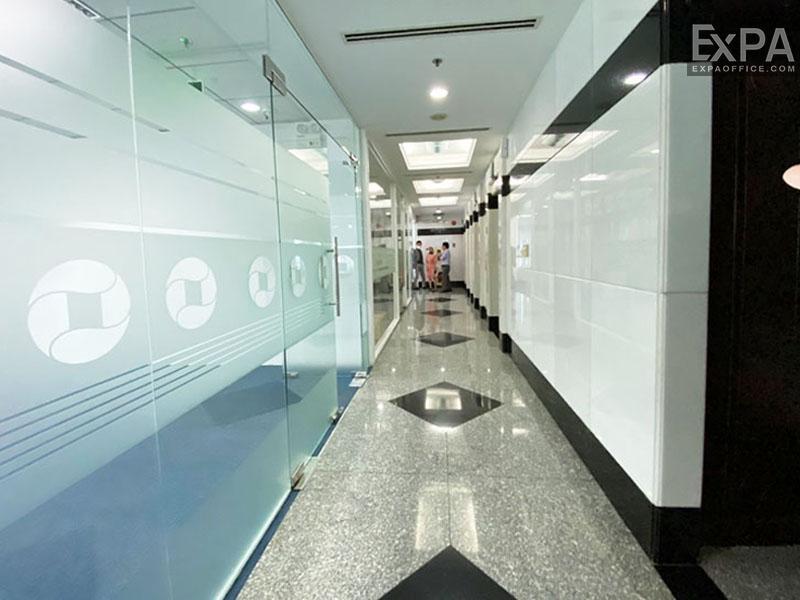
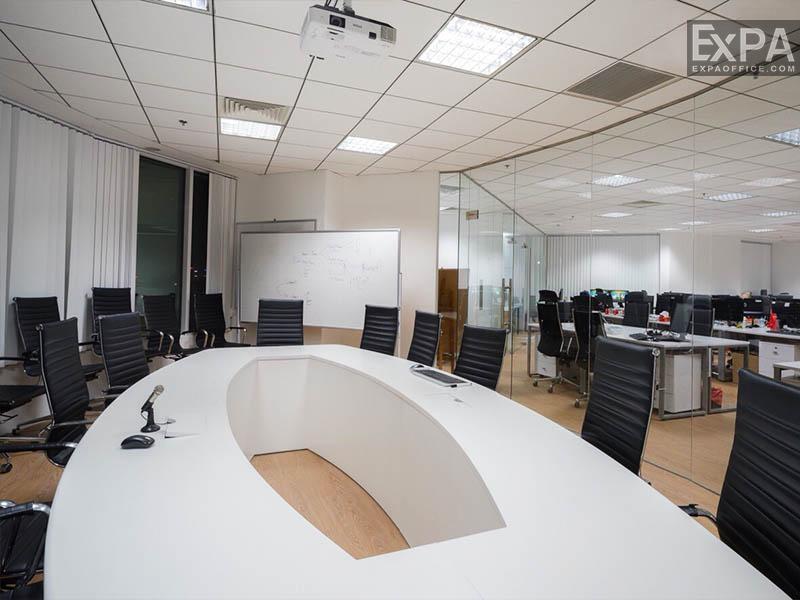
Walls use standard soundproofing materials, ensuring privacy workspace.
The 2.65m high technical ceiling uses imported moisture-resistant mineral fiber from the USA, combined with an energy-saving dual lighting system.
Ceramic tiles floor and incorporates a 5cm sound-dampening layer, minimizing vibration, reducing noise between floors, and contributing to a quieter working environment.
Ceramic tile flooring with a 5cm sound-dampening layer underneath helps reduces vibration and noise transfer between floors.
Facilities and services of the Golden Tower building
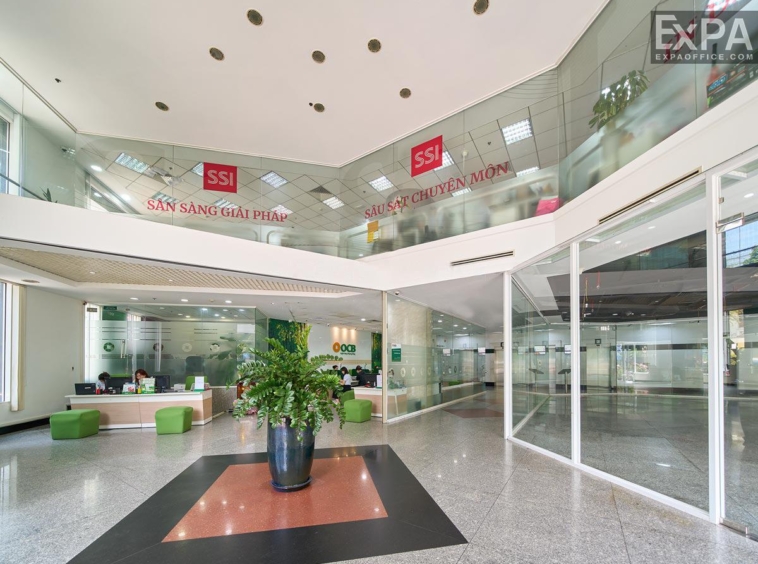
The Golden Tower building provides a full range of modern utilities and services to meet the business needs.
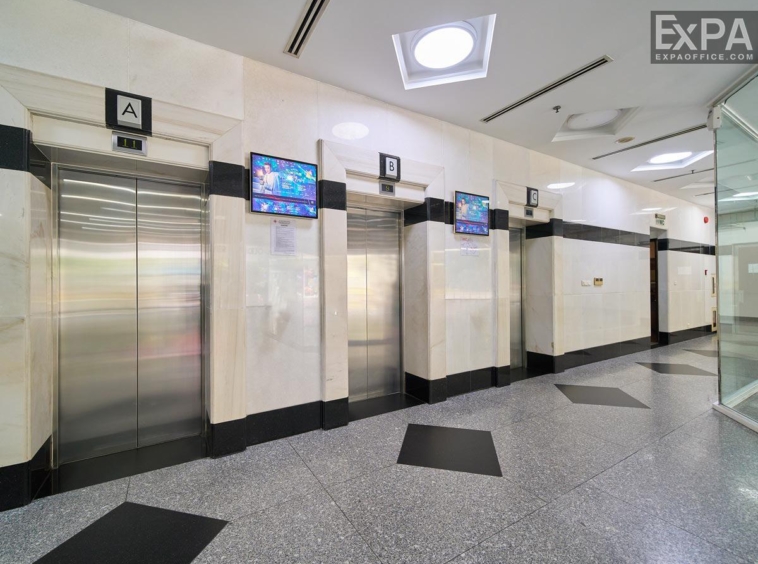
3 high-speed elevators allows quick movement between floors and minimizes waiting times.
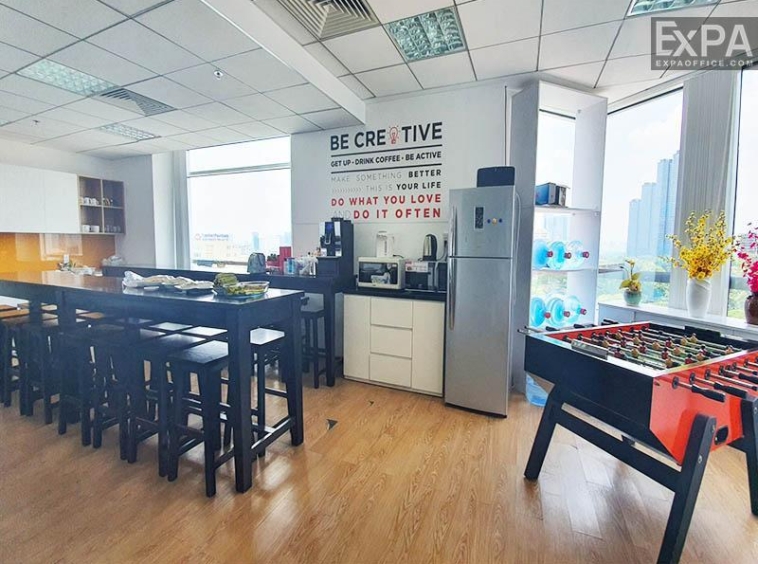
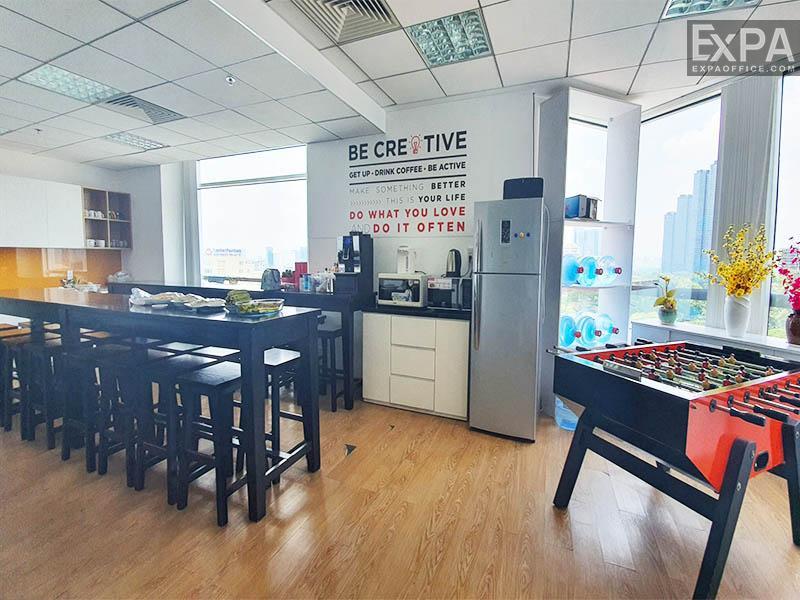
Each floor has 1 Pantry to support employees with drinks and coffee.
A modern central air conditioning system provides a cool, fresh working space for employees.
High-speed internet with stable transmission throughout.
24/7 CCTV and a permanent security team on-site.
Management team available for day-to-day operational support.
Fire protection system built and maintained to international standards.