117 Ly Chinh Thang, Xuan Hoa Ward, (District 3), HCMC
10 More
An Phu Plaza Overview
Building grade
Grade B
Building structure
19 floors - 2 basements
Elevators
3 elevators
AC system
Central air conditioning system
Backup power
Meet 100% of the needs of the building
Parking
2 basements
Building direction
West
Typical floor size
815 sqm/floor
Available sizes
100 - 200 - 300 - 500 - 800 sqm
Working hours
Mon - Fri: 8:00am - 6:00pm
Sat: 8:00am - 12:30pm
Fee & Leasing Details
IDE3.169
Rent price19 - 20 usd/sqm/month
Management fee6 usd/sqm/month
VAT Tax10%
Overtime feeNegotiation
AC electricity feeIncluded in management fee
Electricity RateGov standard rate
Car parking3,150,000 vnd/unit/month
Motorbike parking315,000 vnd/unit/month
Lease termFrom 03 - 05 years
Deposit03 months
Payment termQuarterly
An Phu Plaza Introduction
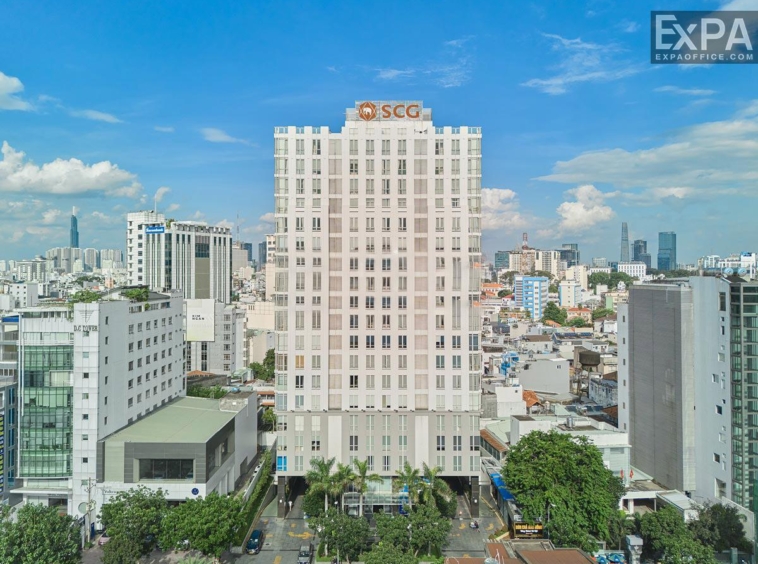
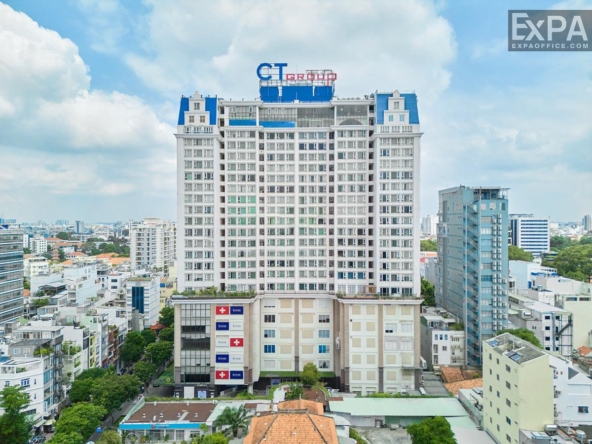
Located at 117-119 Ly Chinh Thang Street, Xuan Hoa Ward (previously part of District 3). An Phu Plaza is a mixed-use building with office space (2nd floor – 11th floor) and luxury apartments. This building officially began operations in December 2012 and was developed by An Phu Company Limited, a local real estate developer with experience in building modern and high-quality projects. With services that meet international standards, An Phu Plaza is considered an ideal headquarters for both local and international businesses.
Strategic Location
An Phu Plaza is situated on one of the main roads of Xuan Hoa Ward, with easy access to many key routes in the city, including Nam Ky Khoi Nghia Street, Tran Quoc Thao Street, Vo Thi Sau Street, and Hai Ba Trung Street. This strategic location makes it convenient to move to nearby wards such as Saigon Ward (former District 1), Hoa Hung Ward (former District 10), and Tan Son Hoa Ward (Tan Binh District). The surrounding area is also filled with a wide range of amenities, creating a lively ecosystem, specifically:
Less than 1 kilometer from the People’s Committee of Xuan Hoa Ward.
About 2 kilometers from the District 3 Branch of the Ho Chi Minh City Tax Department (which manages Xuan Hoa Ward).
Around 2 kilometers from the Ho Chi Minh City People’s Court.
Within 2 kilometers, tenants will find the Department of Justice and the Department of Foreign Affairs.
Close to other prominent office buildings such as Endovina Tower, CIENCO4 Building, L’MAK The Heritage, and DC Tower.
Near many bank branches such as Vietcombank, Sacombank, and Techcombank..
Within reach of numerous entertainment, shopping centers, and cultural destinations like Le Van Tam Park, the Independence Palace, Ben Thanh Market, Southern Women’s Museum, Ho Chi Minh City Youth Cultural House, Vincom Dong Khoi, and Takashimaya.
Close to healthcare facilities like the Department of Health and the ENT Hospital of Ho Chi Minh City.
Design & Scale
Building Scale
19 floors – 2 basements, with a total usable area of 16,700 sqm
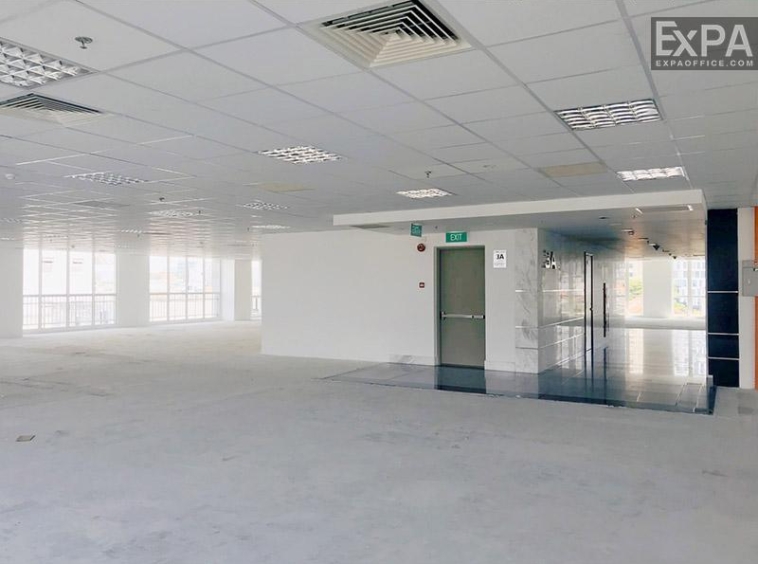
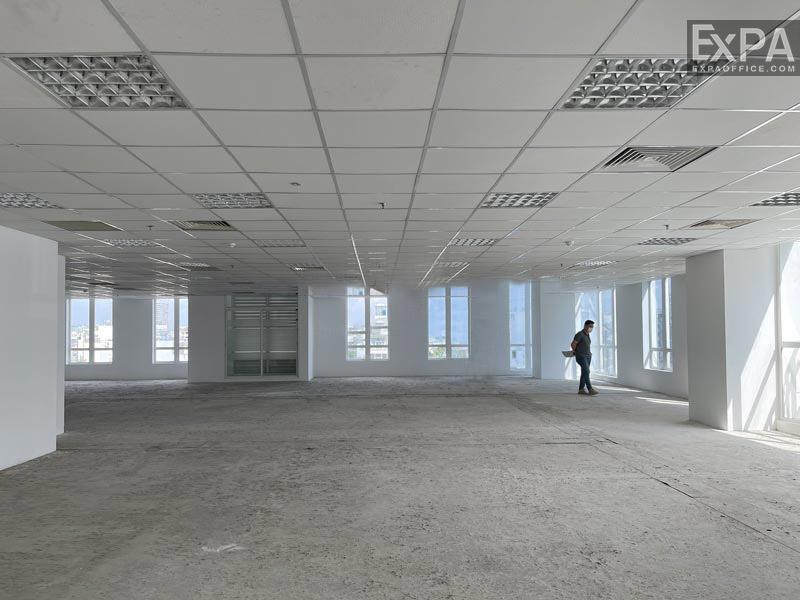
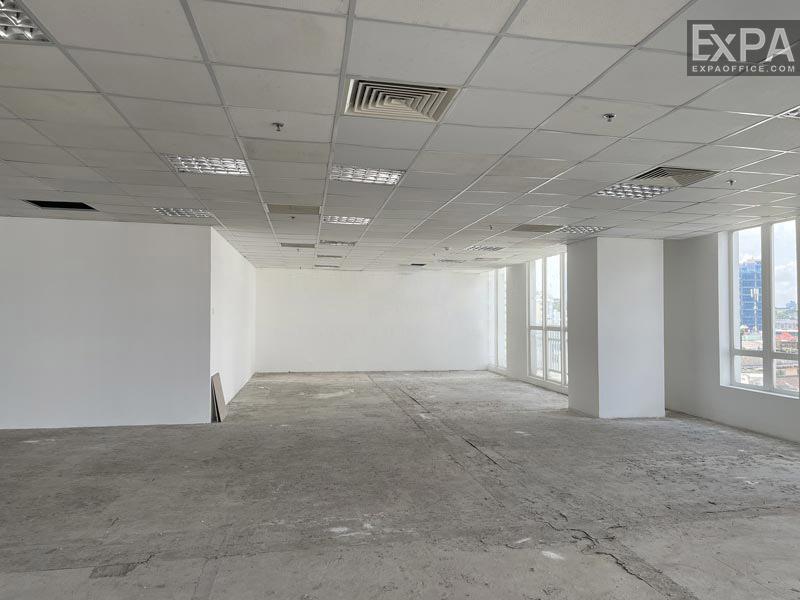
Typical floor plate is 815 sqm/floor and can be flexibly divided (100 – 200 – 300 – 500 – 800sqm) to suit various business needs.
Building Design
The building is designed with a modern and smart layout, offering a professional workspace that boosts productivity for all tenants:
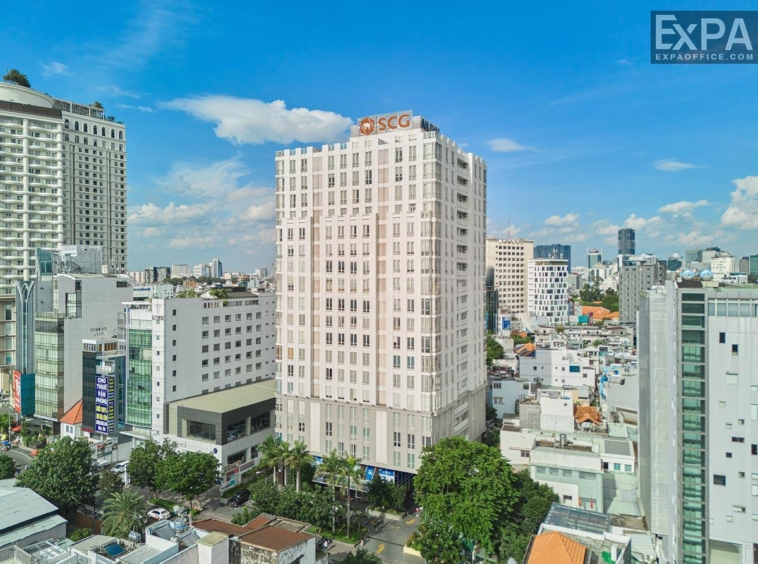
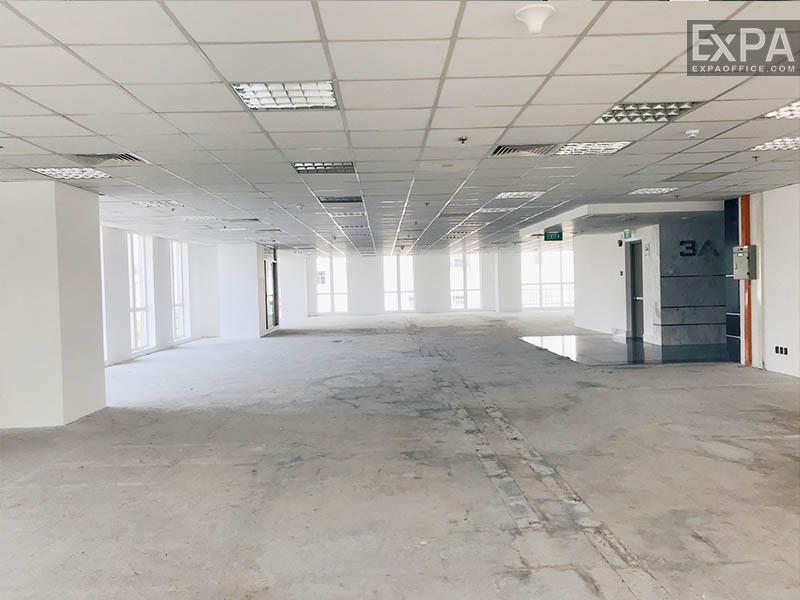
The building features large glass panels, from there you can see an open view over Ly Chinh Thang Street, Nam Ky Khoi Nghia Street, Tran Quoc Thao Street, and Vo Thi Sau Street. These panels also maximize natural light inside the offices, creating a bright and pleasant working environment.
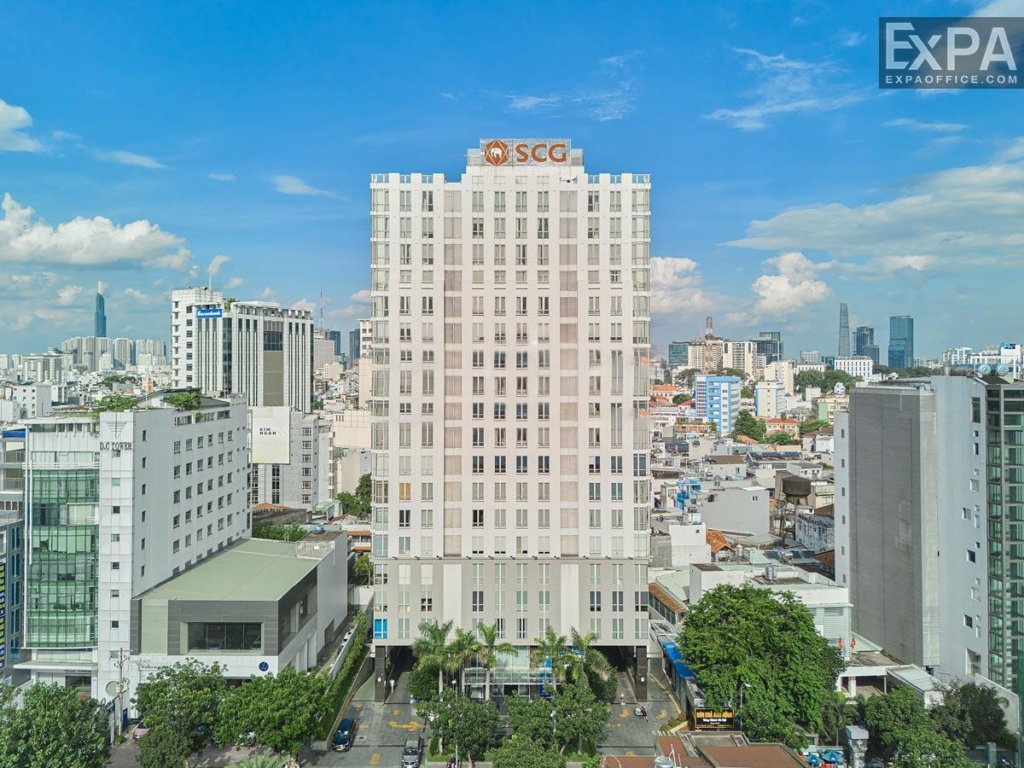
The primary color used in pearl white, combined with well-planned architectural lines that bring elegance and complexity to the building’s overall look.
Wide corridors are decorated with greenery, bringing nature into the indoor space and creating a positive, healthy atmosphere.
With its polished granite tiles, the office feels professional and remains safe for movement.
The work environment features a standard ceiling height of 2.65 meters and an open-plan layout, creating a spacious and airy atmosphere.
The walls are built with good soundproof materials, which help reduce noise from outside and make the working environment quieter and more private.
The ceiling has a modern air conditioning system that maintains a cool, consistent temperature
The lighting system uses save energy bulbs and is set up to make sure the office is always bright without using too much electricity.
All office areas always have fast and stable internet, so your businesses can work smoothly, hold online meetings, and use cloud services without interruption.
Amenities & Services
Besides its modern design, An Phu Plaza also attracts many tenants thanks to the useful and comfortable facilities available inside the building:
3 fast elevators with 1,600 kg capacity ensure we can move smoothly and quickly between floors.
The building has 2 large basement levels for parking spaces during rush hour
The front lobby and reception area are clean, bright, and well-organized, giving a good first impression to visitors.
Each floor has separate restrooms for men and women.
An automatic fire alarm and fire protection system that follows international safety standards.
A backup power generator is always ready to provide electricity for the whole building at any time of day, even during a power cut.
Besides that, An Phu Plaza also offers good building management services to make sure everything works well every day:
Emergency exit staircases are clearly marked and placed on every floor to help people leave safely if there is an emergency.
Office areas are cleaned daily, and garbage is collected regularly to keep the workplace tidy and fresh.
Scheduled pest control and cleaning services to prevent insects and keep the air clean.
A 24/7 camera system monitors the entire building.
Common areas such as hallways and shared spaces.
With its central location of Ho Chi Minh City, An Phu Plaza is a suitable choice for companies looking for office space in District 3. The building combines a modern design with essential facilities, providing tenants with a comfortable and professional workspace.