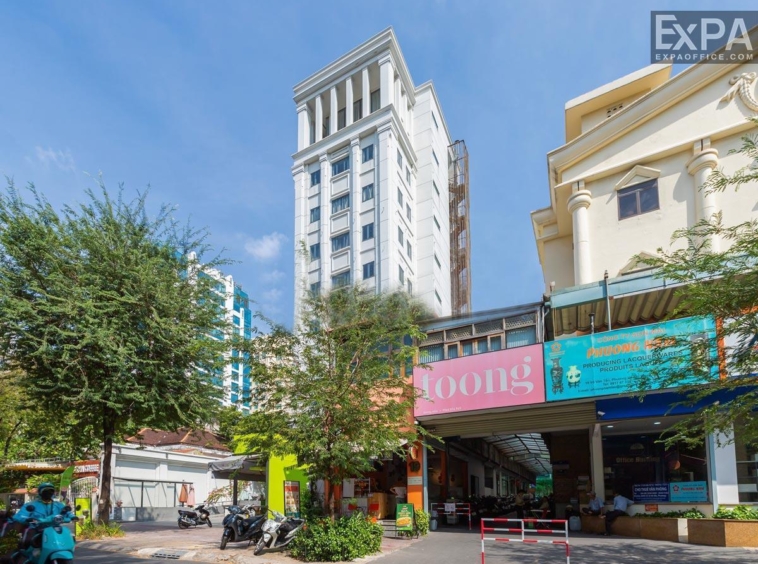
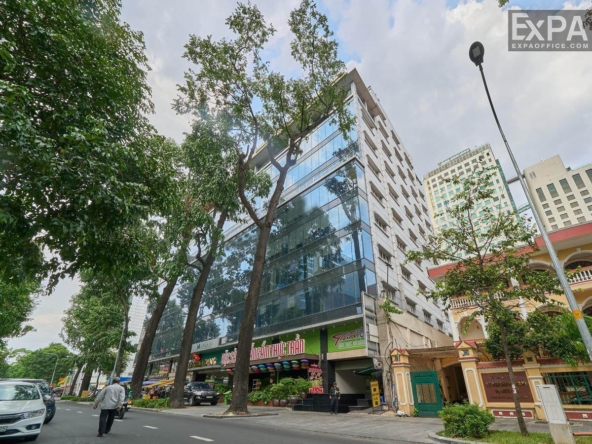
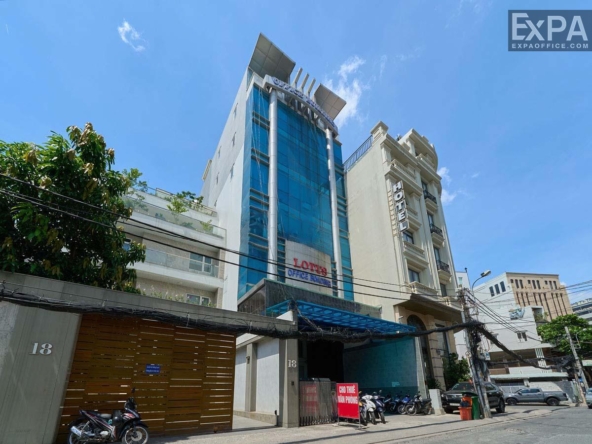
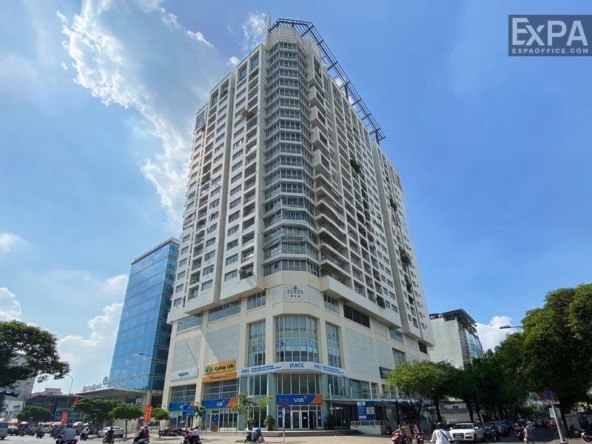
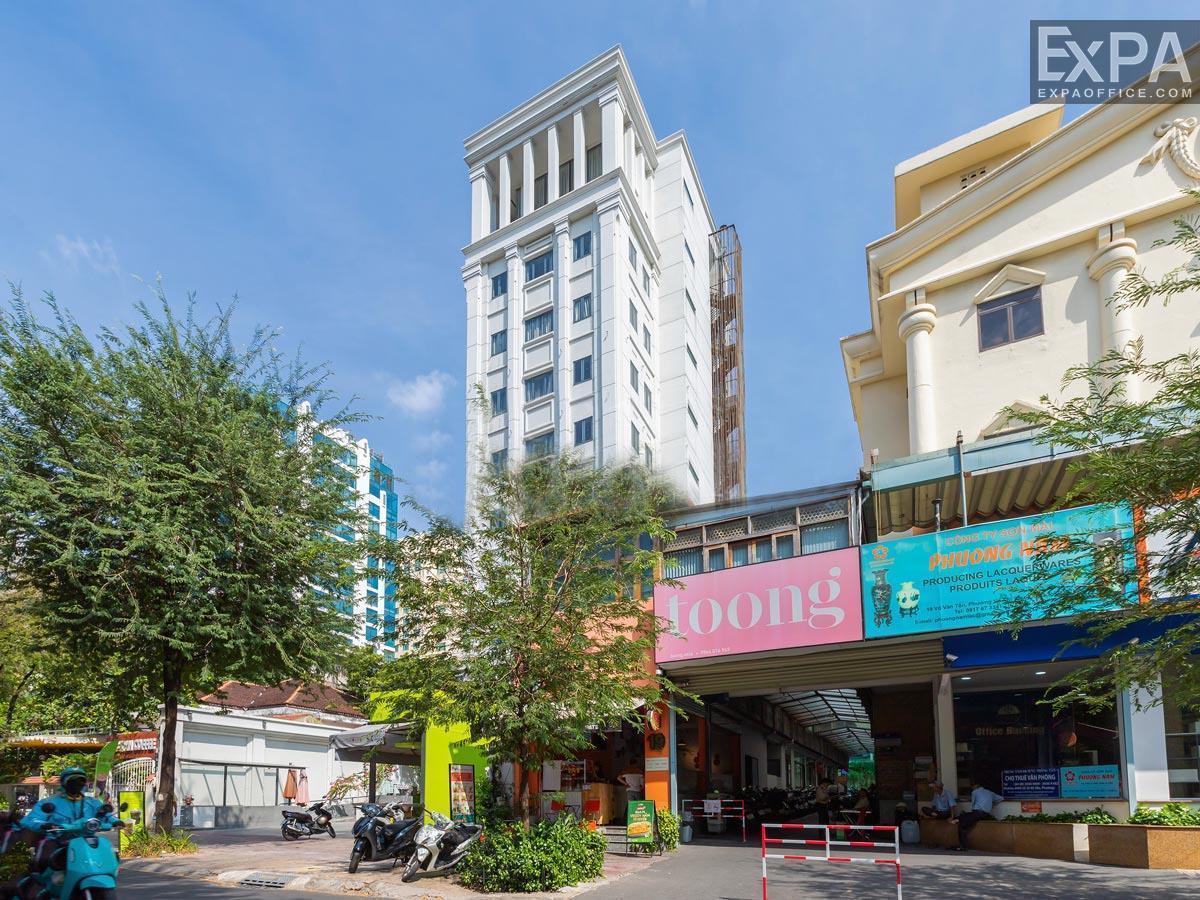
Fuji Landmark is a Grade C office building located at 17 Vo Van Tan Street, Xuan Hoa Ward (District 3). Operating since 2018, the building offers a convenient location along with a range of essential amenities, making it a suitable choice for businesses seeking office space in Xuan Hoa Ward.
Location
Fuji Landmark is located on the frontage of Vo Van Tan Street, one of the main roads in the city center. With eassy access to Cach Mang Thang Tam Street, Nguyen Thi Minh Khai Street, Dien Bien Phu Street, and Truong Dinh Street, tenants can move to nearby areas including Sai Gon Ward (District 1), Hoa Hung Ward (District 10), Phu Nhuan Ward (Phu Nhuan District) and Tan Son Hoa Ward (Tan Binh District). In addition, Vo Van Tan Street is spacious enough and well-connected, helping reduce traffic congestion during peak hours.
The building is surrounded by a wide range of external amenities, bringing convenience for businesses in their day-to-day operations. Specifically:
Around 1 kilometer from the People’s Committee of Xuan Hoa Ward.
Less than 1 kilometer from Ho Chi Minh City Tax Team No. 3, which manages Xuan Hoa Ward.
Less than 1 kilometer from Xuan Hoa Ward Police Station.
Near office buildings such as Bitexco Nam Long, Estar Building, Halo Building, and Lim Tower II.
Close to branches of reputable banks such as VCB, Techcombank, ACB, and VietinBank.
Near entertainment, dining, and healthcare destinations such as Tao Dan Park, Turtle Lake, Independence Palace, Diamond Plaza, and Ho Chi Minh City Eye Hospital.
Design & Scale
Building Scale
10 above-ground floors and 2 basement levels.
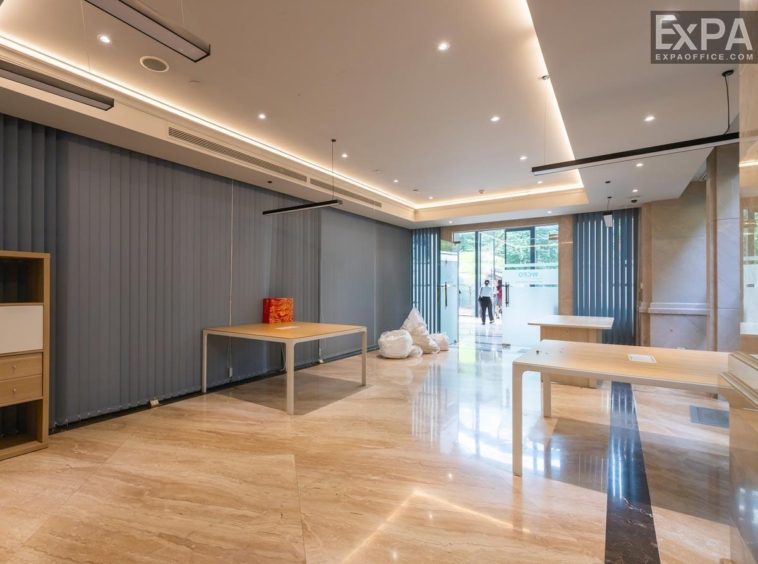
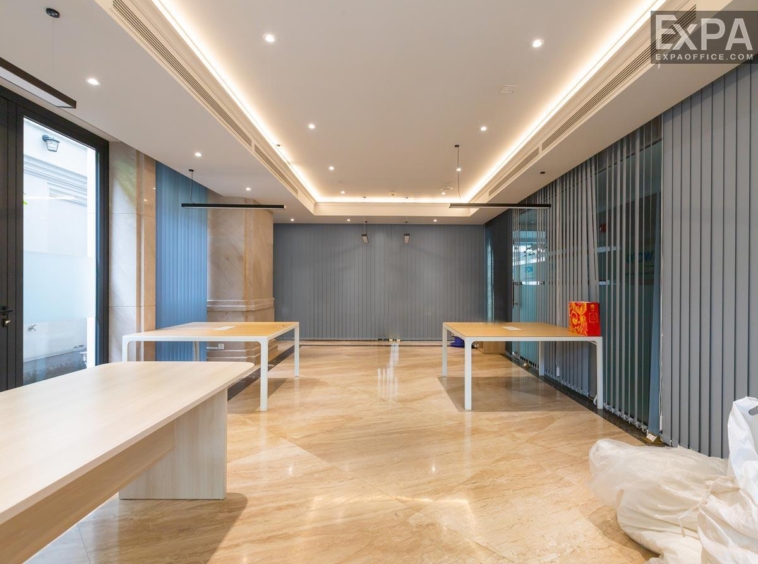
Typical floor of 100 sqm and it can be divided into small layout (50 sqm – 100 sqm – 150 sqm – 200 sqm).
Building Design
The building stands out with its minimalist and contemporary design, while optimizing functionality to accommodate a wide range of business models:
The building facade uses white tones combined with blue tempered glass panels, creating a modern appearance while maximizing natural light for office spaces.
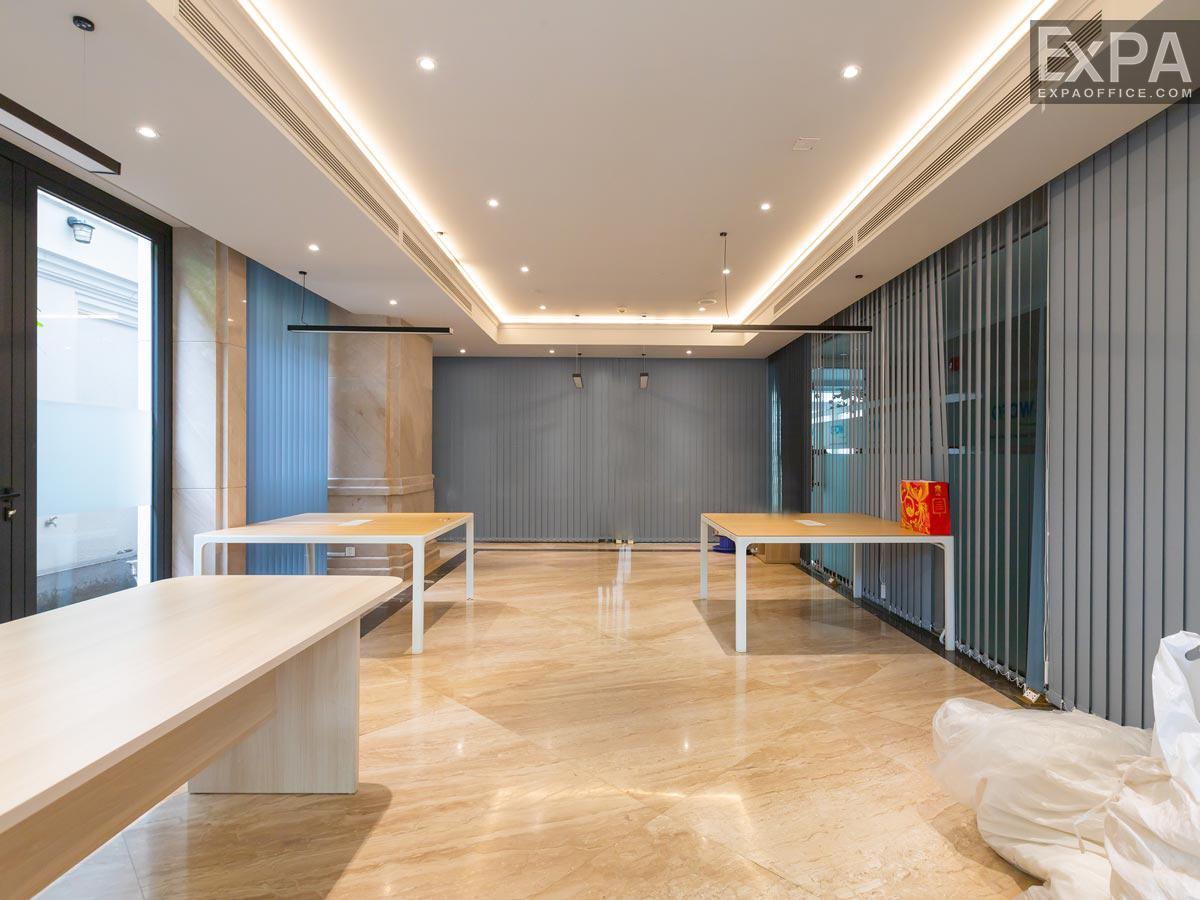
Ceiling height of 2.7 meters and minimal structural columns, create an open, flexible space that is straightforward to furnish.
The walls provide effective soundproofing and heat insulation, ensure a quiet and temperature stable for a comfortable working environment.
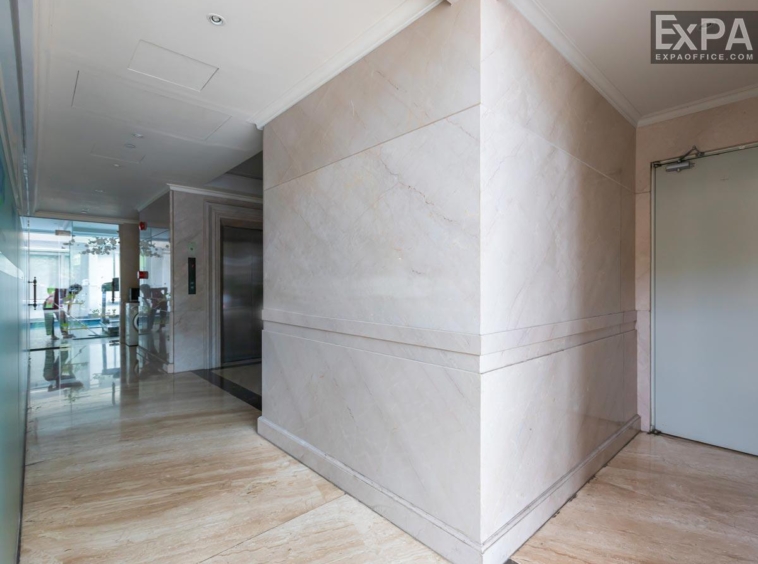
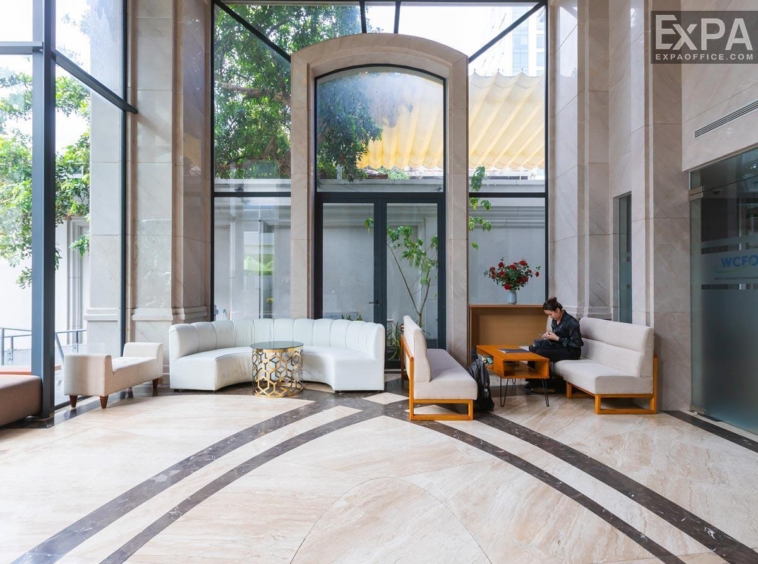
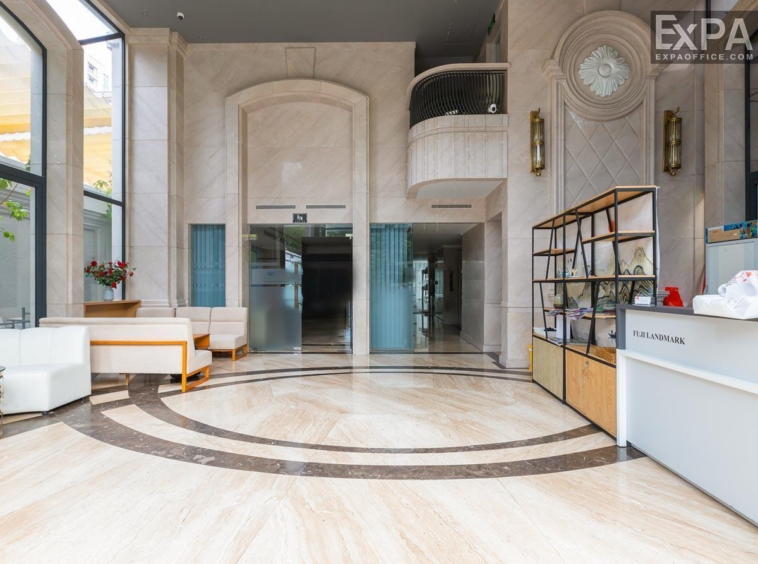
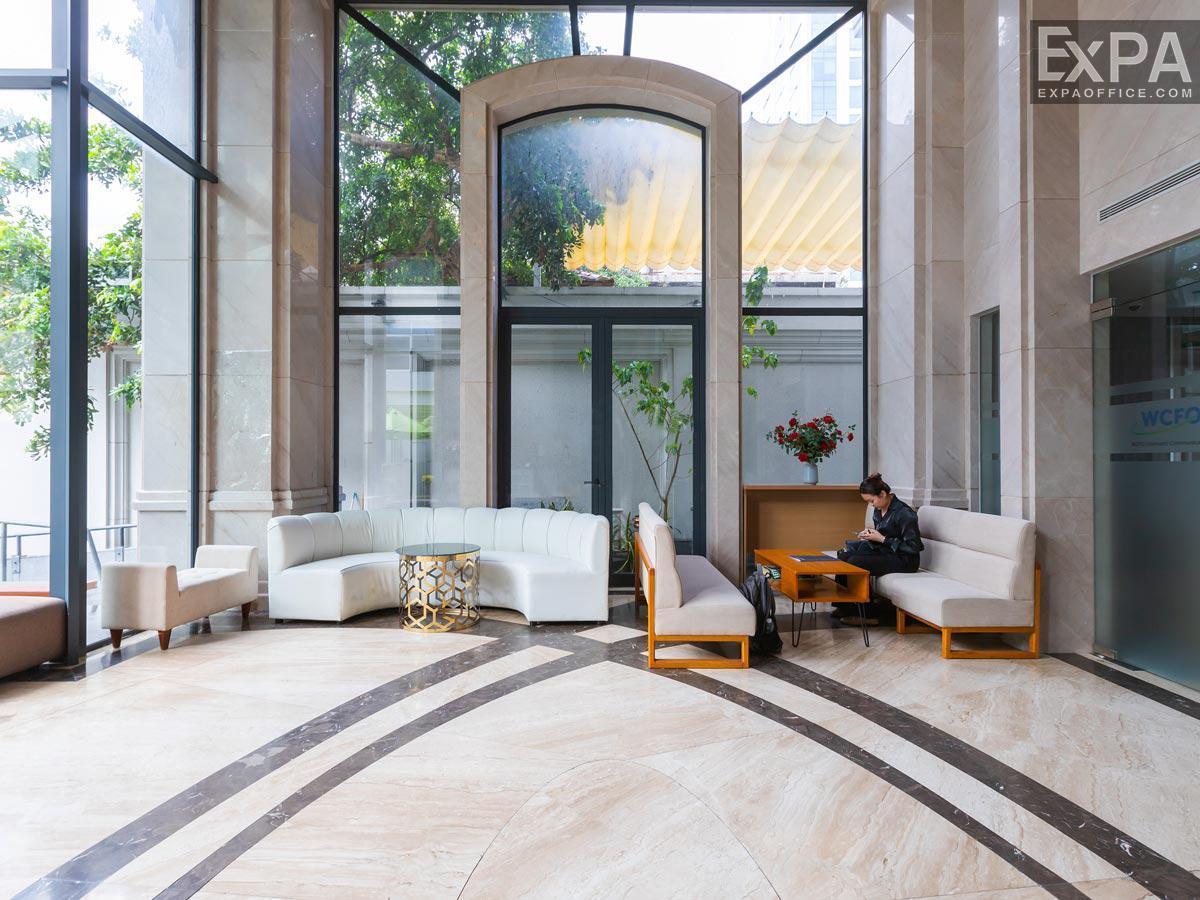
The reception lobby is designed in a clean and professional style suitable for welcoming clients and visitors.
High quality interior materials are used throughout the building.
Amenities & Services
Fuji Landmark offers a complete system of internal amenities which helps create a comfortable working environment for tenants:
2 high capacity elevators.
2 spacious basement parking levels with enough space for office motorbikes.
Modern concealed air conditioning system.
High speed telecommunications infrastructure.
Energy saving lighting system.
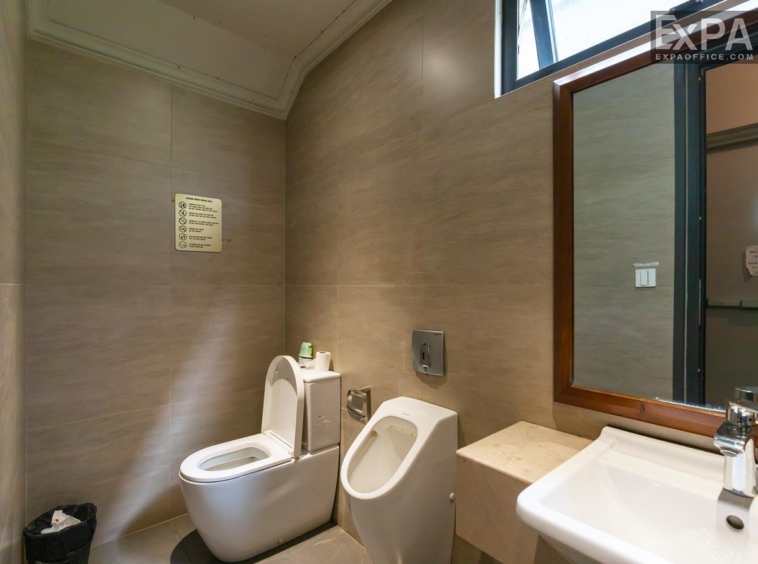
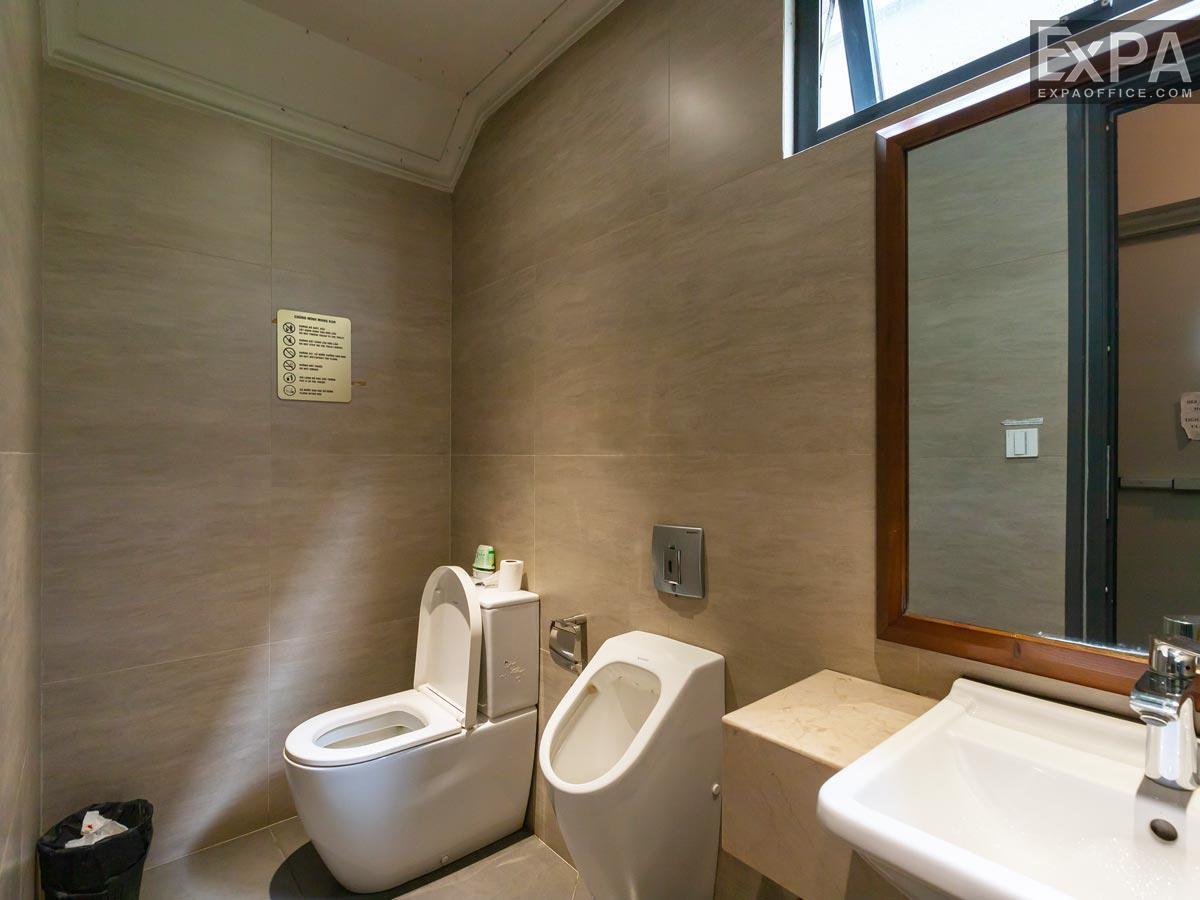
Separate male and female restrooms on each floor.
In addition, Fuji Landmark also provides high-quality management services to ensure optimized building operations:
Standard fire prevention and firefighting system.
24/7 CCTV security monitoring system.
Backup generator operating at 100% capacity for the entire building.
Daily cleaning services for office tenants.
Maintenance and repair services for technical equipment.