465-467 Dien Bien Phu, Thanh My Tay Ward, (Binh Thanh District), Ho Chi Minh City
3 More
Nice Building Overview
Building grade
Grade C
Building structure
11 floors - 1 basement
Elevators
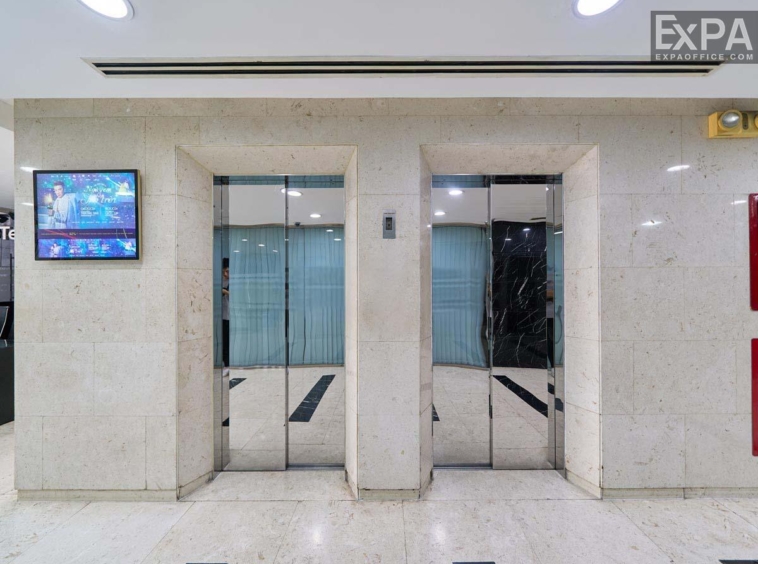
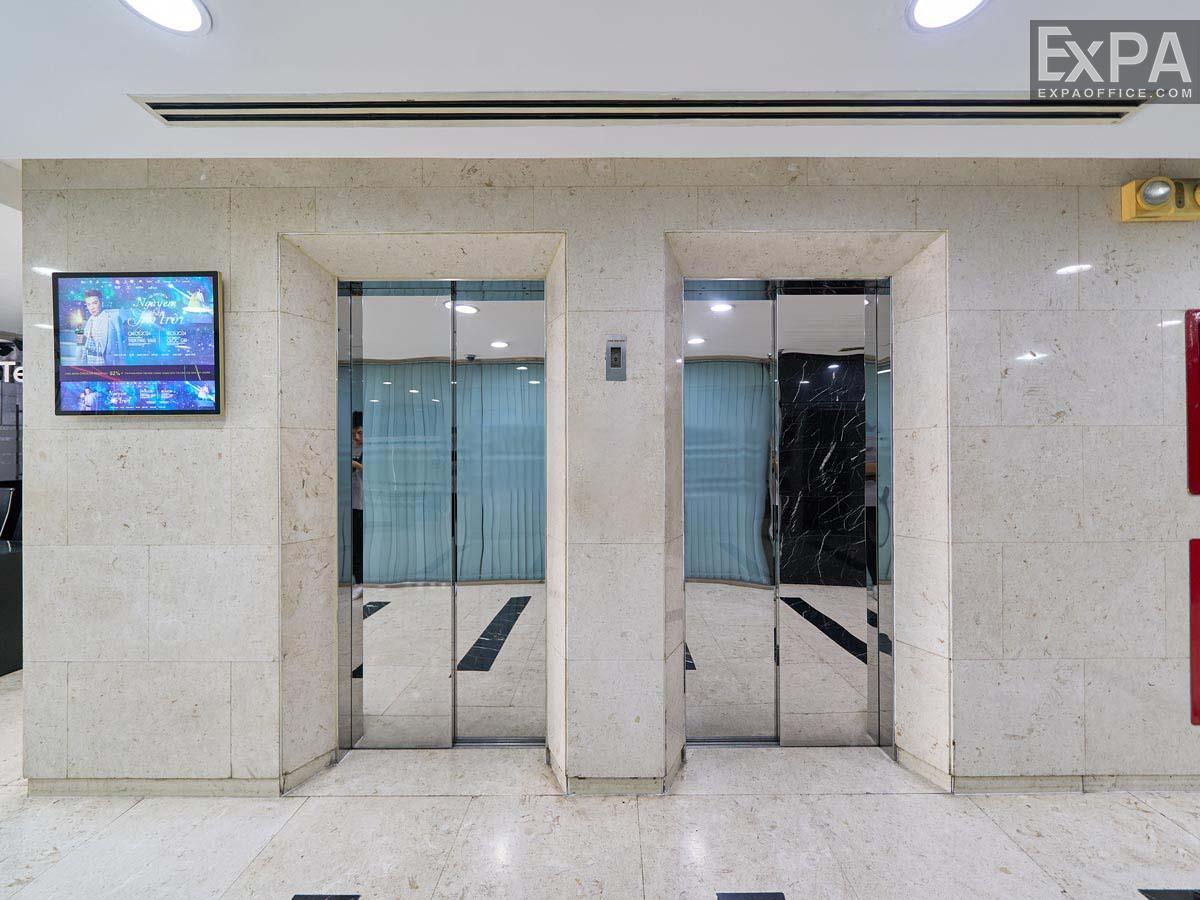
02 Schindler elevators
AC system
Local air conditioning system
Backup power
Meet 100% capacity
Parking
1 basement
Building direction
South
Typical floor size
229 sqm/floor
Available sizes
70 - 100 - 150 -229 - 270 sqm
Working hours
Mon - Fri: 8:00am - 6:00pm
Sat: 8:00am - 12:00pm
Fee & Leasing Details
IDEBT.116
Rent price21 - 24 usd/sqm/month
Management feeIncluded in the rental price
VAT Tax10%
Overtime feeFree
AC electricity feeActual consumption
Electricity RateGov standard rate
Car parkingOutside Parking
Motorbike parking200,000 vnd/unit/month
Lease termFrom 02 years
Deposit03 months
Payment termMonthly
Nice Building Introduction
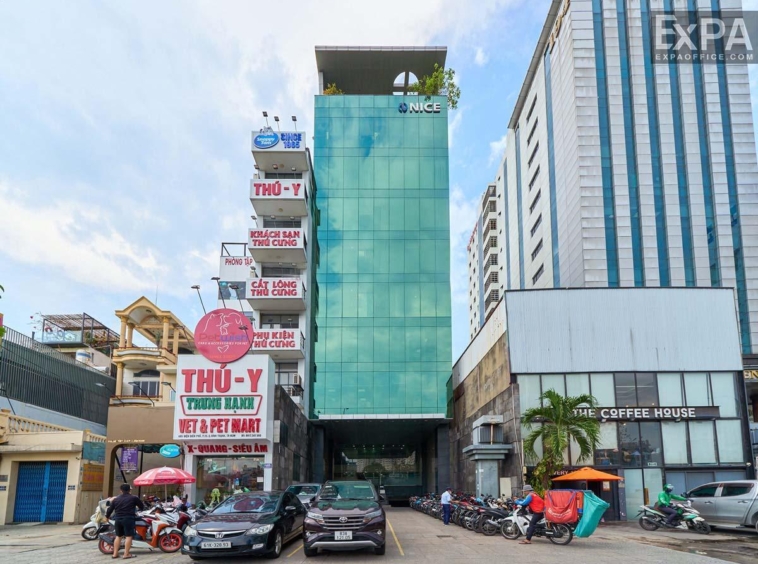
Nice Building is a Grade B office building in Binh Thanh District. With a prime location and modern amenities on Dien Bien Phu Street, Nice Building is an ideal place for businesses to establish an office.
Location and Advantages
Address: 467 Dien Bien Phu, Thanh My Tay Ward, (Binh Thanh District), Ho Chi Minh City
Nice Building is situated on Dien Bien Phu Street, only 500m from Hang Xanh intersection – a strategic location linking the central hub of Ho Chi Minh City and Thu Duc City. Tenants can easily access many districts such as District 1, 2, 3 and Thu Duc via main streets such as Dien Bien Phu, Xo Viet Nghe Tinh, Nguyen Van Thuong, and Vo Oanh.
Furthermore, this strategic location also offers seamless access to the city’s industrial parks, high-tech parks, and nearby provinces (Dong Nai, Binh Duong, …) through National Highway 13 and Hanoi Highway.
800m to reach Saigon Bridge
1.4km from Thi Nghe Bridge
1.7km from Binh Thanh District Tax Office
Located near bank branches such as ACB (180m), VP Bank (700m), VietinBank (650m)…
Surrounding area offers a variety of dining and entertainment options such as The Coffee House (50m), Trung Nguyen Legend (270m), Tamago Omurice (500m)…
Scale and Design
Building’s Scale
Nice Building has a structure of 10 above-ground floors and 1 basement with a total usable area of up to 3.000m2. The maximum rental area of each floor is 270m2, suitable for all businesses in any field.
Building’s Design
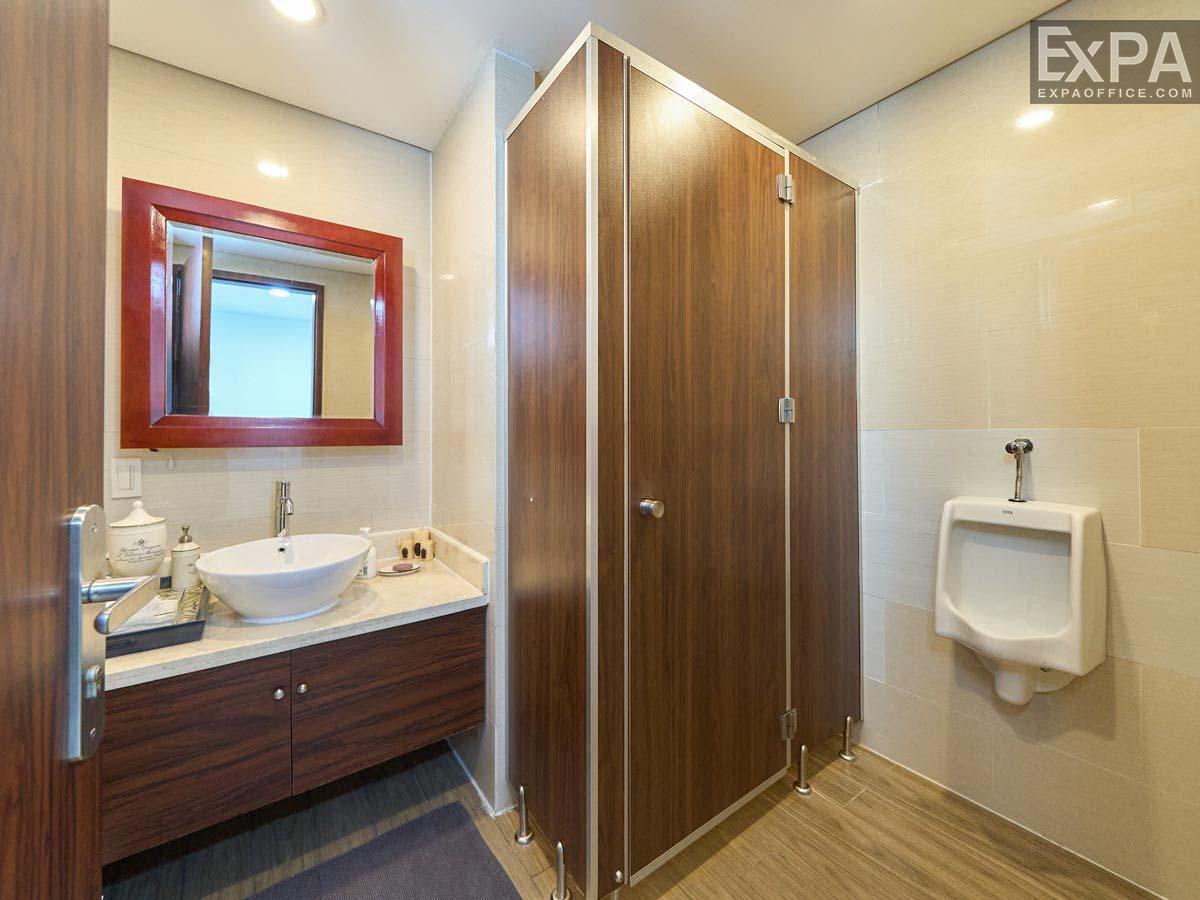
The building uses high-quality and eco-friendly materials. Meticulous attention is given to every detail that provides great opportunities for functional furniture placement
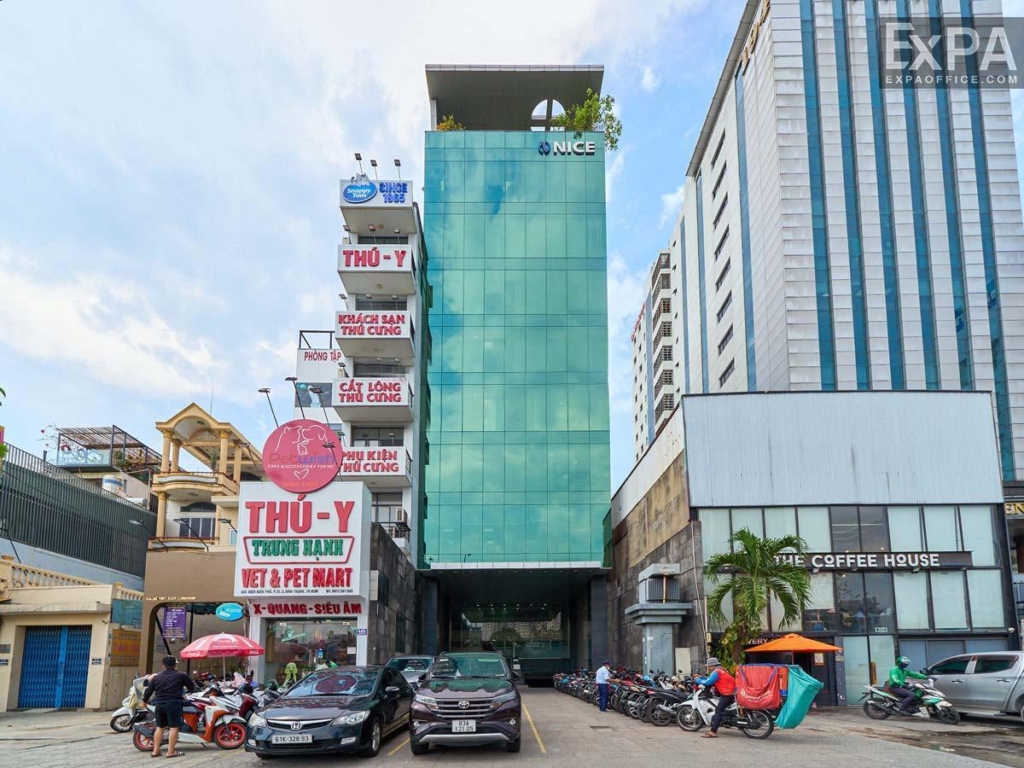
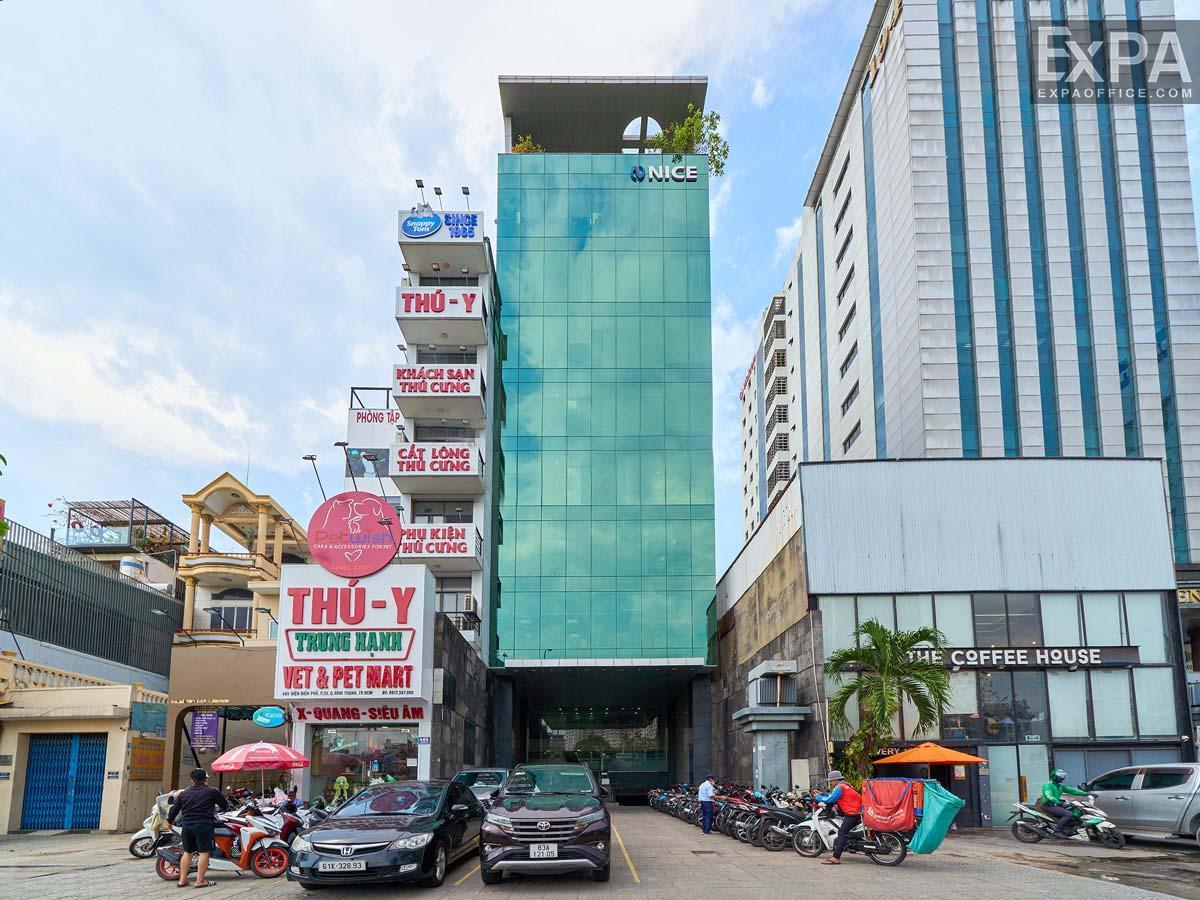
Nice Building impresses with its modern style and blue glass facade covering the entire building.
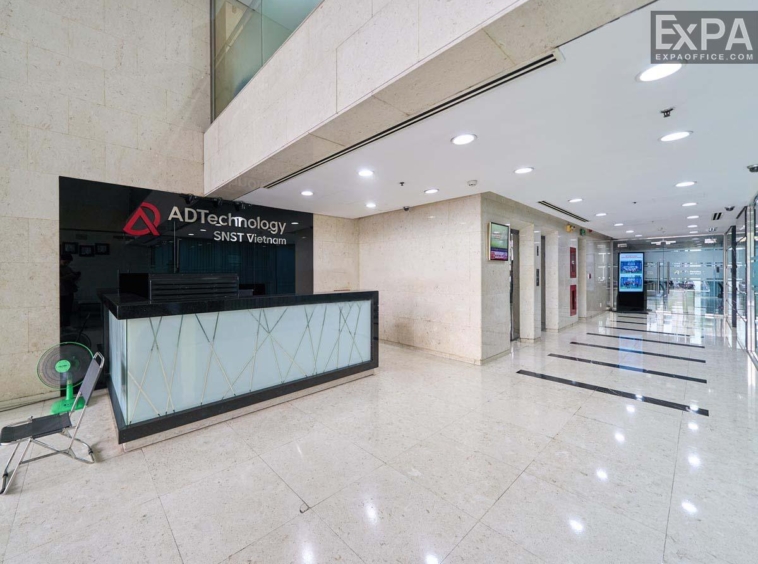
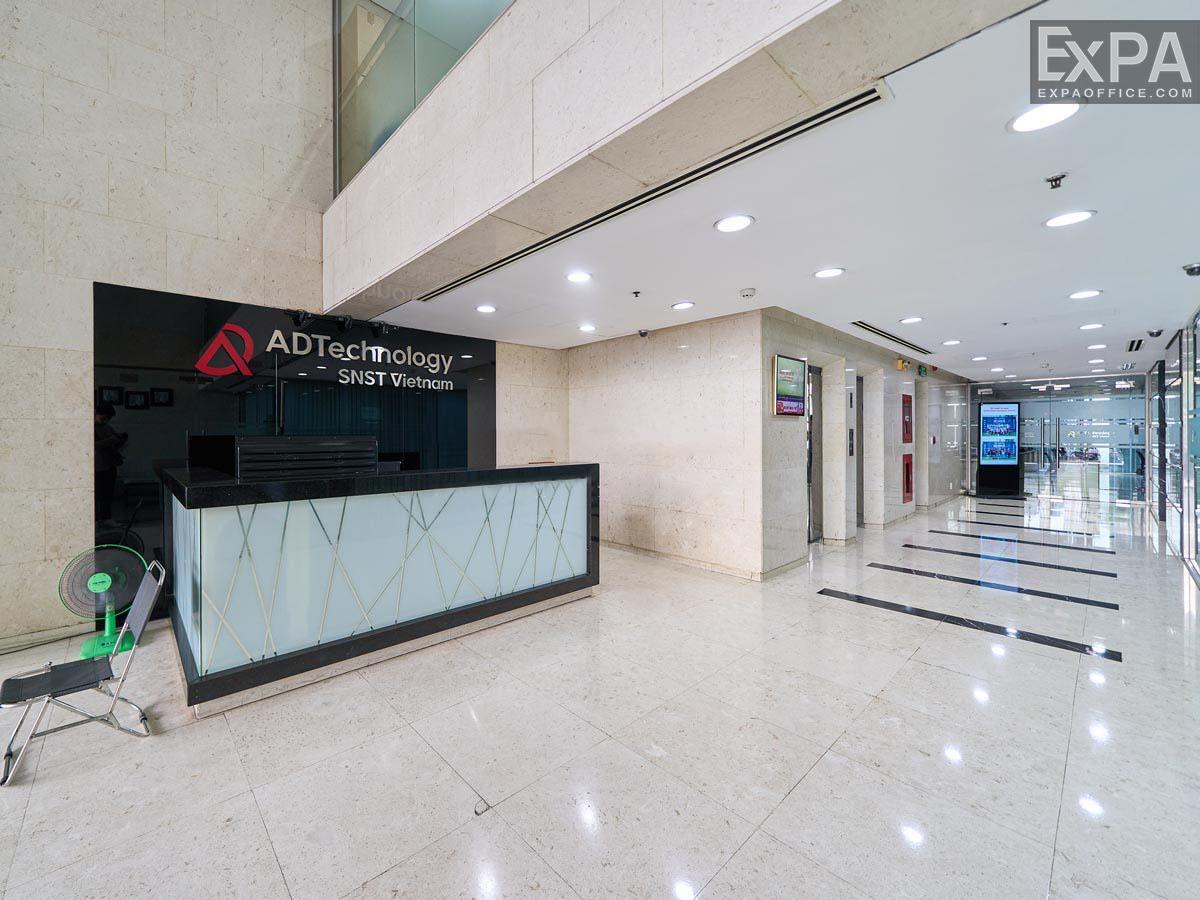
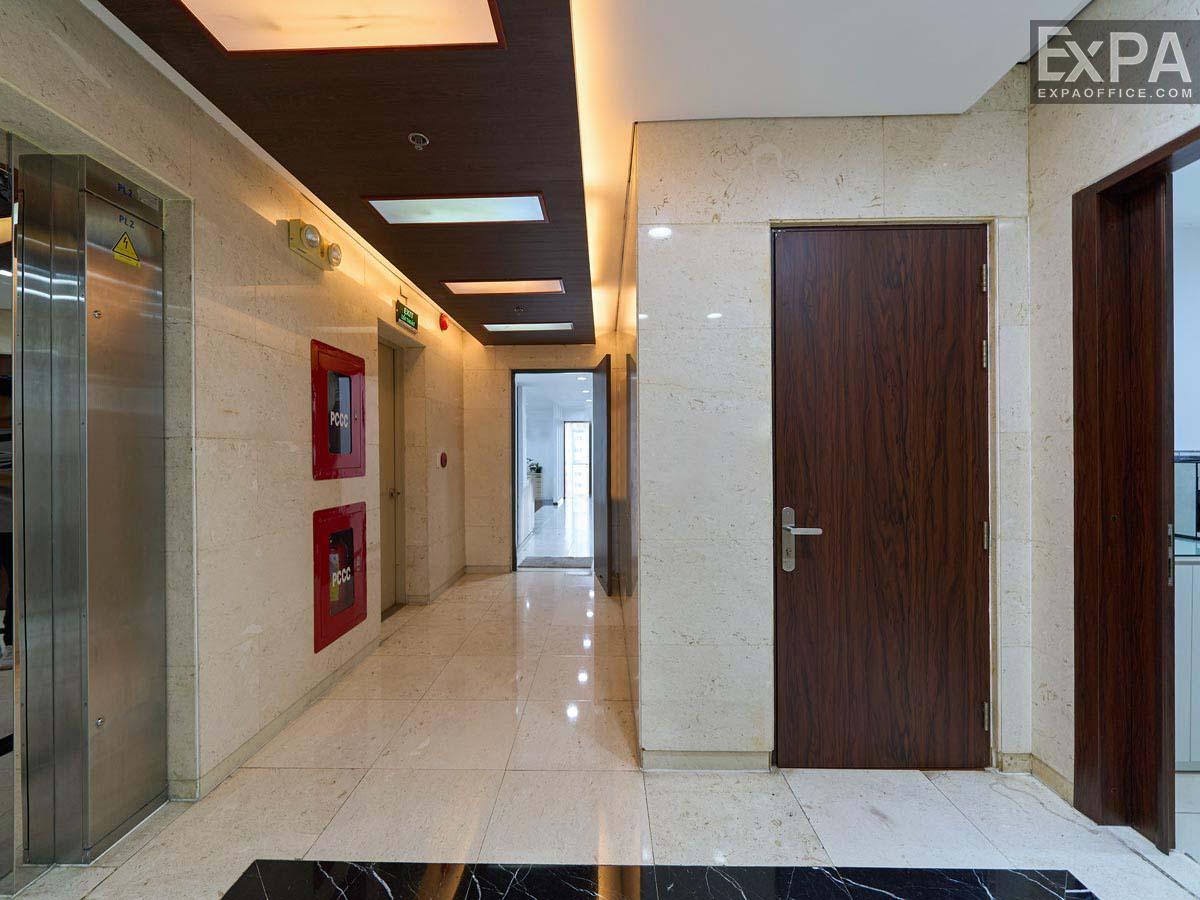
The white tile floor creates a bright and airy feeling.
The spacious lobby and entrance area offer convenient vehicle access and feature external parking amenities to accommodate the needs of employees and clients.
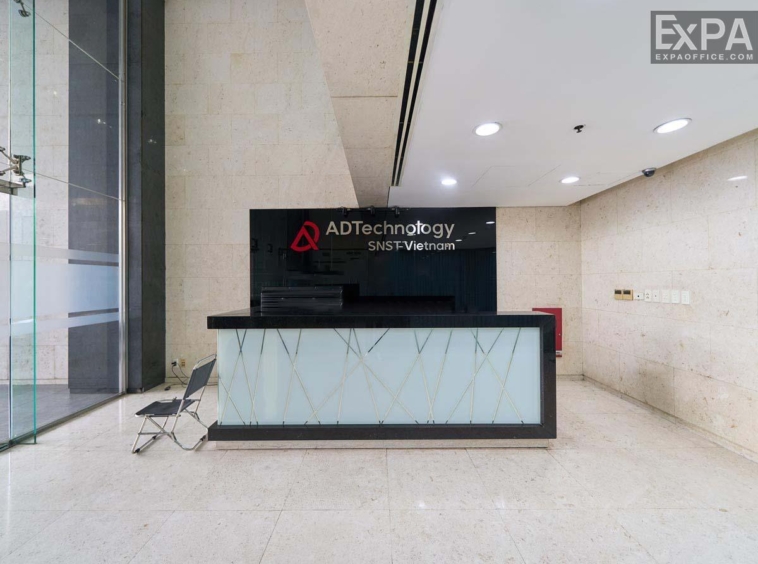
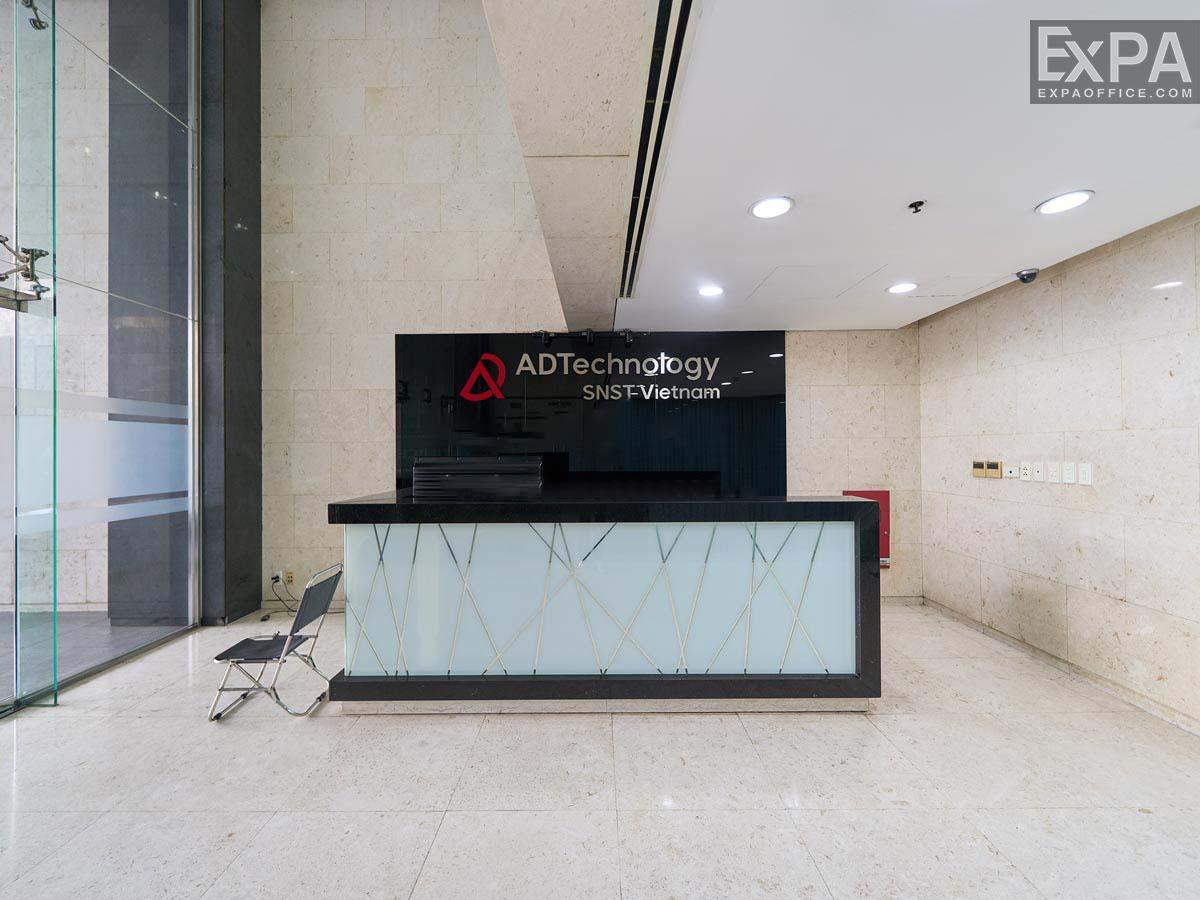
The reception hall uses bright colors and luxurious stone cladding.
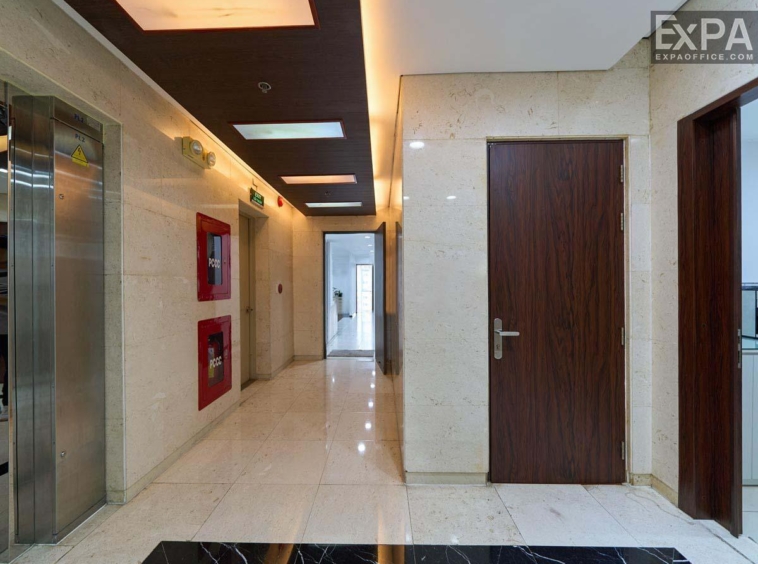
The reception desk with black-edged frosted glass creates a highlight, connecting to the elevator area, bringing a professional and well-organized environment.
Services and Amenities
Nice Building is a Grade B office building, providing a full range of standard amenities and services such as:
2 modern elevators with high speed
A central air conditioning system ensures an airy and cool working environment
A standard fire protection and exit signs
Internet and telephone lines are installed everywhere in the building
The spacious basement parking lot meets the parking needs of customers and employees of the building
The building’s professional staff is well-trained and provides exceptional service to tenants.