215 Dien Bien Phu, Gia Dinh Ward, (Binh Thanh District), Ho Chi Minh City
2 More
HIU Building Overview
Building grade
Grade B
Building structure
23 floors - 2 basements
Year built
2015
Building landlord
Hong Bang International University
Elevators
6 elevators
AC system
Ceiling air conditioning system
Backup power
Meet 100% capacity
Parking
2 basements
Building direction
Southeast
Typical floor size
1533 sqm/floor
Available sizes
150 - 300 - 500 - 1200 sqm
Working hours
Mon - Fri: 8:00am - 6:00pm
Sat: 8:00am - 12:00pm
Fee & Leasing Details
IDEBT.126
Rent price20 - 21 usd/sqm/month
Management fee5 usd/sqm/month
VAT Tax10%
Overtime feeNegotiation
AC electricity feeIncluded in management fee
Electricity RateGov standard rate
Car parking100 usd/month
Motorbike parking15 usd/month
Lease termFrom 03 - 05 years
Deposit03 months
Payment termQuarterly
HIU Building Introduction
HIU Building is located at 215 Dien Bien Phu Street, Gia Dinh Ward, Binh Thanh District. Developed by Nguyen Hoang Group, the project has been operating since 2017. The office space spans floors 22 to 24, making it a good option for companies planning to set up their headquarters in central Binh Thanh, with a high-rise location, clear view and professional image.
Strategic Location
HIU Building is located in Dien Bien Phu Street, with easy access to major roads like Xo Viet Nghe Tinh, Dinh Bo Linh, Nguyen Thi Minh Khai, and Vo Thi Sau. Tenants can move to District 1, District 3, District 10, and Phu Nhuan in 10-15 minutes. Its strategic location allows seamless connectivity to via the Saigon Bridge and Hanoi Highway.
Furthermore, its location in the vibrant economic zone of Binh Thanh District offers advantages for expanding networking, especially in the education sector. Besides Hong Bang International University, which is located within the building, HIU Building is surrounded by many other univesities such as the University of Economics and Finance Ho Chi Minh City, Hutech, and Van Lang, making it ideal for businesses operating in the education sector or those seeking young talent.
The surrounding area offers a wide range of daily conveniences for office tenants. Just a few minutes walking, there are various restaurants, coffee shops, banks, and retail stores, making it easy for employees and clients to access essential services. Specifically:
2.1km from Tax Office No.14
2km from Binh Thanh District Tax Office
2km from Tan Cang Metro Station
Close to other buildings such as The Hub, Phuoc Thanh Building, and Bitexco Financial Tower…
Near many trusted banks like BIDV, Sacombank, Vietcombank, ACB…
Surrounded by entertainment places like Van Thanh Tourist Area, Tan Cang Tourist Area, Vincom Center Landmark 81, and Pearl Plaza.
Design & Scale
Building Scale
25 upper floors, 2 basements with a total office area of 32,500 sqm
Each floor has a standard area of 1,288 sqm, and it can be divided into smaller layouts (40, 245, 357, 680, 900, or 1,288 sqm). This means both small and large companies can find an office space that fits their needs.
Building Design
HIU Building was designed by DP Architects from Singaporean – an international architecture firm based in Singapore. That is why HIU Building has a high-quality and international standard design:
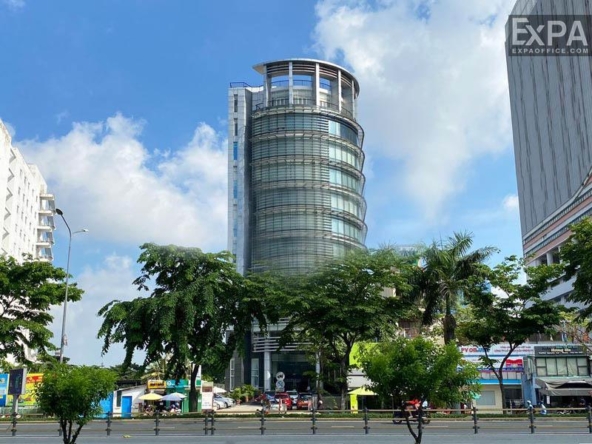
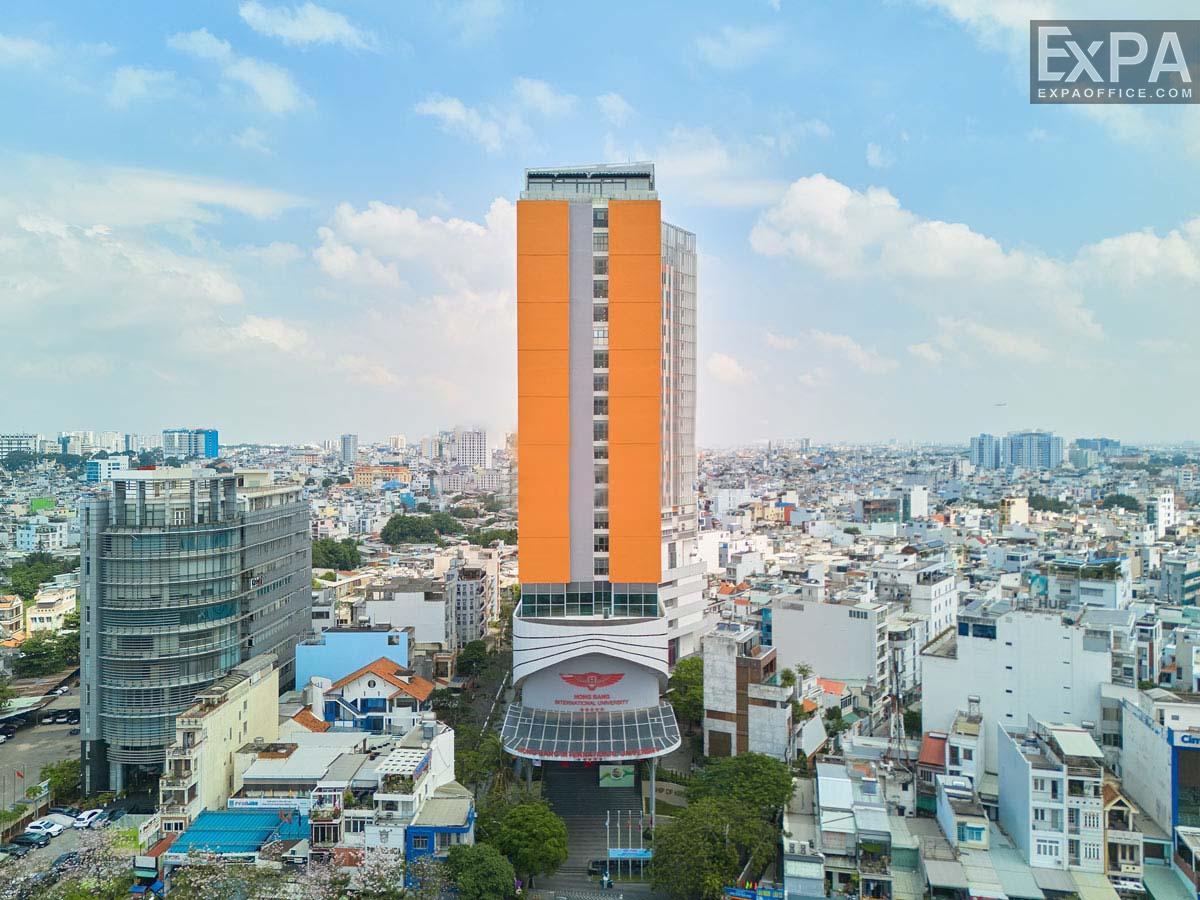
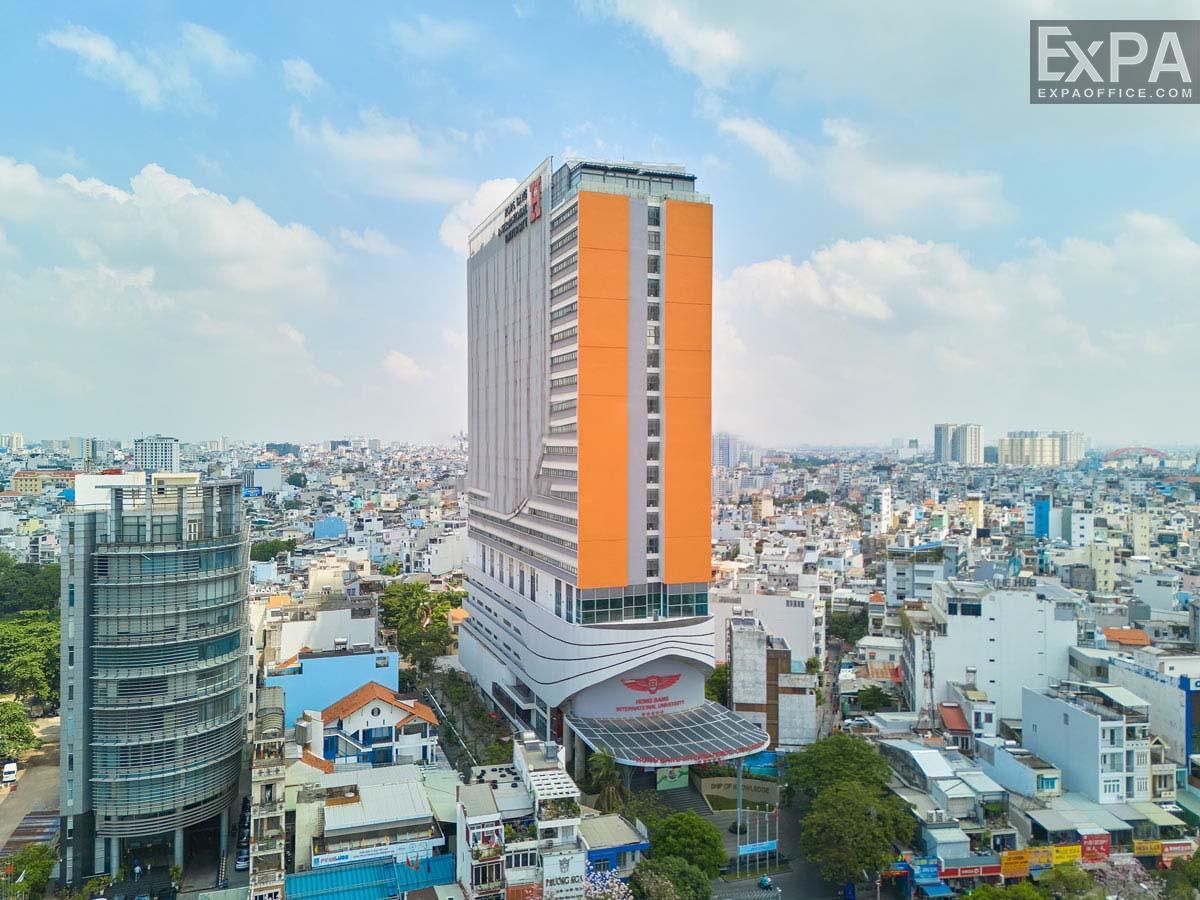
The outside shape of the building looks like a big ship that carries knowledge. This is a symbol of education and learning. The building is also painted in two main colors: white and orange. These colors help the building stand out and be easy to recognize from far away.
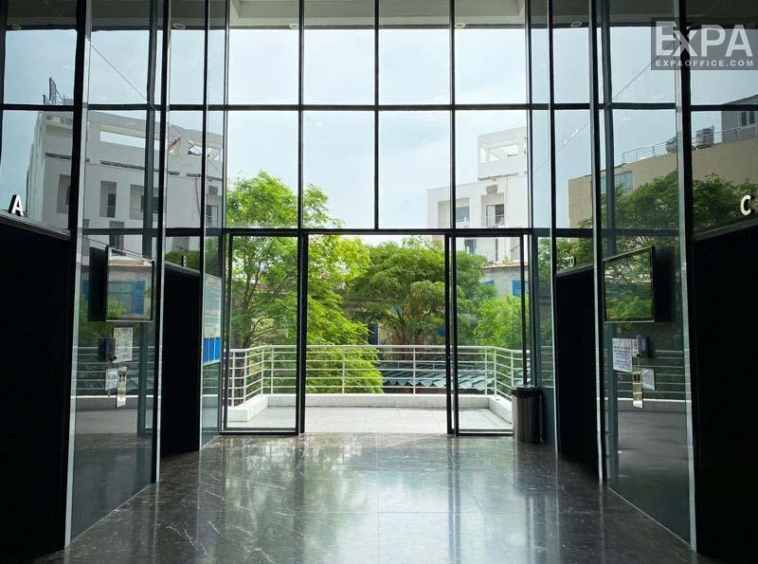
The outside wall uses high-quality glass that allows sunlight to come in. This gives the building a modern and elegant appearance.
The ceiling height is 2.7 meters, with collum-free design, which makes an open and airy workspace.
The glass windows give people a beautiful view of the city.
All interior decorations and materials are chosen carefully for quality.
Additionally, the building also has many modern systems:
Central air conditioning system to make the working environment comfortable.
Save energy lighting system
Strong, stable internet and phone lines in every room.
Water supply and drainage system.
Amenities & Services
HIU Building is fully equipped with internal services to make sure companies and employees have everything they need for work:
5 high-speed elevators, 2 staircases and 1 emergency exit
2 spacious basement levels used as parking lots for both cars and motorbikes
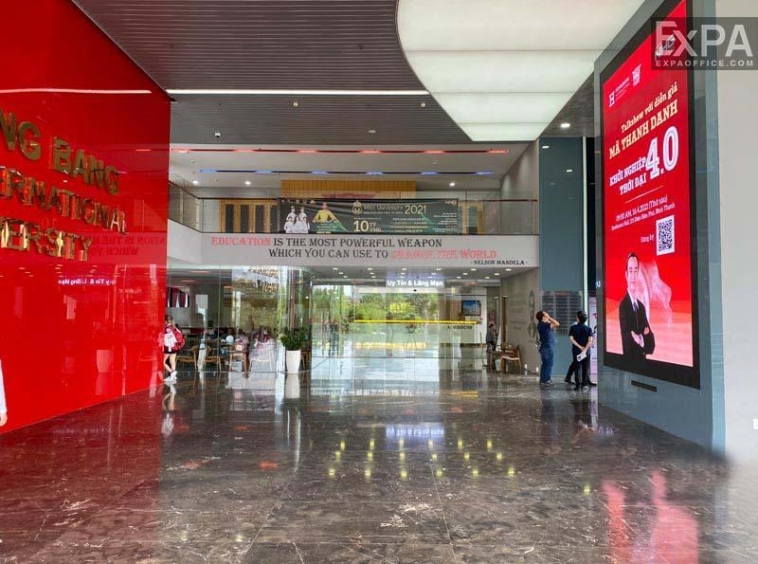
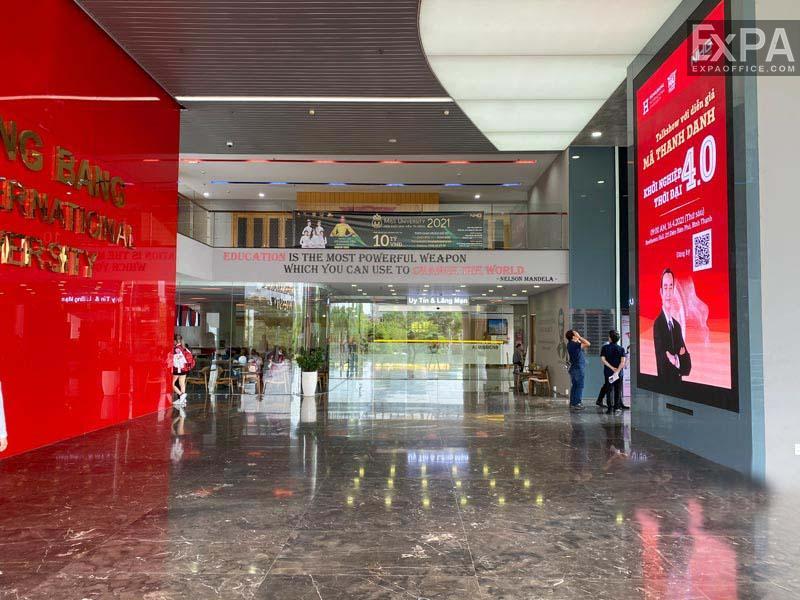
An elegant and modern reception lobby with a professional front-desk team, always ready to provide assistance and welcome guests.
Separate restrooms for men and women on every floor, maintained regularly for cleanliness and hygiene.
Besides, HIU Building ensures smooth building operation through a professional management service that includes:
A fire protection system installed in compliance with Vietnamese regulations
A backup generator that operates at 100% capacity
24/7 security monitoring via CCTV cameras
Scheduled pest control
Maintenance of technical equipment and facilities
Regular cleaning services for both public and private areas.