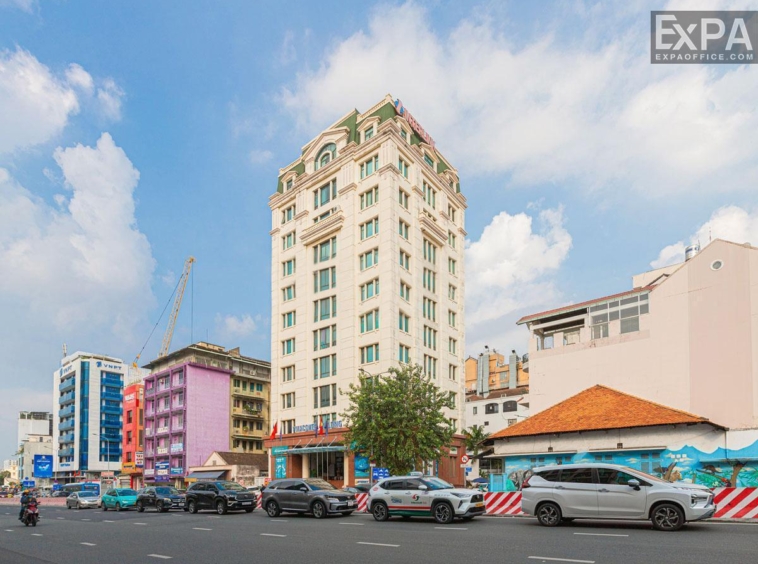
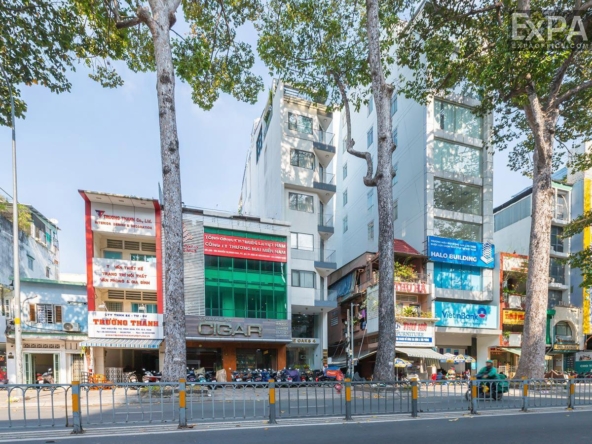
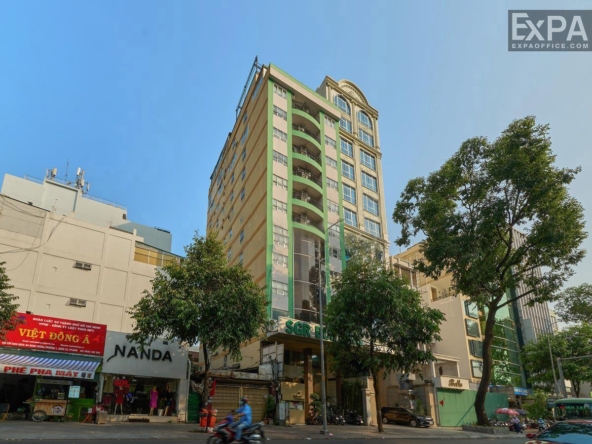
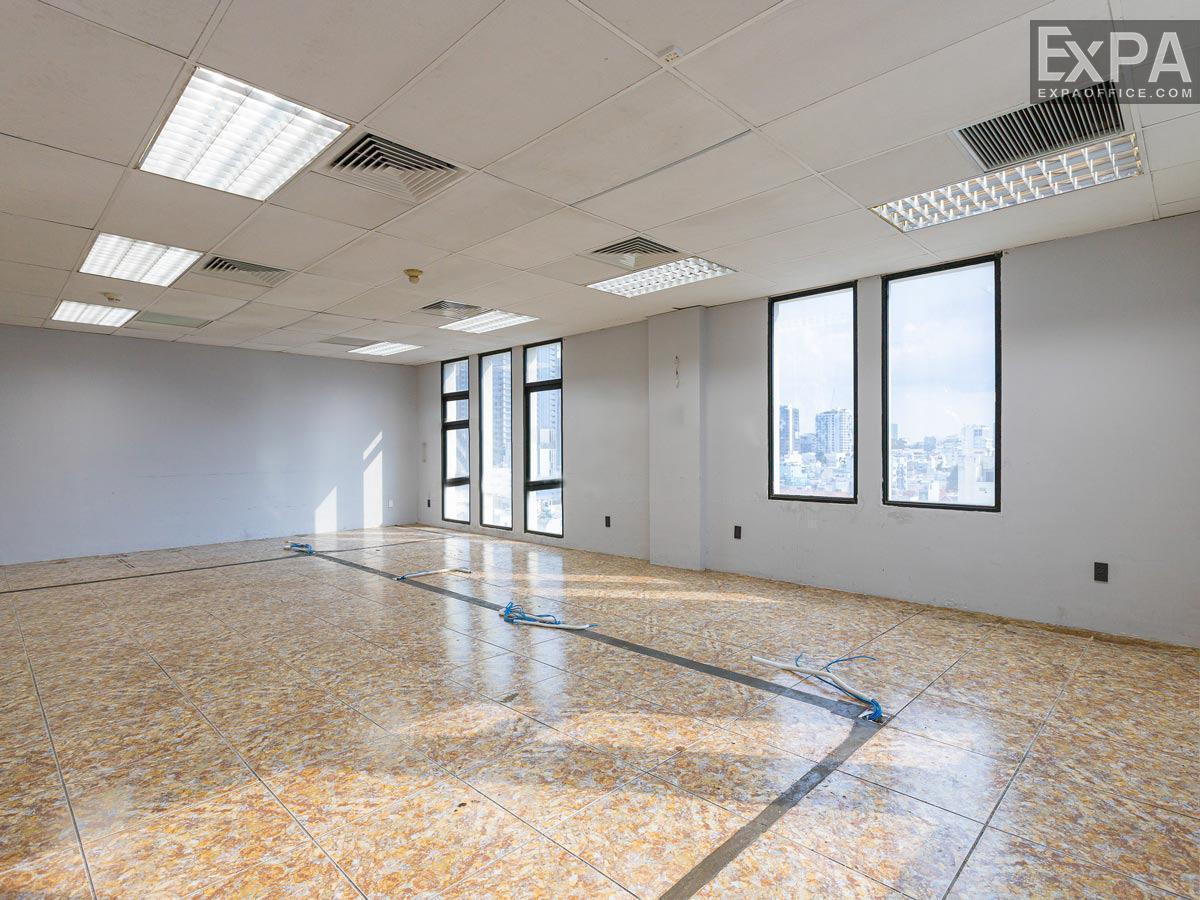
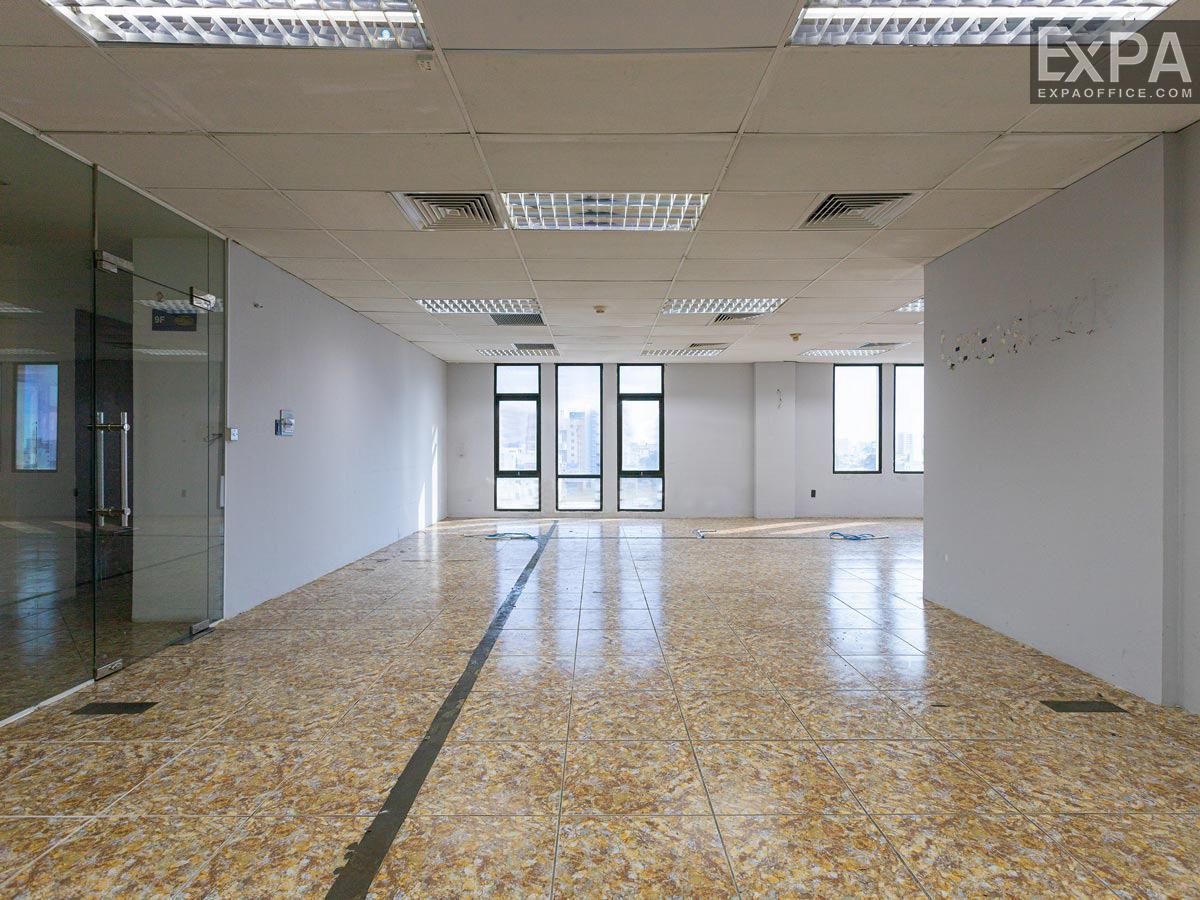
Located at 47 Dien Bien Phu Street, Tan Dinh Ward (District 1), Vinaconex Building has been operational since 2007. This building is considered a Grade C office. Invested and developed by Vinaconex Saigon Joint Stock Company, the building is expected to be a suitable option for many small and medium sized businesses seeking a quality workplace in the city center at a reasonable cost.
Location Vinaconex Building
Vinaconex Building has a convenient location because it is located on one of the most important traffic roads in the city. From this point, the building connects to key traffic intersections such as the Dien Bien Phu Roundabout, Saigon Bridge, Nguyen Thi Minh Khai Street, Dinh Tien Hoang Street, and Hai Ba Trung Street. This allows Vinaconex Building’s tenants to easily drive to nearby areas such as Binh Thanh Ward (Binh Thanh District), An Khanh Ward (Thu Duc City), Xuan Hoa Ward (District 3), Ban Co Ward (District 4). The street is also relatively spacious. Therefore, traffic congestion rarely happens.
Besides, this location offers significant advantages for commercial activities. Vinaconex Building is surrounded by companies and corporations in multiple sectors, particularly real estate, technology, finance, and import-export. Moreover, the area is also home to a wide range of external amenities, ensuring that all business operations can proceed without disruption.
More specifically, the building’s location provides the following advantages:
Around 500 meters from the Tan Dinh Ward People’s Committee.
Around 400 meters from the Ho Chi Minh City Tax Office – Base 1, which manages the Tan Dinh Ward area.
Approximately 2 kilometers from the Tan Dinh Ward Police Station.
Approximately 2 kilometers from the People’s Court of Ho Chi Minh City – Area 1, which manages the Tan Dinh Ward area.
Within 2 kilometers, there are several major consulates, including those of the United States, Germany, France, and China.
Close to various office buildings for lease such as Vinhomes Tan Cang, Lighthouse 95 Dien Bien Phu, Van Loi Building, and GIC Building.
Close to big and reputable bank branches, such as ACB, BIDV, Vietcombank, and Techcombank.
Conveniently near many of the city’s entertainment, dining, and leisure destinations, such as Saigon Zoo and Botanical Garden, Notre Dame Cathedral, Nguyen Hue Walking Street, Le Van Tam Park, Hoa Lu Stadium, Takashimaya, and Vincom Center Dong Khoi.
Design & ScaleVinaconex Building
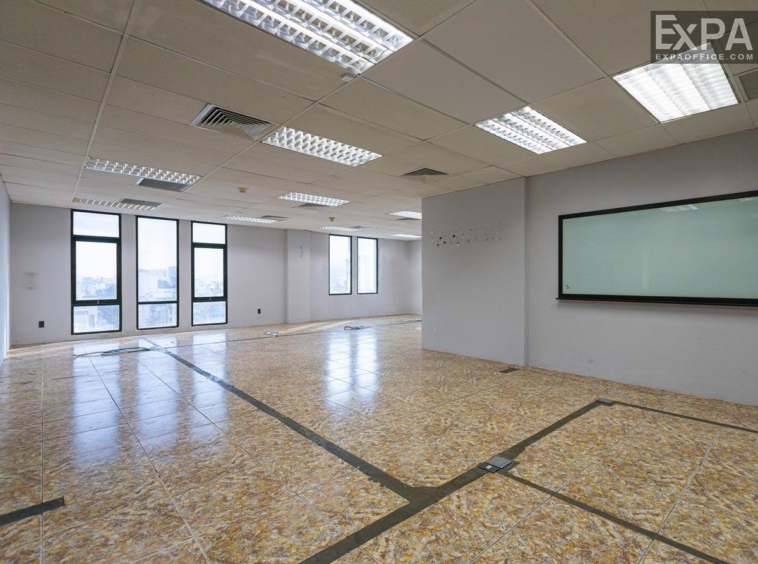
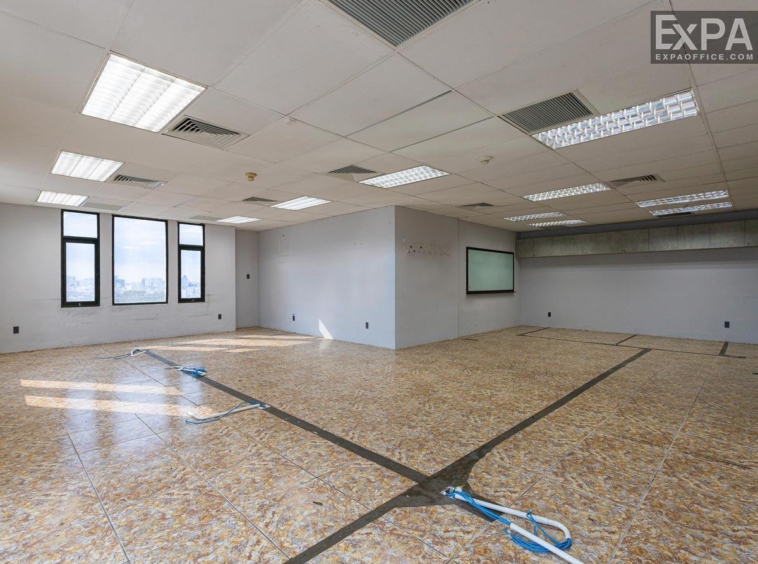
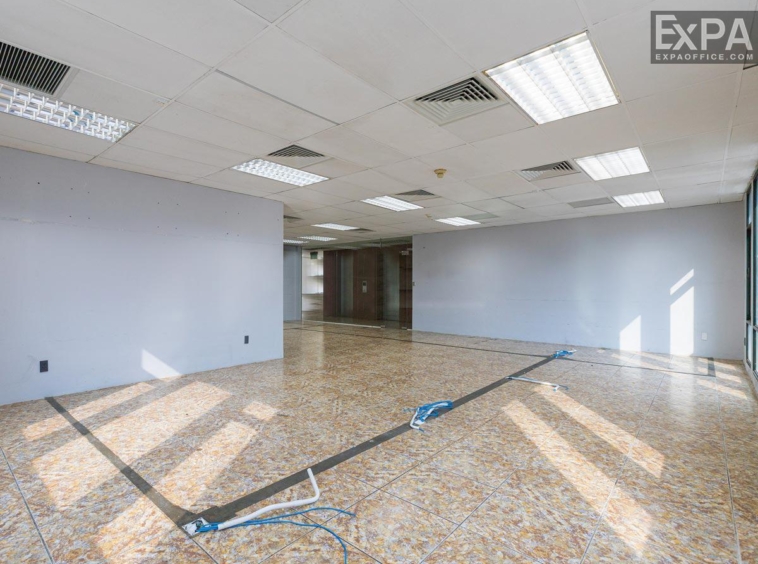
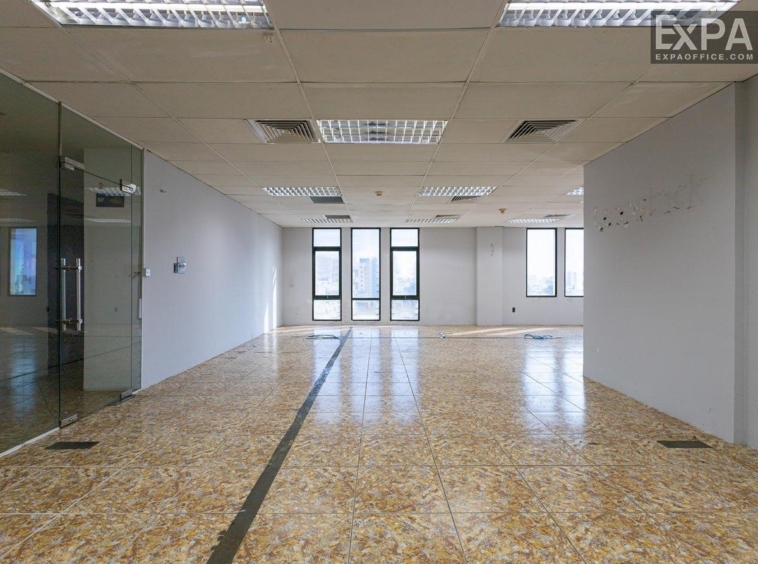
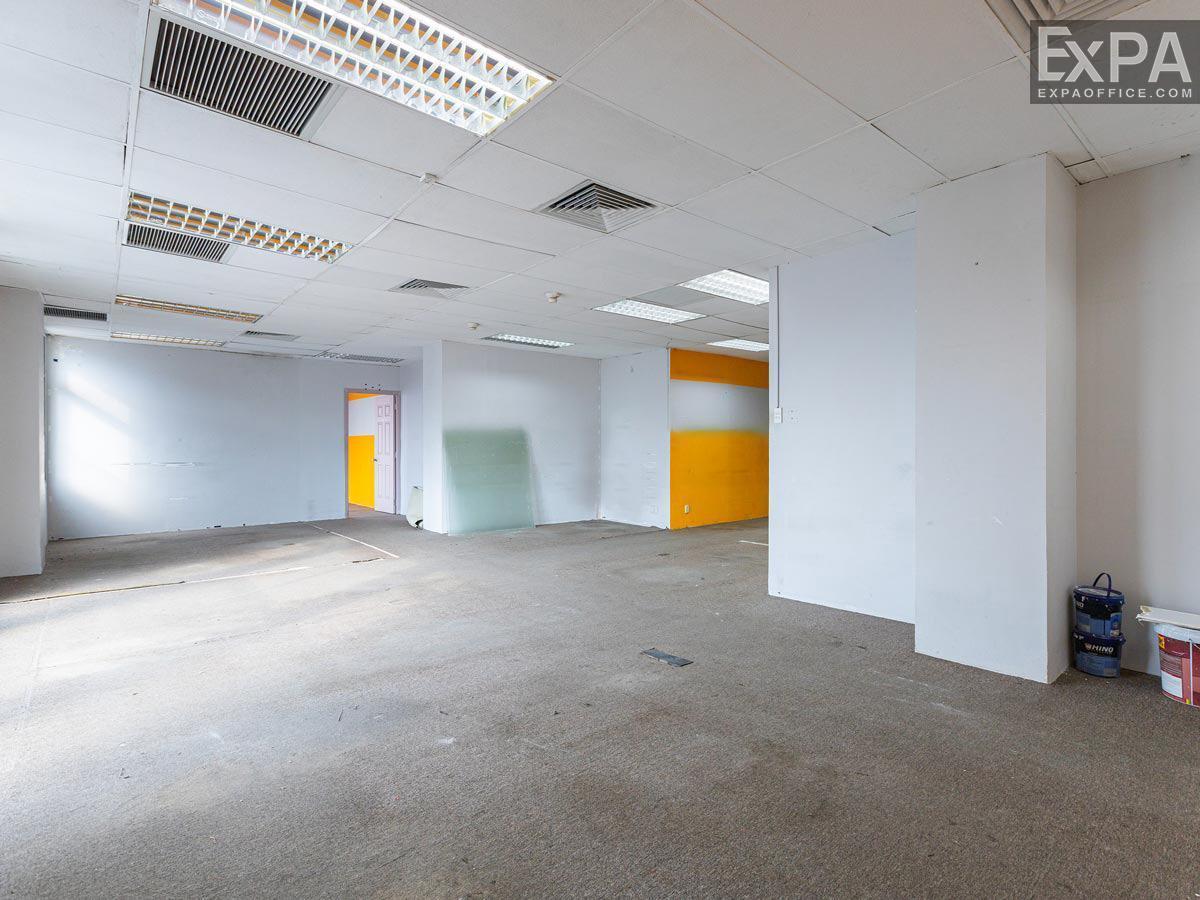
Vinaconex Building has 10 upper floors, along with 1 ground floor and 1 basement, with total leasing area of 2,000 sqm. Typical floor of 200 sqm, Vinaconex Building also offers flexible workspace options ranging from 30 sqm to 200 sqm, including 30 sqm, 50 sqm, 80 sqm, 150 sqm, 200 sqm. This allocation allows small and medium sized companies to choose layouts that fit their operational needs.
The building has a modern and elegant architectural style, ensuring a productive and well equipped working environment for tenants:
An impressive warm beige facade that fits well with the urban surroundings. Premium tempered glass windows designed to reduce heat and glare while maximizing light for the working environment.
Acoustic and thermal insulation throughout the interior walls.
A ceiling height of 2.65 meters, with minimal structural columns, providing a spacious and open workspace.
Amenities & ServiceVinaconex Building
The Vinaconex Building is equipped with a full range of standard internal amenities that allow tenants to concentrate fully on their business operations:
1 basement providing enough parking capacity for office tenants’ motorbikes.
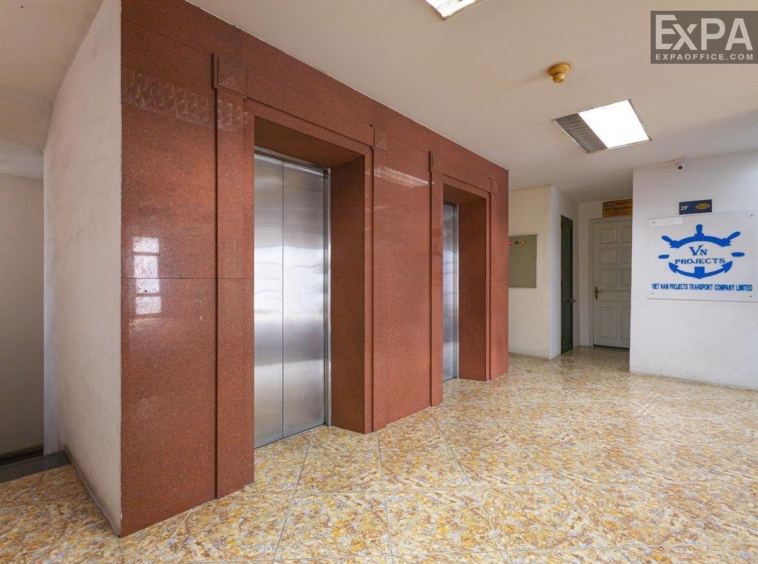
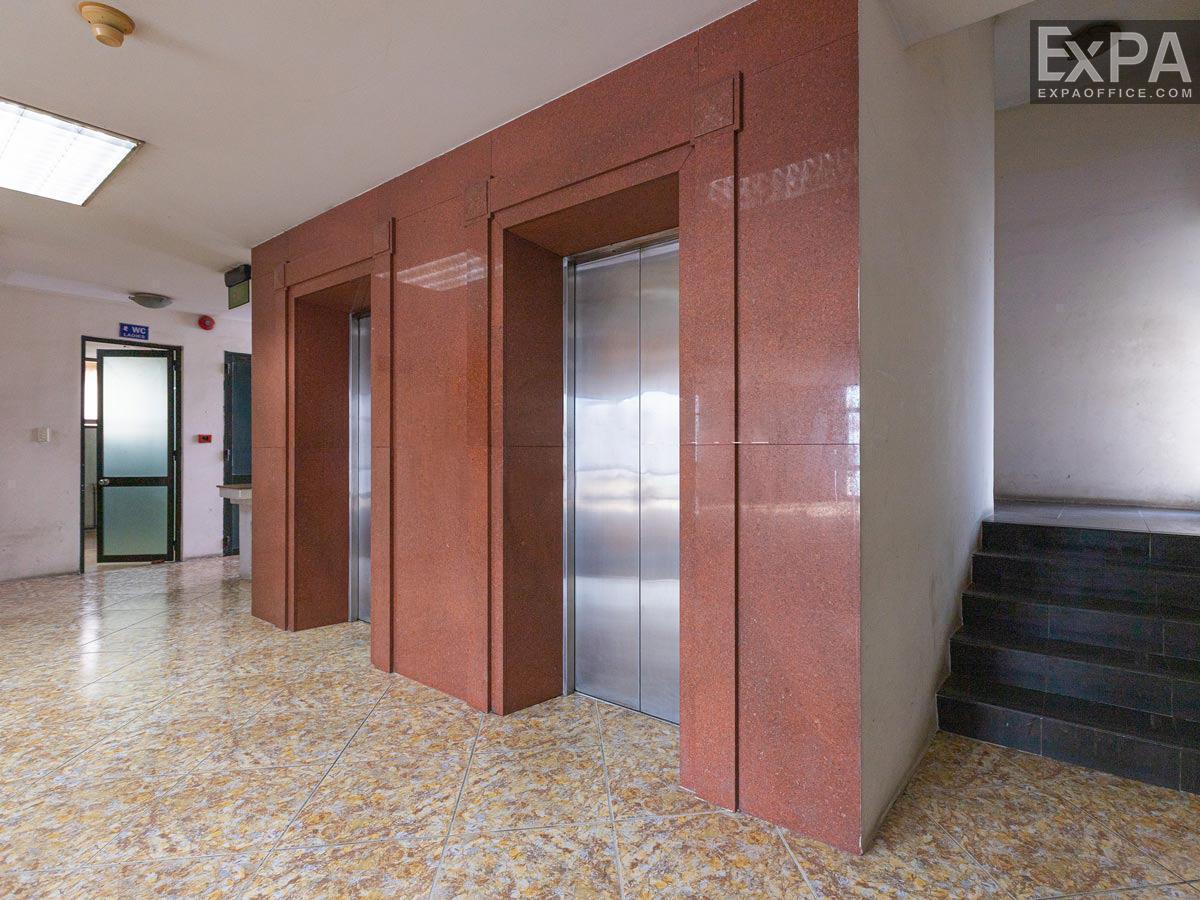
2 elevators with high load capacity and fast travel speed.
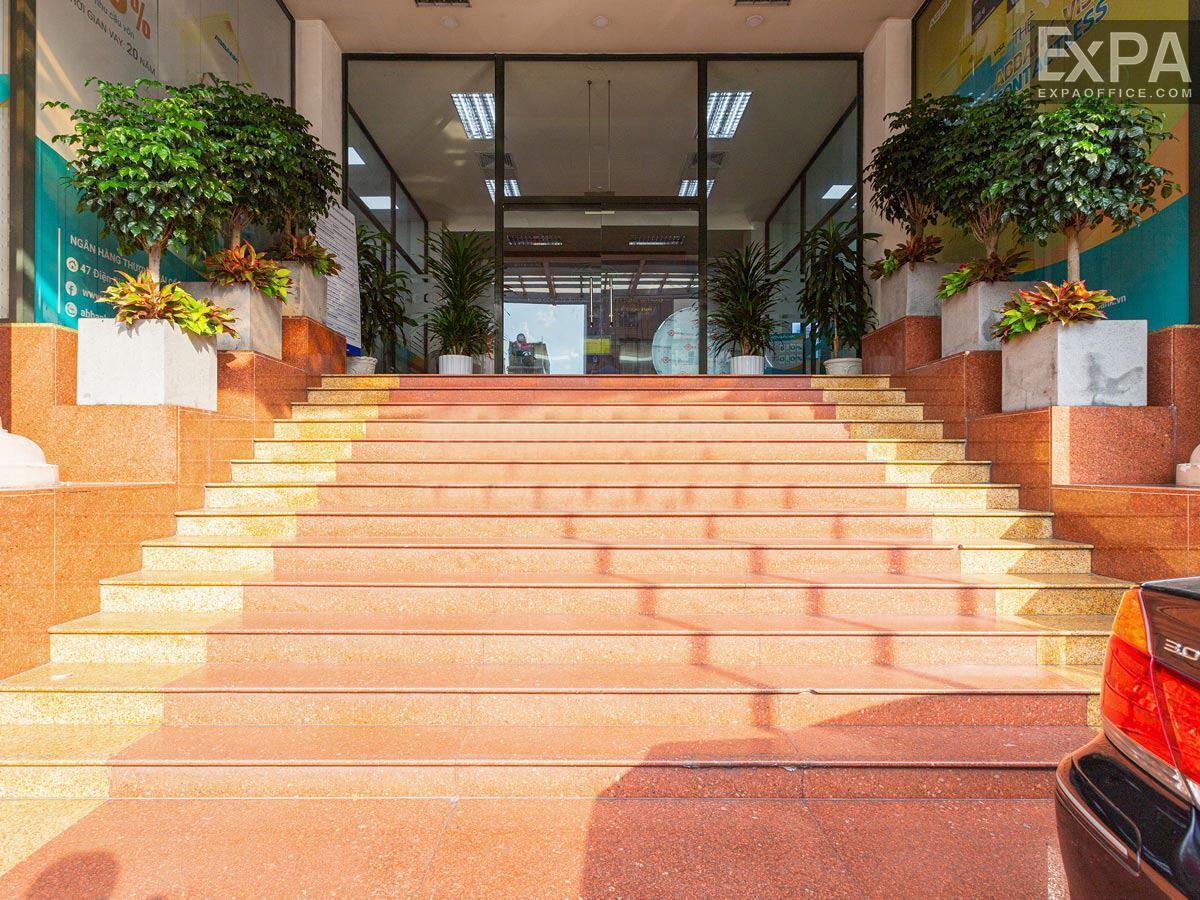
A modern reception lobby staffed by a professional and responsive front desk team.
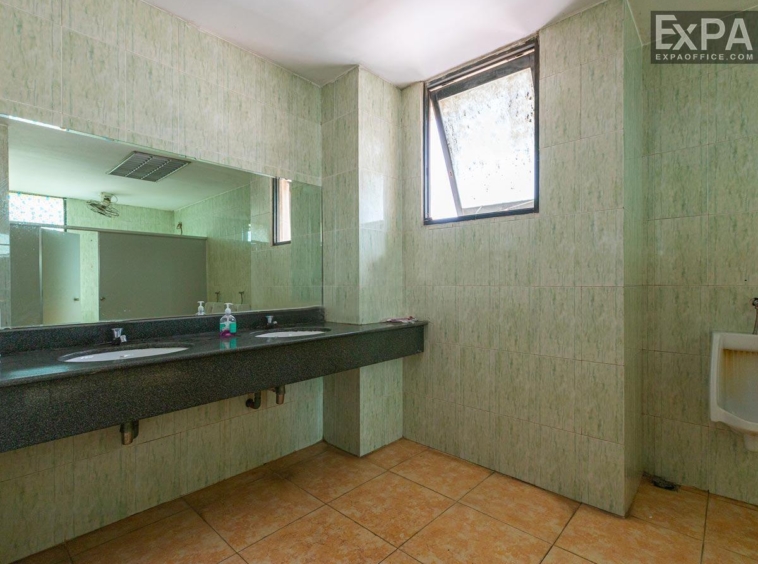
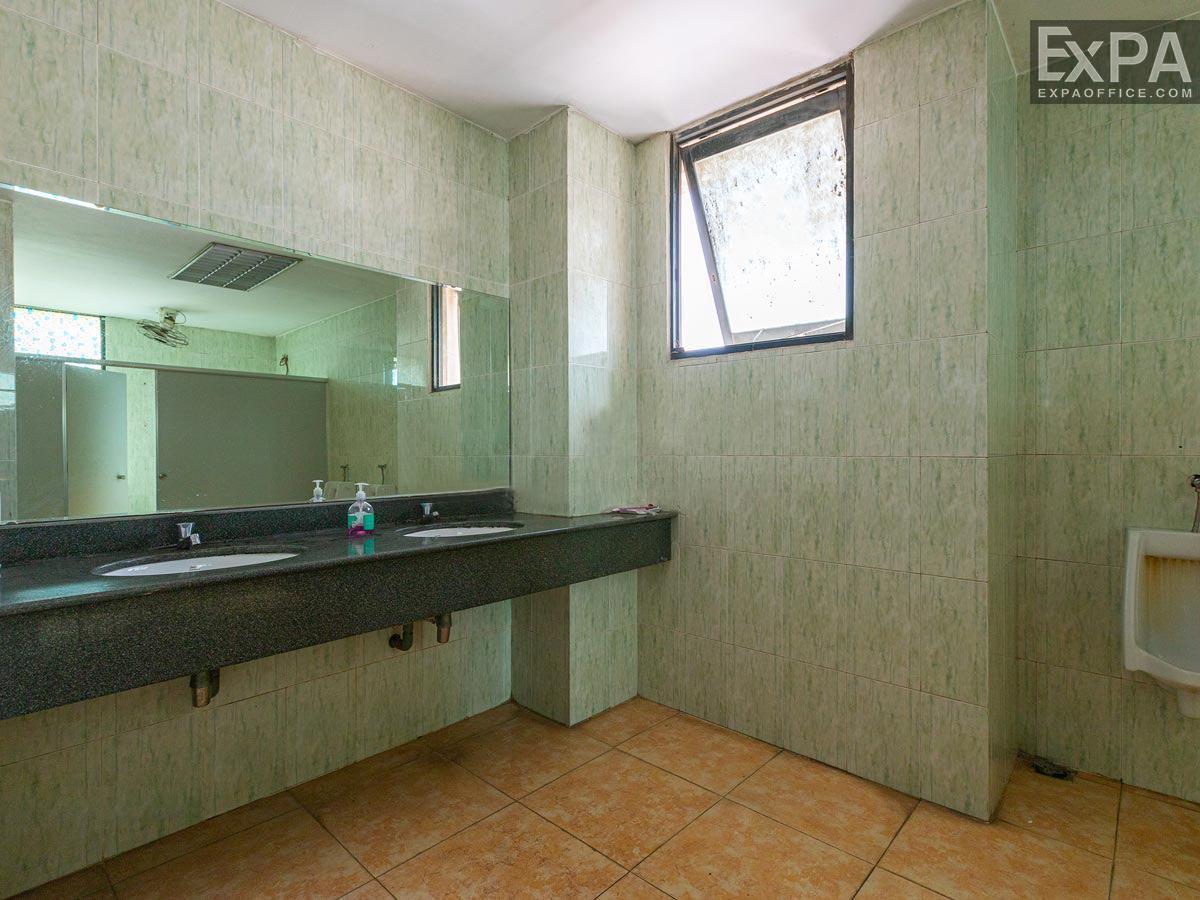
Separate male and female restrooms on each floor.
An ABBank transaction office located on the ground floor, ensuring convenient access to financial services for all tenants.
Additionally, the Vinaconex Building ensures smooth day to day operations through a well managed building management system:
A 24/7 CCTV security system for strict monitoring of all common areas.
A backup generator capable of supplying full power to the entire building.
A fire protection system with flexible emergency exits that meet international standards and support quick evacuation when needed.
Daily cleaning services for all office areas.
Regular maintenance and repair of the building’s technical equipment.
Scheduled pest control treatment.
Lighting is provided in all shared areas.
Energy efficient lighting system.
Modern ceiling mounted air conditioning system.
Telecommunications infrastructure provides high speed connectivity.