360 Nguyen Thi Minh Khai Street, Ben Thanh Ward, (District 1), Ho Chi Minh City
5 More
Three Oak Overview
Building structure
7 floors - 1 basement
Elevators
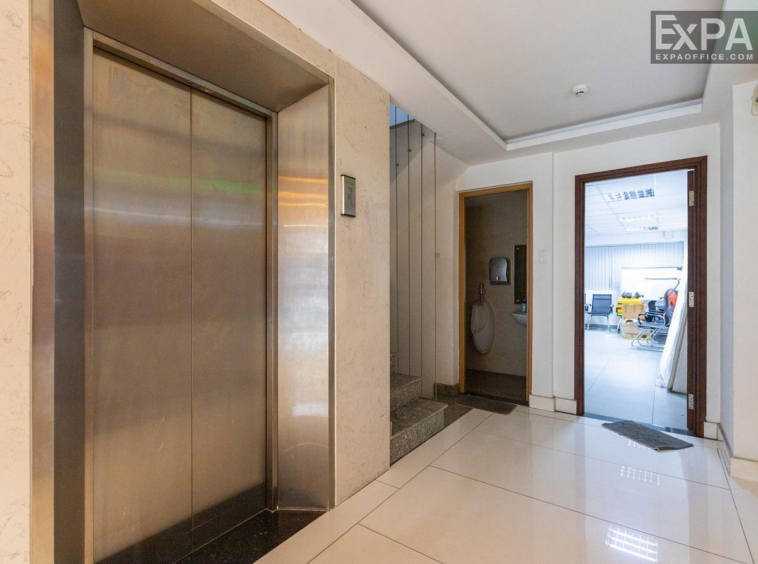
1 elevator
AC system
Split Air Conditioning System
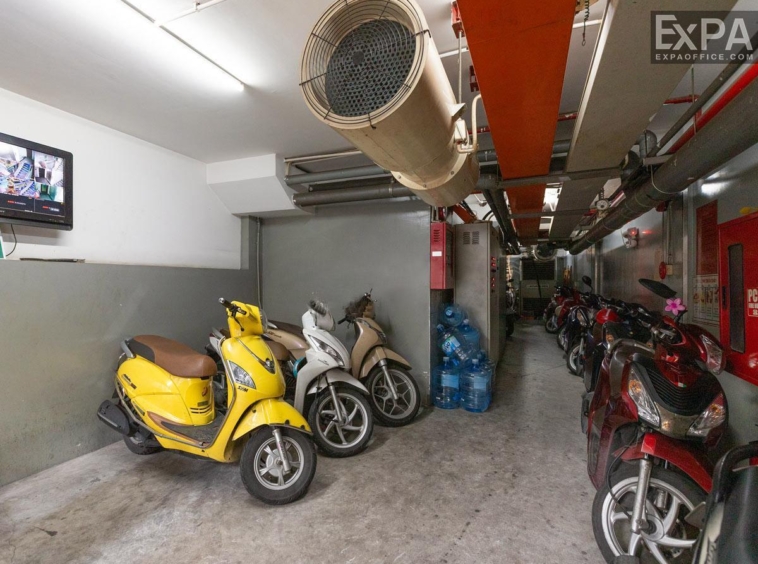
Parking
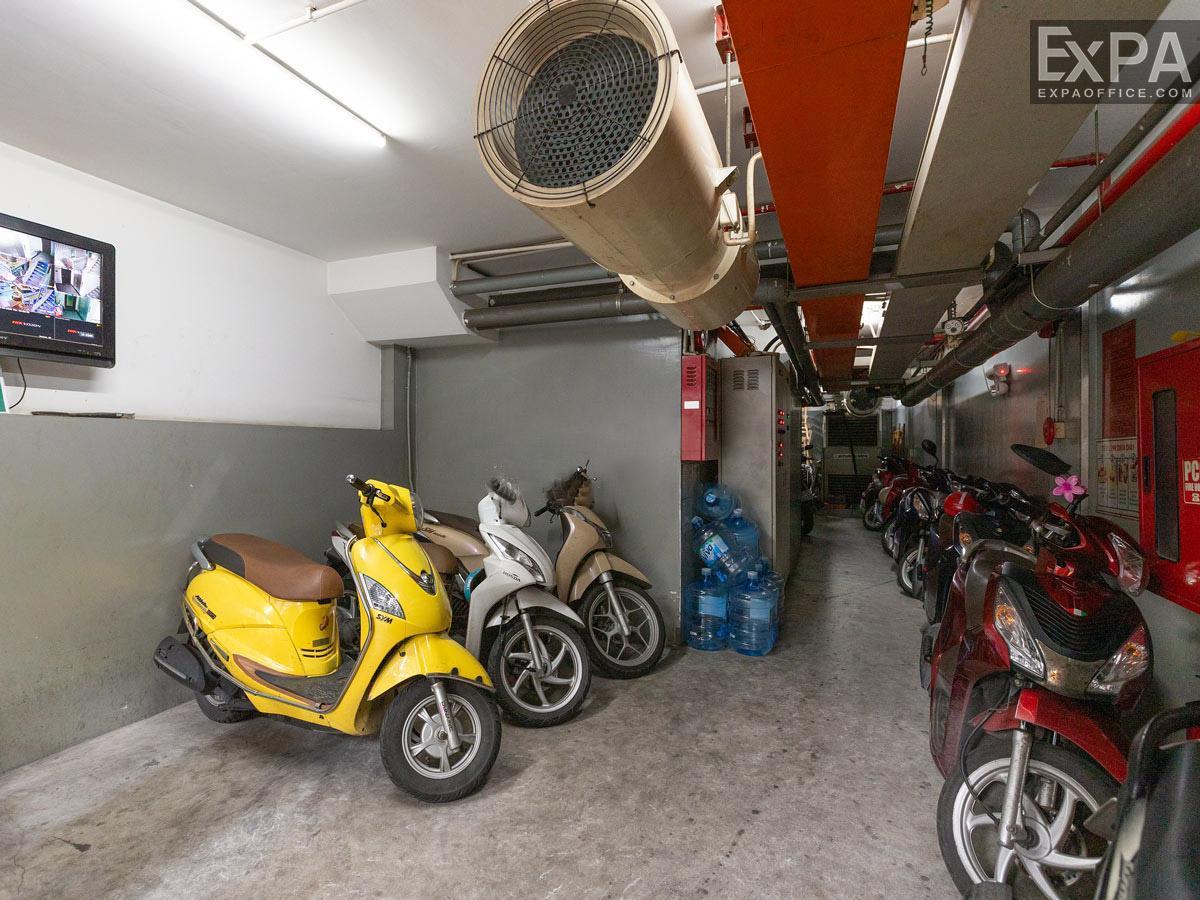
1 basement
Building direction
Southeast
Typical floor size
250 sqm/floor
Available sizes
30 - 60 - 90 - 120 sqm
Working hours
Mon - Fri: 8:00am - 6:00pm
Sat: 8:00am - 12:00pm
Fee & Leasing Details
IDE1.65
Rent price12 - 13 usd/sqm/month
Management feeIncluded in the rental price
VAT Tax10%
Overtime feeFree
AC electricity feeActual consumption
Electricity RateGov standard rate
Car parkingOutside parking
Motorbike parking150,000 vnd/unit/month
Deposit03 months
Payment termMonthly
Three Oak Introduction
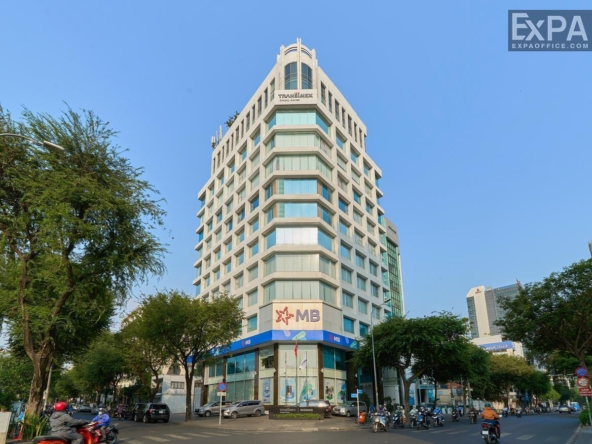
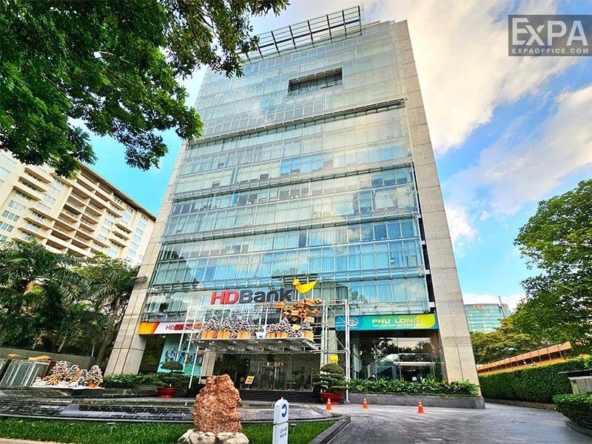
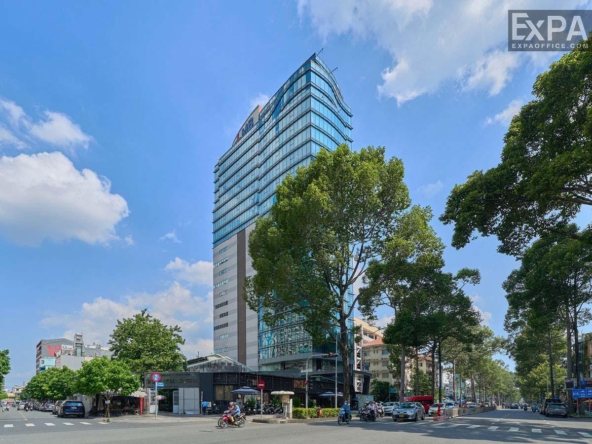
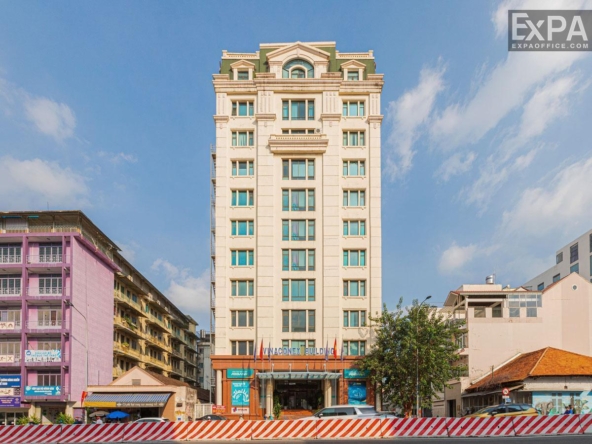
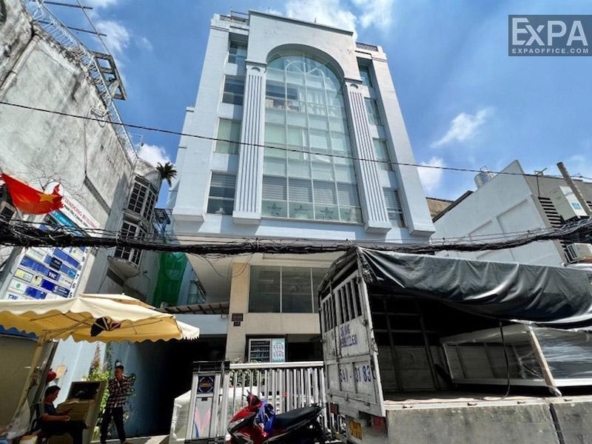
Three Oaks is located at 360 Nguyen Thi Minh Khai Street, Ben Thanh Ward, (District 1), Ho Chi Minh City. With its central location, affordable rental rates, and basic facilities available, the building is a good choice for small and medium-sized companies.
Location and Advantages
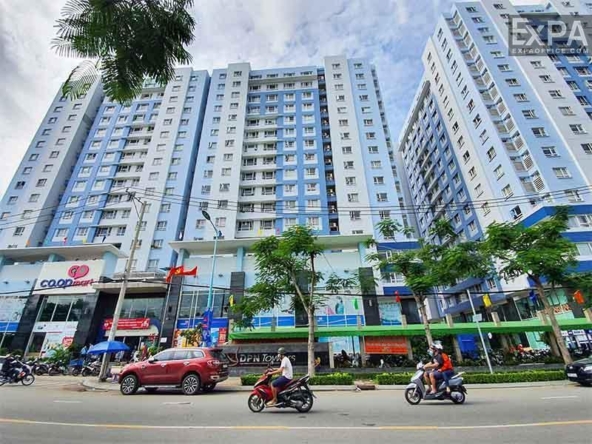
With a frontage location on Nguyen Thi Minh Khai Street, District 3, it only takes a few minutes to move to other central districts, making it easy to reach partners and clients. The surrounding area has various amenities such as banks, restaurants, shopping centers, and hospitals. By setting up an office at Three Oaks, tenants can quickly reach key locations, including:
750m from the Dermatology Hospital.
1.1km from Binh Dan Hospital.
500m from Vuon Chuoi Market.
Easy access to Go Vap, Thu Duc, Tan Binh districts, and nearby districts
Approximately 20 minutes by car from Tan Son Nhat International Airport.
Design and Size
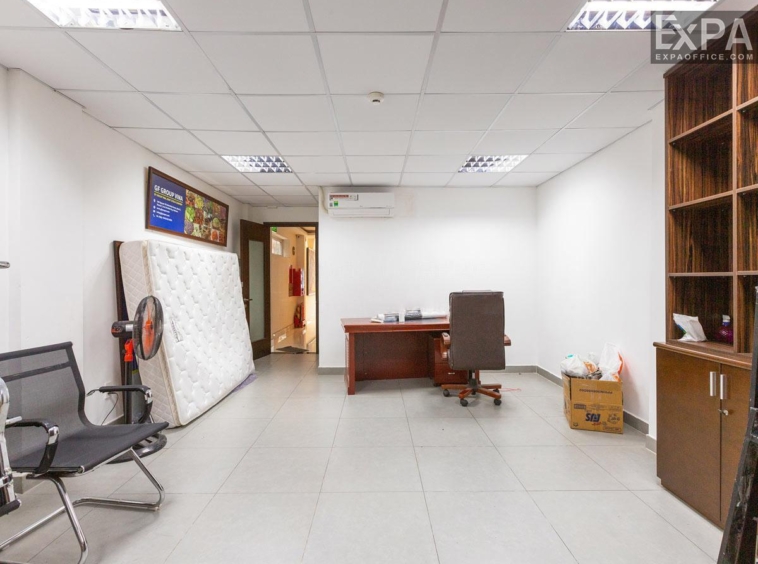
Three Oaks has a modern design with an open layout, providing a professional and comfortable working space. Thanks to its flexible layout, convenient location, and essential amenities, Three Oaks offers support for long-term business operations..
Building’s size:
Three Oaks building has 7 floors above ground and 1 basement
Typical floor spanning 250m2 with flexible rental layouts ranging from 30m2 to 120m2, suitable for businesses’ needs.
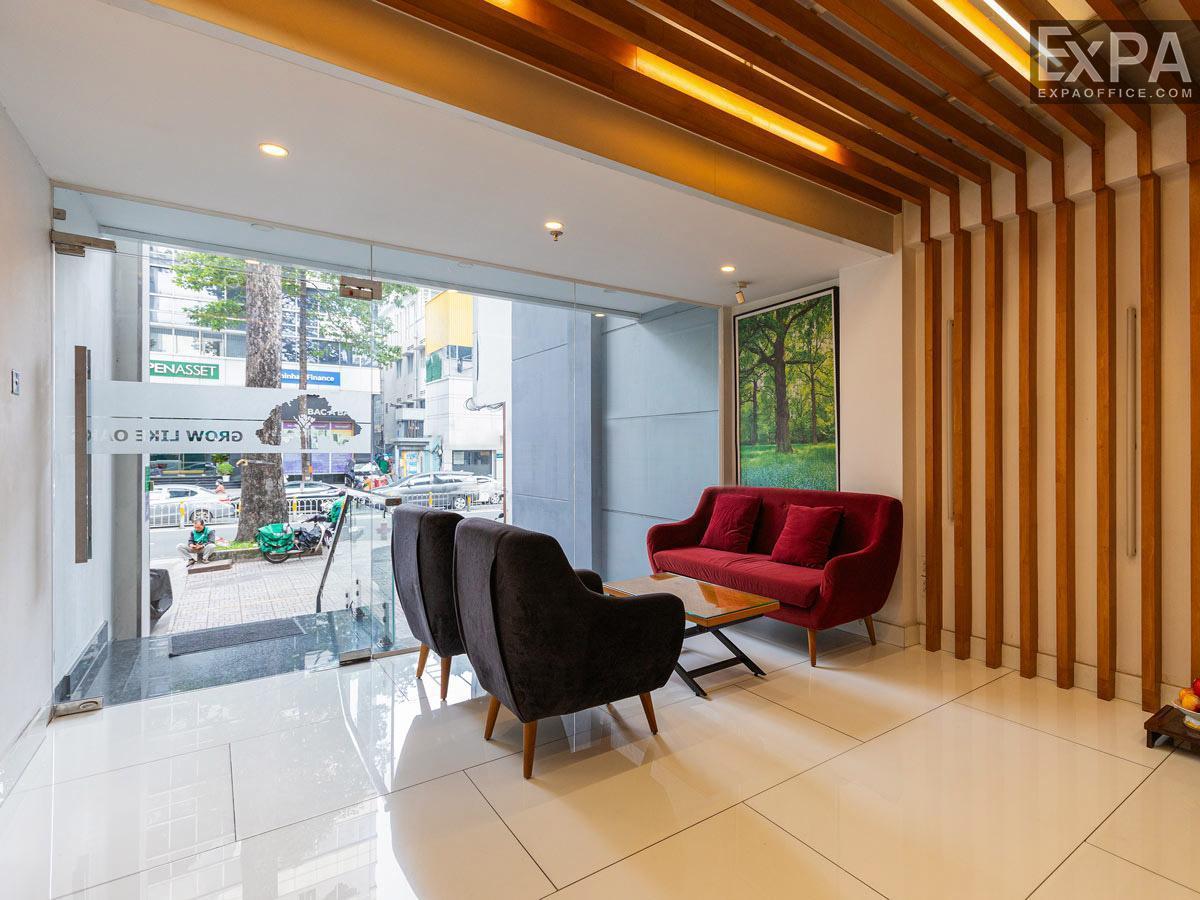
Ground floor featuring a spacious reception area
Building’s design and technology:
Standard ceiling height of 2.7m with minimal structural columns creating an open and comfortable workspace.
Each floor has windows and balconies providing an airy and bright workspace.
High-quality materials such as marble finishes and anti-glare tempered glass to enhance professional appearance and save energy.
Facilities and Services
Three Oaks provides modern utilities and professional services, ensuring a comfortable working environment.
Internal amenities:
The central air-conditioning system ensures a cool and pleasant workspace.
1 high-speed elevator ensures smooth movement between floors.
High-speed internet and stable phone lines.
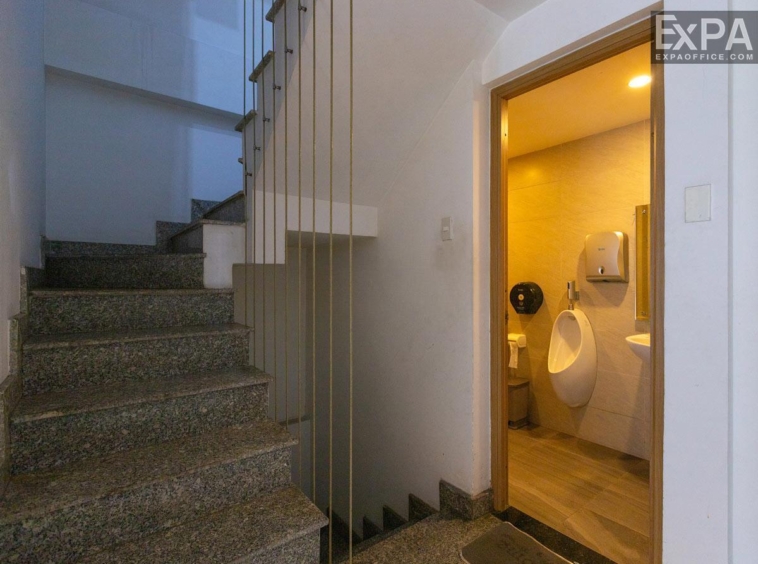
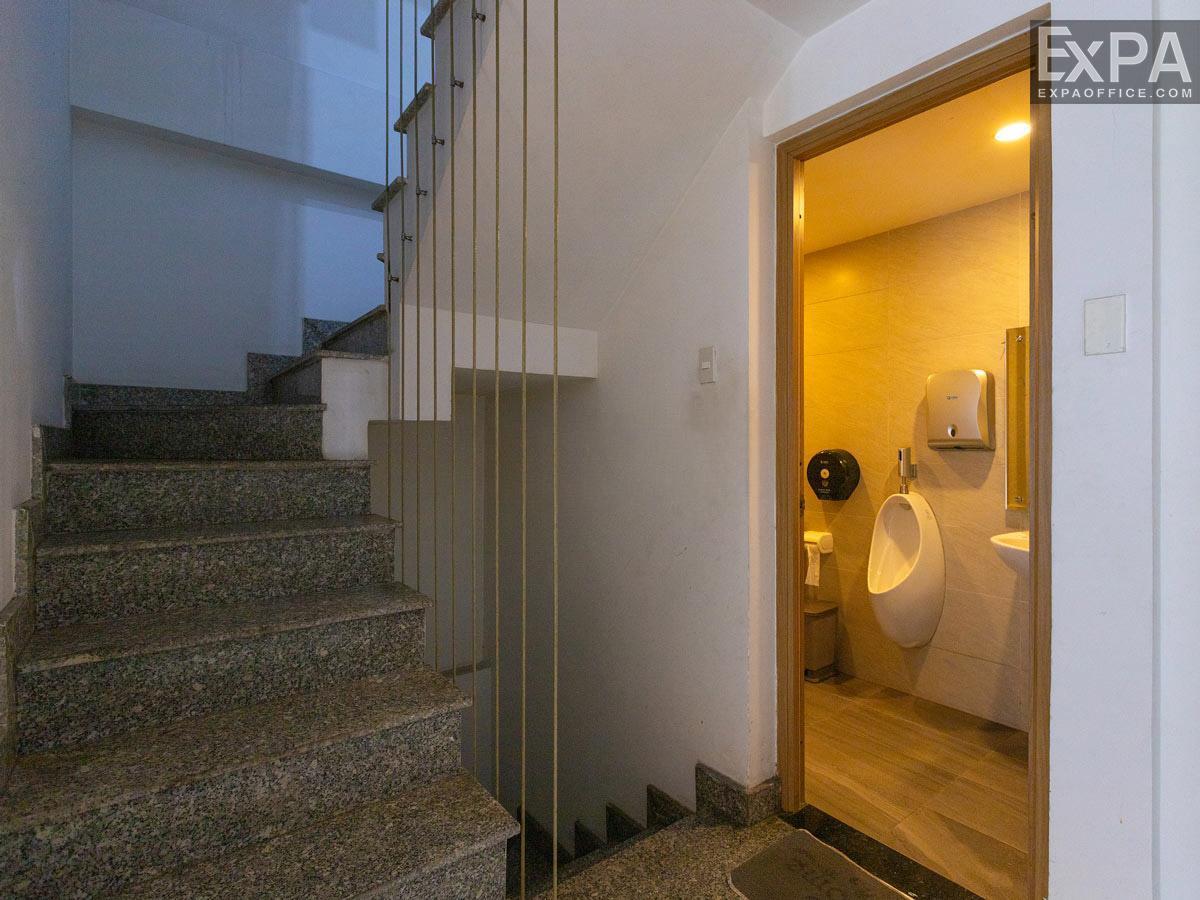
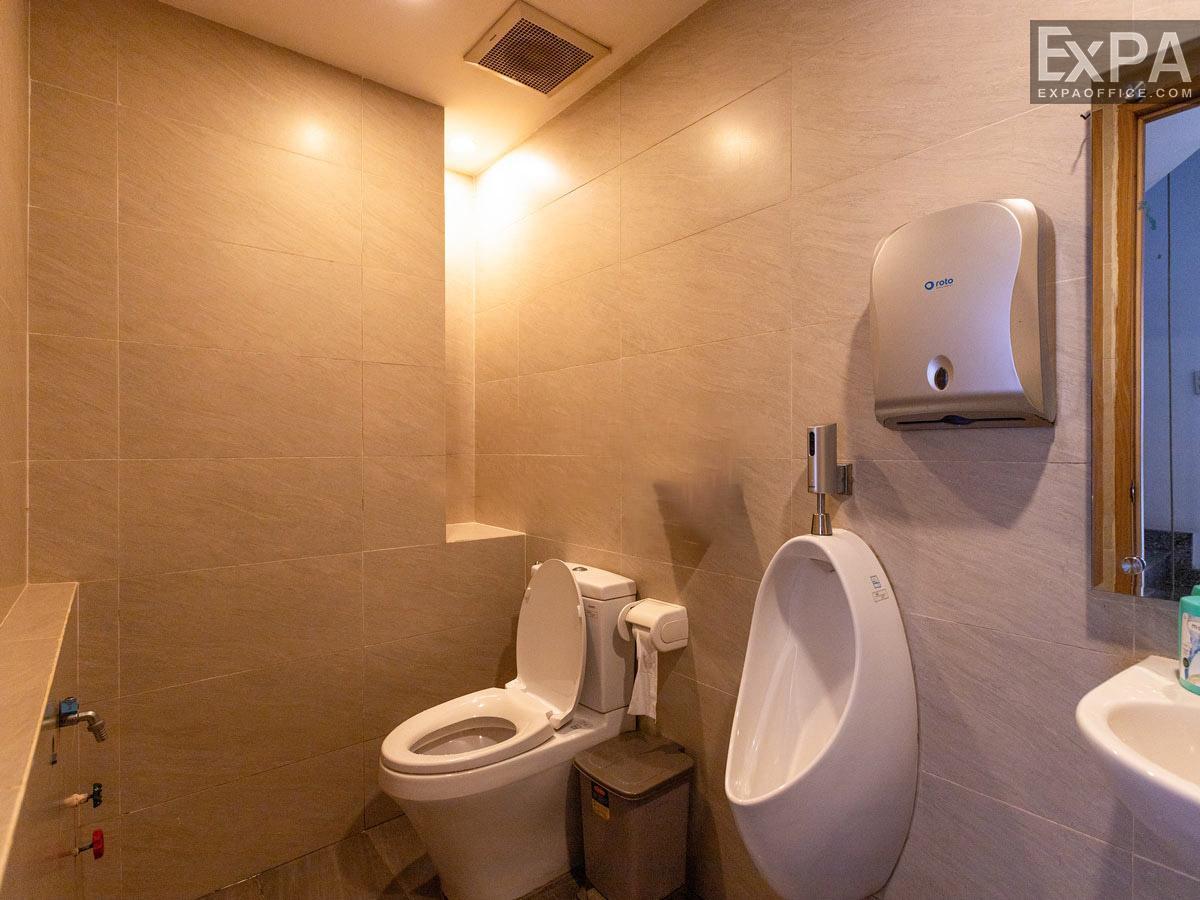
Separate male and female restrooms on each floor.
Management and security services:
Daily cleaning and scheduled maintenance of the building’s equipment
24/7 CCTV surveillance system with professional security team
Safety and operation:
Automatic fire detection and suppression system.
Fire extinguishers are put in key areas for quick emergency response.
Flexible emergency exits in urgent situations.
A 24/7 backup generator ensures a stable power supply for the building.