3 Nguyen Van Dau, Ward Duc Nhuan, (Phu Nhuan District), Ho Chi Minh City
4 More
Win Home Nguyen Van Dau Overview
Building structure
5 floors
Elevators
1 elevator
AC system
Ceiling air conditioning system
Backup power
Basic provision does not include air conditioning
Building direction
Southwest
Typical floor size
175 sqm/floor
Available sizes
35 - 60 - 100 - 150 sqm
Working hours
Sat: 8:00am - 12:00pm
Fee & Leasing Details
IDEPN.106
Rent price7 - 8 usd/sqm/month
Management feeIncluded in the rental price
VAT Tax10%
Overtime fee30,000 - 50,000 vnd/hour (negotiable depending on the degree of regularity)
AC electricity feeActual consumption
Electricity RateGov standard rate
Car parkingOutside parking
Motorbike parking150.000 vnd/unit/month
Lease termFrom 02 years
Deposit03 months
Payment termMonthly/Quarterly
Win Home Nguyen Van Dau Introduction
Win Home Nguyen Van Dau is located at 3 Nguyen Van Dau, Duc Nhuan Ward, Phu Nhuan District, Ho Chi Minh City. Mid-sized and classic in design, the building offers a professional workspace at affordable price. It is an ideal option for businesses seeking an office space in Phu Nhuan District.
Location and advantages of the Win Home Nguyen Van Dau building
Win Home Nguyen Van Dau building sits on a prime location close to Phan Dang Luu Street, an area dense with office buildings and high-end apartments. Major roads including Hoang Hoa Tham, Le Quang Dinh, and Phan Van Tri connect directly to Districts 1, 3, Tan Binh, Binh Thanh, and Go Vap.
In the same area, Win Home Nguyen Van Dau is surrounded by many financial and foreign facilities, such as branches of major banks, cafes and restaurants, high-end shopping centers, serving businesses and employees when handling related work.
2km from Phu Nhuan intersection.
6km from Tan Son Nhat airport.
Within a radius of 500m, there is surrounded by a wide range of shopping, dining, and banking amenities.
Design and size of the Win Home Nguyen Van Dau building
About the building’s size:
5 upper floors and 1 ground floor
The typical floor area is 175 sqm, divided into many flexible rental areas, from 35 sqm, 60 sqm, 100 sqm, to 150 sqm to fit small enterprises and start-ups.
About the building’s design and technology:
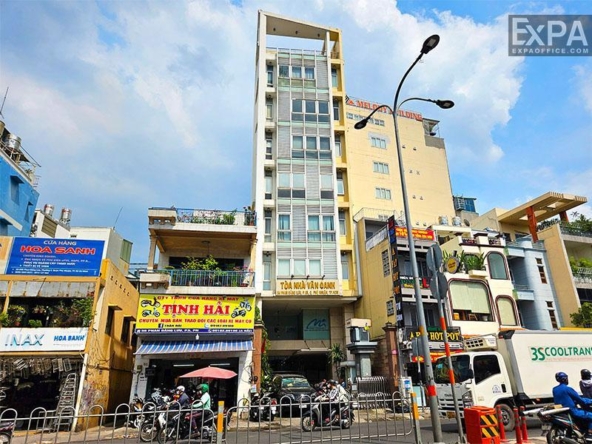
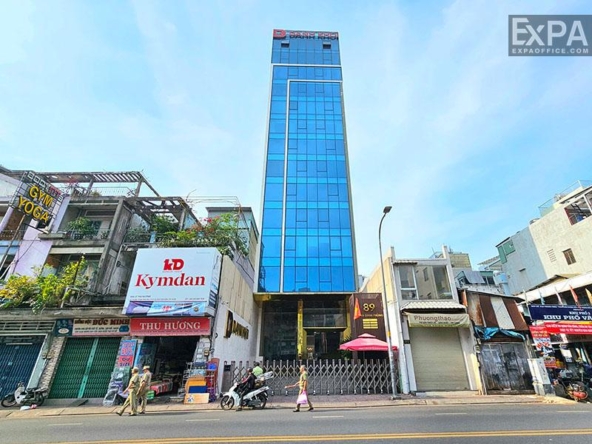
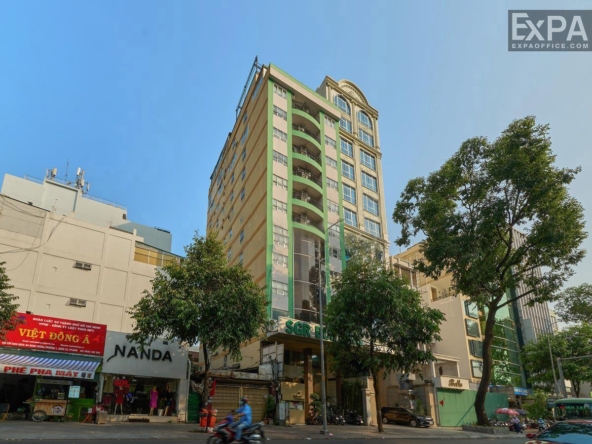
The Win Home Nguyen Van Dau building is designed in a classic style with 3 prominent round towers above the ground floor, along with solid white walls on both sides, creating an impressive and unique appearance.
The building’s surface is covered with blue tempered glass, which optimizes light and helps to prevent heat for the building.
The ceiling height is 2.6m, avoiding stuffiness for the office.
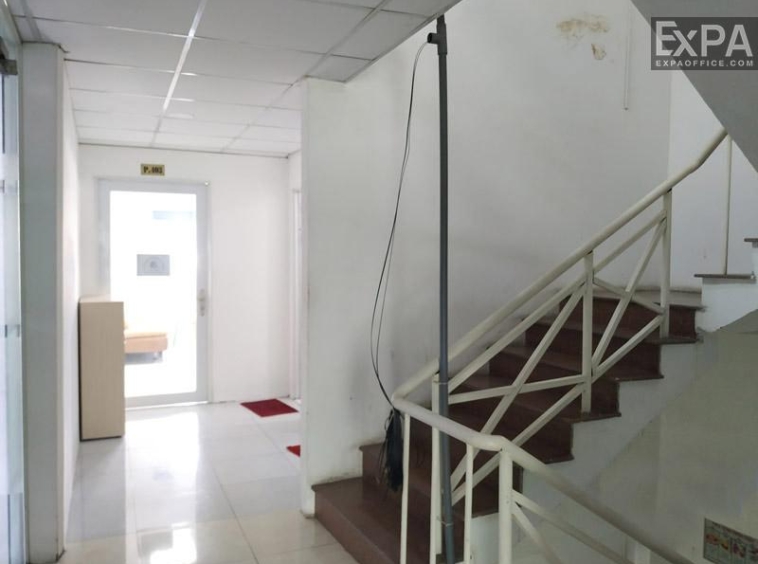
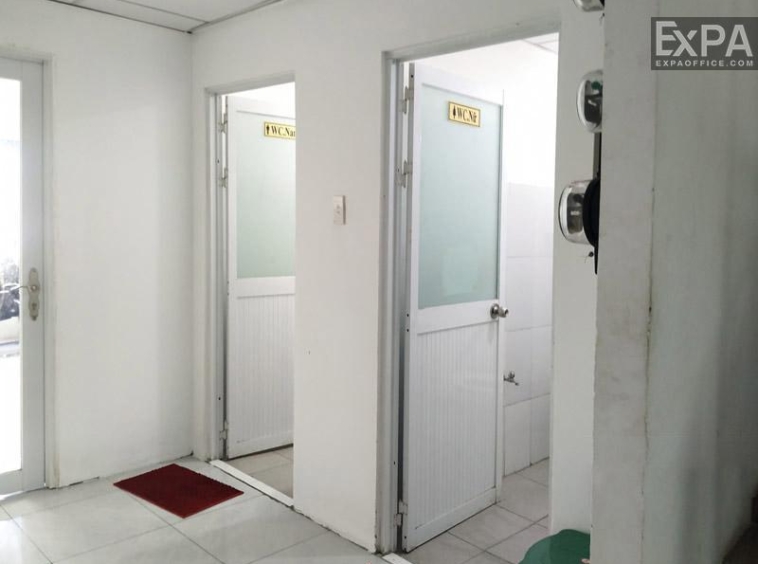
The tiles floor creating a clean and elegant feeling.
The entrance door uses tempered glass, bringing an airy working space.
Facilities and services of the Win Home Nguyen Van Dau building
Win Home Nguyen Van Dau building has a well-organized infrastructure system, set up for safe and practical daily operations.
Ceiling-mounted air conditioning helps circulate air in the office.
Recessed LED lighting provides appropriate brightness for the workspace.
24/7 CCTV surveillance with a building management and security team on-site.
High-speed fiber optic internet and separate telephone lines for each office.