243 Chu Van An, Binh Thanh Ward, (Binh Thanh District)
5 More
Dat Phuong Nam Building Overview
Building structure
15 floors - 1 basement
Elevators
2 elevators
AC system
Local air conditioning system
Backup power
Basic backup does not include air conditioning
Parking
1 basement
Building direction
Southwest
Typical floor size
300 sqm/floor
Available sizes
100 - 150 - 250 - 300 sqm
Working hours
Mon - Fri: 8:00am - 6:00pm
Sat: 8:00am - 12:00pm
Fee & Leasing Details
IDEBT.189
Rent price11 - 13 usd/sqm/month
Management feeIncluded in the rental price
VAT Tax10%
Overtime feeFree until 8:00 p.m
AC electricity feeActual consumption
Electricity RateGov standard rate
Car parking2.500.000 vnd/unit/month
Motorbike parking200.000 vnd/unit/month
Lease termFrom 02 years
Deposit03 months
Payment termMonthly
Dat Phuong Nam Building Introduction
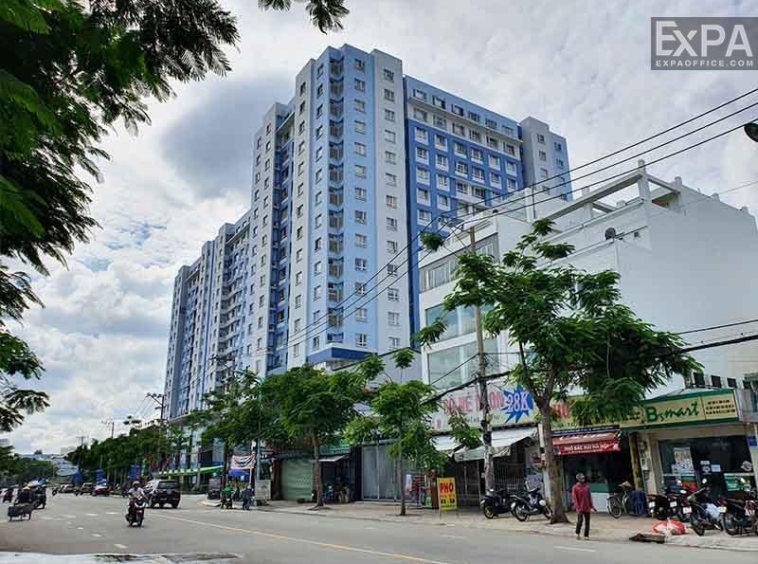
Located at 241A Chu Van An Street, Binh Thanh Ward (Binh Thanh District), Dat Phuong Nam Building is a mixed-use complex combining office space for lease, a shopping center and serviced apartments. Completed in 2015, the building was developed by Dat Phuong Nam Construction and Trading Joint Stock Company. The office section belongs to the Grade C segment. This is a suitable option for companies seeking a comfortable and well equipped workspace in Binh Thanh Ward while keeping operating costs under control.
Location
Dat Phuong Nam Building is located on Chu Van An Street, it connects to major traffic hubs such as Phan Van Tri Street, No Trang Long Street, Dien Bien Phu Street, Pham Van Dong Street and Xo Viet Nghe Tinh Street. From the building, tenants can easily reach nearby areas such as Go Vap Ward (Go Vap District), Phu Nhuan Ward (Phu Nhuan District), Xuan Hoa Ward (District 3), and An Khanh Ward (Thu Duc City).
The surrounding area is close to a variety of businesses across different industries, along with banks, restaurants, convenience stores, and other daily services, providing practical support for office operations.
Specifically, Dat Phuong Nam Building brings out several location advantages:
About 2 kilometers from the People’s Committee of Binh Thanh Ward.
Less than 2 kilometers from the District Tax Office No.14 of Ho Chi Minh City, which manages Binh Thanh Ward.
Less than 2 kilometers from the People’s Court of Area 5, responsible for the Binh Thanh Ward.
Close to several other office buildings such as Ha Phan Building, PLS Building, HT Building, and Gold Star 15.
Nearby banks such as BIDV, Eximbank, Vietcombank, and ACB
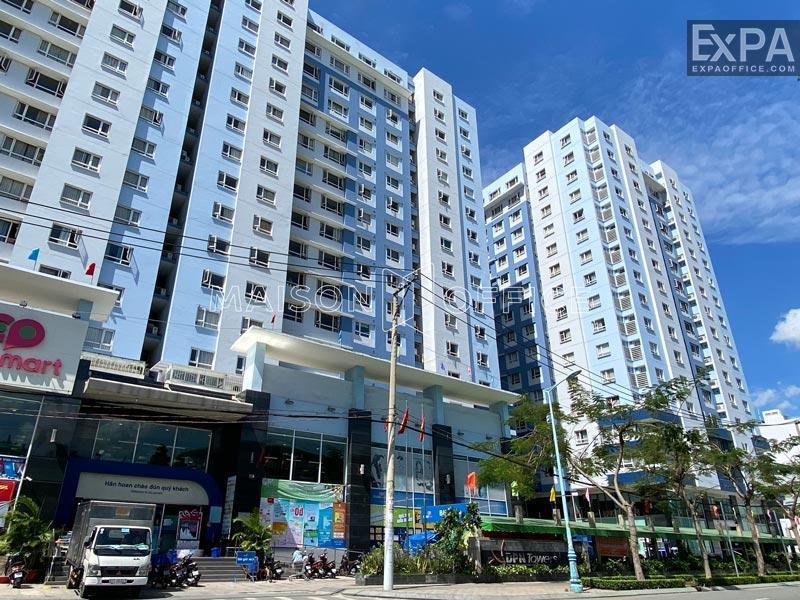
Surrounded by various dining, entertainment, and healthcare amenities, including the Co-op Mart supermarket on the building’s ground floor, Ba Chieu Market, Phan Van Tri Market, HCA Football Field, Emart Phan Van Tri, and Gia Dinh People’s Hospital.
Design & Scale
Dat Phuong Nam Building has 18 above-ground floors, 1 ground floor, and 1 basement, with a total usable area of 3,600 sqm to meet the diverse needs of different types of businesses.
The building’s design focuses on maximizing functionality to enhance workplace productivity:
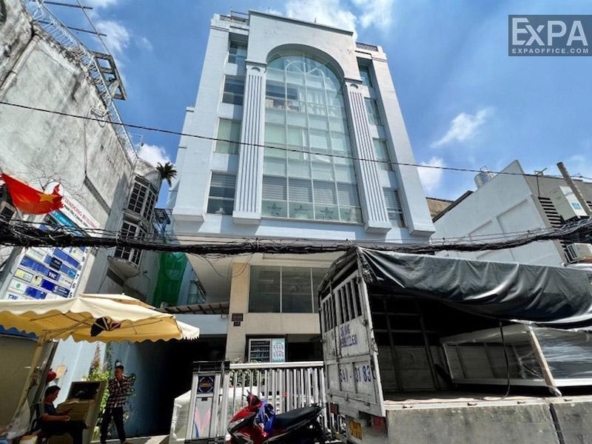
The facade features a white and blue color scheme combined with reflective glass windows, creating an elegant appearance while optimizing natural light for a brighter working environment.
Greenergy around the front area adds a pleasant and refreshing atmosphere.
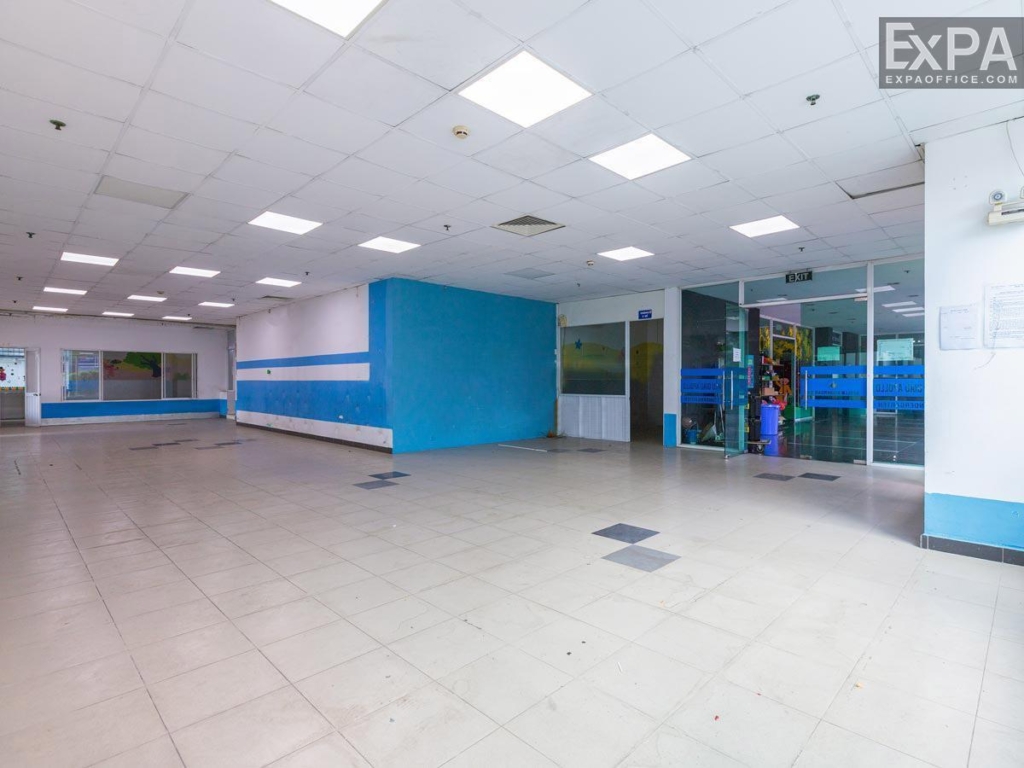
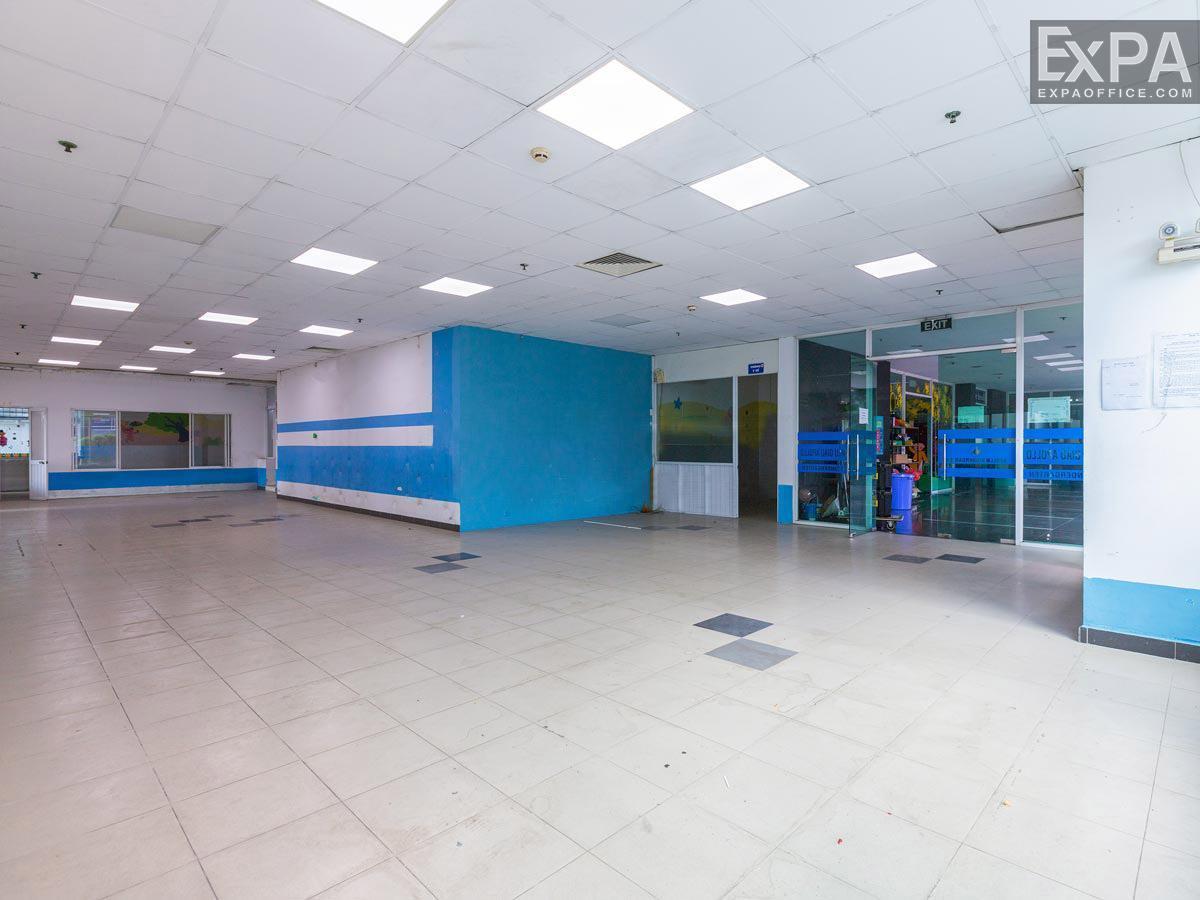
The ceiling height is 2.6 meters, and the office floors are designed with minimal columns to ensure an open and spacious workspace.
Save energy LED lighting system
Modern ceiling-mounted air conditioning system.
A high-speed telecommunication system.
Amenities & Services
Dat Phuong Nam Building offers a full range of on-site facilities designed to meet office standards:
2 high-speed elevators with large capacity.
1 basement parking area dedicated to office tenants.
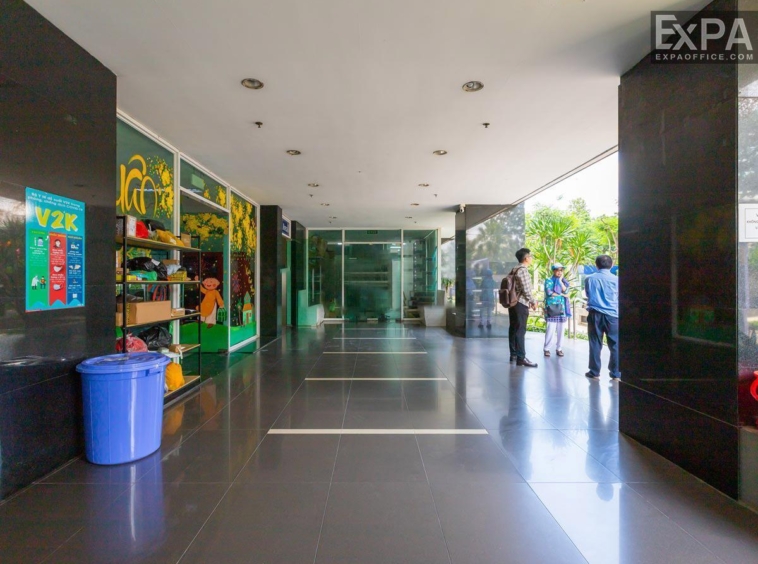
Spacious reception hall with a professional front desk team.
Separate male and female restrooms are available on each floor.
A 24/7 CCTV security monitoring system.
Besides that, Dat Phuong Nam Building provides professional property management services to ensure smooth and efficient operation of the building:
An automatic fire protection system.
A backup generator with 100% capacity for the entire building.
Daily cleaning service for office areas.
Regular maintenance and repair of technical equipment.