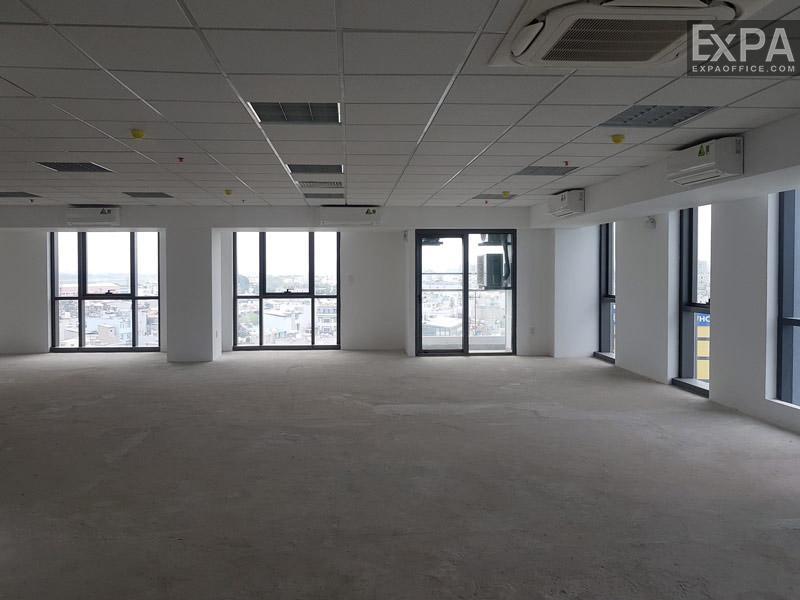
383B - 385 Cong Hoa, Tan Binh Ward, (Tan Binh District), Ho Chi Minh City
7 More
Mitalab Tower Overview
Building grade
Grade B
Building structure
12 floors - 3 basements
Year built
2020
Elevators
3 elevators
AC system
Ceiling and local air conditioning
Backup power
Basic backup electricity does not include air conditioning
Parking
3 basements
Building direction
Northeast
Typical floor size
329 sqm/floor
Available sizes
100 - 180 - 250 - 340 sqm
Working hours
Mon - Fri: 8:00am - 6:00pm
Sat: 8:00am - 12:00pm
Fee & Leasing Details
IDETB.141
Rent price19 - 20 usd/sqm/month
Management feeIncluded in the rental price
VAT Tax10%
Overtime feeFree
AC electricity feeActual consumption
Electricity RateGov standard rate
Car parking1,800,000 vnd/unit/month
Motorbike parking200,000 vnd/unit/month
Lease termFrom 03 - 05 years
Deposit03 months
Payment termQuarterly
Mitalab Tower Introduction
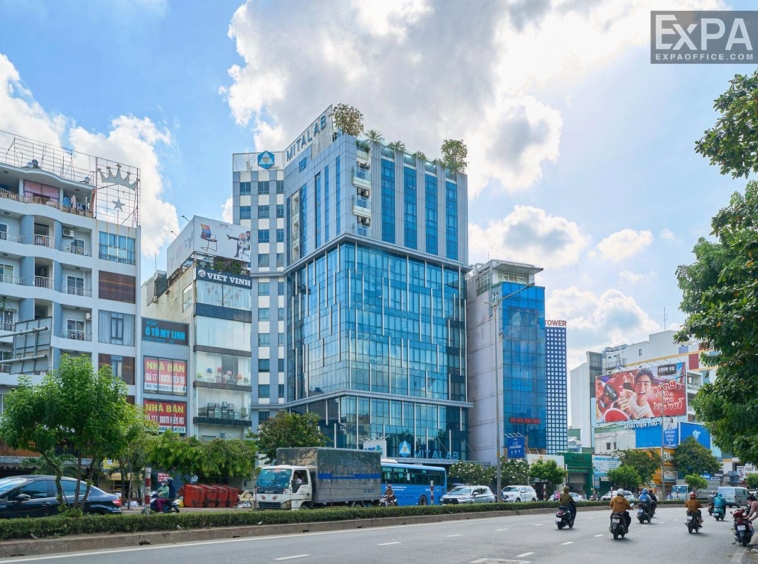
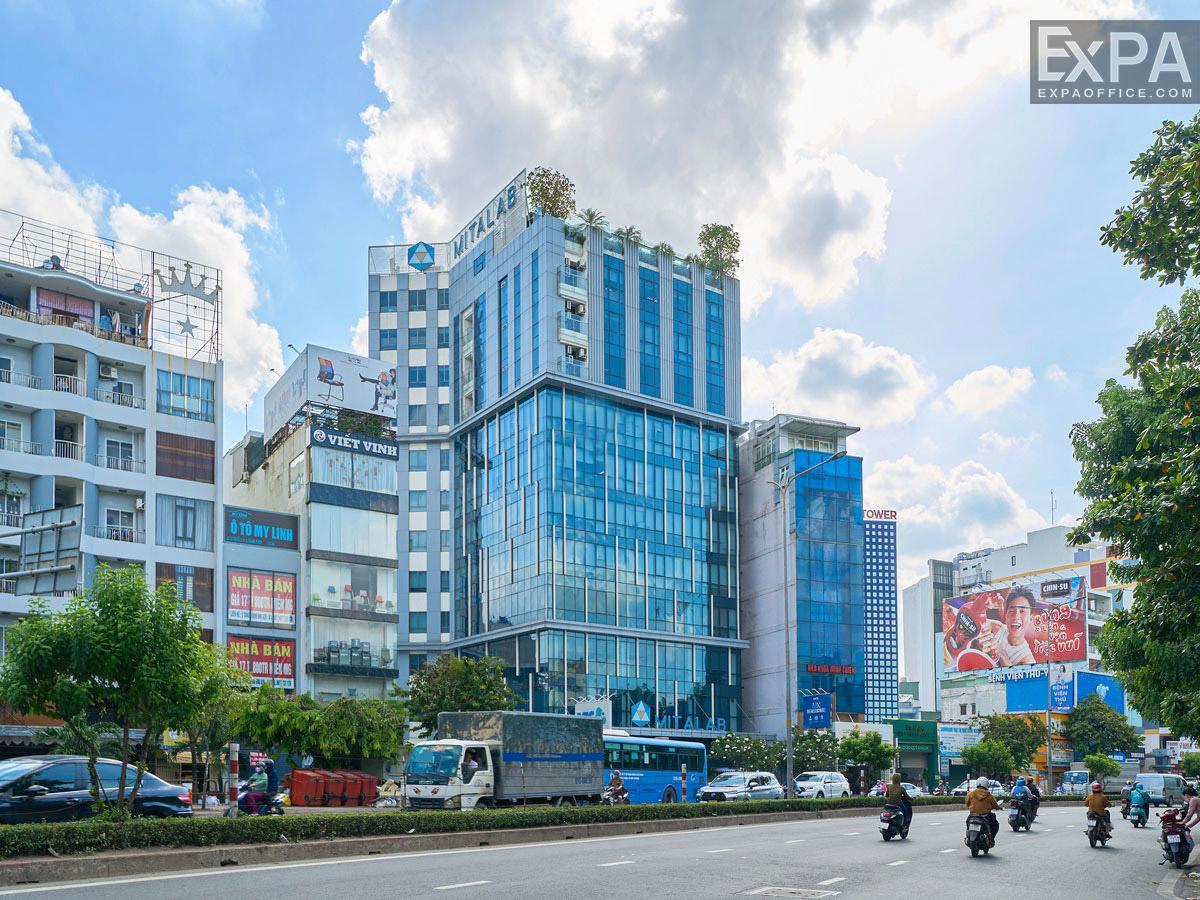
Mitalab Tower is situated on the frontage of Cong Hoa Street, an area with many businesses due to its convenient transportation connections and well-developed surrounding amenities. The building is developed by Minh Tam Equipment Co., Ltd. and officially opened in 2020, offering a modern workspace and stable operational infrastructure.
With its advantageous location near Tan Son Nhat Airport, close to major office complexes, and easy access to key routes in the Northwest area of Ho Chi Minh City, Mitalab Tower is a suitable choice for businesses seeking easily accessible office space and a professional working environment.
Location
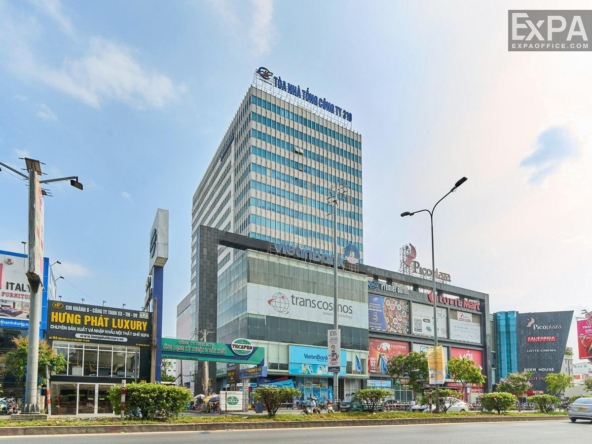
The building is located at 383B – 385 Cong Hoa Street, Tan Binh Ward (Tan Binh District), situated on one of the bustling area, directly connecting to main streets such as Truong Chinh, Hoang Van Thu, Cong Hoa – Nguyen Van Troi, making easy to move to District 1, District 3, Phu Nhuan, or neighboring districts.
The surrounding area is home to many office buildings, shopping centers, banks, restaurants, and hotels, creating favorable conditions for business operations and daily life for employees, specifically:
500m from the Etown office complex.
Approximately 5 minutes’ drive from Tan Son Nhat International Airport.
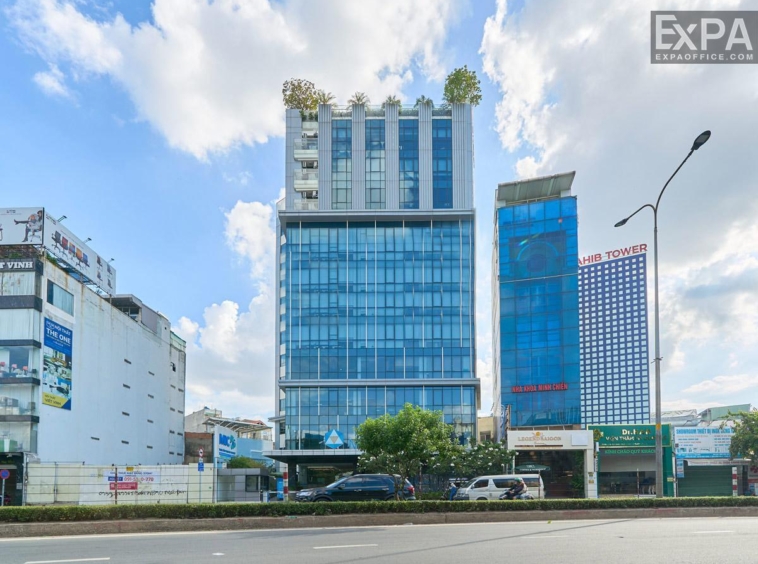
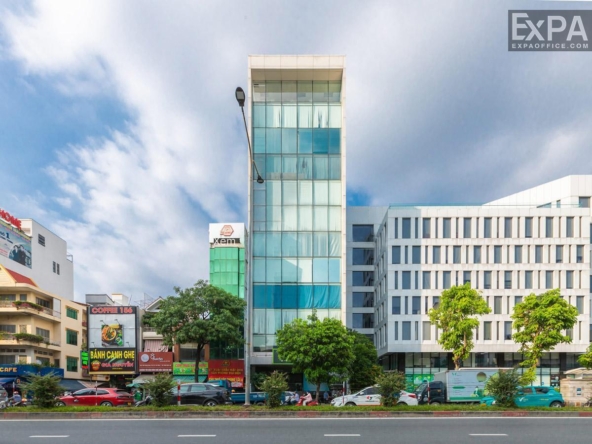
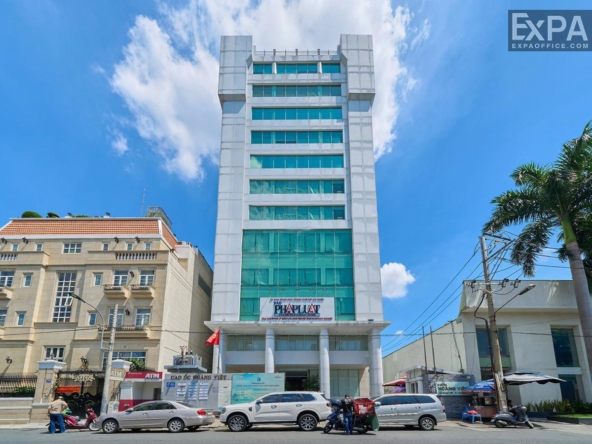
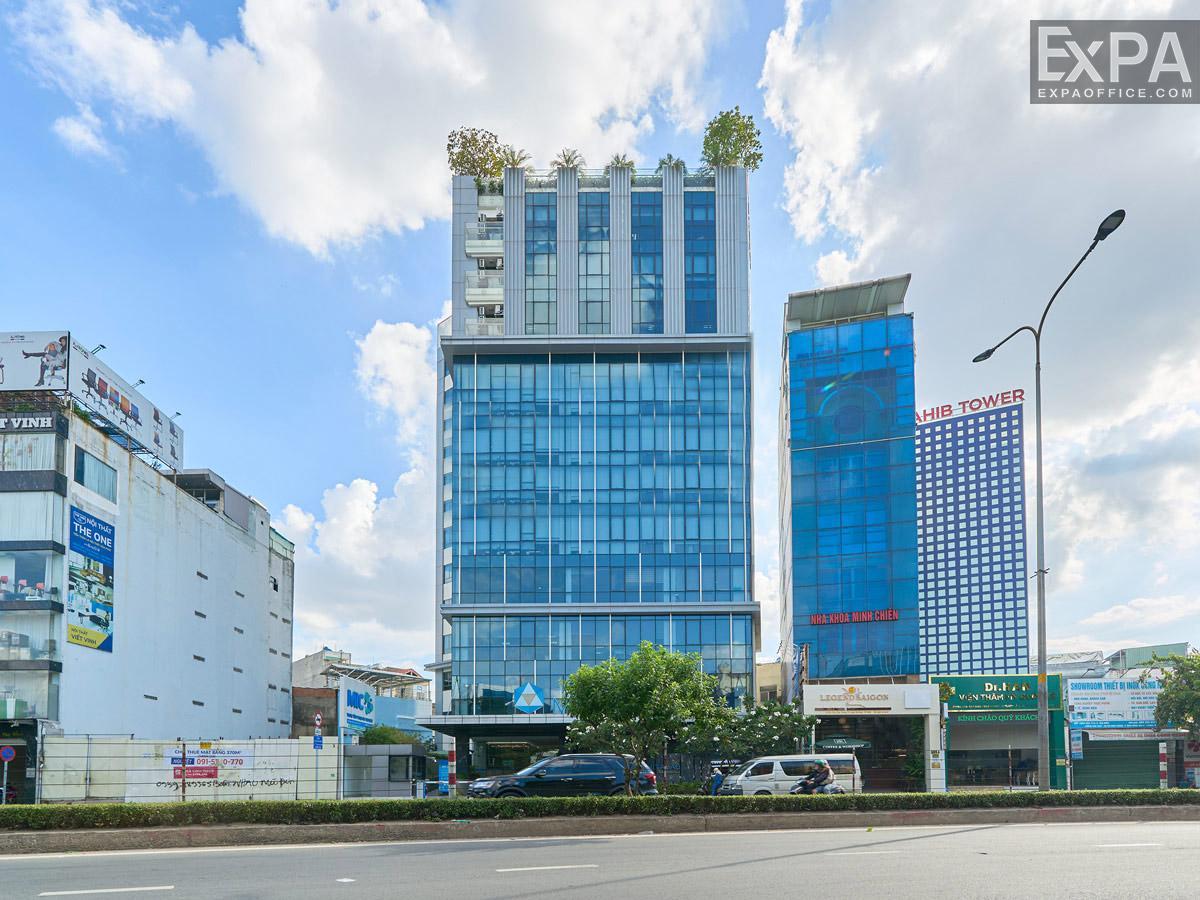
Mitalab Tower rises on Cong Hoa Street – the economic lifeline of Tan Binh Ward – and makes a strong impression with its modern architecture, spacious layout. And structure that maximizes usable space. The building meets Grade B office criteria and also delivers a professional, comfortable work experience. Some of its structural highlights include:
Building Scale
12 upper floors with total usable floor area up to 4,080 sqm.
3 basement levels handle car and motorbike parking with high capacity
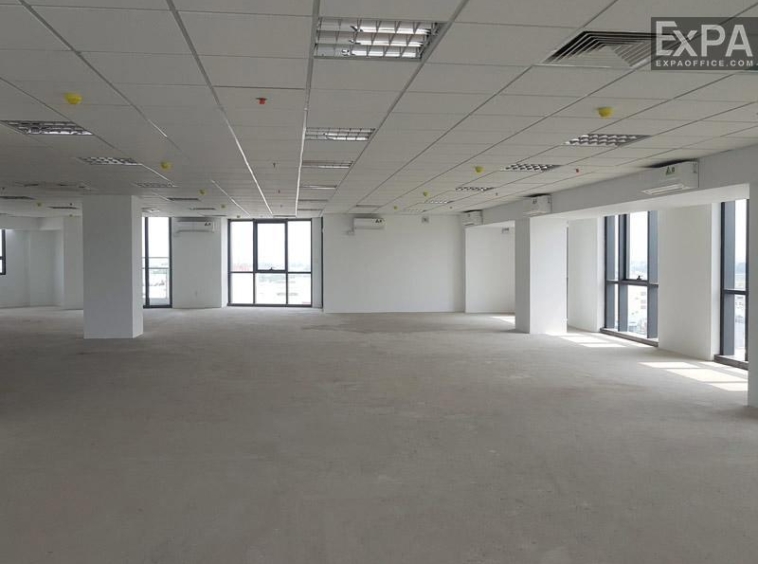
Each floor measures around 340 sqm and allows flexible subdivisions: 100sqm, 150sqm, 180sqm, 250sqm, or a full 340sqm
Building Design
Ceiling height reaches 2.7m, offering open space and easy interior arrangement.
Blue tempered glass panels cover the entire facade, letting in natural light while reducing interior heat.
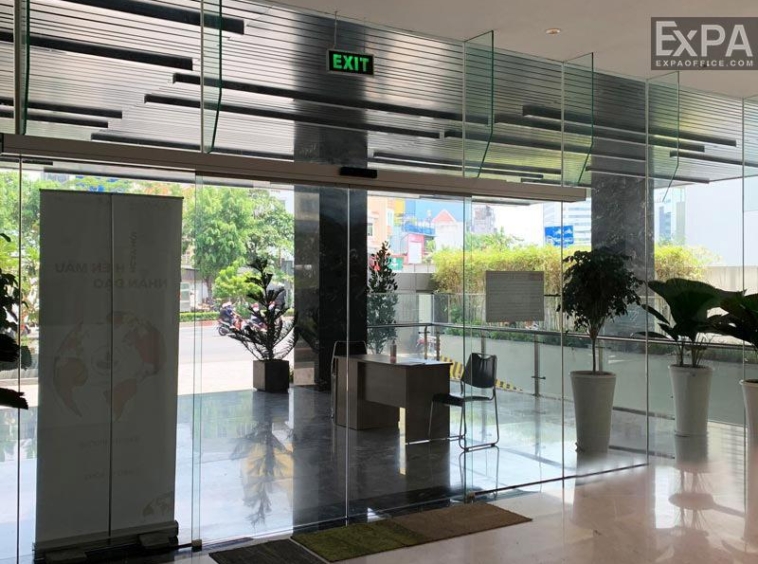
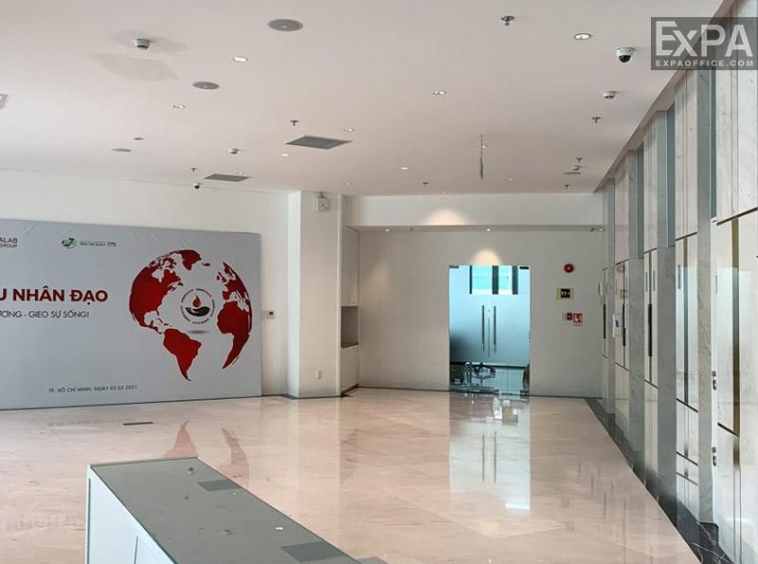
The ground floor uses golden toned stone and a double layer glass canopy, adding both elegance and convenience.
The column system avoids edge columns as much as possible, giving businesses flexibility in interior design.
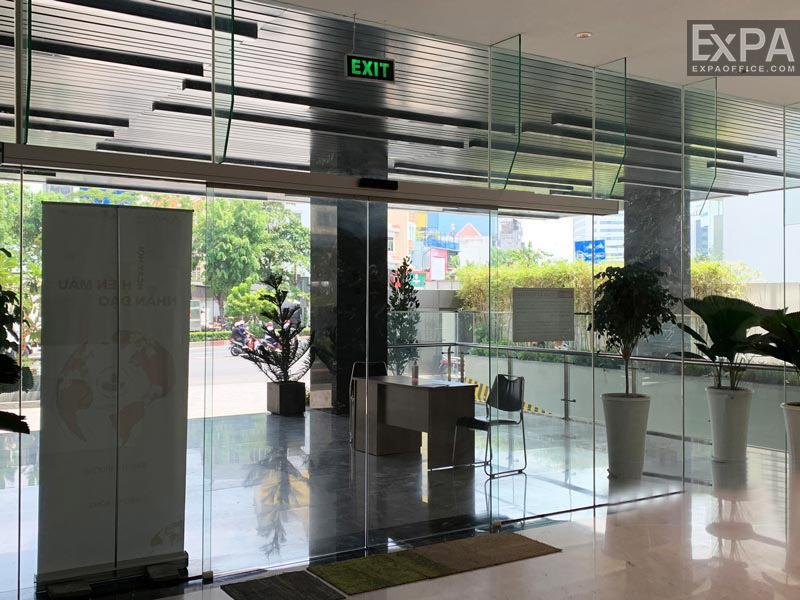
High-quality material interior, with glass, stone, wood, aluminum, and steel….
Facilities and Equipment
The infrastructure supports stable and safe daily operation under all conditions:
3 high speed elevators with a capacity of 1,000kg – 1,050kg.
Panasonic and Daikin supply the central and concealed ceiling air conditioning systems, which help save energy and maintain a steady temperature.
A backup generator runs 24/7 and keeps the basic system powered.
2 wide staircases connect directly to outdoor exits for safe, fast evacuation when needed.
The fire safety system includes alarms, sprinklers, fire hoses, extinguishers, and emergency lights. All meet international standards.
Office lighting uses energy-saving LED and Philips tube lights to fit the workspace environment.
Ventilation and air filtration systems help regular humidity and reduce dust and bacteria inside the building.
A full IP surveillance system and security cameras cover the building 24/7 to ensure safety.
Building Amenities
Mitalab Tower follows a modern office operation model, offering essential security, reception, and on-site support for tenants and guests:
The security team monitors the entire building 24/7 through cameras at all common areas and access points. Card access control helps track every entry and exit clearly.
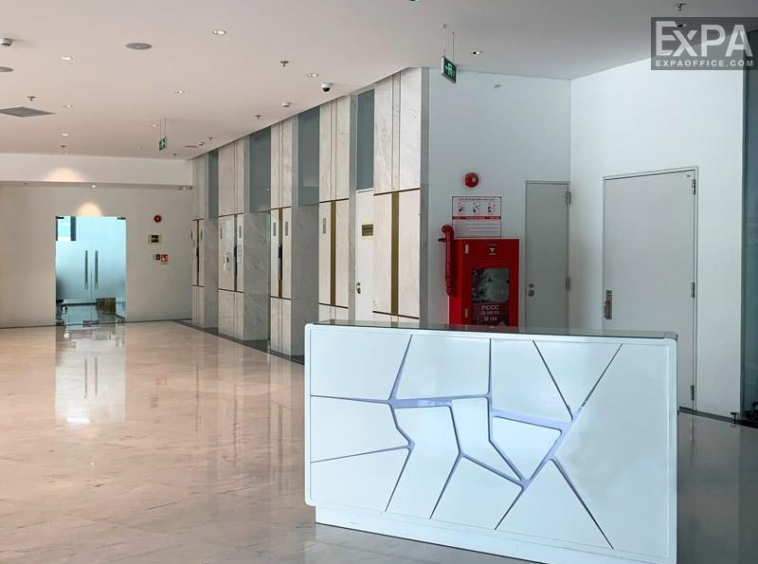
The main lobby includes seating for multiple visitor groups at once and serves as a waiting or guest meeting area.
The reception desk works during business hours to guide guests, handle deliveries, and support basic requests.
A 100 seat hall supports seminars, presentations, or training sessions, and includes a project, screen, and microphone system.
The parking area includes 3 basement levels and multiple outdoor spots, all under staff supervision and camera monitoring.
The ground floor offers convenience services such as a supermarket, restaurant, bank, cafe, and gym to serve people working in the tower daily.