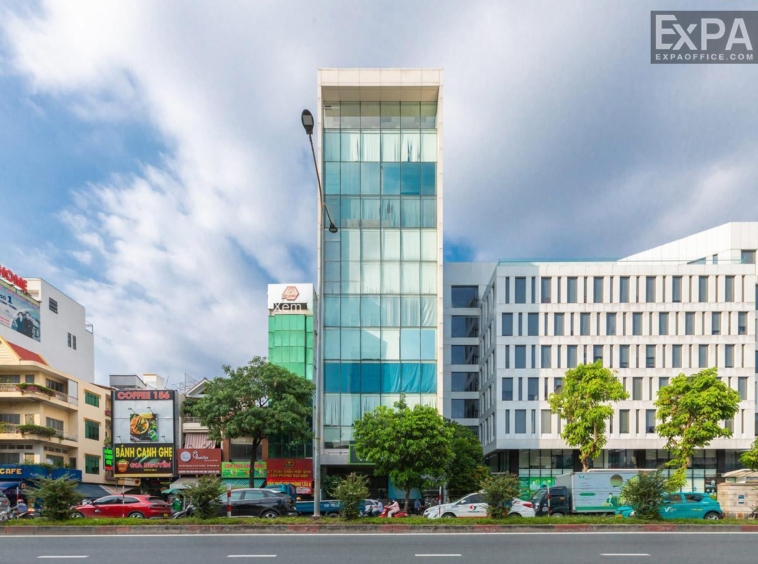
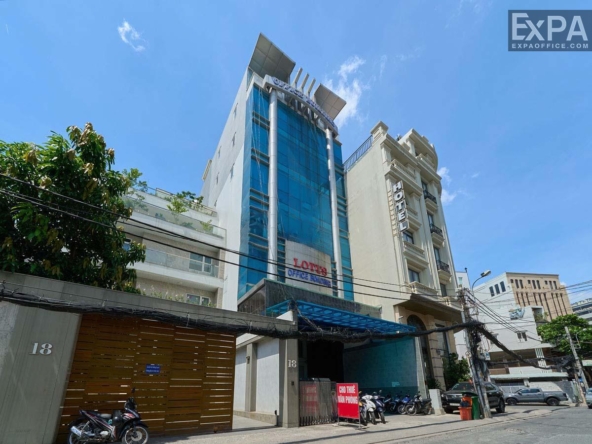
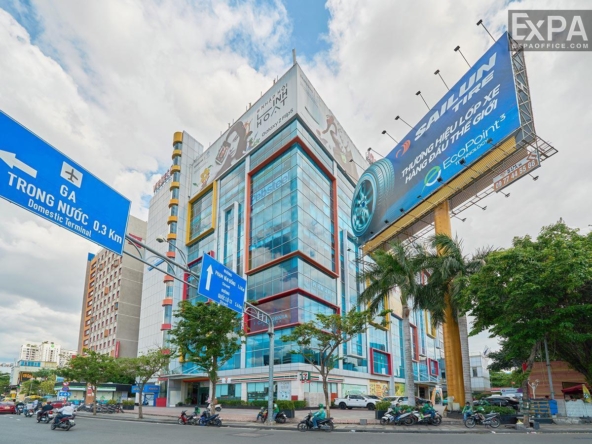
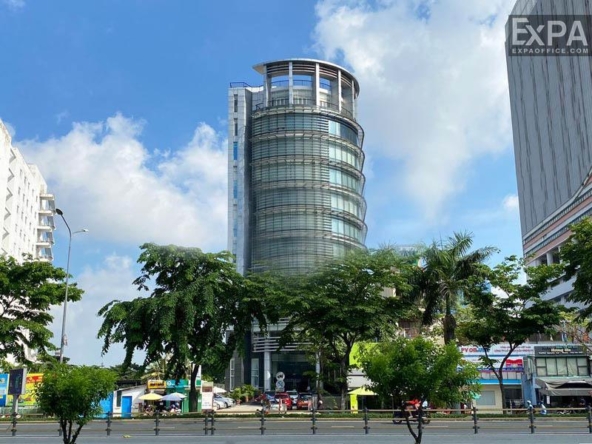
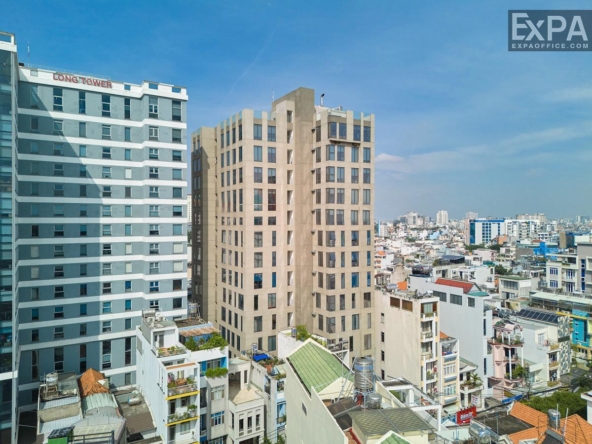
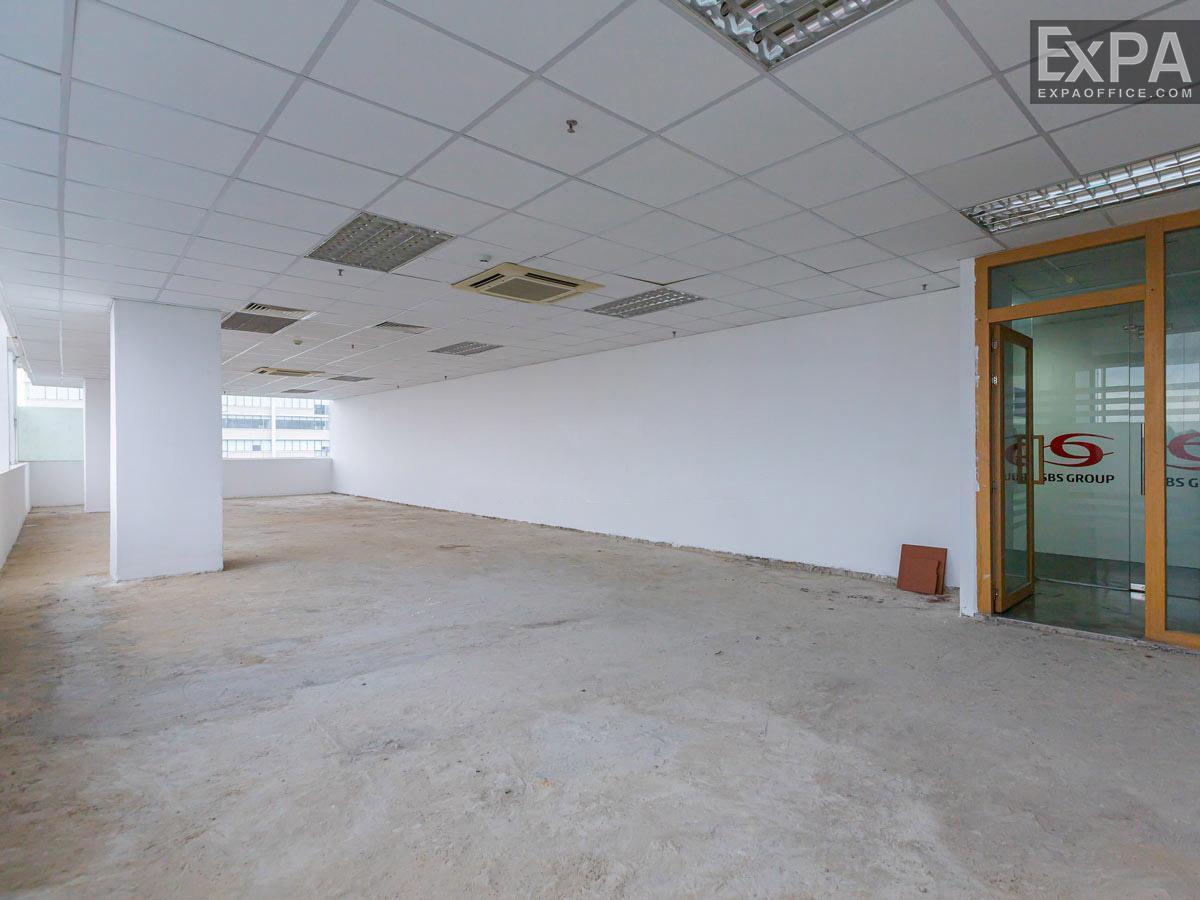
Located at 146 Cong Hoa Street, Bay Hien Ward (Tan Binh District), Athena Building is a Grade C office building which is developed by MHL Investment Joint Stock Company. The building has been in operation since late 2011. With modern facilities, professional management services, and a convenient location within the area, this office building is considered a suitable workplace for small and medium companies.
Location
Athena Building has a convenient location because it is located on Cong Hoa Street, which is known as one of the main traffic streets in the northwest area of Ho Chi Minh City. From this location, the building connects directly to main streets such as Truong Chinh Street, Hoang Van Thu Street, Hoang Hoa Tham Street, Cach Mang Thang Tam Street, and Lang Cha Ca roundabout. Thanks to this connection, tenants working at Athena Building can travel more easily to nearby areas including Tan Son Nhi Ward (Tan Phu District), Go Vap Ward (Go Vap District), Phu Nhuan Ward (Phu Nhuan District), Binh Thanh Ward (Binh Thanh District), Ban Co Ward (District 3), Vuon Lai Ward (District 10).
In addition, the building is also located in a busy economic area of Bay Hien Ward, where many companies and government offices are operating. This offers tenants have more opportunities to expand their business network as well as maintain a professional image when working with their partners and clients.
Notably, there is a plenty of external amenities to support daily needs and stable working environment for tenants:
Around 2 kilometers from Bay Hien Ward People’s Committee.
Less than 2 kilometers from Tax Team No.16 of Ho Chi Minh City, which manages Bay Hien Ward.
About 4 kilometers from Bay Hien Ward Police Office.
Less than 3 kilometers from Tan Son Nhat International Airport, convenient for business trips and welcoming partners.
Close to other office buildings nearby such as Republic Plaza, Sabay Building, Scetpa Building
Near bank branches: MBBank, Techcombank, BIDV, and VP Bank.
Close to public facilities such as Hoang Van Thu Park, Vincom Cong Hoa shopping center, Lotte Cinema Cong Hoa, CGV Hoang Van Thu, and Hoan My Sai Gon General Hospital.
Design & Scale
Building Scale
Athena Building has a structure of 12 floors above ground and 1 basement level, with a total rental area of approximately 5,000 sqm. The typical floor has an area of around 488 sqm and can be divided into smaller leasing spaces such as 49, 128, 142, 244, or up to 488 sqm, depending on tenant requirements. This flexible division is suitable for small and medium companies.
Building Design
The building follows a simple design approach, mainly focusing on maximizing usable space in order to provide a convenient working environment:
The building facade uses a neutral grey tone combined with a tempered glass system, creating a modern appearance while also allowing natural light to enter the office space.
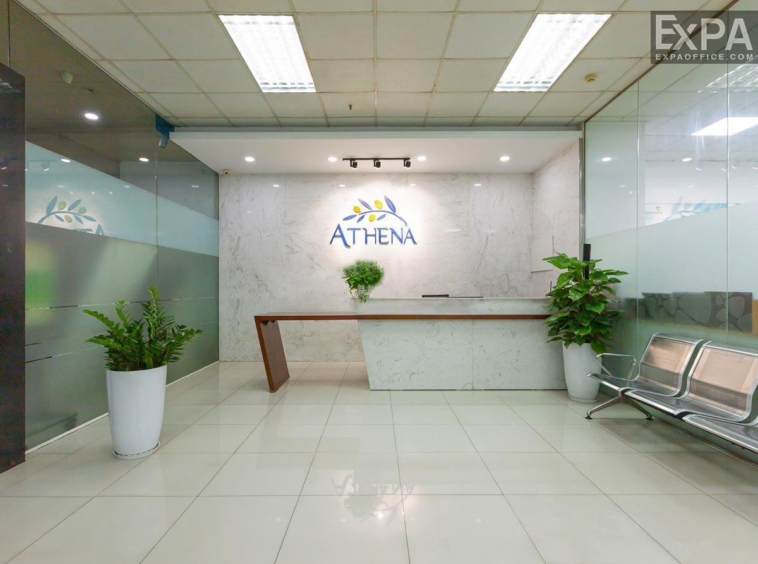
The reception lobby is well-organized, creating a professional impression.
The ceiling height is 2.6 meters, with limited columns, brings an open and airy feels.
Walls provide effective sound insulation.
The floor is finished with high quality ceramic tiles.
Amenities & Services
Athena Building is equipped with a full set of internal facilities, supporting stable business operations for tenants to focus on:
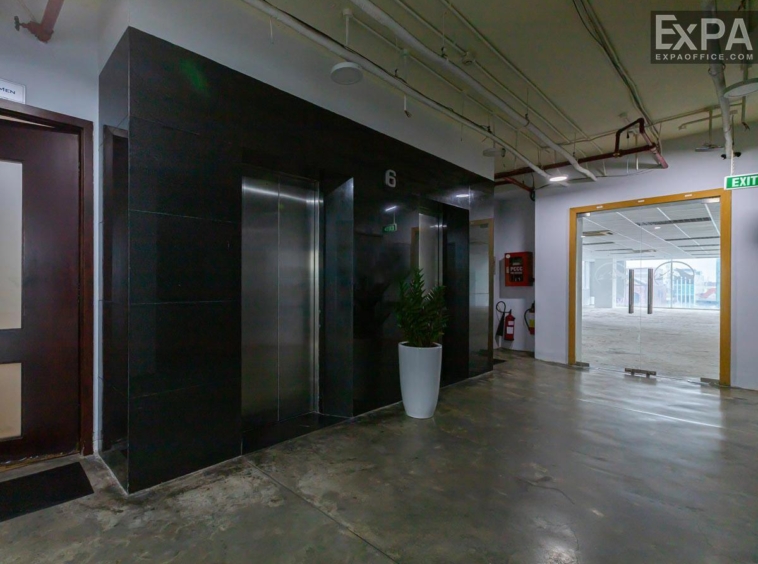
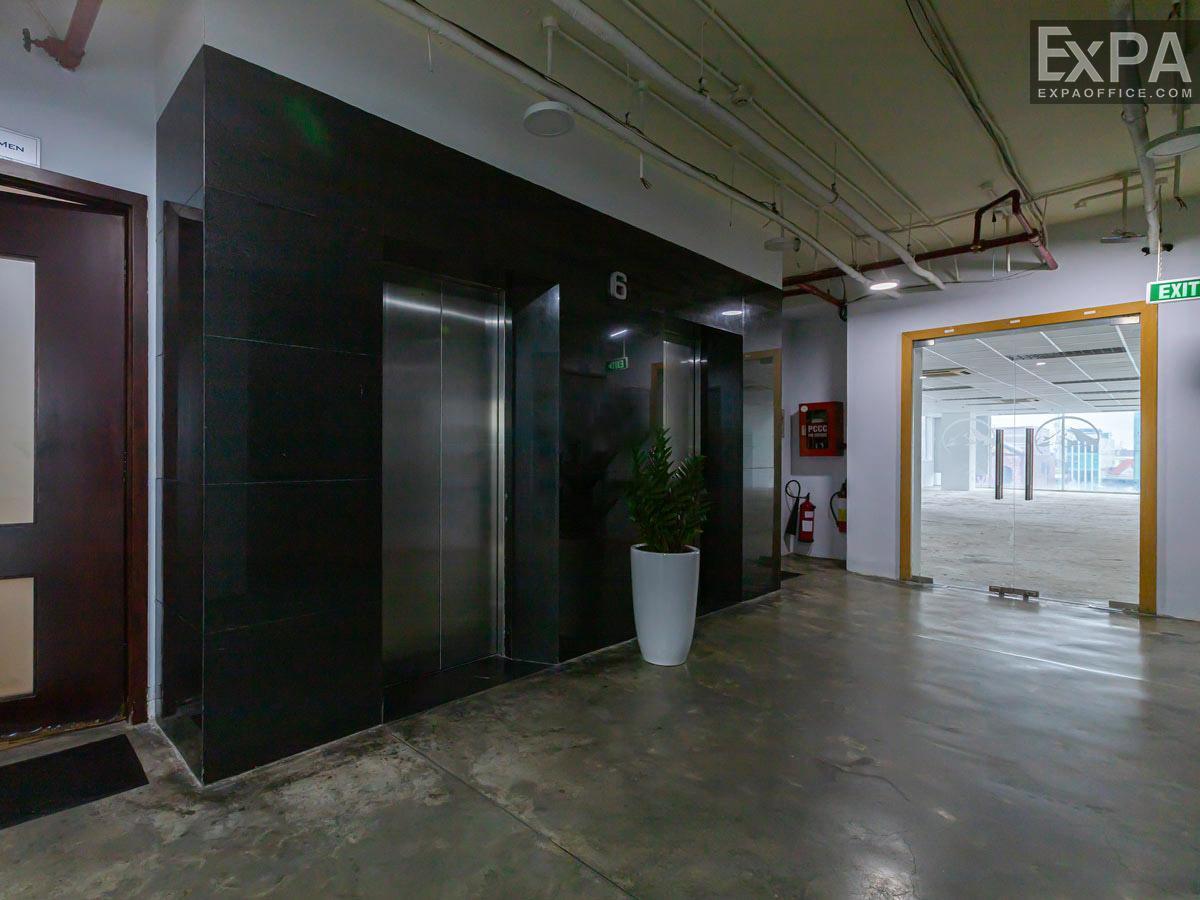
2 passenger elevators with good operating speed and 1 service elevator.
1 basement used for motorbike parking for office staff.
Central air conditioning system applied throughout the building.
Telecommunications system with stable connection speed.
Lighting system designed to save energy during operation.
Separate male and female restrooms arranged on each floor.
Vietcombank office located on the ground floor, supporting convenient financial transactions.
Moreover, the building is operated with management services that ensure daily activities run smoothly:
CCTV security system operating 24/7.
Backup generator capable of operating at full capacity for an entire building when needed.
Automatic fire protection system installed according to regulations.
Daily cleaning service applied to common office areas.
Maintenance and repair for technical systems and equipment in the building.
Scheduled pest control services.
The lighting system provided for all common areas.