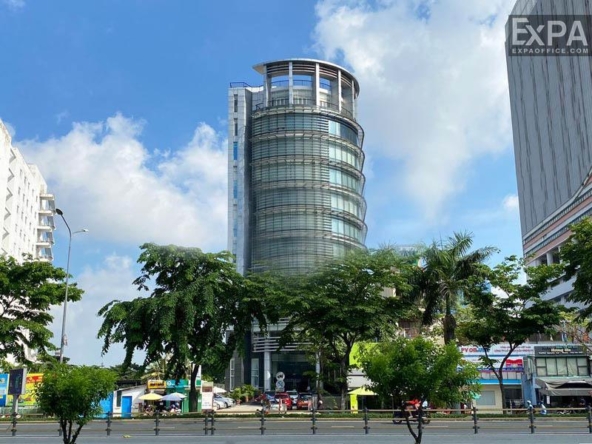
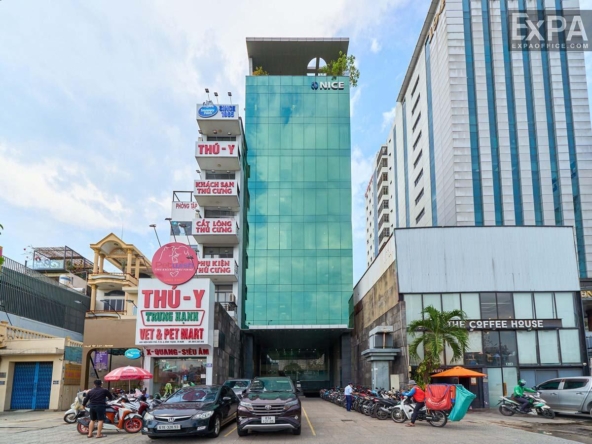
117 Nguyen Cuu Van, Gia Dinh Ward, (Binh Thanh District), Ho Chi Minh
18 More
Saigon View Office Overview
Building grade
Grade C
Building structure
14 floors - 2 basements
Elevators
3 elevators
AC system
Hệ thống điều hòa trung tâm LG VRV
Backup power
Meet 100% of the needs of the building
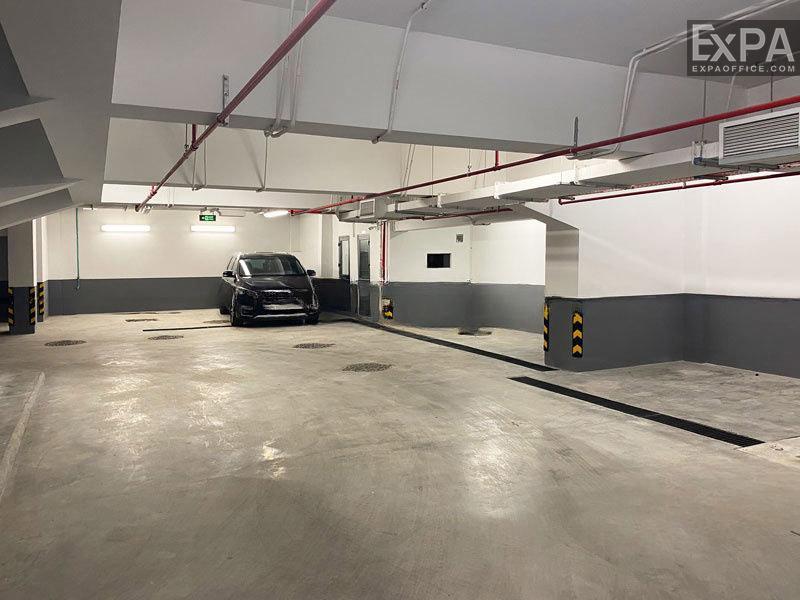
Parking
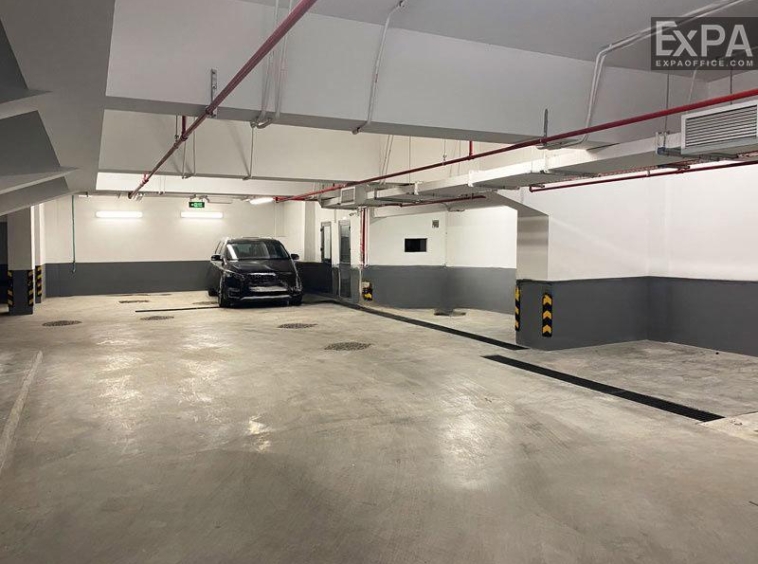
2 basements
Building direction
Northwest
Typical floor size
450 sqm/floor
Available sizes
100 - 150 - 200 - 300 - 497 sqm
Working hours
Mon - Fri: 8:00am - 6:00pm
Sat: 8:00am - 12:00pm
Fee & Leasing Details
IDEBT.177
Rent price21 - 23 usd/sqm/month
Management fee4 usd/sqm/month
VAT Tax10%
Overtime fee0.05 usd/m2/hour
AC electricity feeActual consumption
Electricity RateGov standard rate
Car parking100 usd/unit/month
Motorbike parking9 usd/unit/month
Lease termFrom 02 years
Deposit03 months
Payment termQuarterly
Saigon View Office Introduction
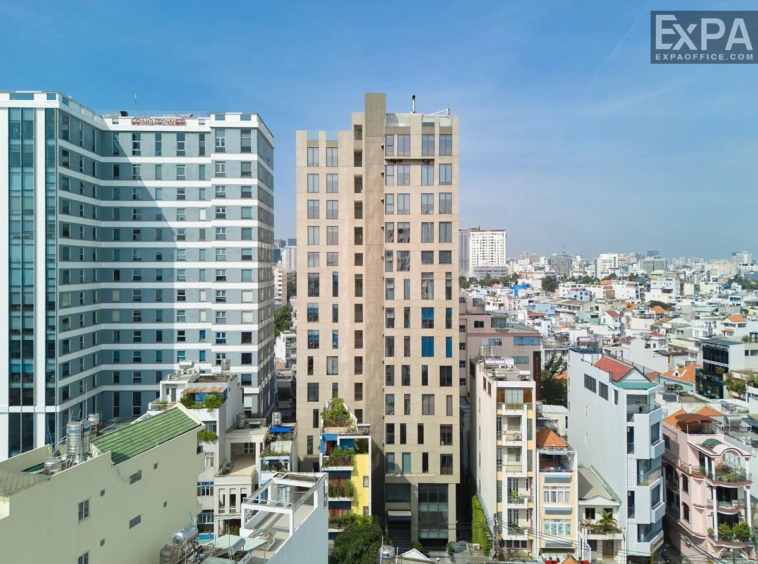
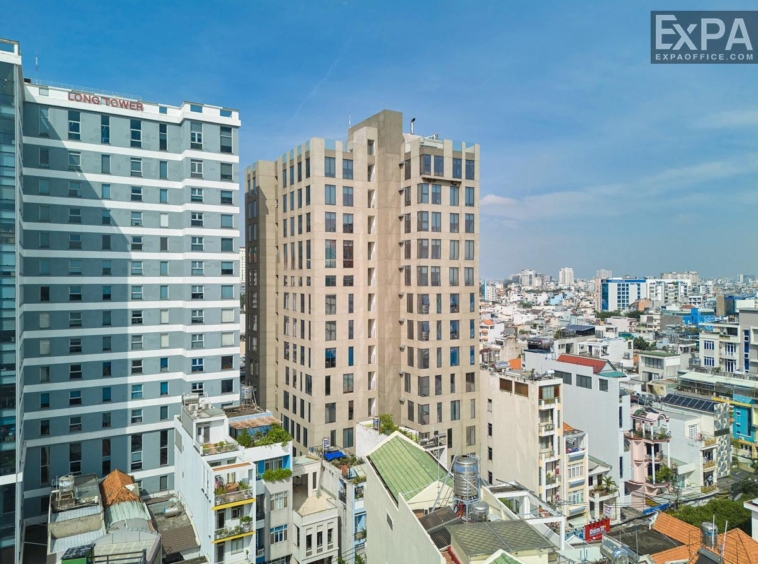
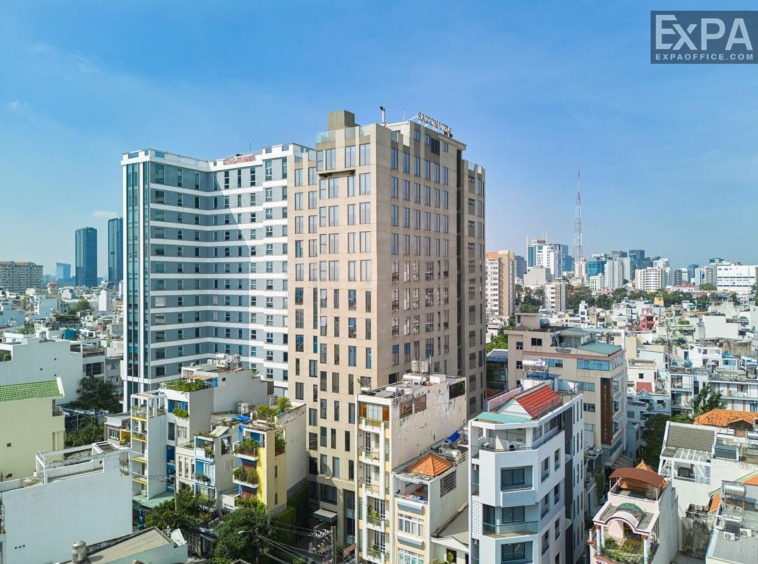
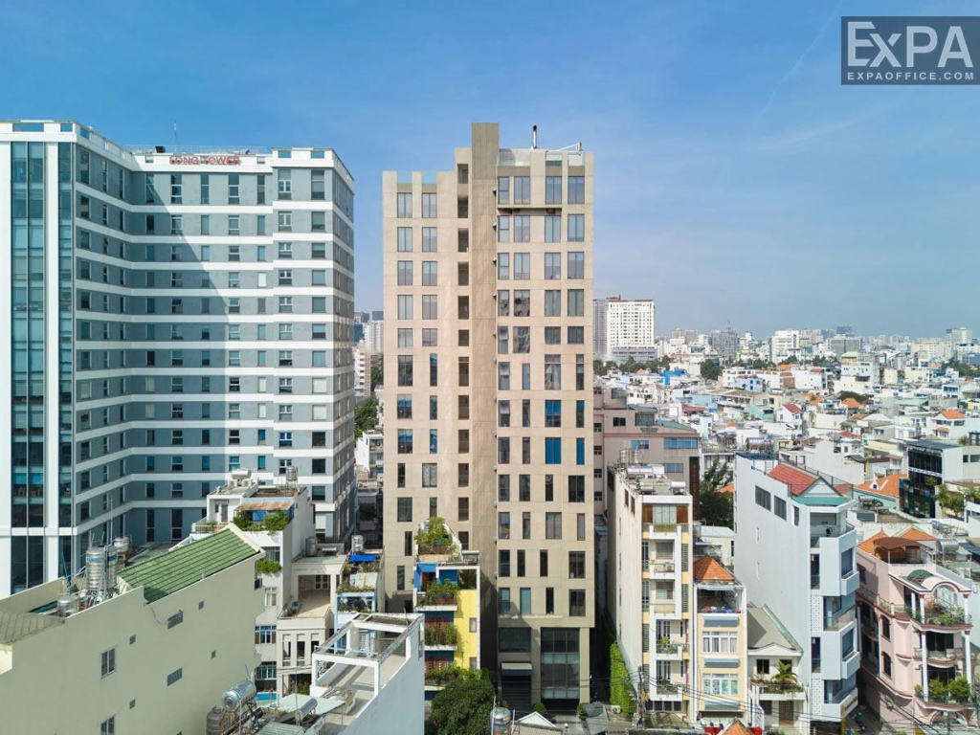
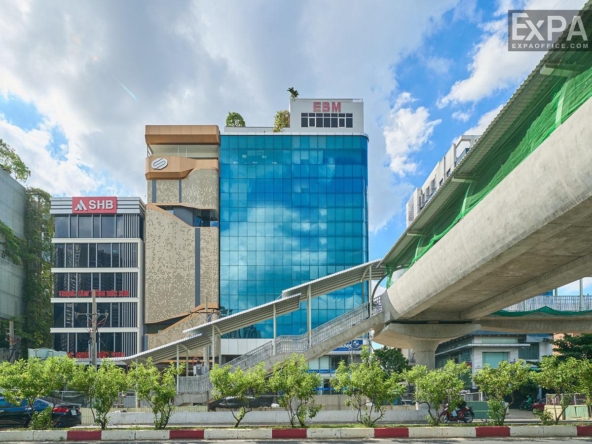
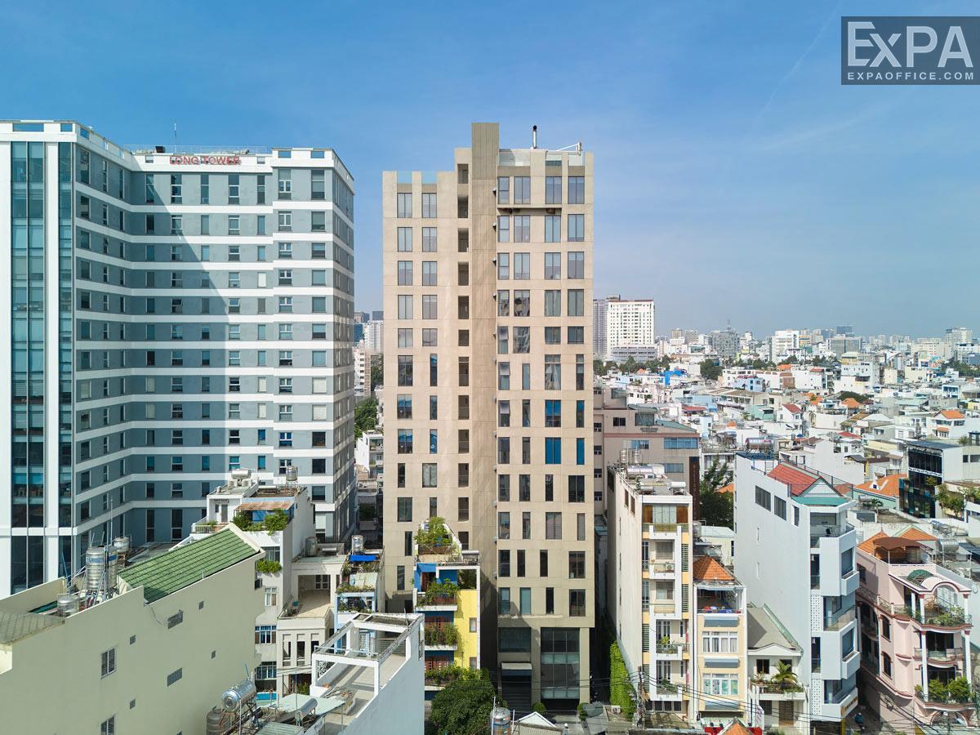
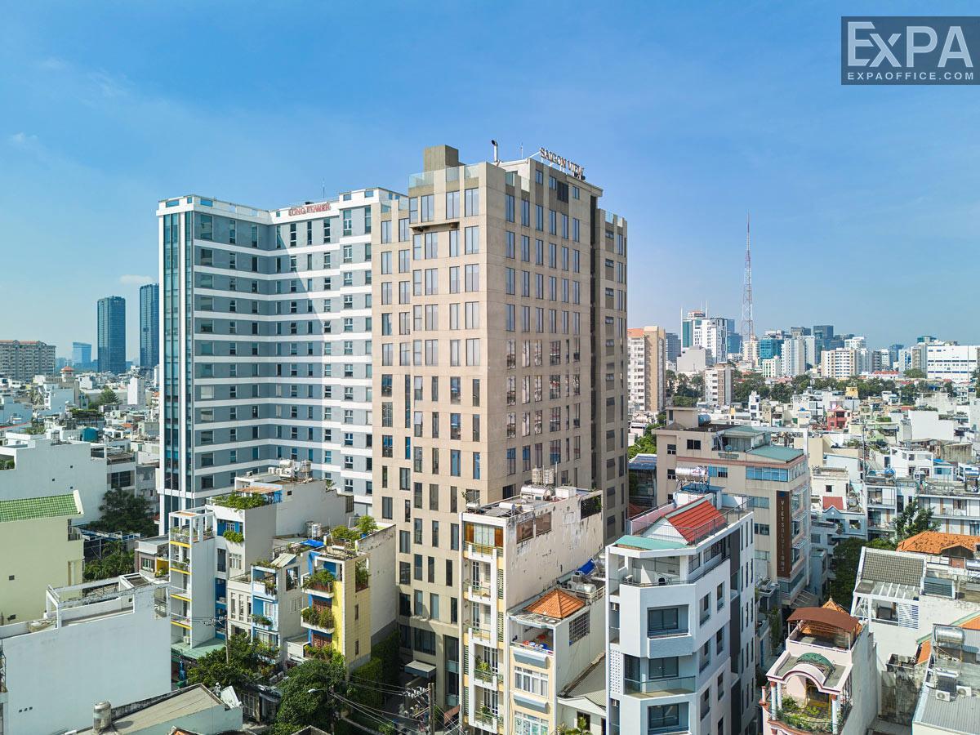
Saigon View Office is a Grade B office building located at 117 Nguyen Cuu Van Street, Gia Dinh Ward (Binh Thanh), Ho Chi Minh City. The project, managed and operated by Hieu Duc JSC, was officially put into operation in early 2021. Since then, it has become a preferred choice for many young businesses seeking a dynamic, creative, and comfortable working environment.
Location Advantages
The building is situated on Nguyen Cuu Van Street, with easy access to nearby districts: Districts 1, 2, 3 and Phu Nhuan. The surrounding area is amenity-rich, such as banks, administrative offices,…that facilitate business operations, specifically:
2.6 km from Gia Dinh Ward People’s Committee
2.7 km from Tax Office 14 (managing Gia Dinh Ward)
Close to many major bank branches such as BIDV, ACB, Sacombank, and Vietcombank…..
Design and Size
About the building’s size:
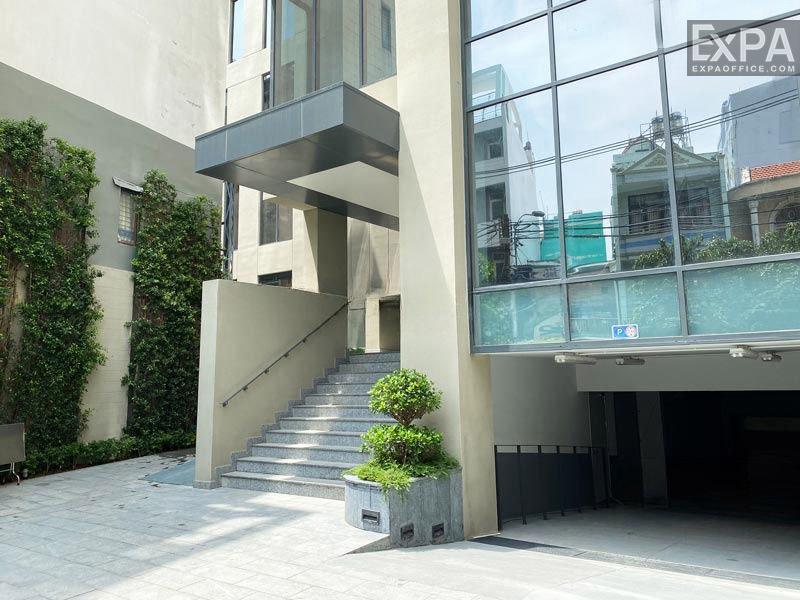
15 floors and 2 basements for parking.
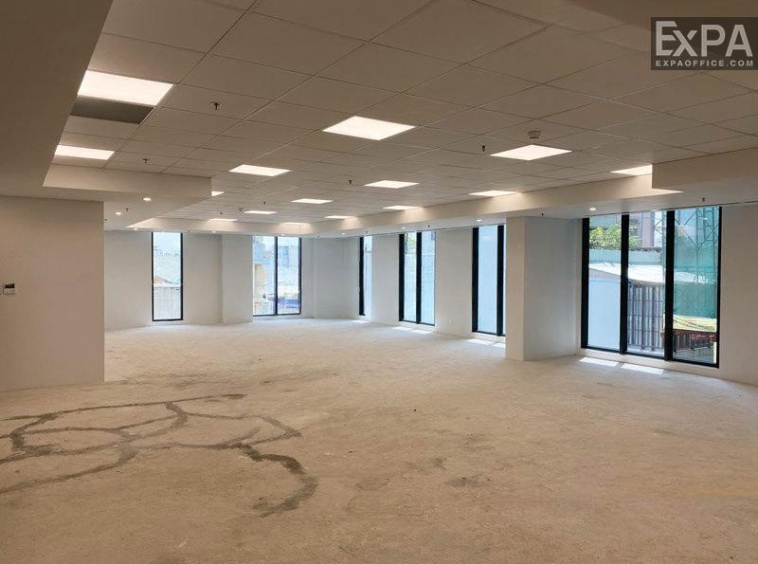
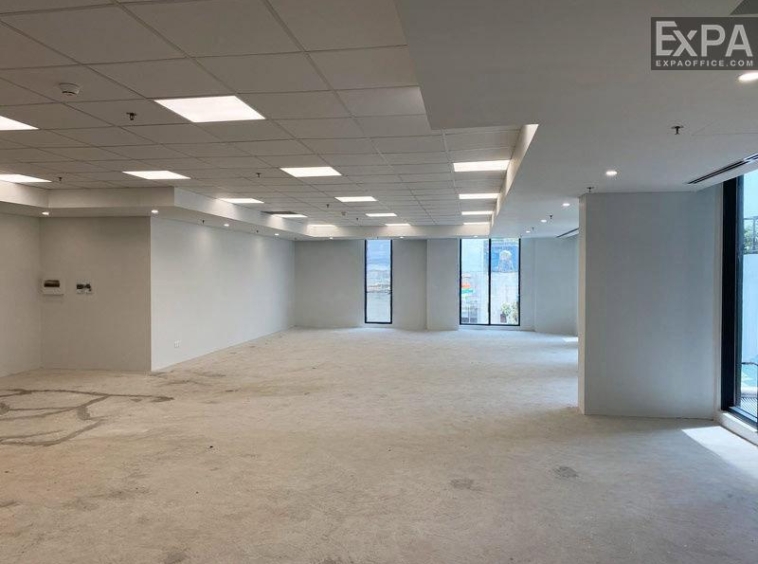
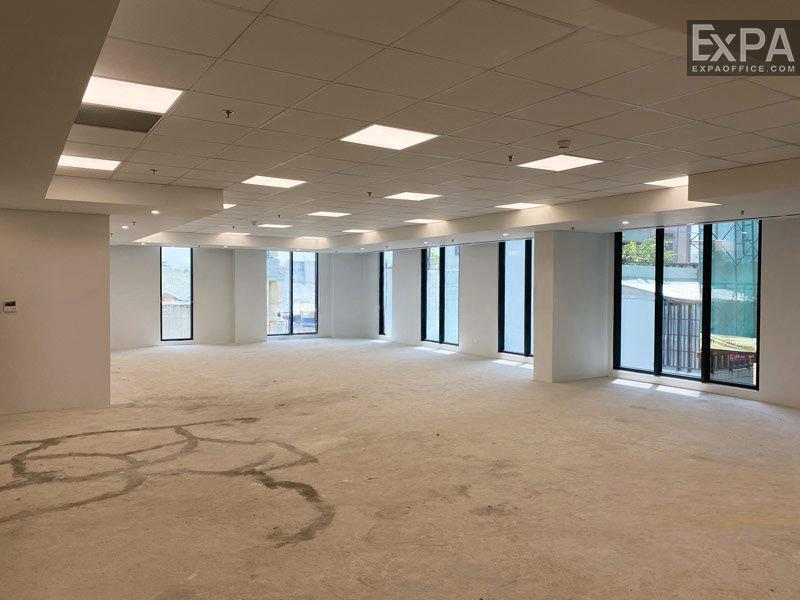
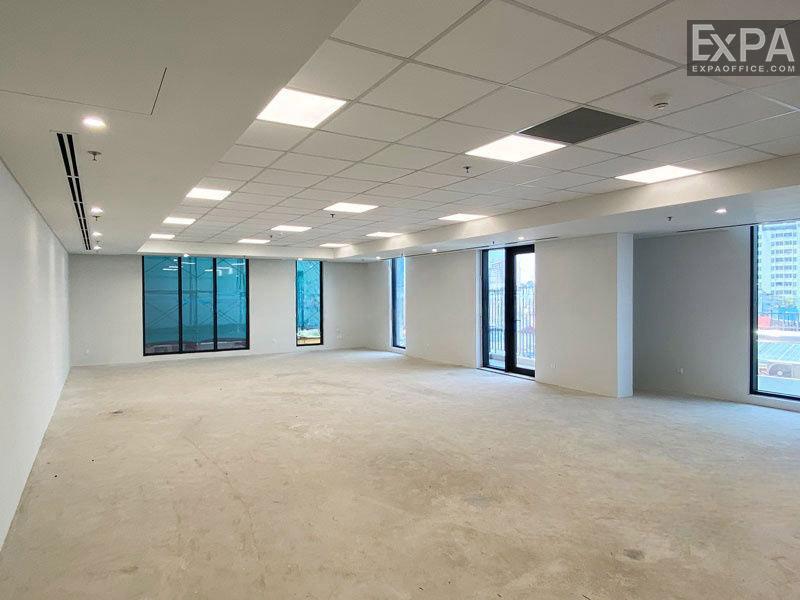
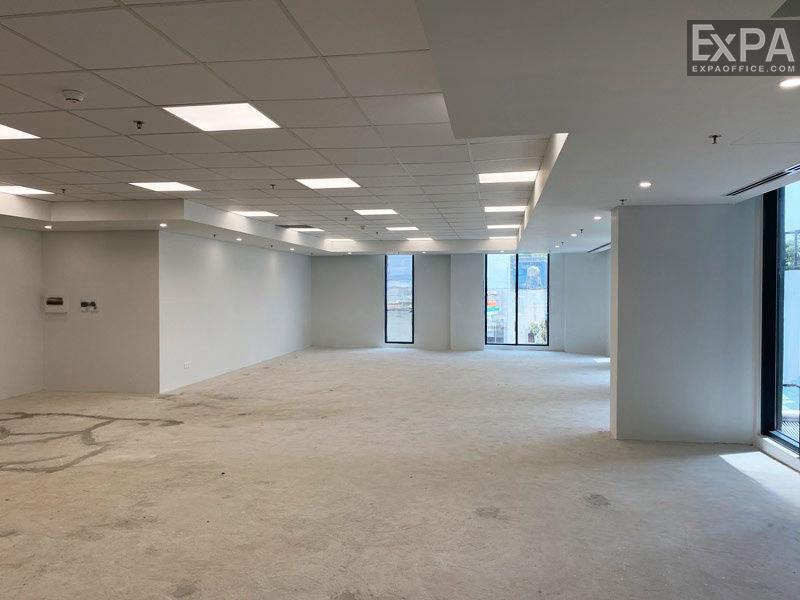
The total usable area is approximately 9,983 sqm, with a typical floor area of 480 m2, which can be flexibly divided from 100 m2 to 497 m2, meeting the diverse needs and scales of various businesses.
About the building’s design and technology:
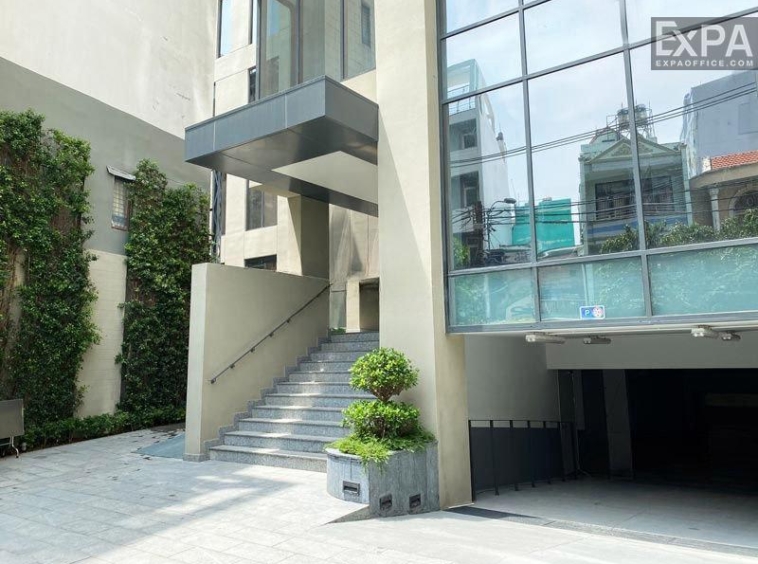
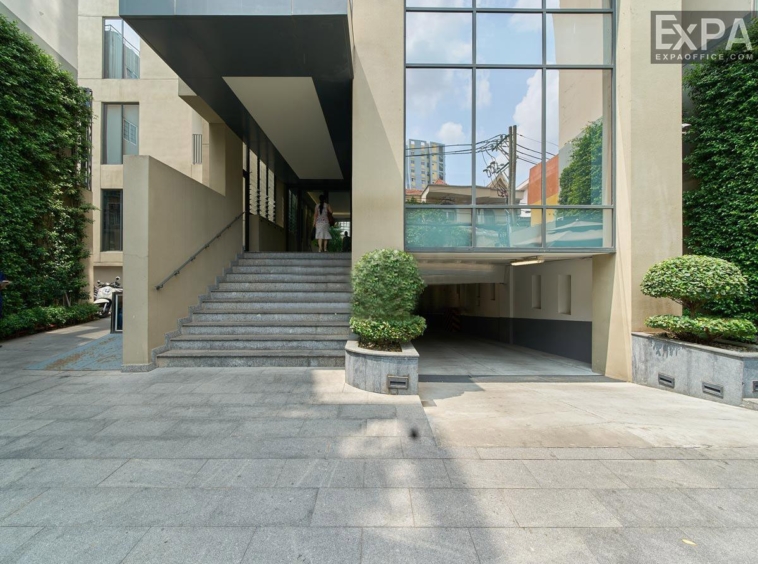
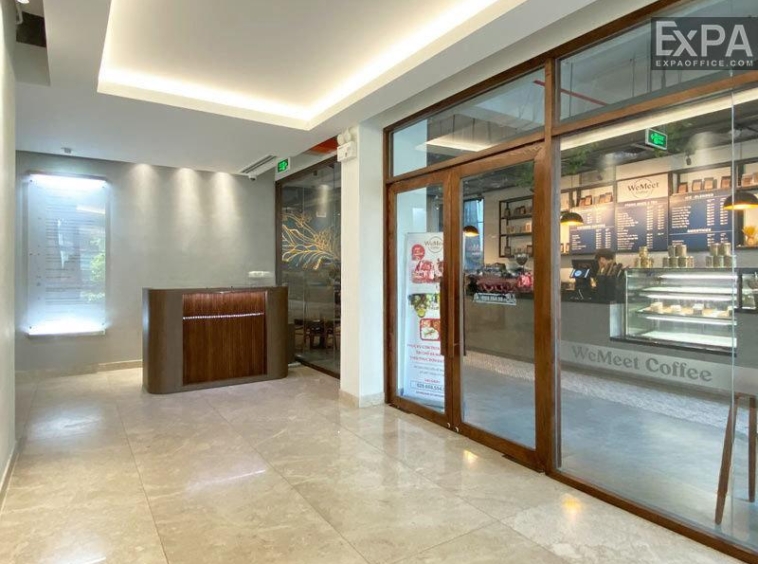
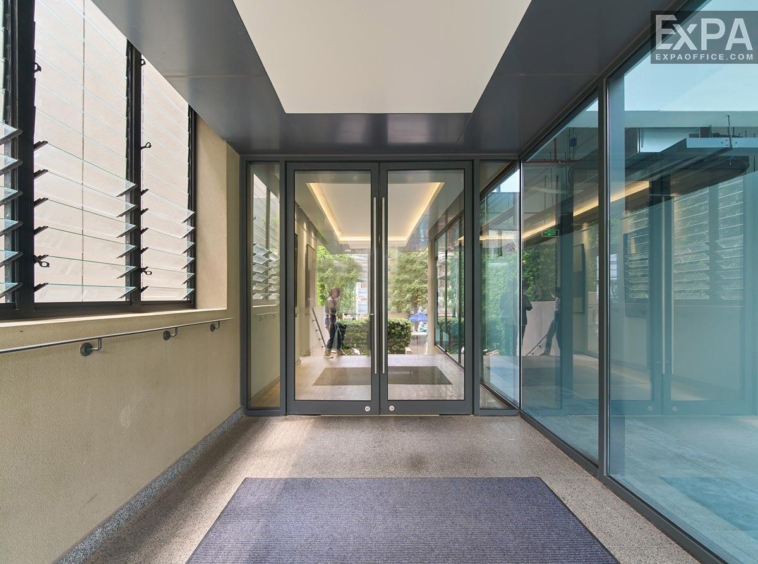
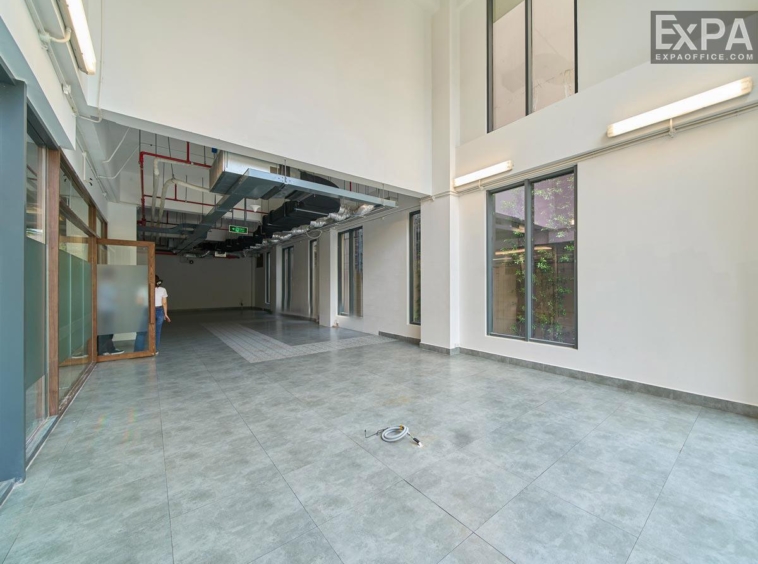
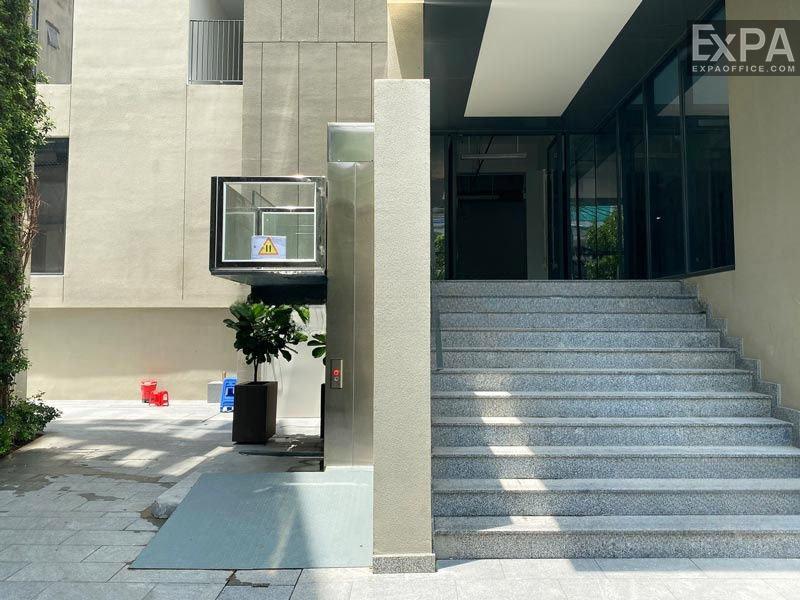
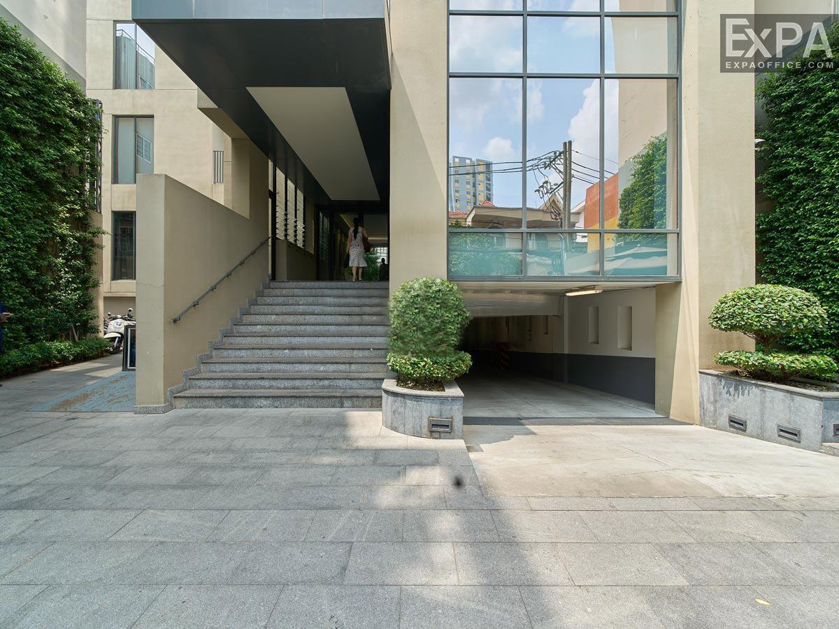
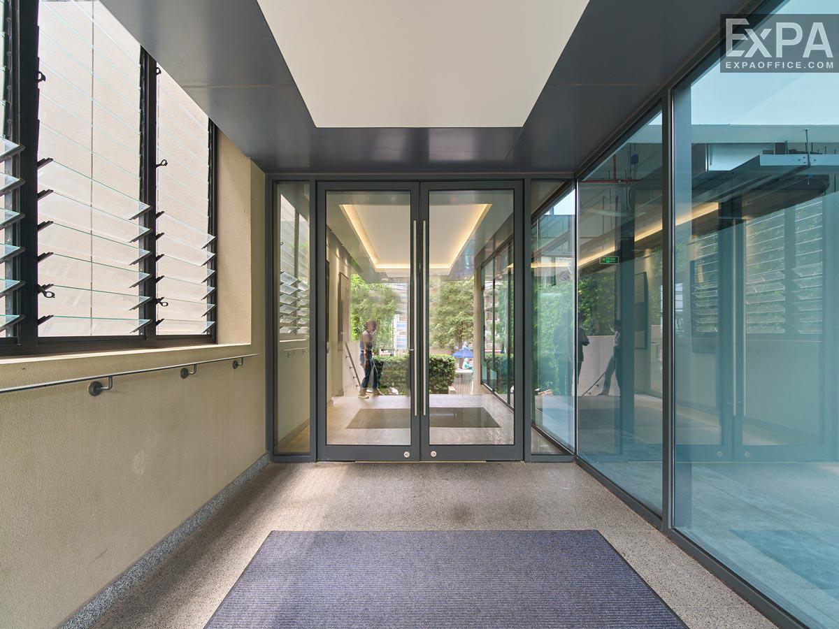
The building is designed in a minimalist style with square shapes, combined with a beige and gray color scheme and large glass windows along the facade, allowing for a bright and airy workspace and making good use of natural light.
Standard ceiling height of 2.7 meters, making the space comfortable for decorating the office space
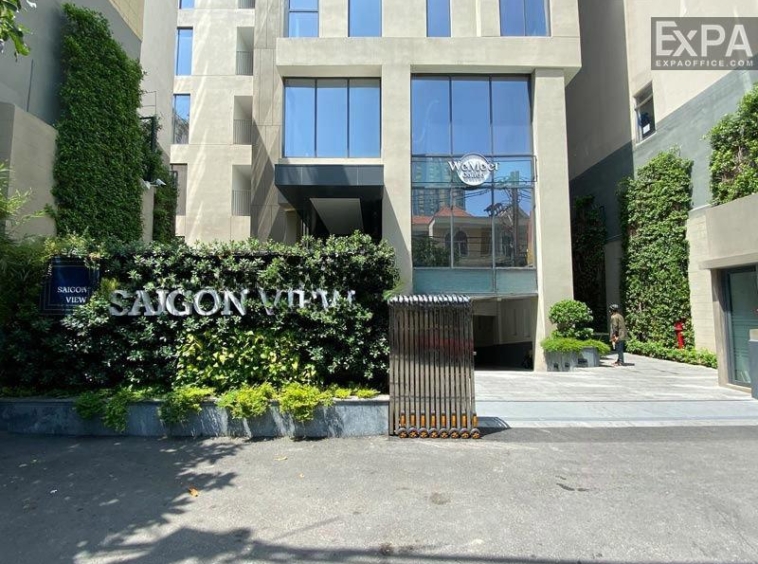
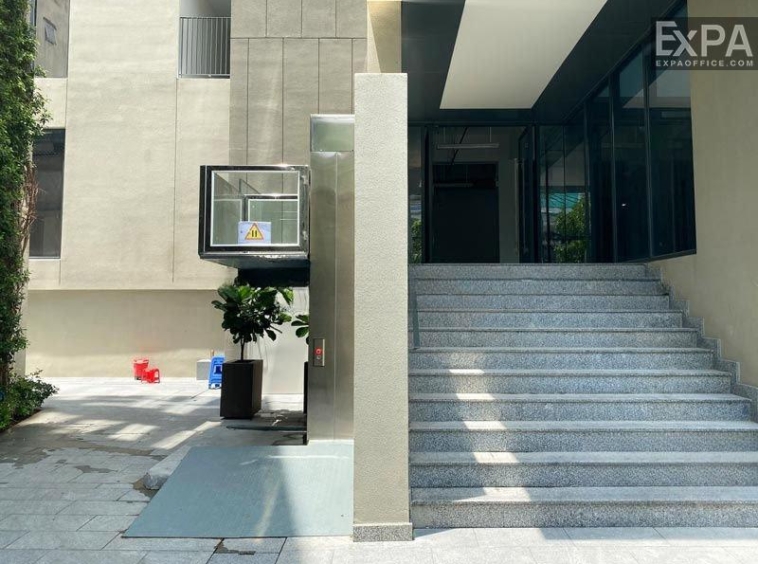
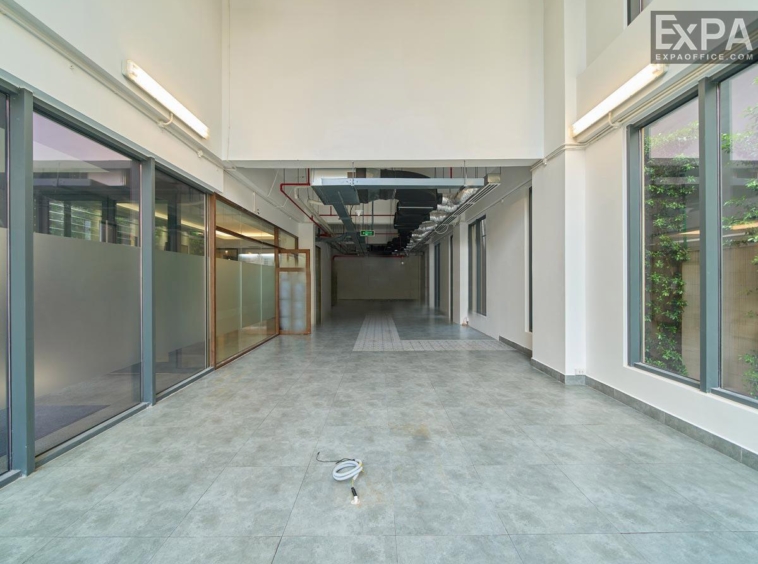
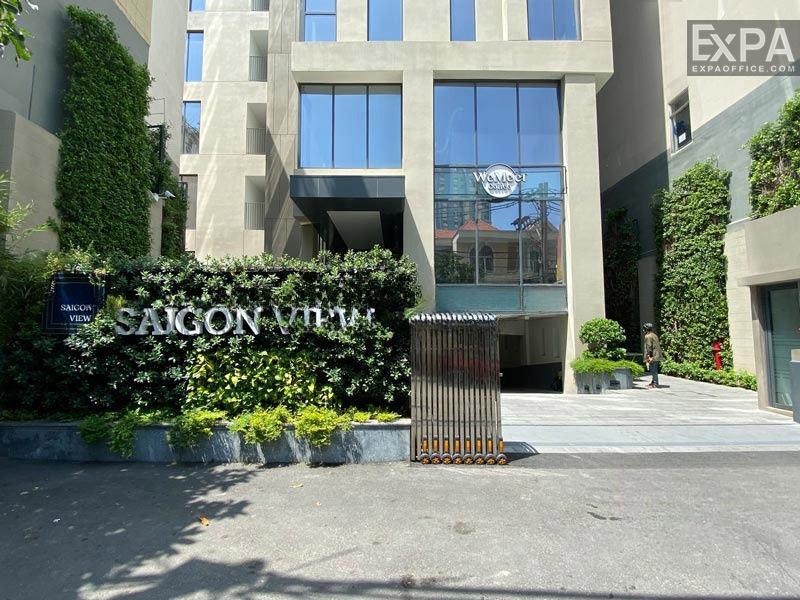
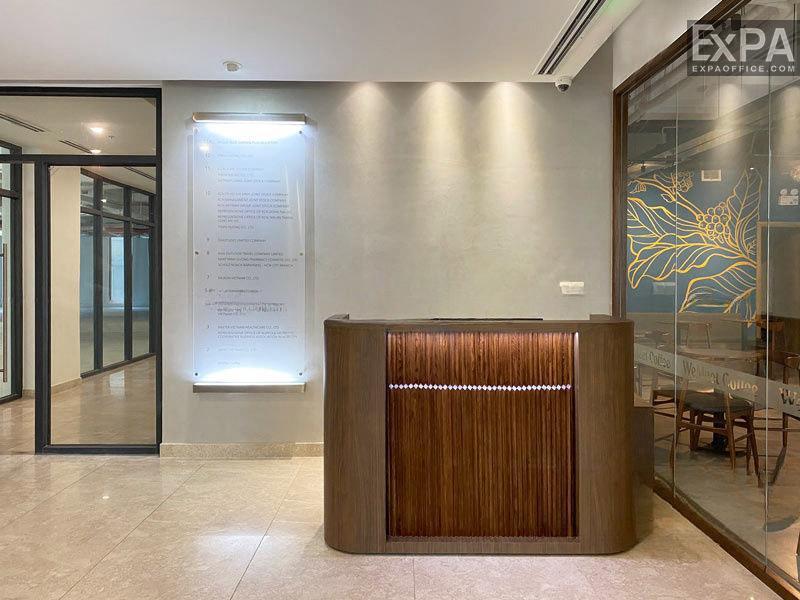
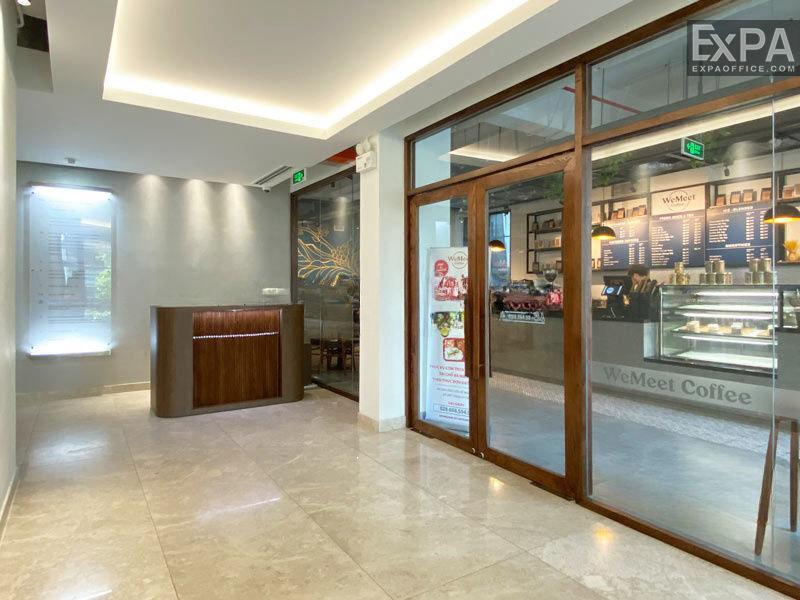
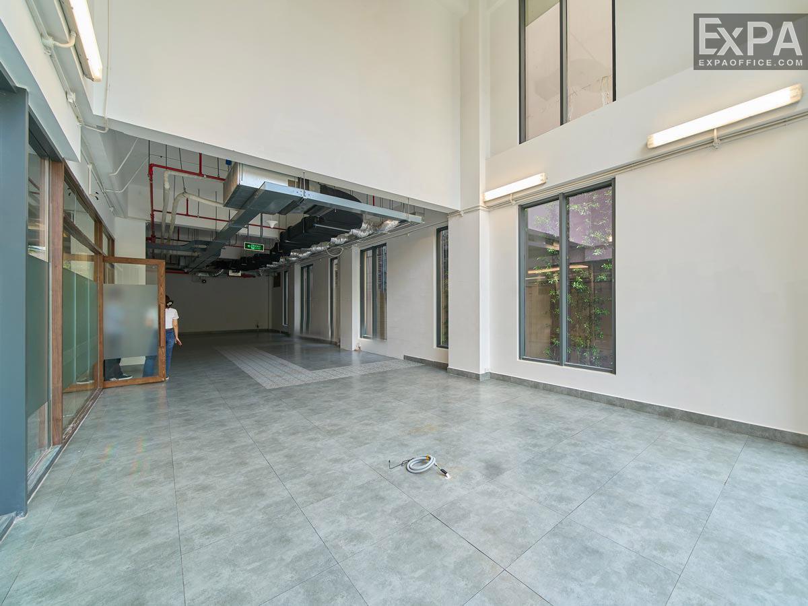
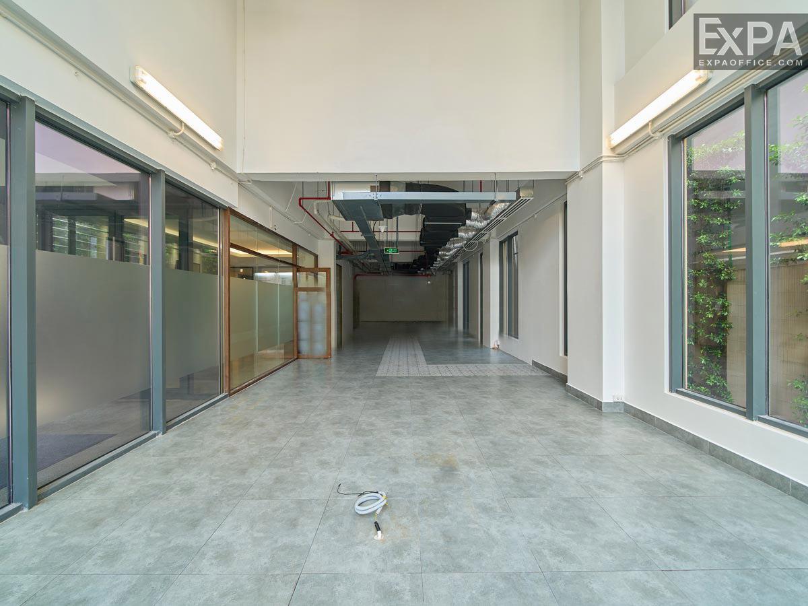
Spacious public areas are harmoniously complemented by green decorative elements that create a sense of relaxation and balance during working hours.
Facilities and Services
Saigon View Office building offers modern amenities and services that meet the businesses’ needs.
About internal amenities:
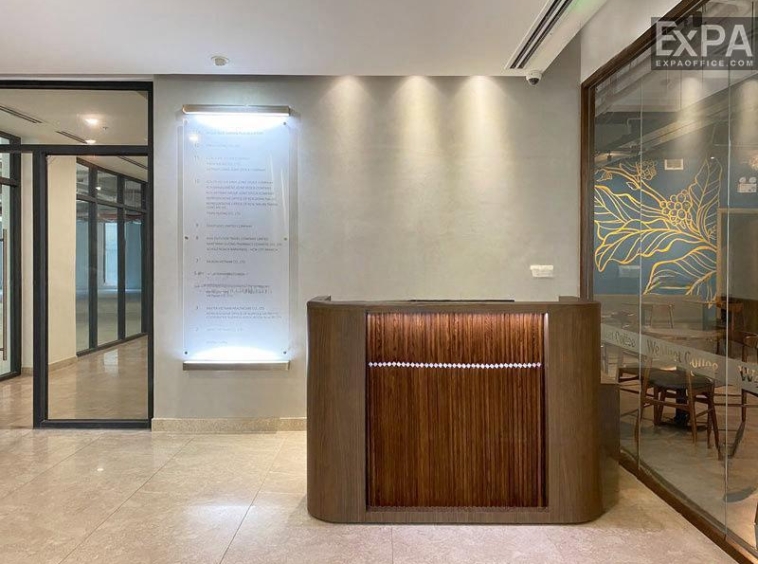
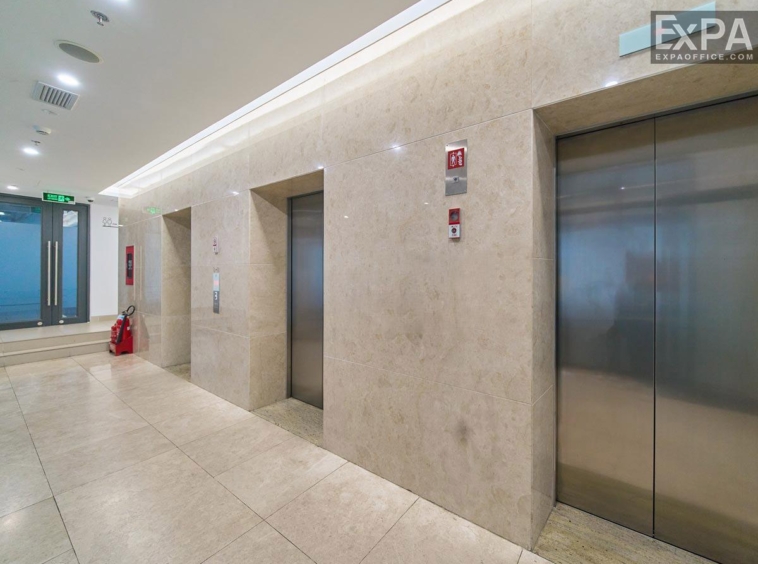
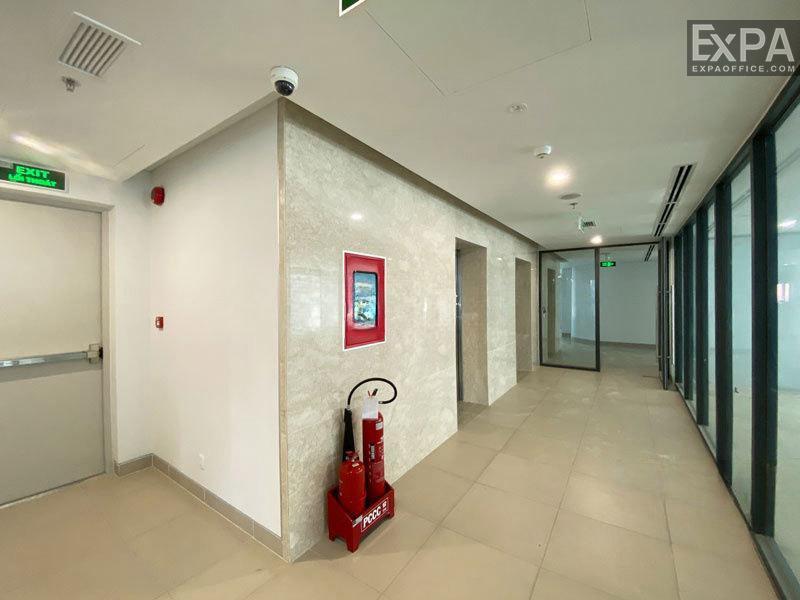
The spacious hallway, equipped with three high-speed Mitsubishi elevators, ensures convenient transportation.
A modern LG VRV central air conditioning system provides employees with a cool, fresh working environment and optimizes energy consumption.
A high-speed Internet connection system ensures fast, stable transmission and a smooth connection.
About management and security services:
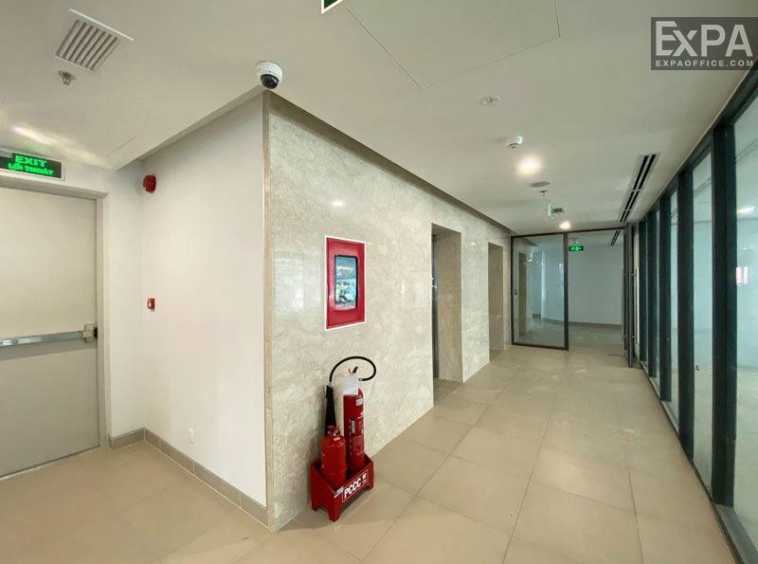
24/7 CCTV system is regularly monitored by the security team.
The professional management team is always ready to support your business needs.
About safety and operation:
The international standards fire protection system ensures the building’s safety.
The 1,600kVA transformer and a 400kVA backup generator ensure a stable and uninterrupted power supply for the building.