42/1 Ung Van Khiem, Thanh My Tay Ward, (Binh Thanh District), Ho Chi Minh City
3 More
Bcons 2 Tower Overview
Building grade
Grade C
Building structure
6 floors - 1 basement
Building landlord
BCONS Construction Investment JSC
Elevators
2 elevators
AC system
Ceiling air conditioning system
Backup power
Meet 100% capacity
Parking
1 basement
Building direction
Northwest
Typical floor size
801 sqm/floor
Available sizes
100 - 250 - 350 - 500 - 800 sqm
Working hours
Mon - Fri: 8:00am - 18:00pm
Sat: 8:00am - 12:00pm
Fee & Leasing Details
IDEBT.107
Rent price10 - 11 usd/sqm/month
Management fee2 usd/sqm/month
VAT Tax10%
Overtime feeFree until 22:00
AC electricity feeActual consumption
Electricity RateGov standard rate
Car parking1,500,000 vnd/unit/month
Motorbike parking150.000 vnd/unit/month
Lease termFrom 02 years
Deposit03 months
Payment termMonthly
Bcons 2 Tower Introduction
Bcons Tower 2 is a Grade C office building located at 42/1 Ung Van Khiem Street, Thanh My Tay Ward, (Binh Thanh District), is managed by BCONS Construction Investment JSC. Building on the success of Bcons Tower 1, Bcons Tower 2 is based on the design and operation of Bcons Tower 1, and utilizes B.I.M technology in the entire management, design and construction process with international standards. In 2020, Bcons Tower 2 was officially put into operation and became an ideal choice for businesses looking for office space in Binh Thanh District.
Location and Advantages
With a location on Ung Van Khiem Street, the building is surrounded by many universities, office buildings and convenient access to main streets such as Nguyen Gia Tri, D5, Vo Oanh and Dien Bien Phu – these routes are directly connected to District 1,3, and Phu Nhuan.
500m to reach Hanoi Highway
1.3 km to move to Hang Xanh Intersection
Thanks to its convenient location, tenants can move easily to the city center, Thu Duc District High-Tech Park, or neighboring provinces such as Binh Duong, Dong Nai, ideal for business activities and expanding networking.
Design and scale of the Bcons Tower 2 building
Building’s Scale:
6 floors and 1 basement
Total usable area is 5,600 sqm, with a typical floor plate of 801 sqm.
Flexible layout (100 – 250 – 350 – 500 – 800sqm), based on tenant’s specification.
Building’s design
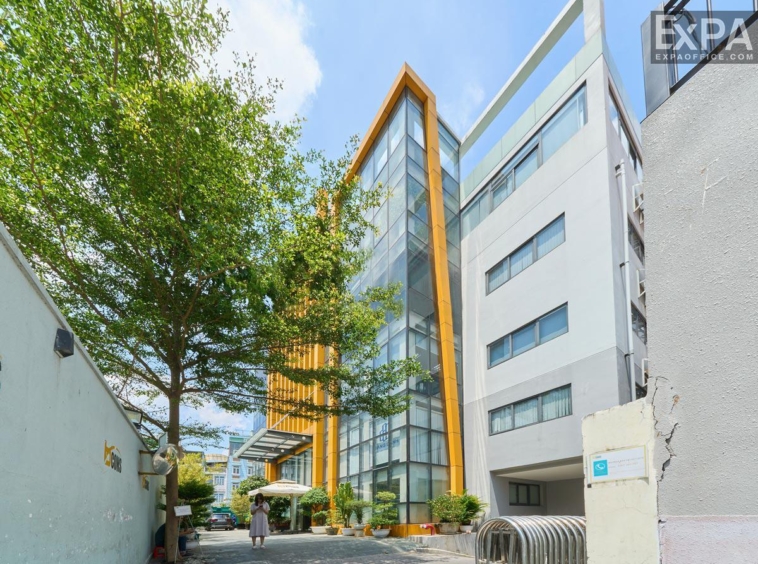
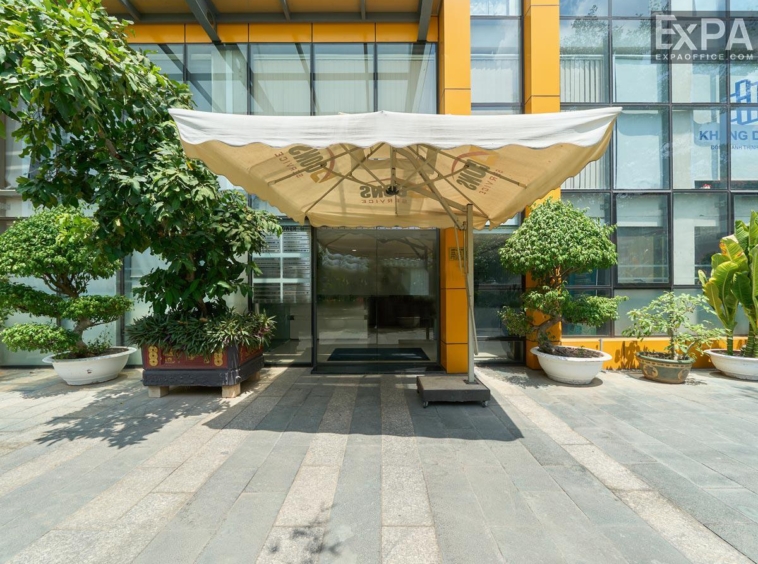
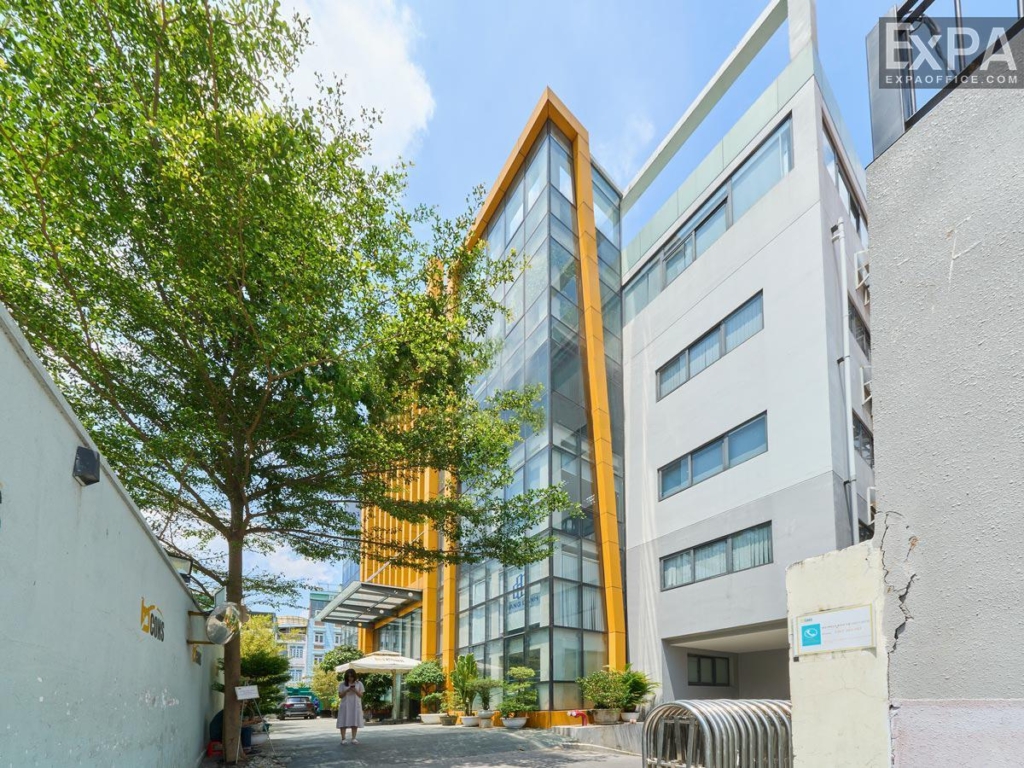
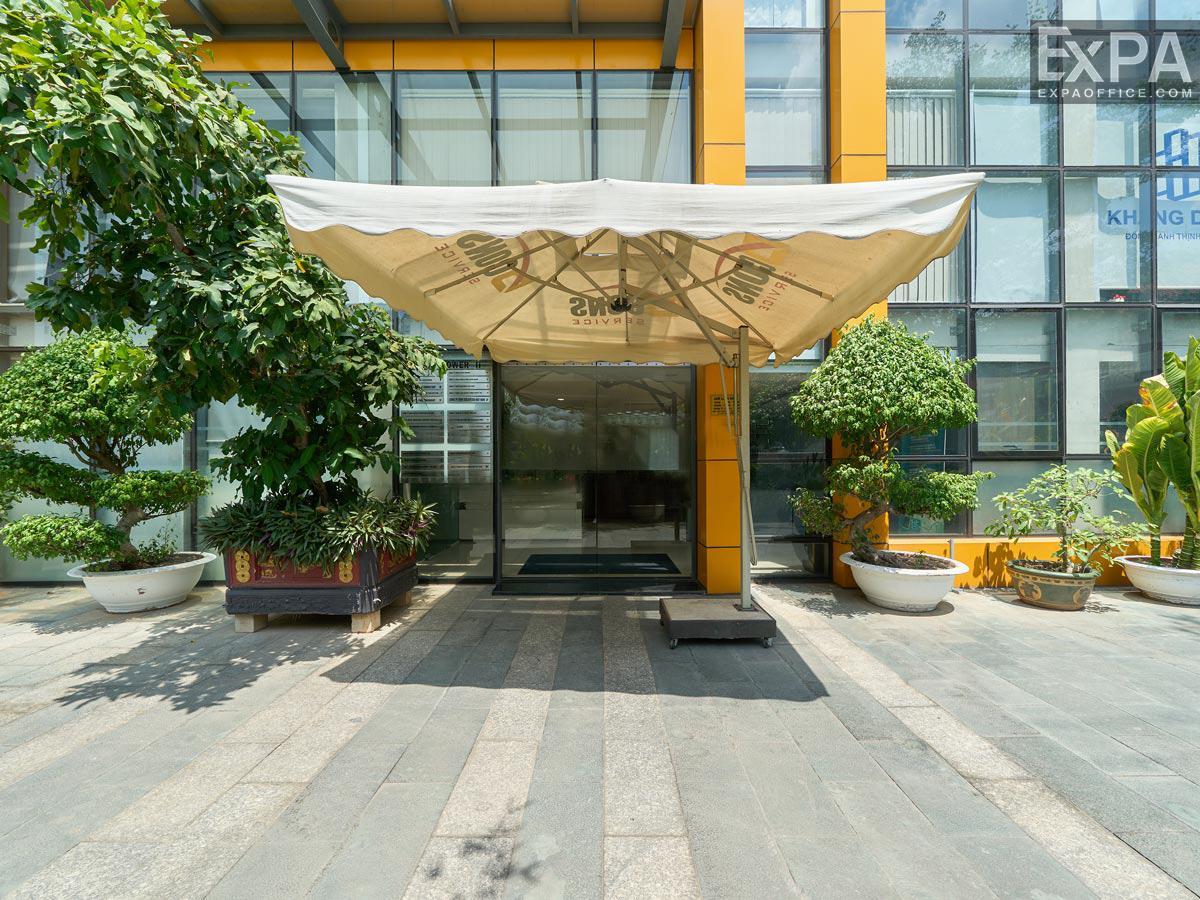
Bcons Tower 2 has a modern and dynamic style, use of full tempered glass combined with a yellow frame creates a strong highlight and clear brand identity. The symmetrical, high facade allows abundant natural light and offers expansive views, making the workspace feel open and airy.
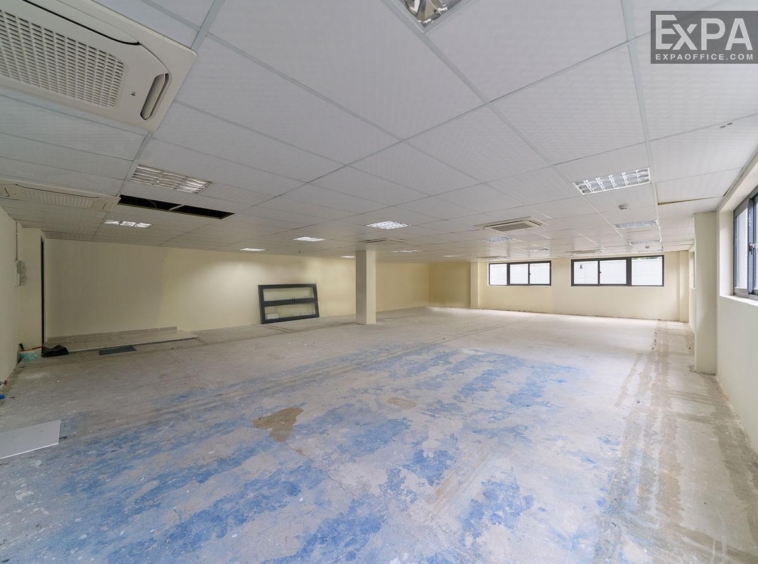
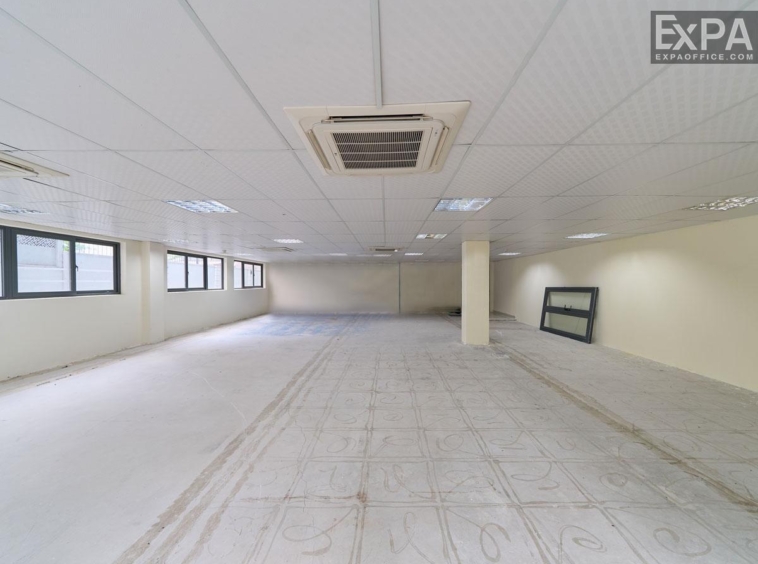
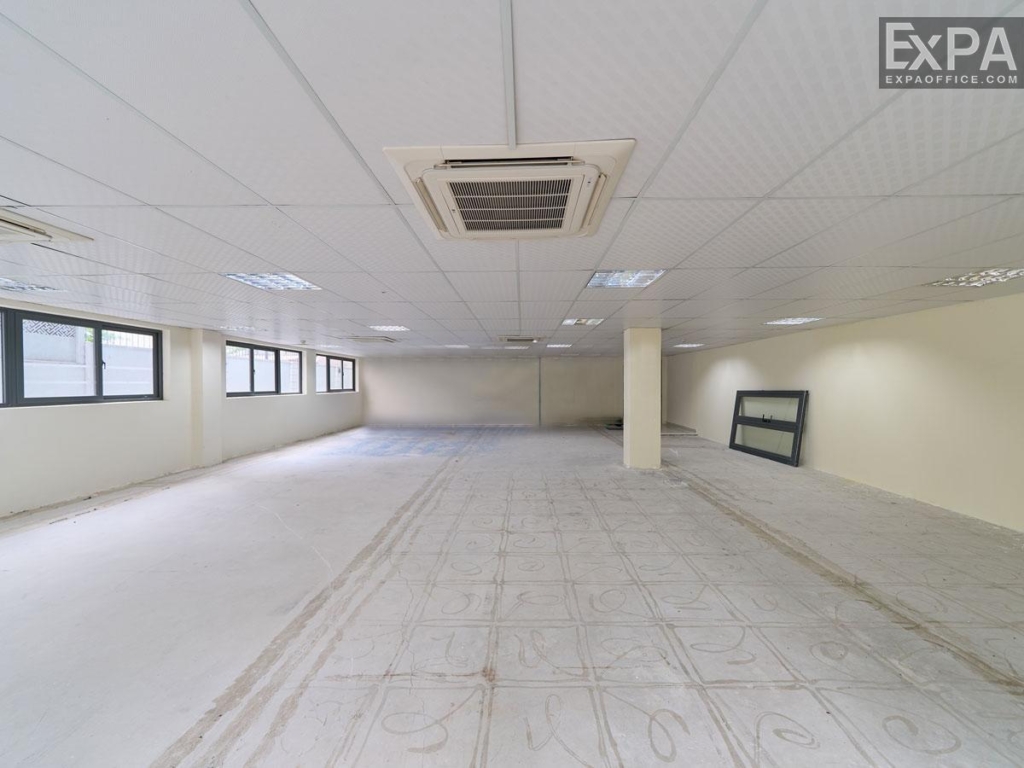
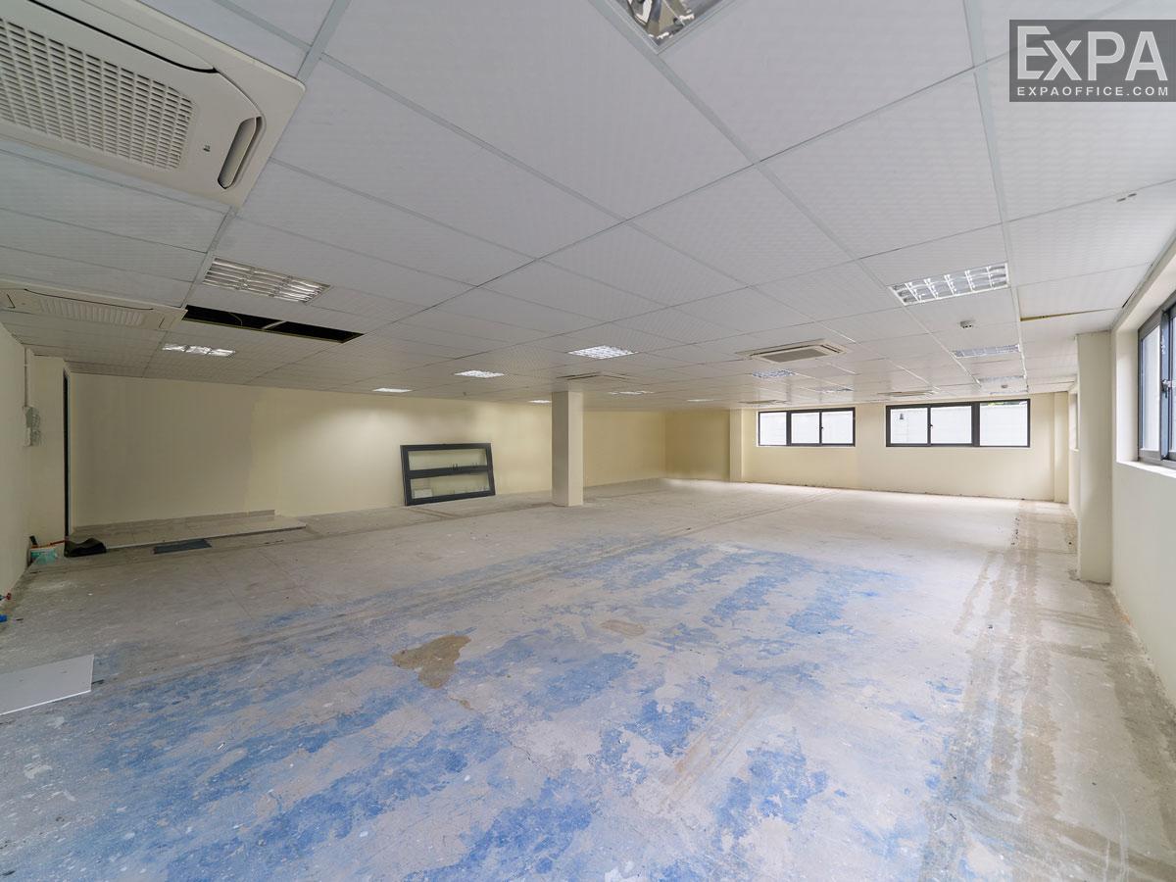
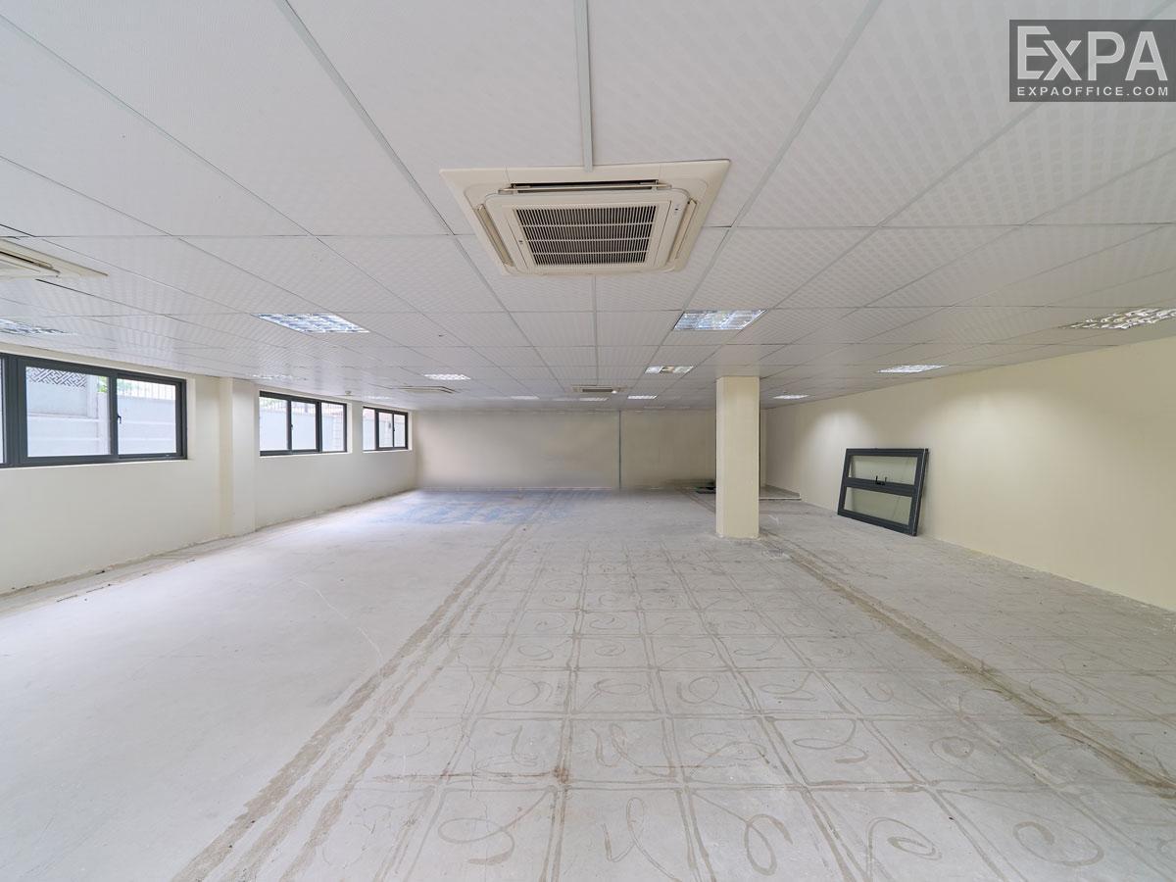
Spacious office space with ceiling height of 2,65m, providing ample room. This design makes arranging your ideal workspace straightforward, offering great flexibility for different company setups. Lighting system, ceiling air conditioning, and large window, bring a bright and comfortable work environment
Utilities and Services
Bcons Tower 2 building provides a full range of modern utilities and services, ensure your operations run efficiently:
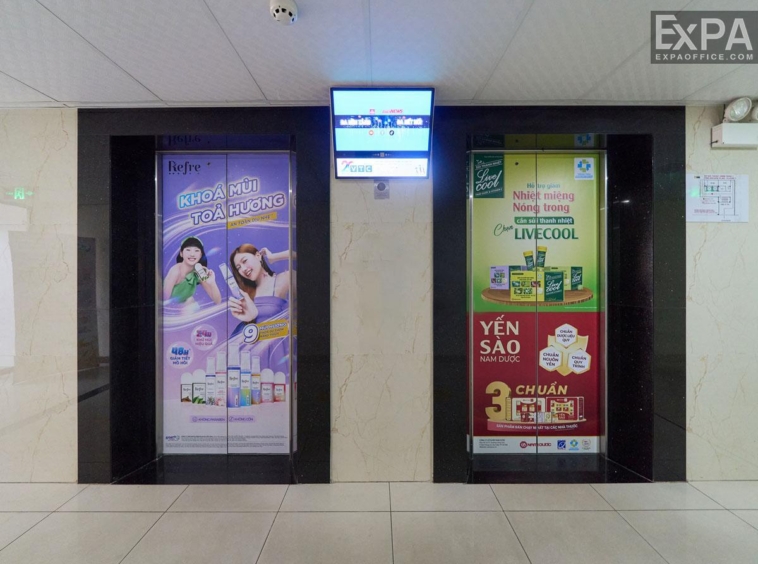
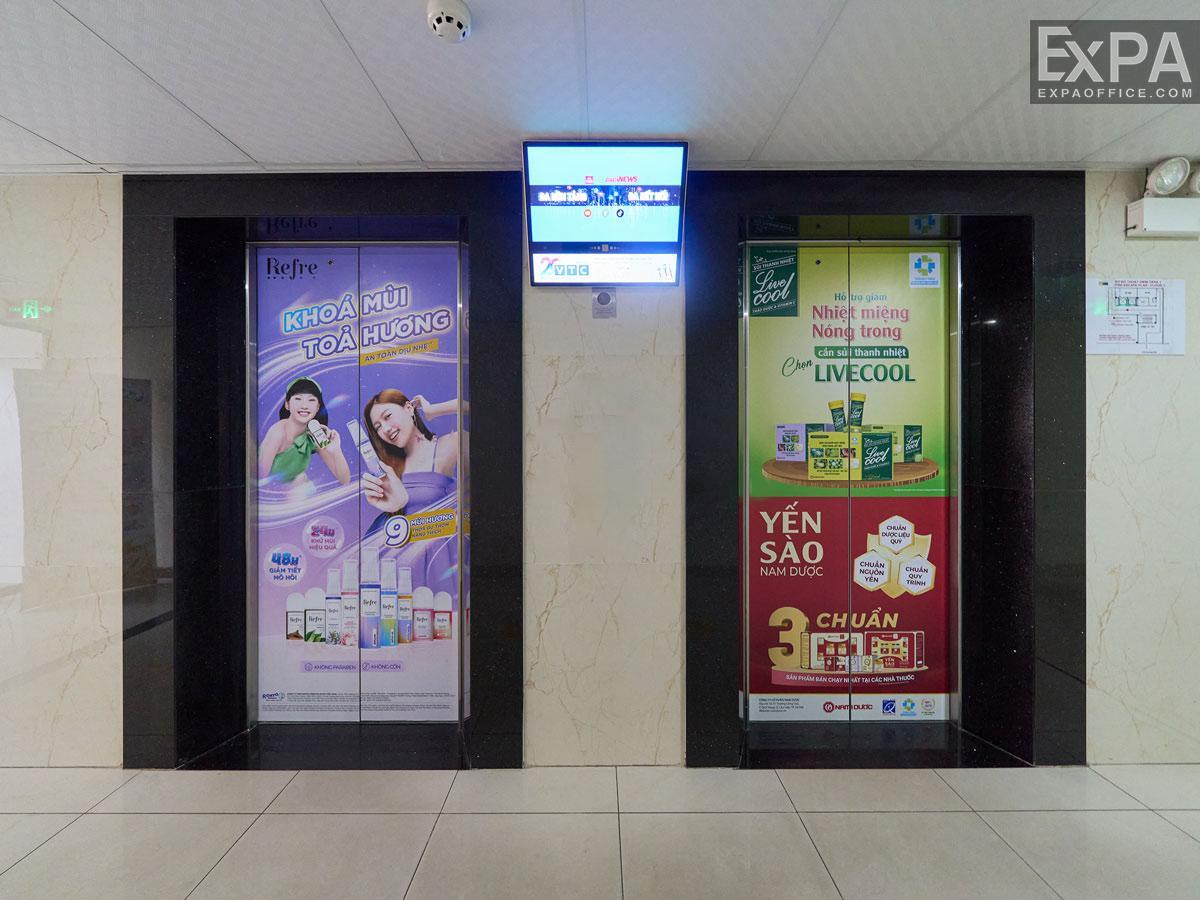
2 Fujitec elevators, with capacity of 13 people (1000kg)
Ceiling air conditioning system
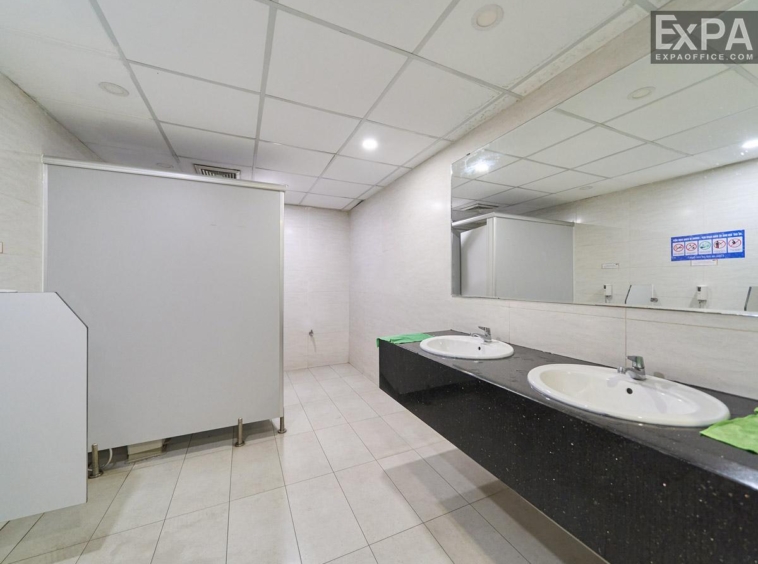
2 separate male/female WCs on each floor
Backup generator with 100% demand of capacity
Contact Expa Office to get full details about Bcons 2 Tower and other offices for lease in Binh Thanh, HCMC