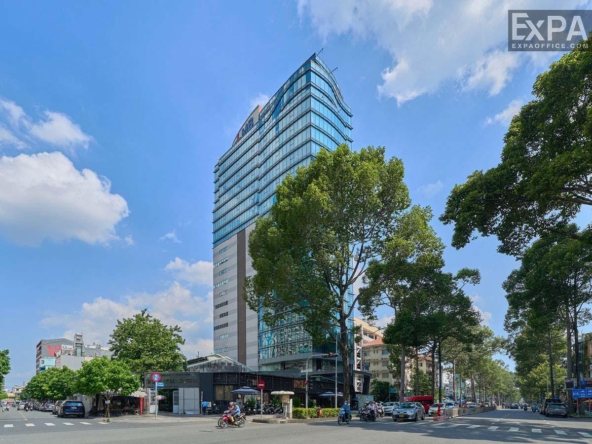
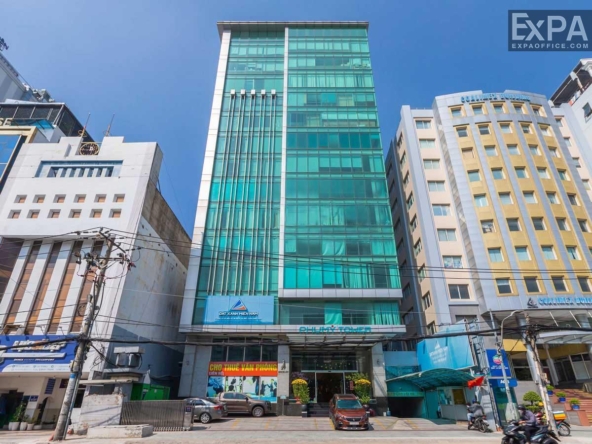
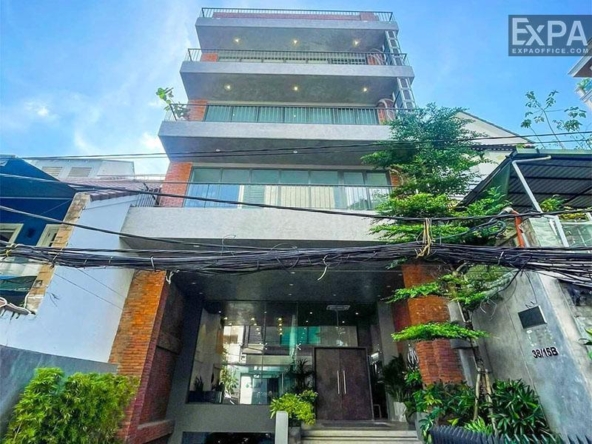
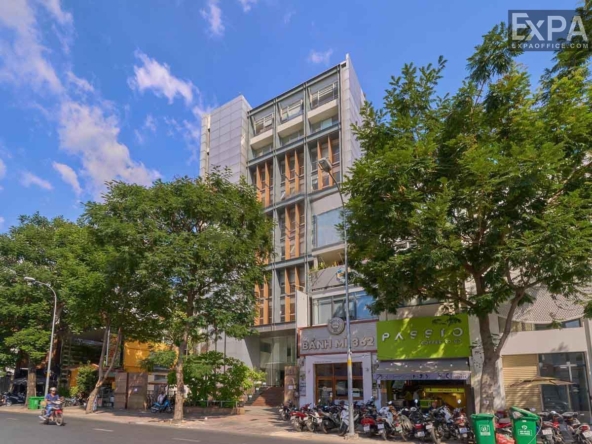
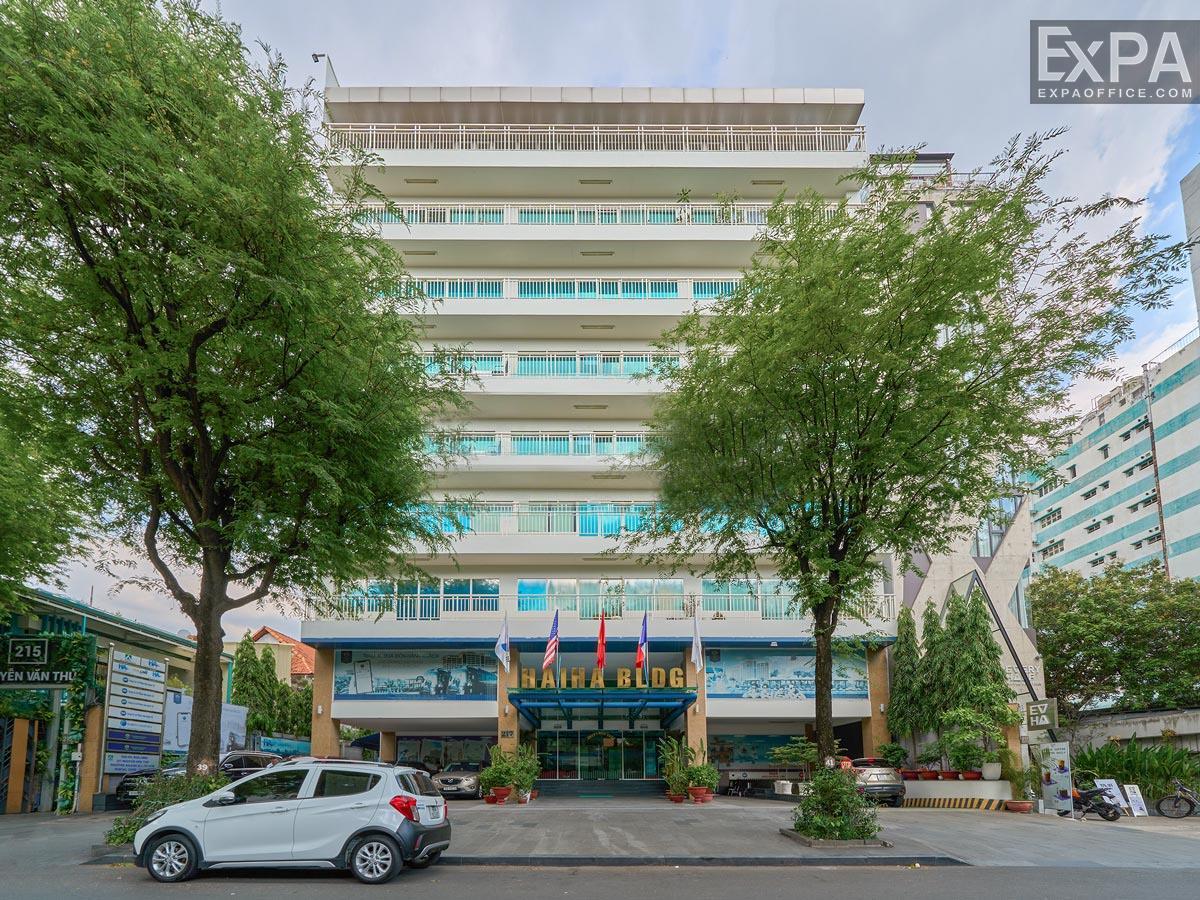
217 Nguyen Van Thu, Tan Dinh Ward, (District 1), Ho Chi Minh City
2 More
Hai Ha Building Overview
Building grade
Grade C
Building structure
9 floors - 2 basements
Elevators
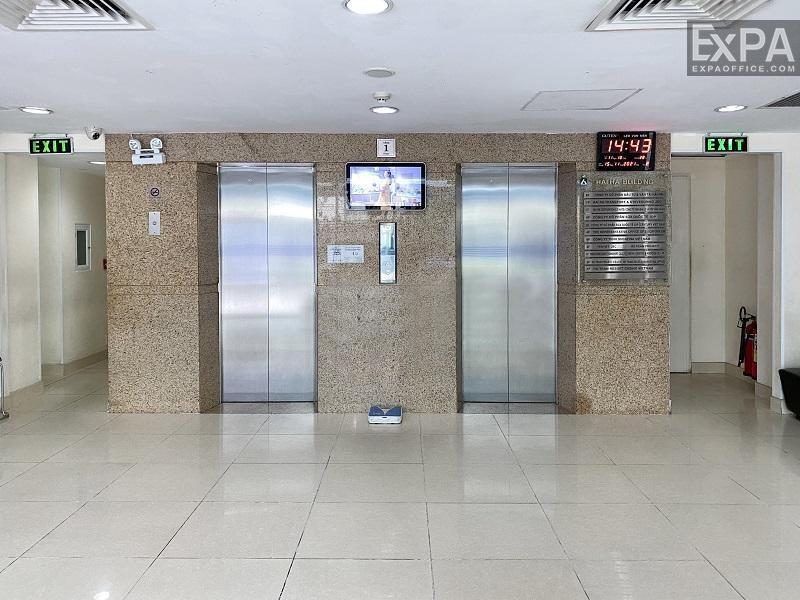
4 Mitsubishi elevators
AC system
Ceiling air conditioning
Backup power
Basic backup electricity does not include air conditioning
Parking
2 basements
Building direction
Northwest
Typical floor size
350 sqm/floor
Available sizes
100 - 200 - 350 sqm
Working hours
Mon - Fri: 8:00am - 6:00pm
Sat: 8:00am - 12:00pm
Fee & Leasing Details
IDE1.126
Rent price23 - 24 usd/sqm/month
Management fee4 usd/sqm/month
VAT Tax10%
Overtime fee5,000 vnd/sqm/hour
AC electricity feeIncluded in management fee
Electricity RateGov standard rate
Car parkingOutside parking
Motorbike parking200,000 vnd/unit/month
Lease termFrom 02 years
Deposit03 months
Payment termQuarterly
Hai Ha Building Introduction
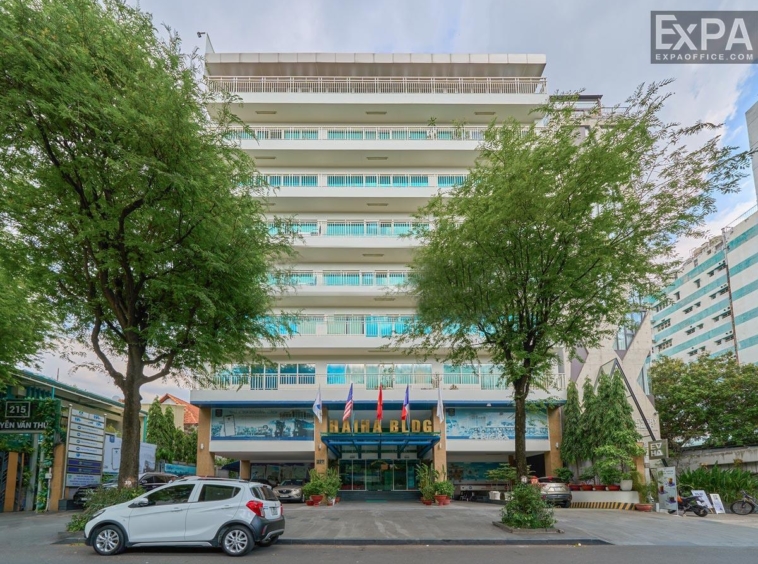
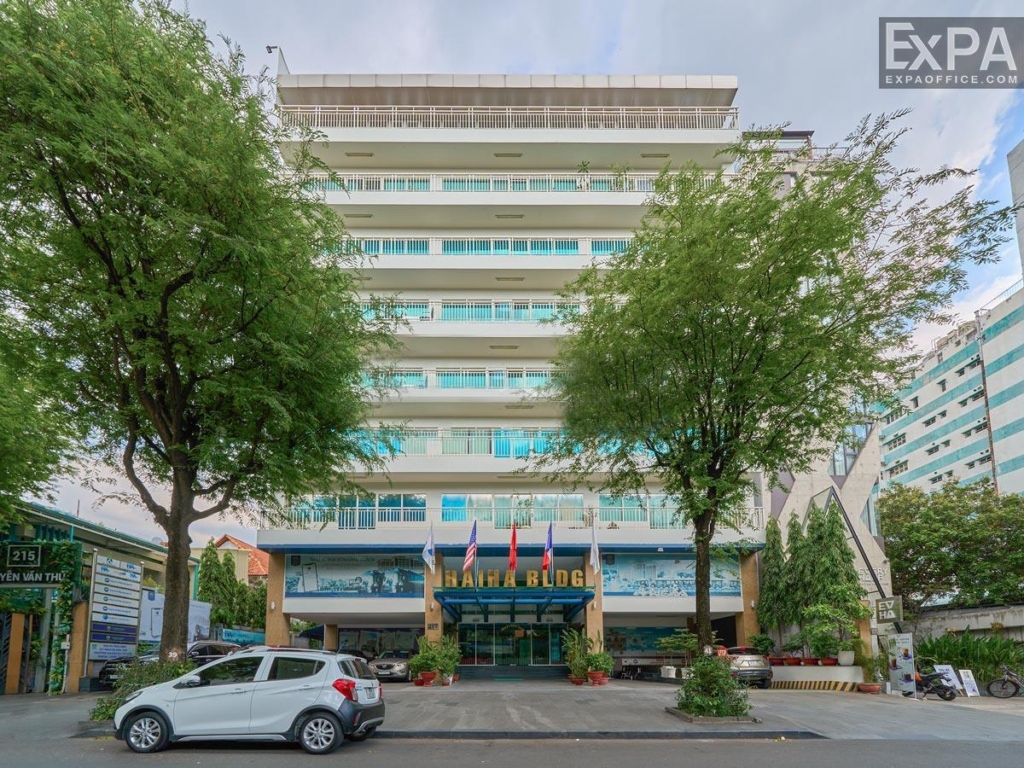
Hai Ha Building is a Grade C office building located at 217 Nguyen Van Thu, Tan Dinh Ward, (District 1), Ho Chi Minh City. Thanks to its location in the city center, Hai Ha Building is suitable for small and medium-sized companies that need a central District 1 address. From the building tenants can move to nearby office towers, banks, and commercial areas in the city center.
In addition to its location advantage, the building stands out for its international-standard service quality, modern infrastructure, and competitive rental rates, making it a practical choice for businesses thinking beyond the short term.
Location and advantages of the Hai Ha Building
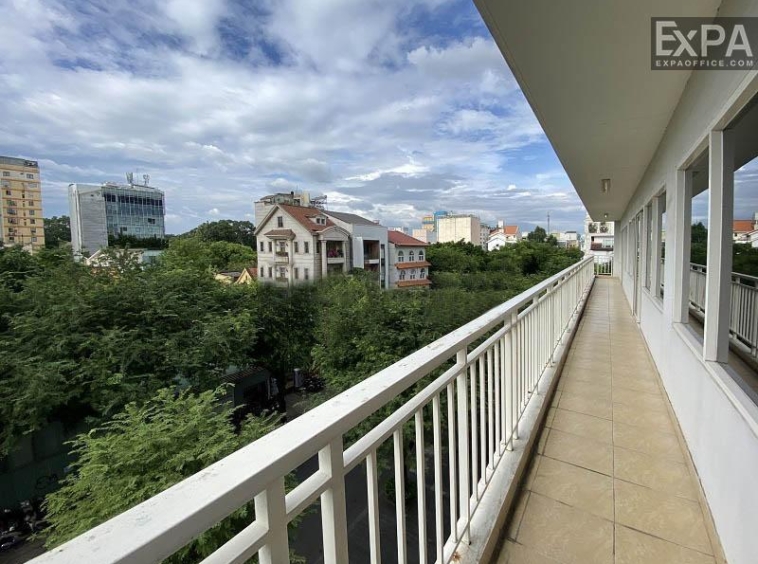
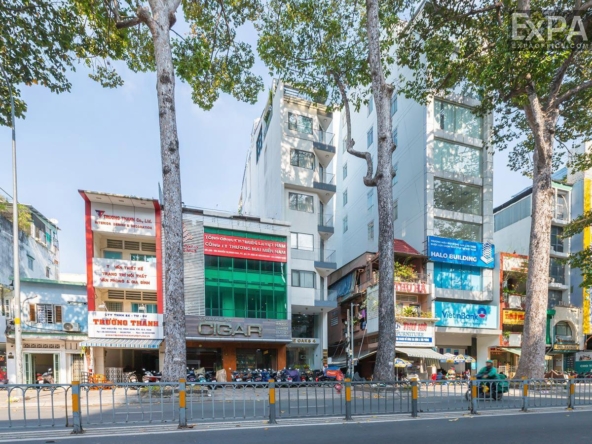
Hai Ha Building is located on Nguyen Van Thu Street, District 1, with convenient access to major roads such as Hai Ba Trung, Dien Bien Phu, Dinh Tien Hoang, and Phung Khac Khoang. It takes around 5–7 minutes to reach District 3, Binh Thanh District, and Phu Nhuan District.
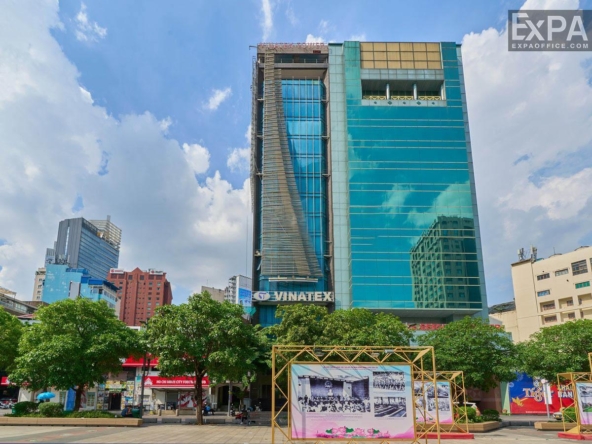
The surrounding area is close to office buildings, restaurants, and commercial facilities that support daily business activities. Nearby banks including MB Bank, Vietcombank, and Shinhan Bank make financial transactions more convenient.
Design and scale of the Hai Ha Building
Building Scale
9 upper floors and 2 basements for parking.
The total usable area is about 2,760 sqm, with a typical floor area of 340 sqm.
Office spaces can be divided from 100 sqm to a full floor, suitable for both small and medium-sized businesses.
Building Design
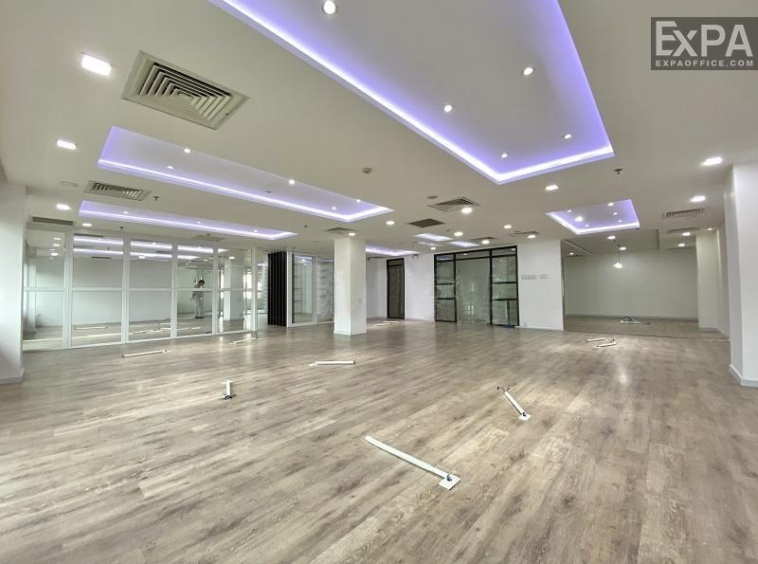
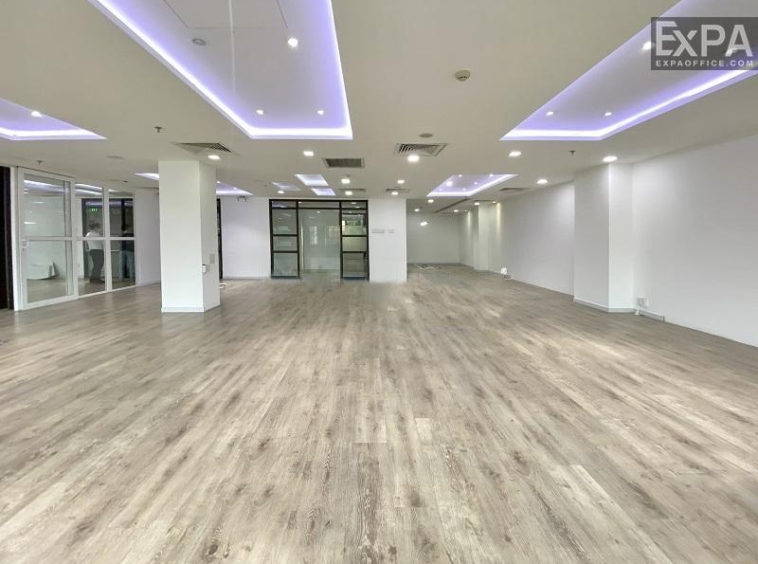
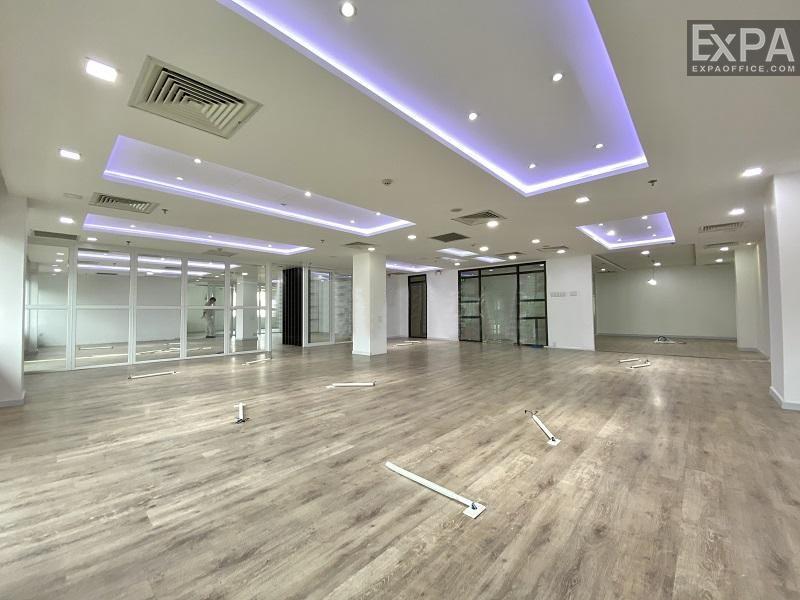
The finished ceiling has a standard height of 2.7 meters, creating an airy space for the office, helping employees feel comfortable when working.
The office floors are equipped with LED lighting, creating a bright working environment and reducing electricity consumption.
High-class ceramic tile floors with harmonious colors help optimize natural light from the white-framed glass facade surrounding the building.
Soundproofed partitions and walls for a quiet and private workspace.
Utilities and Services of the Hai Ha Building
The building is equipped with essential facilities and services to support daily office operations.
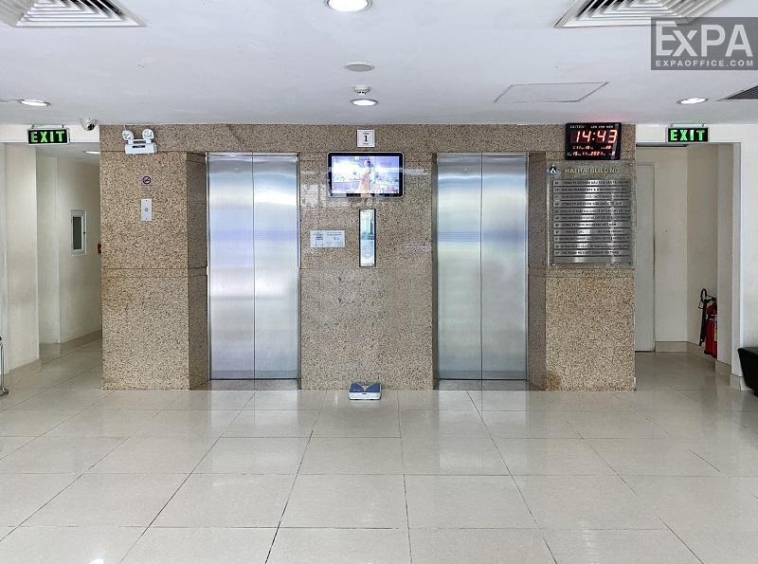
2 high-speed Mitsubishi Electric elevators
Central air conditioning
High-speed Internet connection
24/7 CCTV and a security team on-site.
The building management team is available to support tenants
Fire protection system meets standards, regularly inspected