62 Tran Quang Khai, Tan Dinh Ward, (District 1), HCMC
11 More
IMC Building Overview
Building grade
Grade B
Building structure
15 floors - 2 basements
Building landlord
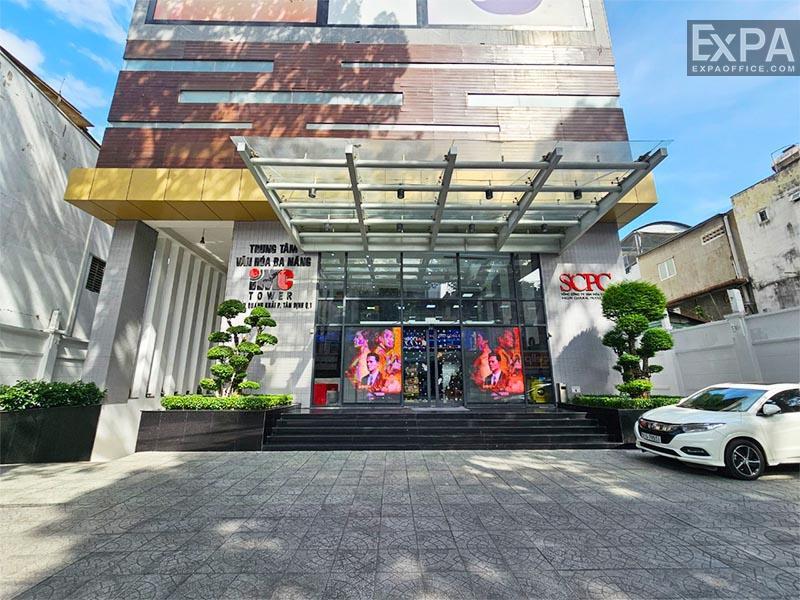
IMC Group and Saigon Cultural Corporation (SCPC)
Elevators
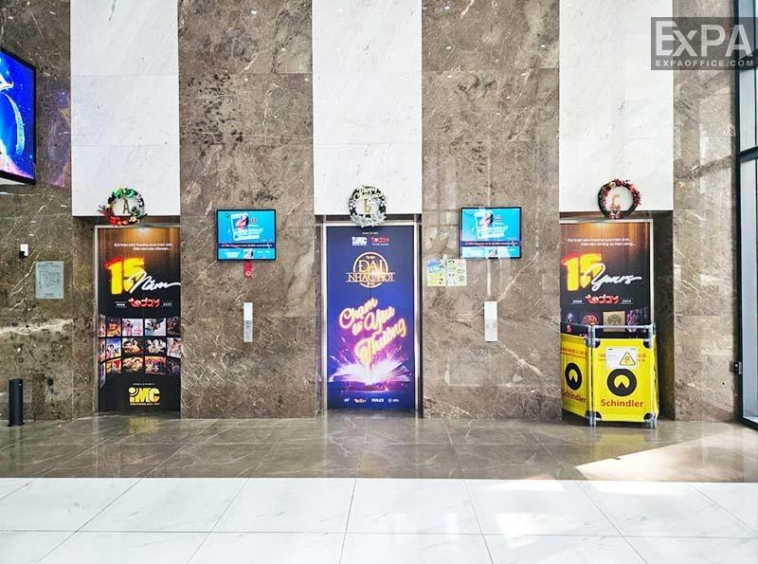
3 Mitsubishi elevators
AC system
Ceiling air conditioning
Backup power
Meet 100% capacity
Parking
2 basements
Building direction
Southeast
Typical floor size
570 sqm/floor
Available sizes
110 - 260 - 300 sqm
Working hours
Mon - Fri: 7:00am - 6:00pm
Sat: 7:00am - 12:00pm
Fee & Leasing Details
IDE1.123
Rent price21 - 22 usd/sqm/month
Management fee4 usd/sqm/month
VAT Tax10%
Overtime feeFree
AC electricity feeActual consumption
Electricity RateGov standard rate
Car parking2,500,000 vnd/unit/month
Motorbike parking220,000 vnd/unit/month
Lease termFrom 03 - 05 years
Deposit03 months
Payment termQuarterly
IMC Building Introduction
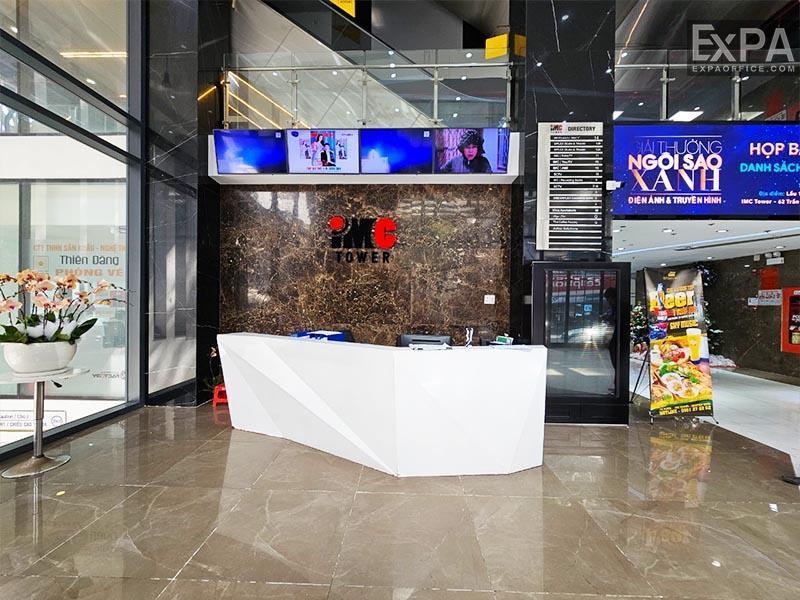
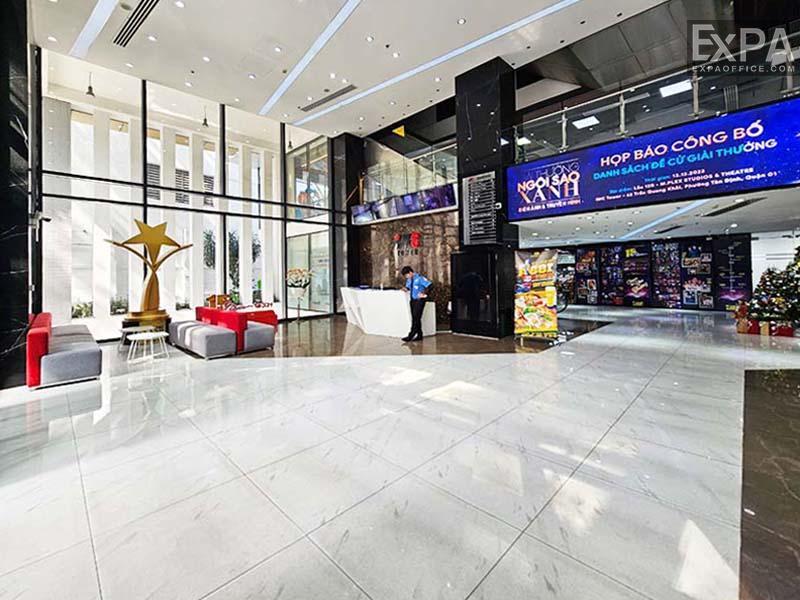
Situated on a prime location on Tran Quang Khai Street, District 1 and being surrounded by numerous amenities, IMC Building is a preferred choice for many enterprises. With flexible rental areas and modern equipment systems, the building will be meet any requirements from tenants.
With the location on the frontage of Tran Quang Khai Street, IMC Building is an office building for lease with many traffic advantages, with easy connections to main steets such as Dinh Tien Hoang, Hai Ba Trung and Nguyen Huu Cau. From here, businesses can easily move to neighboring districts such as District 3, District 10, Phu Nhuan District and Binh Thanh District.
Beside that, the surrounding area is home to many office buildings such as: HBT Tower, Citilight Tower, HMC Tower, offering great opportunities for businesses to connect with potential partners and customers.
In addition, the building is surrounded by a wide range of amenities such as restaurants, eateries, shopping centers, fully meeting both customer reception needs and the daily demands of workers.
Scale and design of IMC Building
IMC Building is a Grade B office and was constructed by Zescons Construction Joint Stock Company with investment from 2 prestigious companies: Saigon Cultural Corporation and SCPC LLC.
Scale
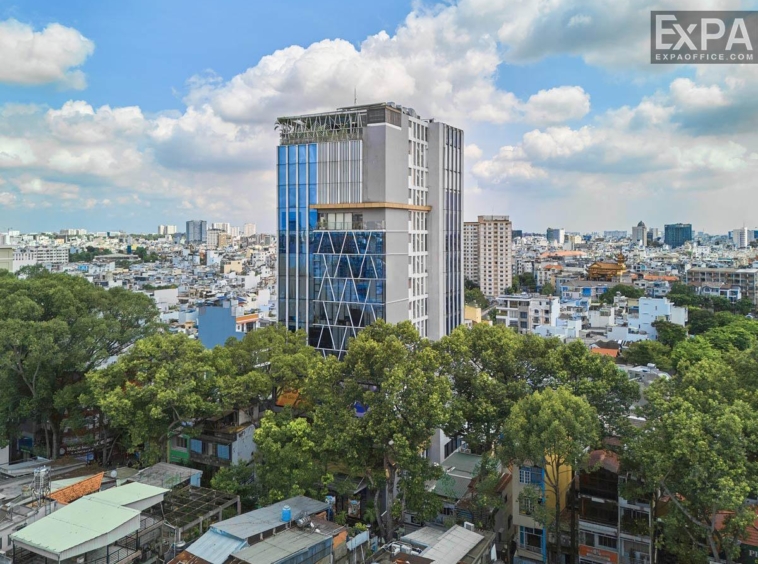
The building has a structure of 15 floors above ground and 2 basement with a total usable area of over 4,500 sqm.
The typical floor area is 300 sqm, flexibly changed (110 – 260 – 300 sqm) to meet the specific needs and scale of each enterprise.
Design
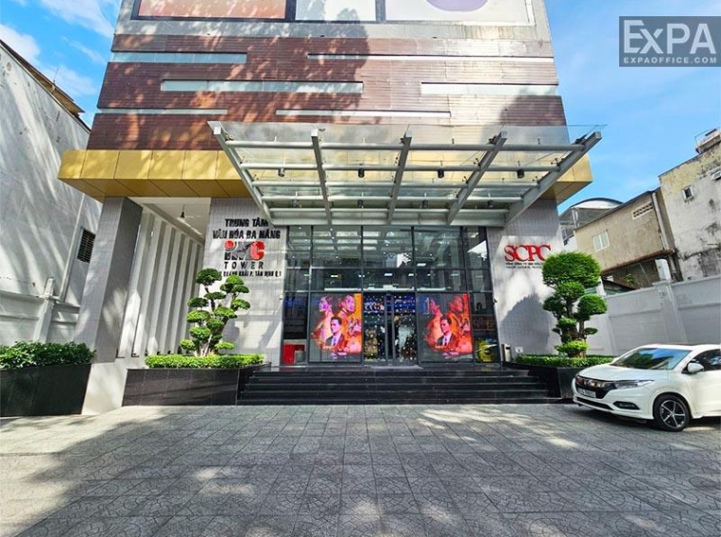
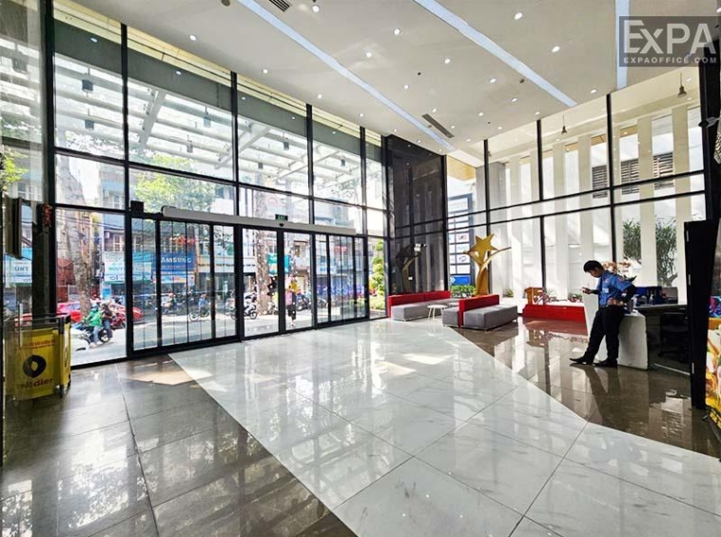
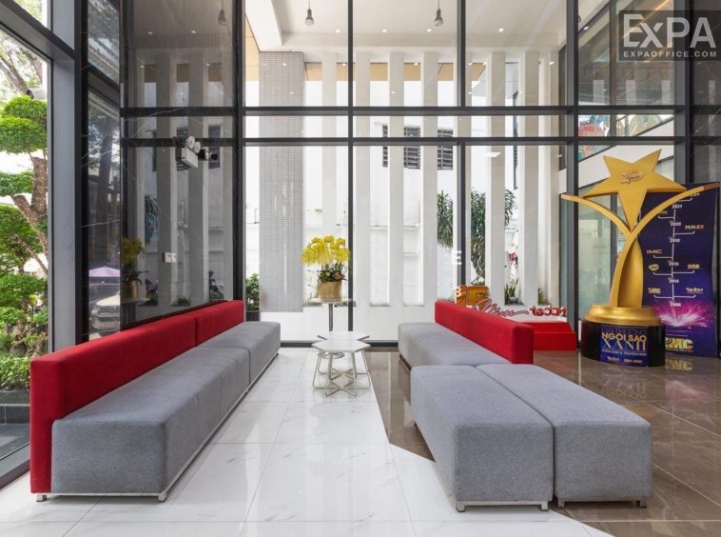
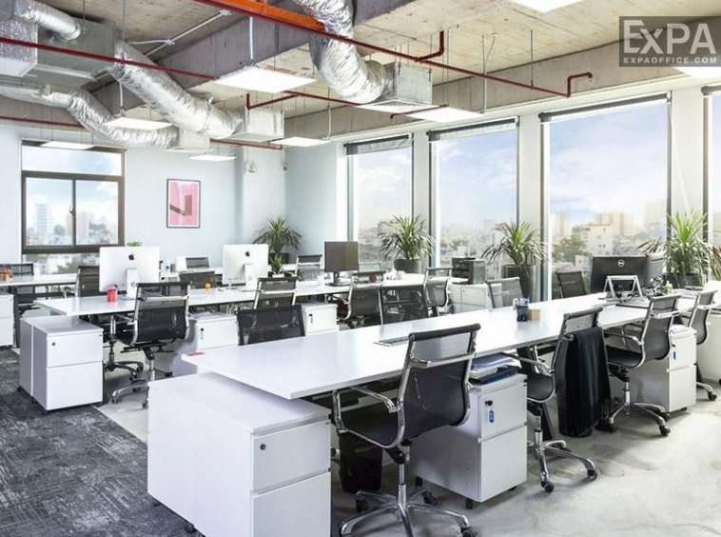
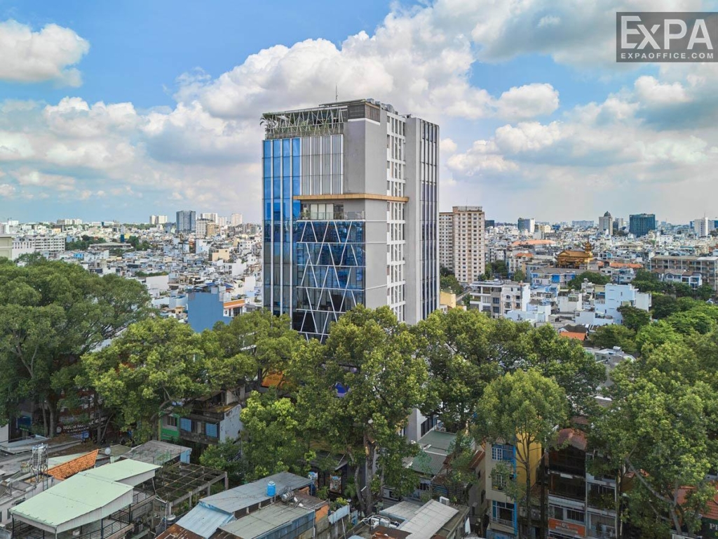
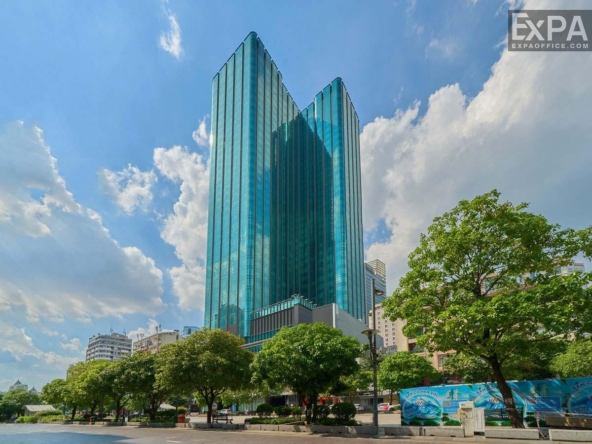
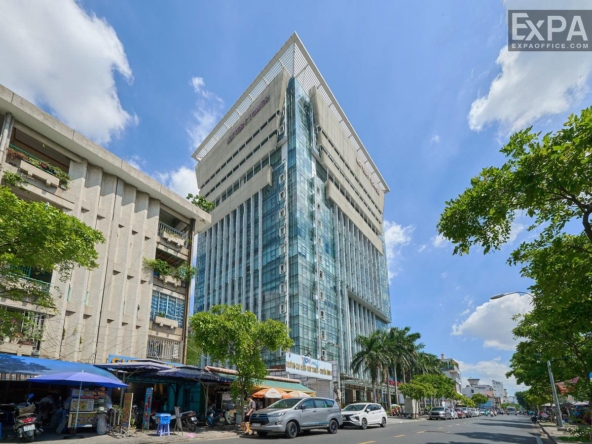
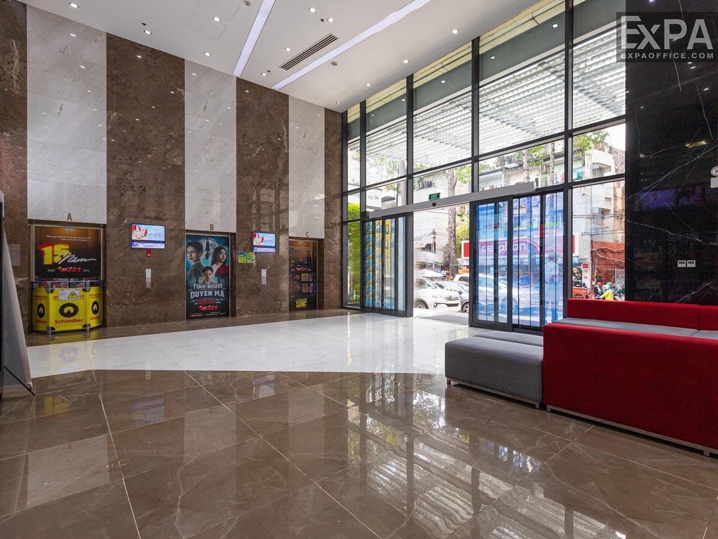
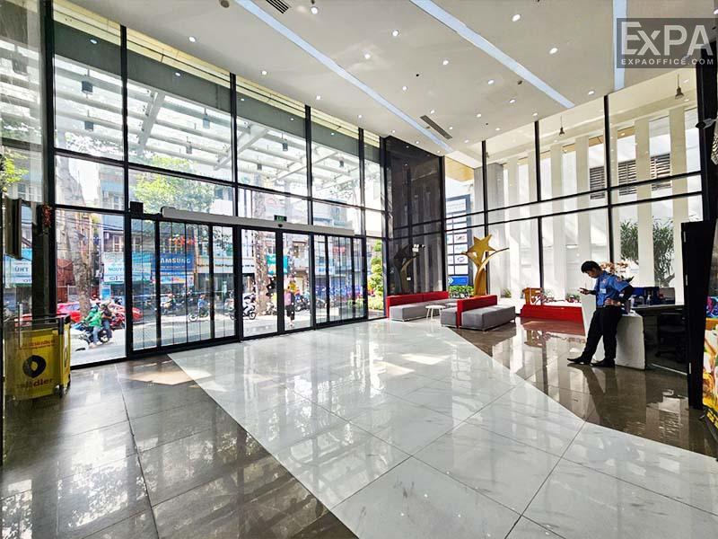
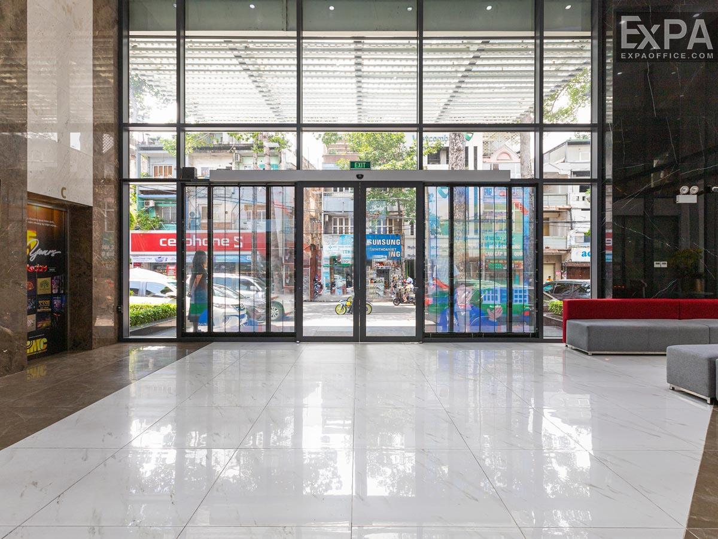
IMC Building has a block-shaped architecture, highlighted by green tempered glass facades, making an impression at first sight. This design not only allows the working space to be filled with natural light but also contributes to the building’s energy efficiency.
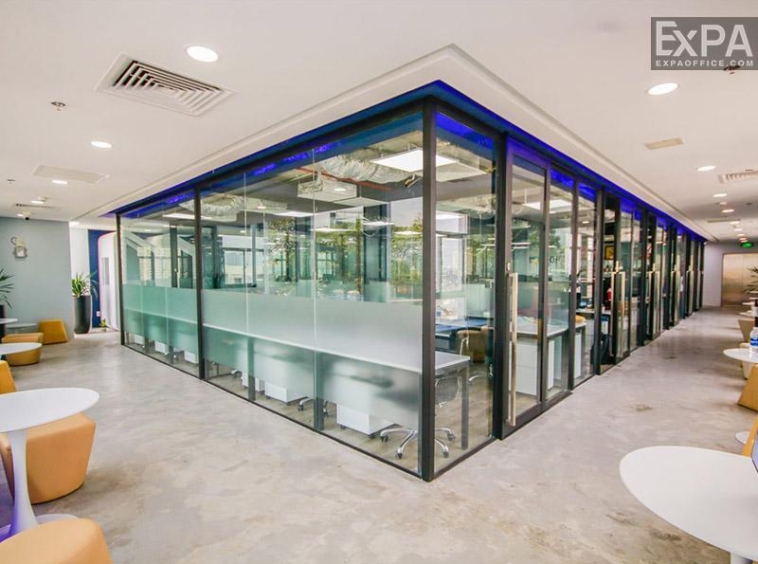
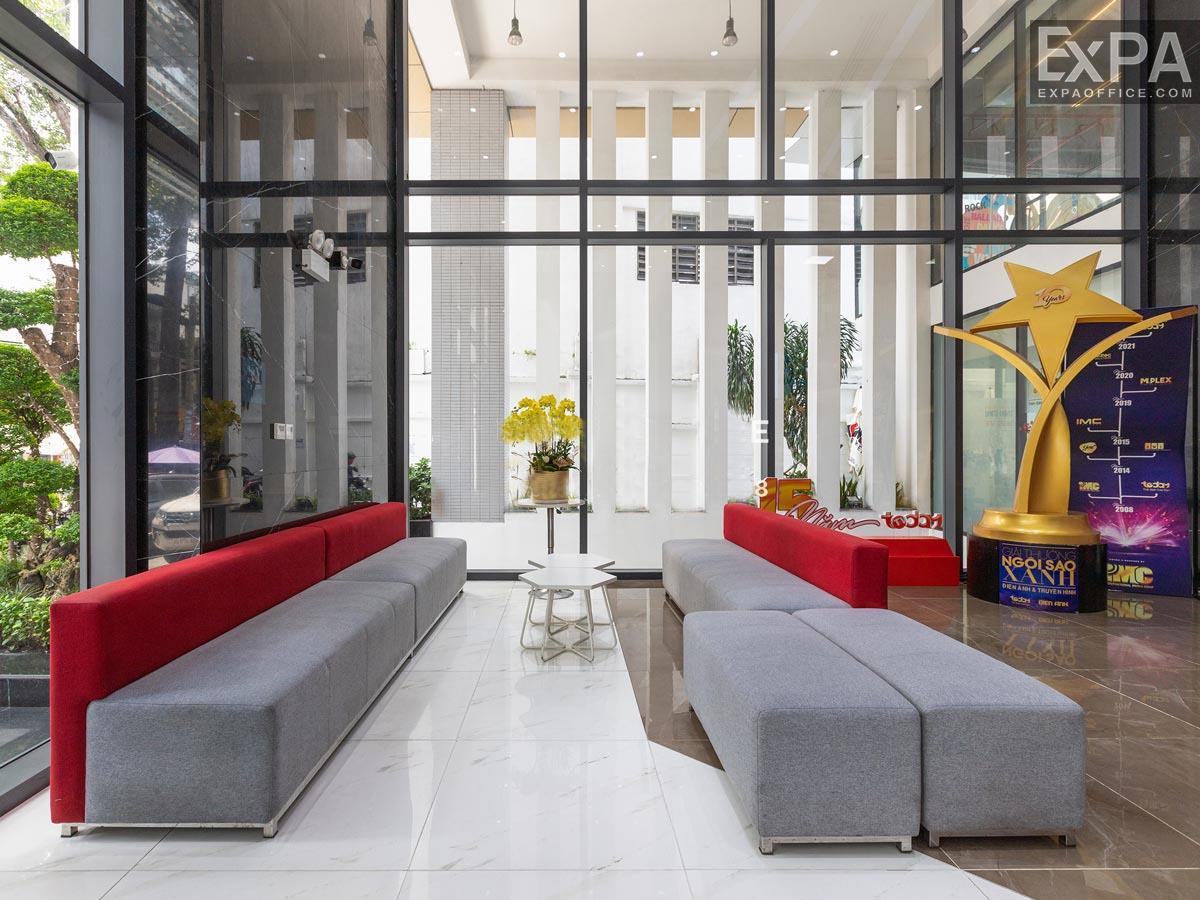
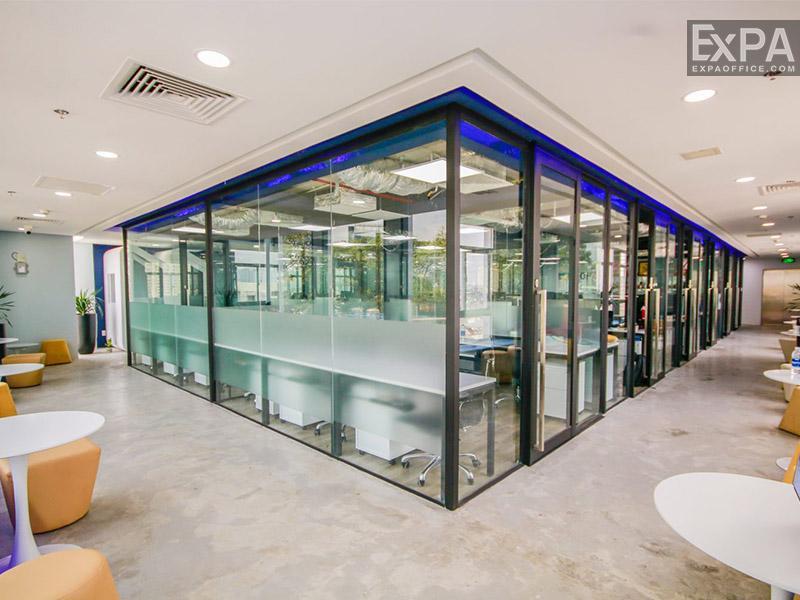
The space inside the building has many green areas with many potted plants along the walkways on both sides of the office, helping to purify the air and creating a relaxing and comfortable atmosphere for employees.
Service and amenities at IMC Building
IMC Building offers a system of service and amenities that meet standard such as:
A system of central air conditioning ensures an airy working environment
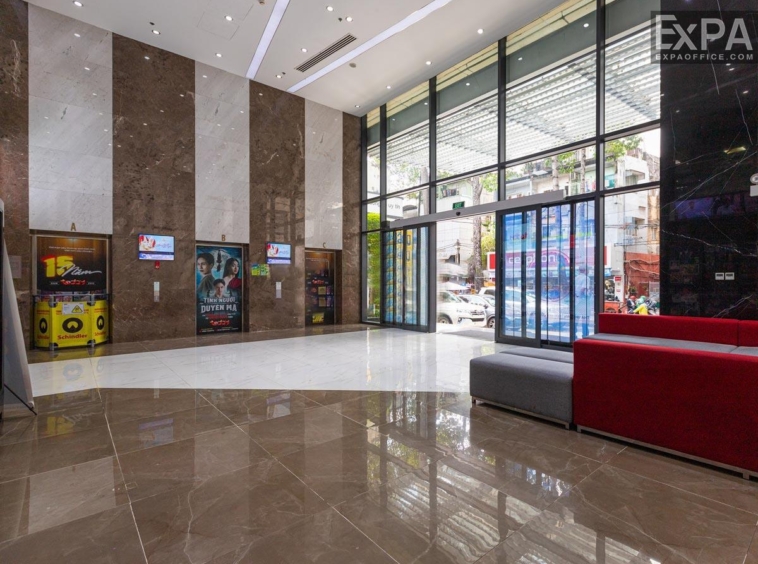
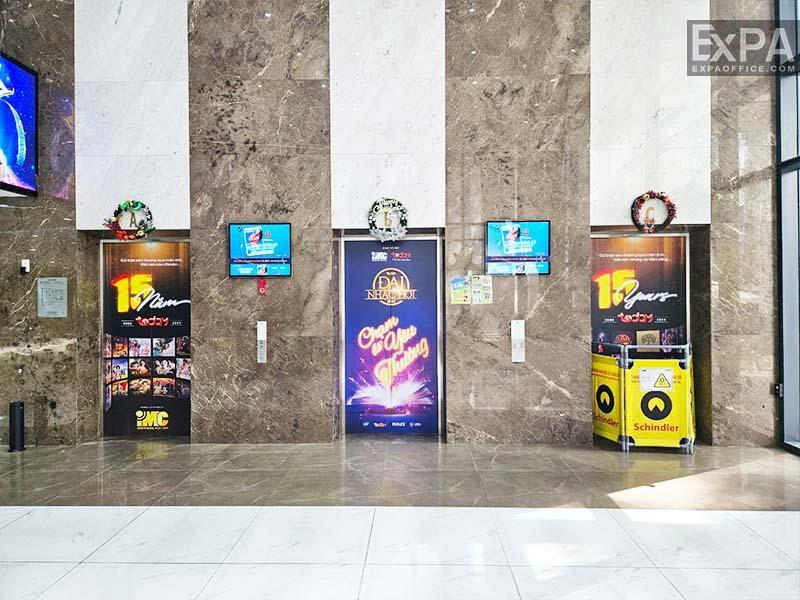
A system of 3 modern elevators ensures smooth and efficient movement for all employees
A power generator with high capacity ensures the building’s continuous operation
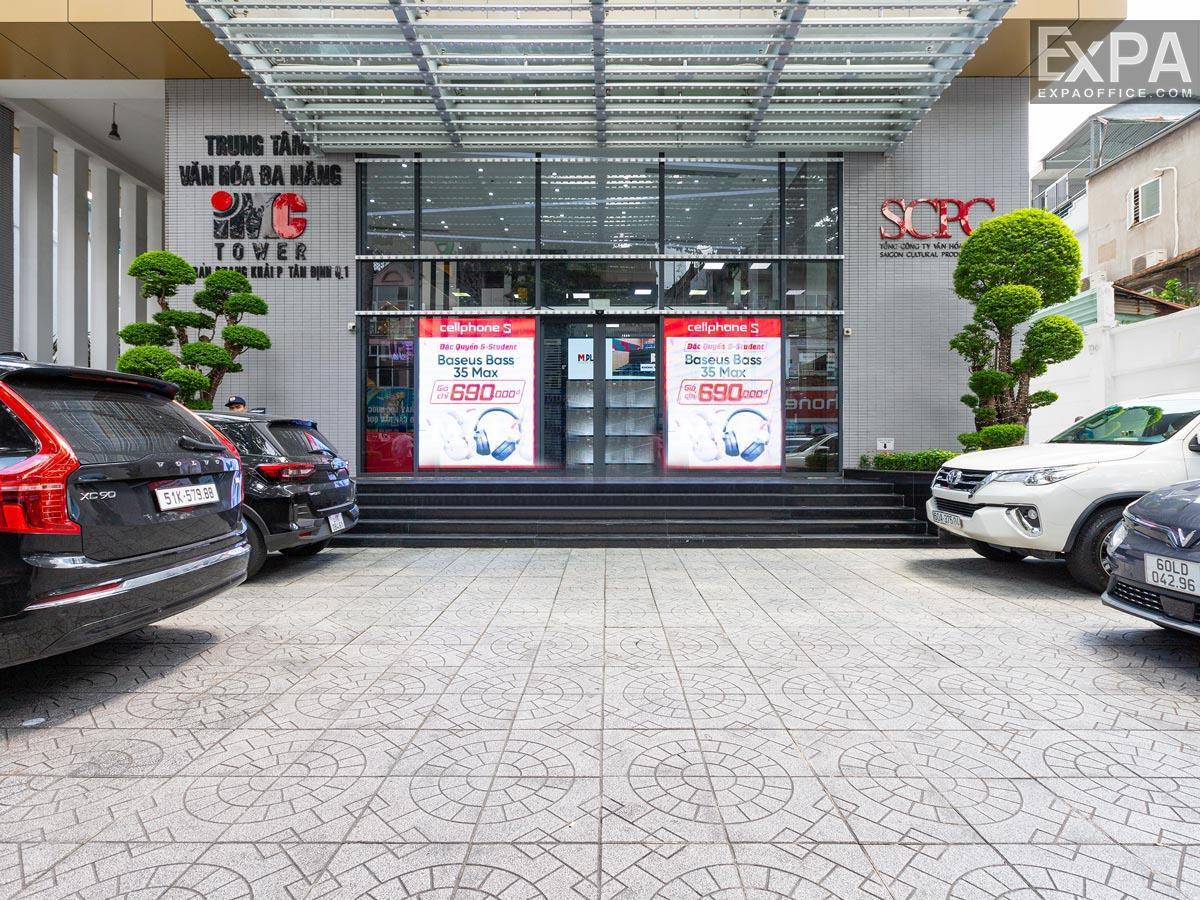
2 spacious basements meet the needs of parking motorbikes and cars of all employees of the building
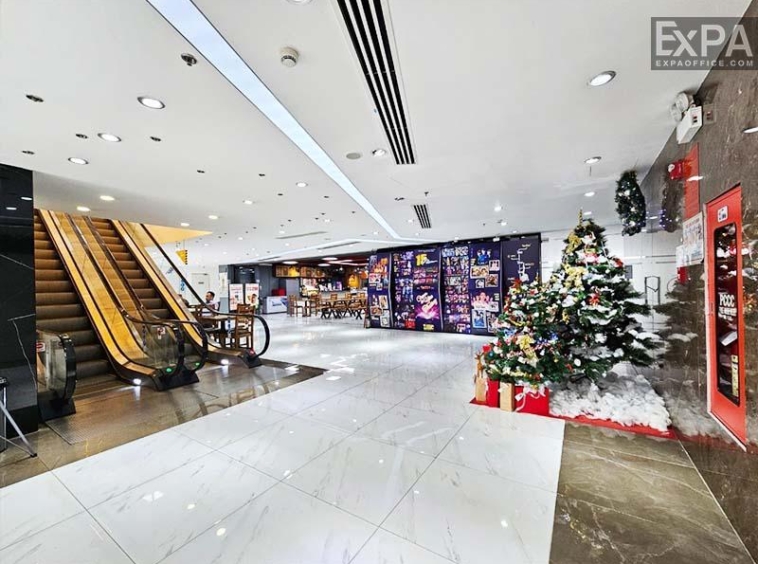
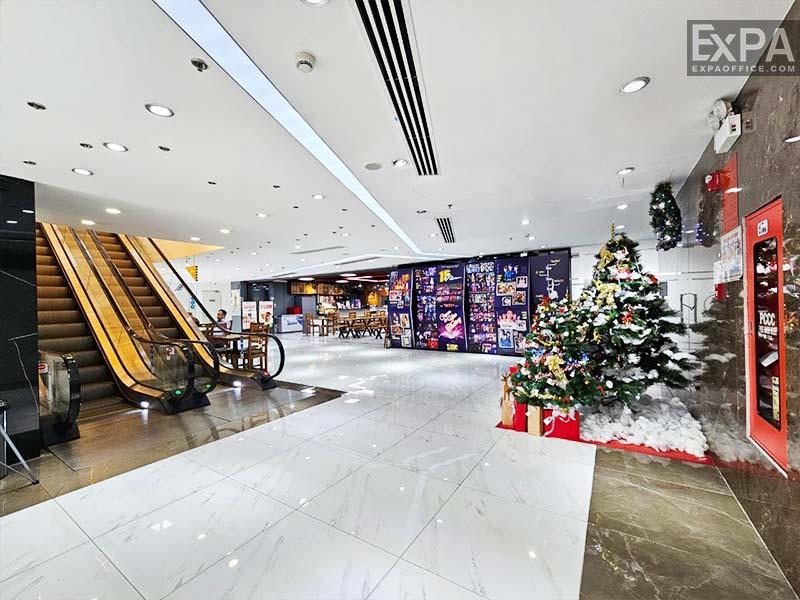
A CGV cinema located at the building’s podium meets the entertainment needs for employees after working hours.
The staff is well-trained, professional, and always enthusiastically supports customers.
Contact Expa Office today to get the latest prices, information about IMC Building and office rentals in District 1, Saigon.