26 Ung Van Khiem, Thanh My Tay Ward, (Binh Thanh District), Ho Chi Minh City
8 More
Paxsky Ung Van Khiem Overview
Building grade
Grade B
Building structure
9 floors - 1 basement
Year built
2018
Elevators
06 high -speed elevators Toshiba
AC system
Central air conditioning system Daikin
Backup power
100% backup power supply
Parking
1 basement
Building direction
Southwest
Typical floor size
2040 sqm/floor
Available sizes
100 - 300 - 500 - 1000 - 3000 sqm
Working hours
Mon - Fri: 8:00am - 6:00pm
Sat: 8:00am - 12:00pm
Fee & Leasing Details
IDEBT.47
Rent price18 - 27 usd/sqm/month
Management fee5 usd/sqm/month
VAT Tax10%
Overtime feeFree
AC electricity feeIncluded in management fee
Electricity RateGov standard rate
Car parking80 usd/unit/month
Motorbike parking8 usd/unit/month
Lease termFrom 03 - 05 years
Deposit03 months
Payment termQuarterly
Paxsky Ung Van Khiem Introduction
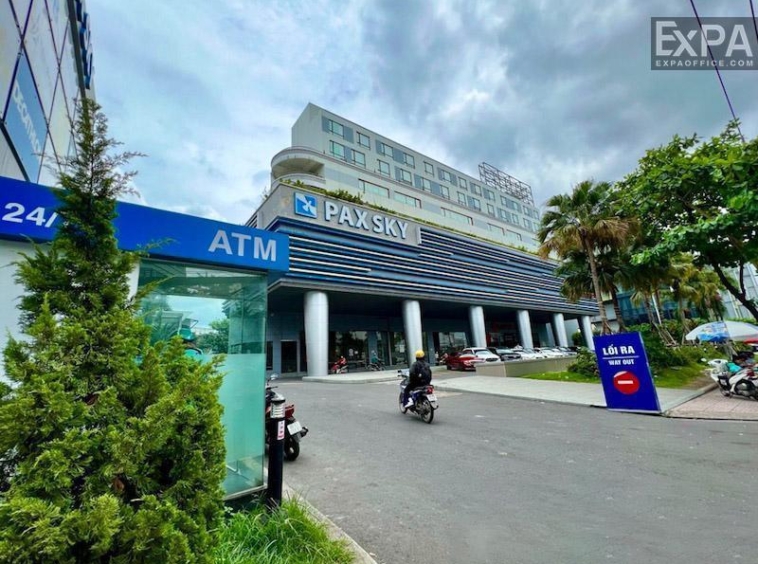
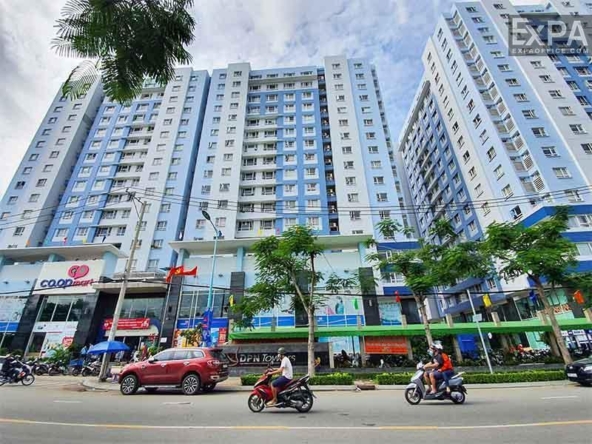
Paxsky Ung Van Khiem is a Grade B office and commercial center complex with a strategic location on one of the busiest streets in Binh Thanh District. Paxsky Ung Van Khiem was invested and constructed by Pax Sky LLC (now Chan Troi Moi Real Estate LLC). The building was completed and officially put into operation in 2018. With the outstanding location combined with a series of modern amenities right in the building, Paxsky Ung Van Khiem is trusted by many domestic and foreign enterprises as their office location.
Location and advantages of Paxsky Ung Van Khiem
Address: 26 Ung Van Khiem Street, Ward 25, Thanh My Tay Ward, (Binh Thanh District), Ho Chi Minh City
With a location on Ung Van Khiem Street, in spite of a fairly short road, Paxsky Ung Van Khiem has many advantages when it is easy to connect to key routes such as Dien Bien Phu Street, Nguyen Huu Canh Street and D1 Street via Saigon Bridge and central districts such as District 1, District 2 and Thu Duc District 3.
In addition, the area surrounding the building gathers many high-end apartments, new urban areas, universities, shopping centers and banks, helping businesses easily reach potential customers as well as recruit human resources.
Design and Scale of Paxsky Ung Van Khiem
Building Size
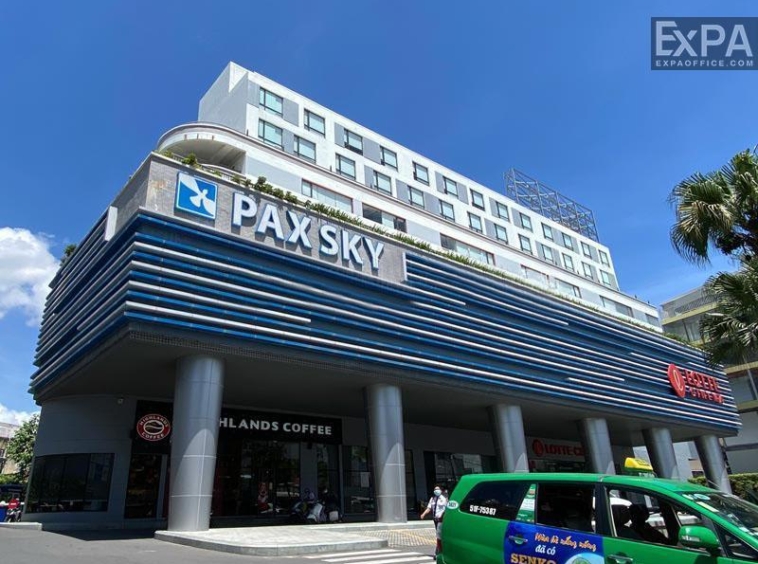
9 above-ground floors and 1 basement with a total leasable area of 17,596 m2.
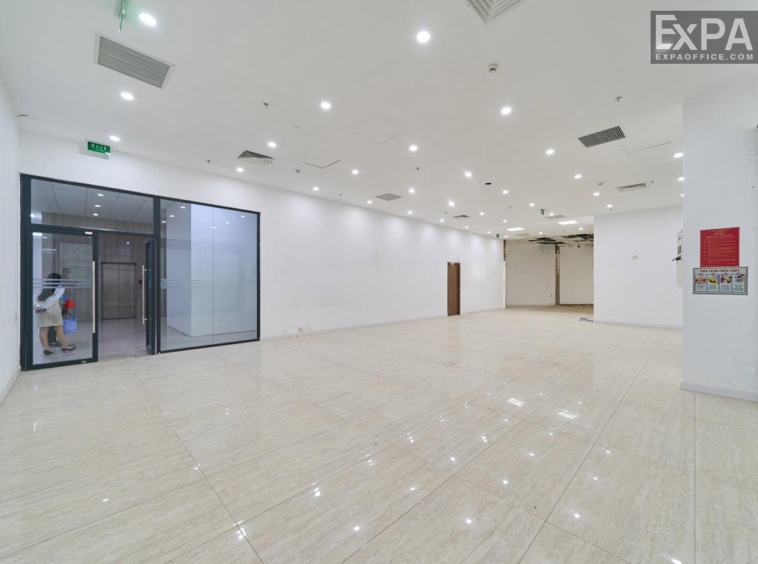
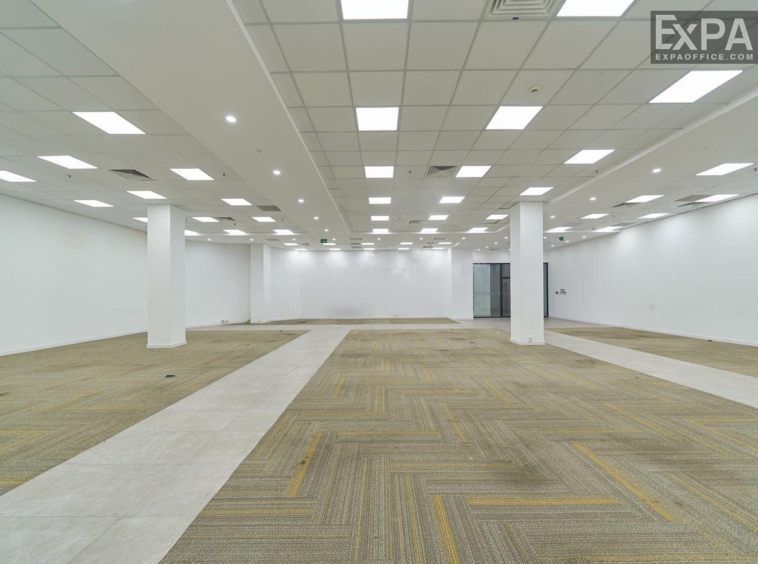
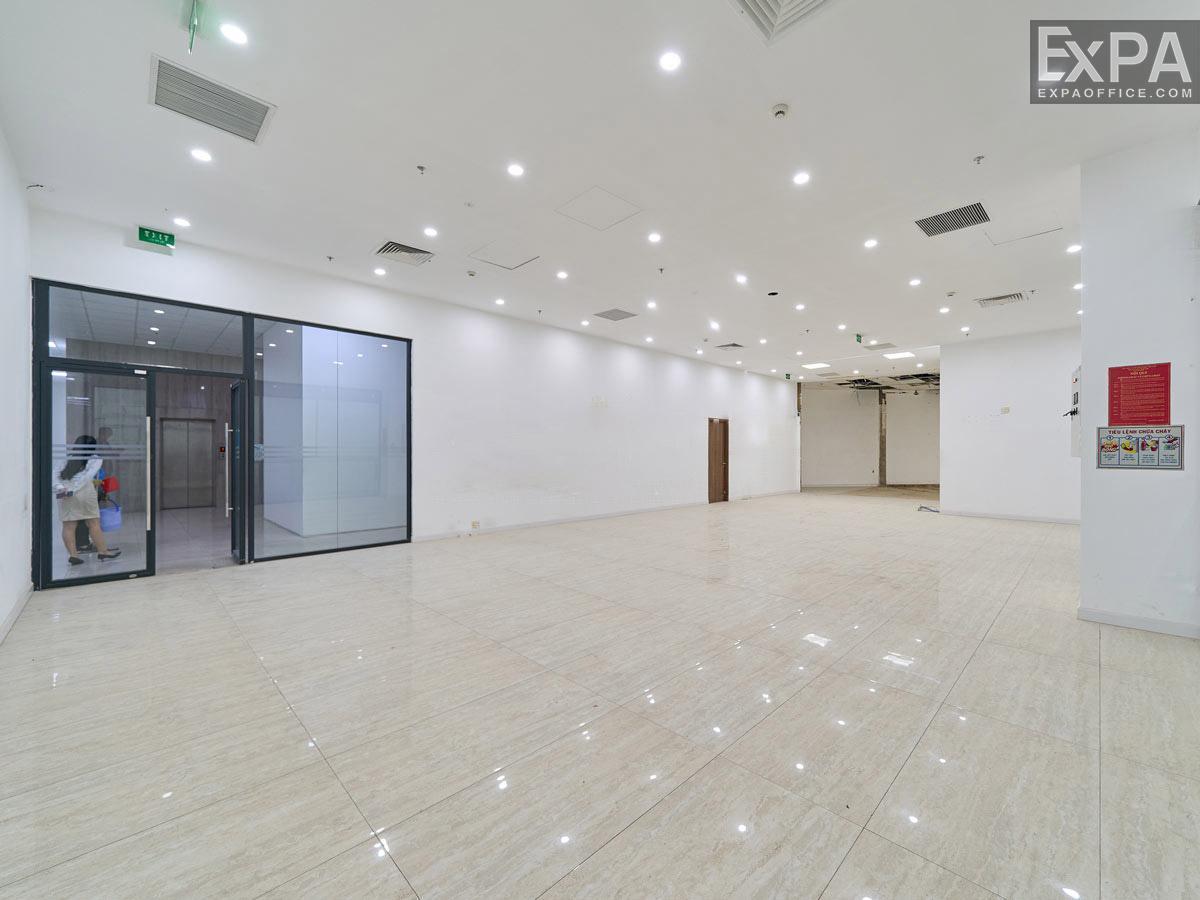
Typical floor area is 2,040 m2 and can be flexibly divided from 100 m2 – 300 m2 – 500 m2 – 1000 m2, suitable for diverse business needs.
Building Design
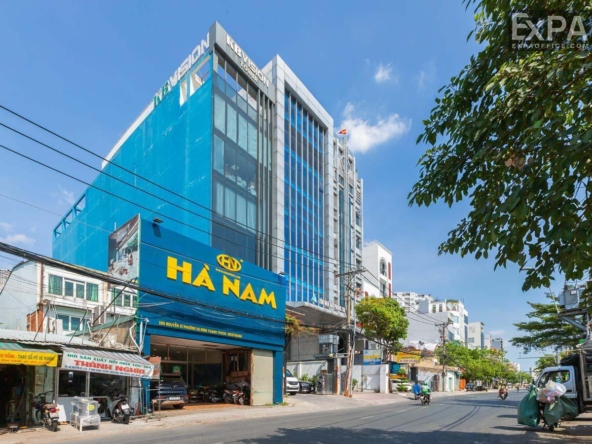
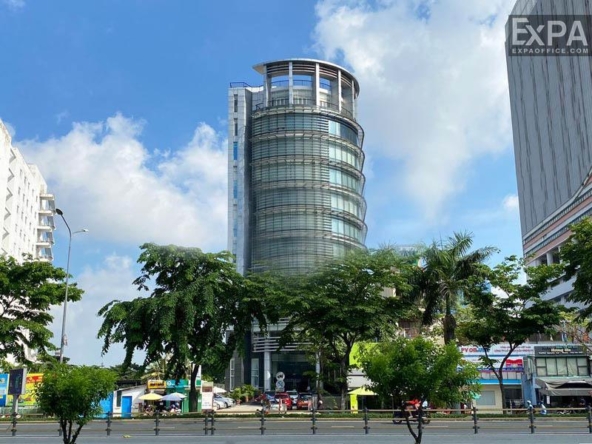
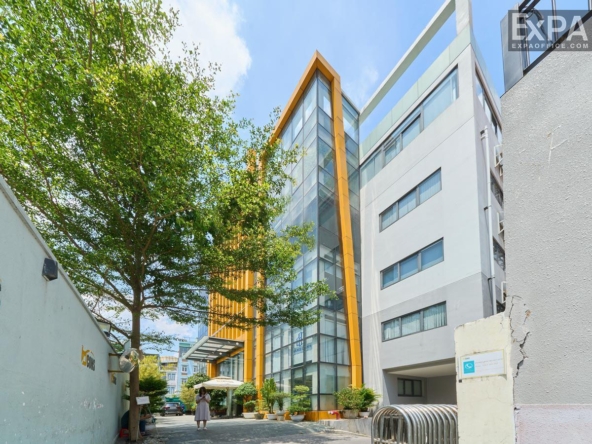
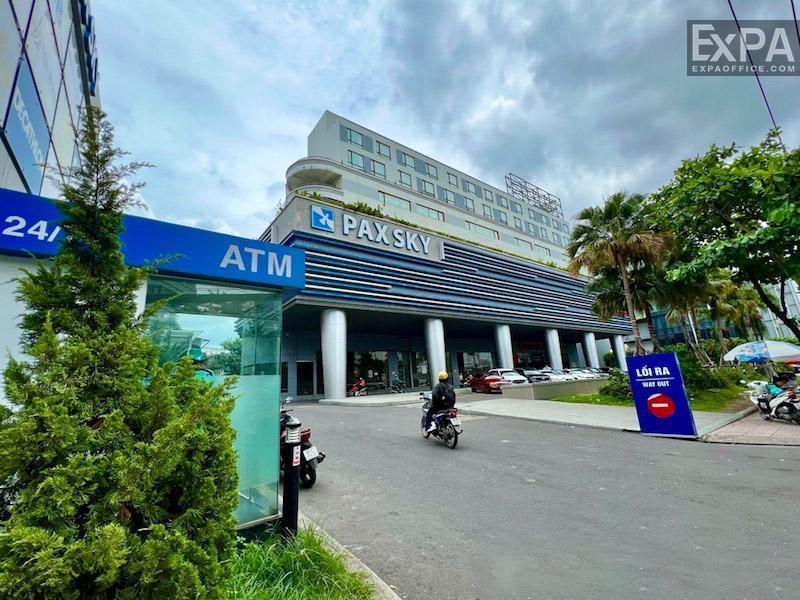
The building stands out with its modern design and using white and blue color scheme.
The office floors feature numerous windows and large glass panels, maximizing natural light and keeping the space bright.
Offering views of the Saigon River and Thanh Da Peninsula, it not only provides a comfortable working environment and a nature-friendly atmosphere in the city center.
The 2.7m ceiling height contributes to a spacious feel and facilitates efficient space arrangement.
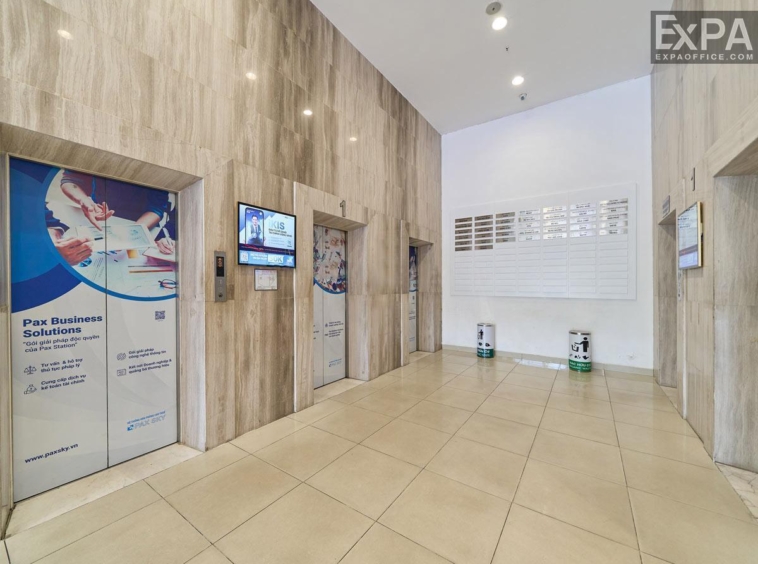
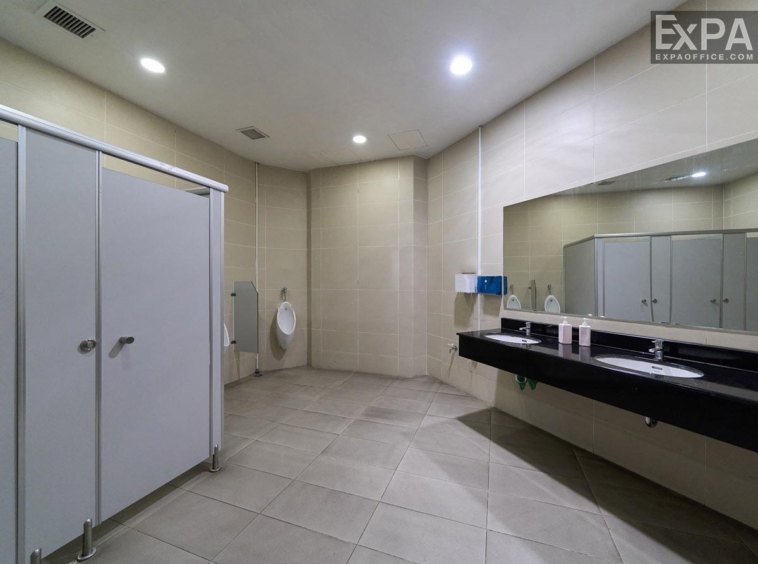
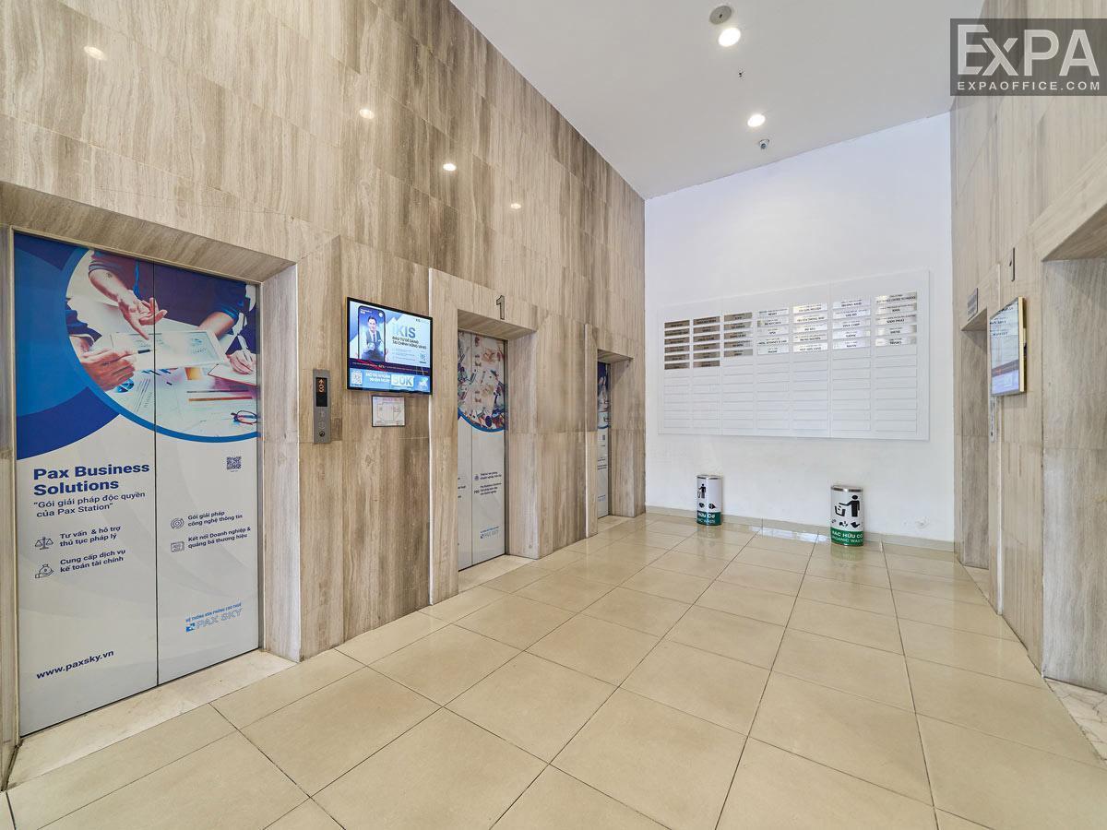
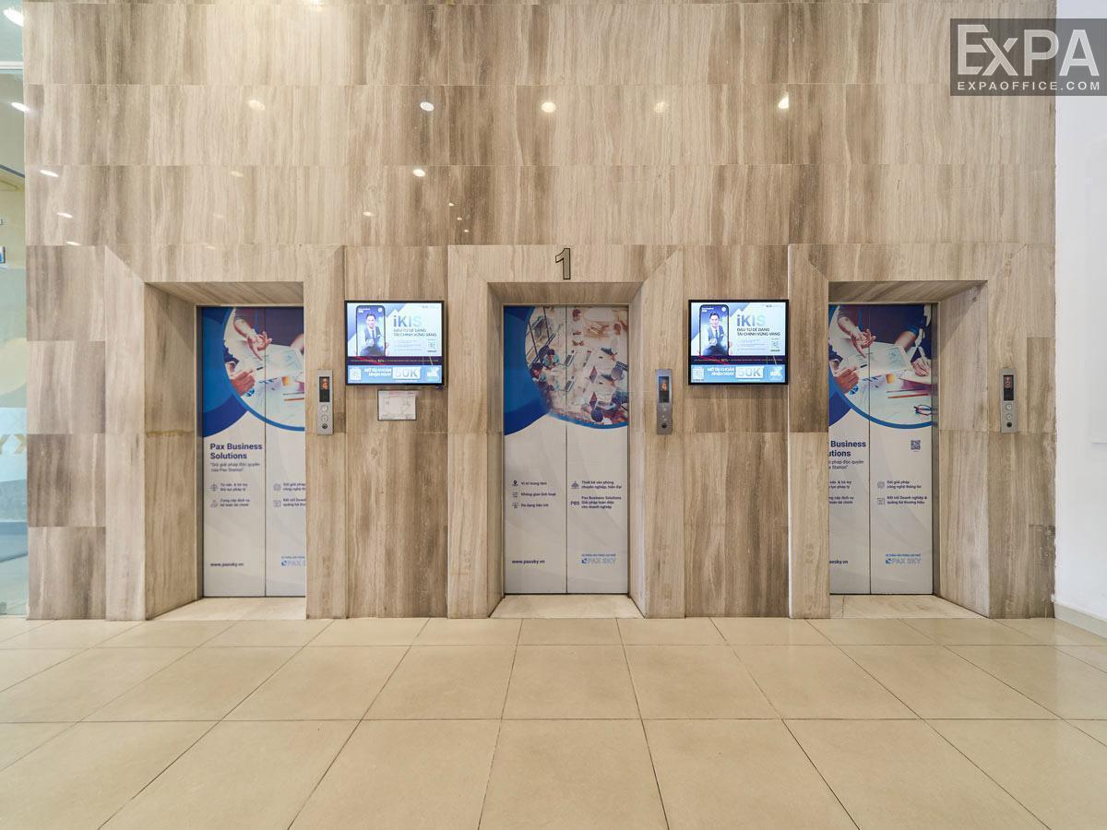
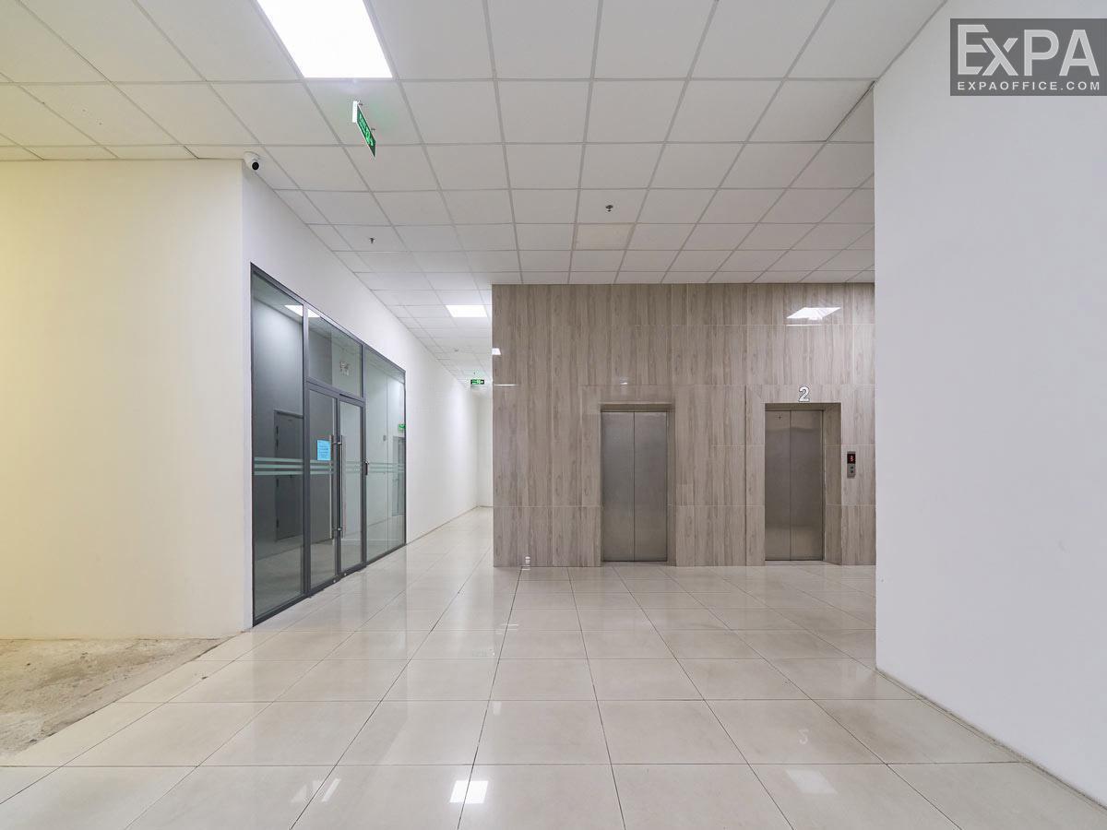
Some interior elements and common areas are finished with high-quality materials, such as granite in the elevator area, contributing to the building’s cohesive appearance.
Amenities and Services of Paxsky Ung Van Khiem
Spacious lobby, parking space for cars with professional reception
Daikin and Mitsubishi central air conditioning system with VRVII technology
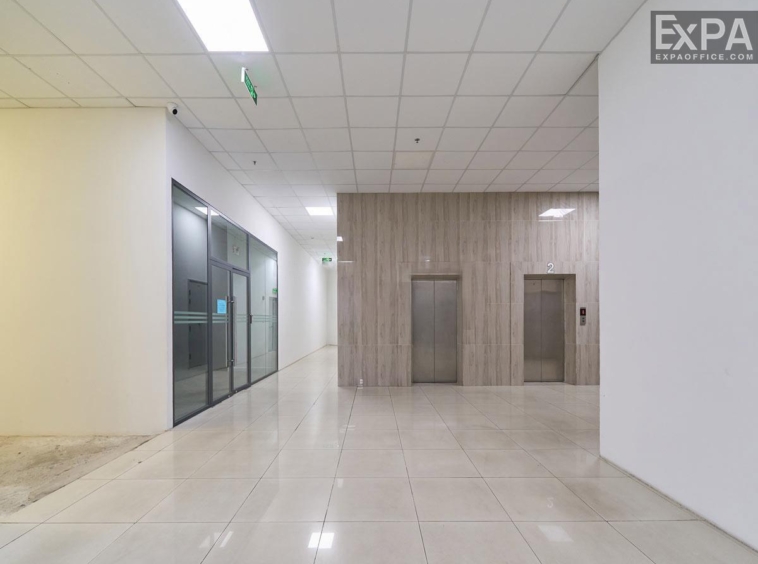
A high-speed and high-capacity modern elevator system
A high-capacity generator ensures the continuous operation of the building
Fire protection system with automatic safety equipment
Telecommunications infrastructure supporting landline, mobile, internet, and cable TV services
24/7 CCTV monitoring and on-site security
A spacious basement parking is always professionally managed, guaranteeing security and convenience.
With the above advantages, Paxky Ung Van Khiem is a good choice for businesses looking for a place to rent an office with modern space and diverse amenities in Ho Chi Minh city.